




42 Mccormick Street
Welland, Ontario
The Smart Alternative to Renting. Welcome to 42 McCormick Street in North Welland, where the work has already been done for you. Offering the perfect blend of affordability and simplicity, this move-in-ready home is ideal for first-time buyers, young professionals, or those looking to downsize their space while upgrading their lifestyle. Inside a practical mudroom, providing the perfect spot for coats, shoes, and everyday storage. The bright open-concept living area seamlessly flows into the eat-in kitchen, highlighted by soaring ceilings, modern finishes, and attractive flooring throughout. Recently renovated, the kitchen offers exceptional storage with ample upper cabinetry, pantry-style cupboards, and a stylish backsplash that ties the space together. The primary bedroom comfortably accommodates a queen-sized bed and features a large walk-in closet with its own window. The second bedroom, currently utilized as a dining room, offers flexibility to suit your needs while remaining bright and inviting. The thoughtfully designed 3-piece bath also incorporates main-floor laundry, creating the convenience of functional one-level living. Downstairs, the basement has been waterproofed and provides excellent storage. Outside, the backyard offers multiple areas to relax, entertain and enjoy. An elevated deck is perfect for summer gatherings, while the lower patio creates additional outdoor living space. You'll also find storage sheds, a greenhouse for gardening enthusiasts, and a charming fire pit area surrounded by mature trees and natural stone landscaping, creating a peaceful retreat that feels miles away from the city. Located just moments from the recreational canal, parks, schools, and everyday amenities, this property combines low property taxes, pride of ownership, and exceptional value. Whether you're looking to enter the market or simplify your lifestyle, proof that homeownership can still be affordable, stylish, and comfortable. Parking right at your front door. (id:37087)
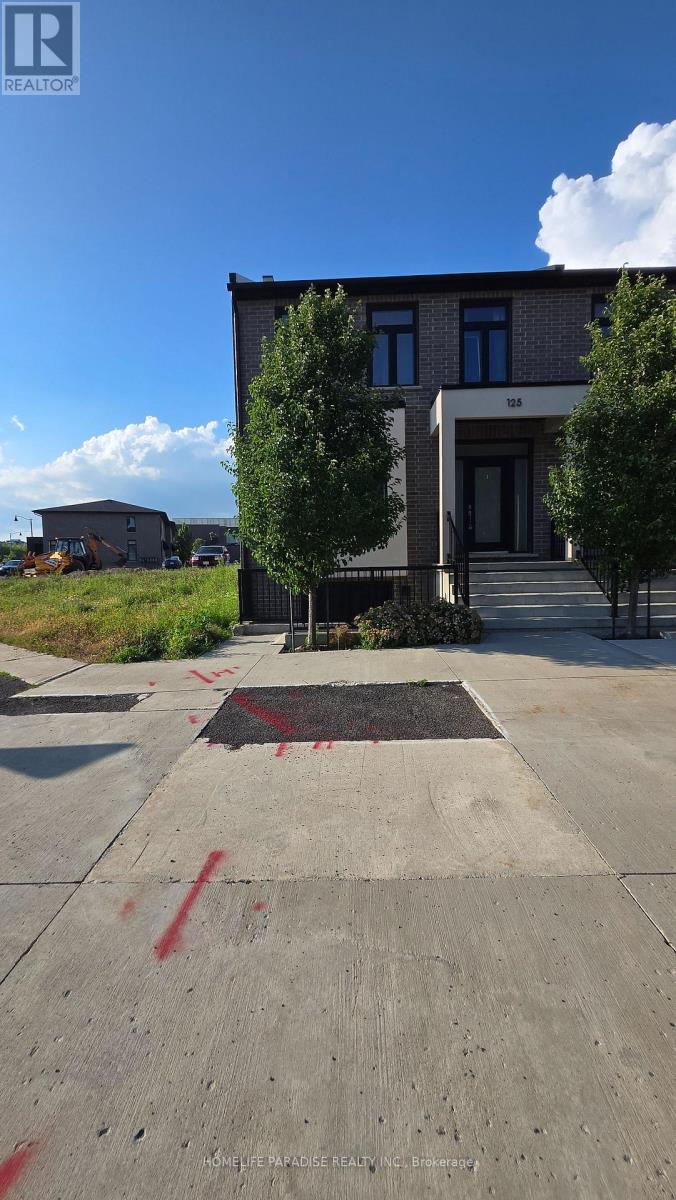
12 - 125 Summerside Mews
Pelham, Ontario
This, Absolutely Beautiful End Unit Townhome With An Open Concept Layout And Sun Filled ,With 2 Car Parking And 3 Good Size Bedrooms And Master Bedroom With An Ensuite Full Bath, High Ceilings .Close To All Amenities, Groceries, Shopping And Meridian Community Centre. Easy Drive To 406. Parks, Hospital, Schools, Shopping, And (id:37087)
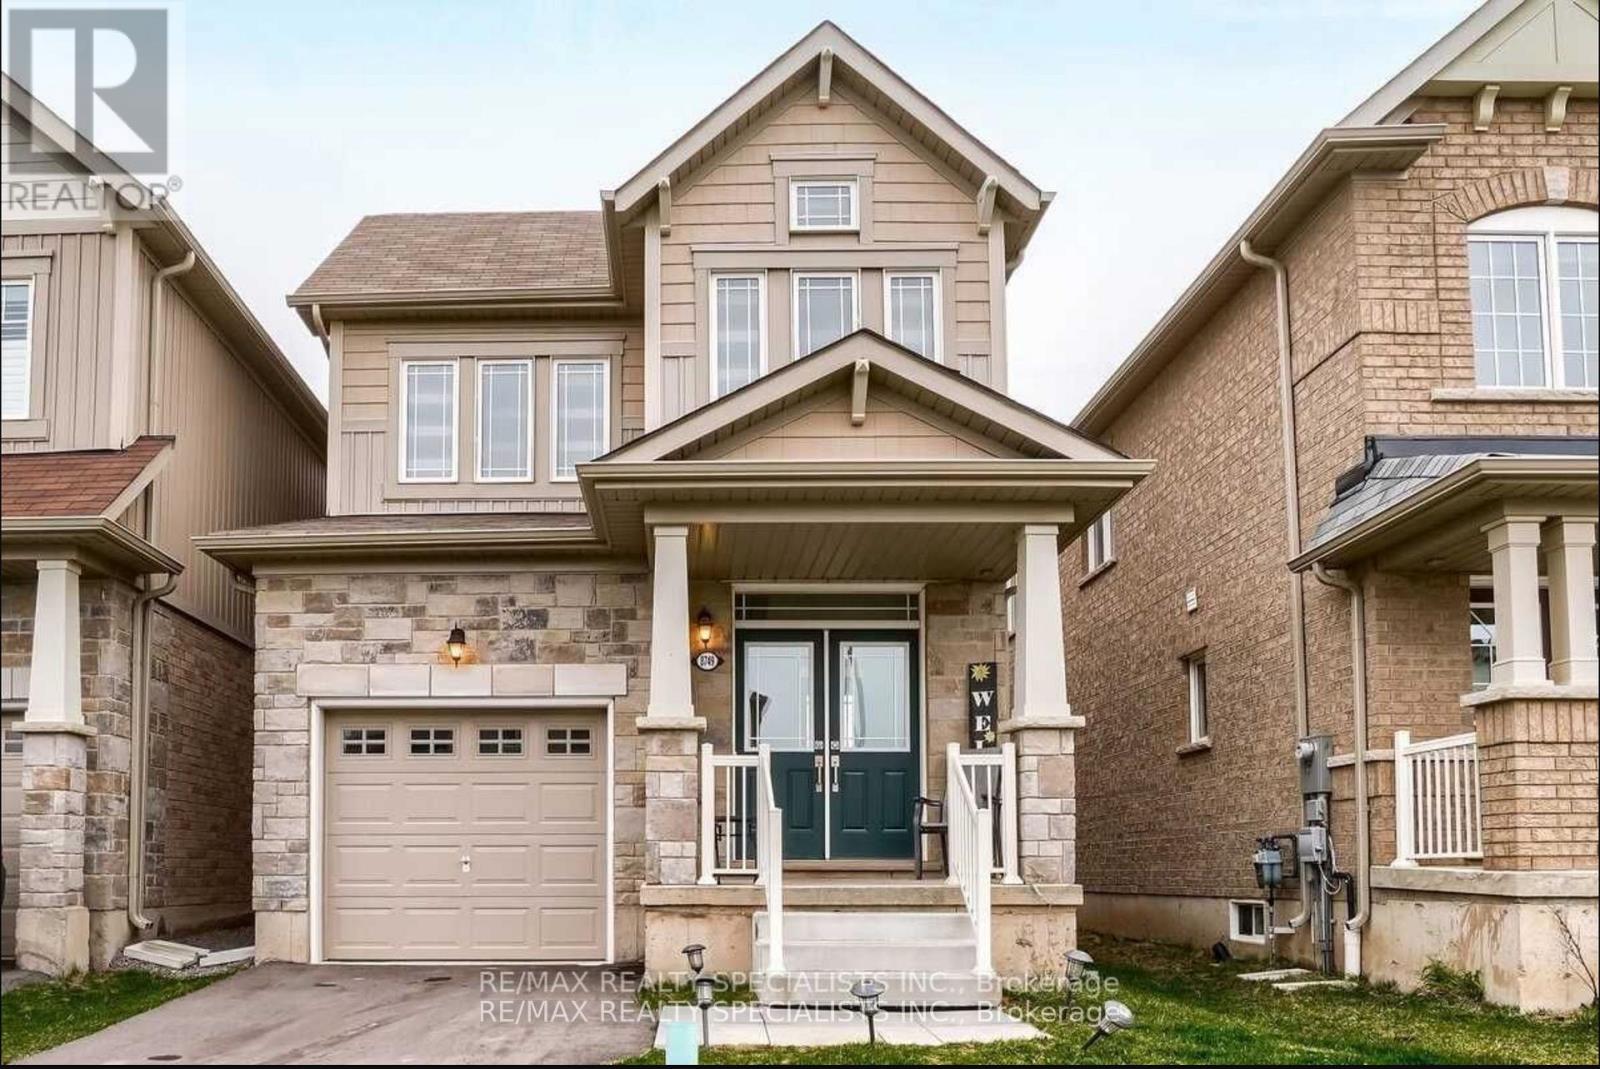
8749 Sourgum Avenue
Niagara Falls, Ontario
Gorgeous Detached Home In Very High Demand Area, Open Concept Layout, Upgraded Kitchen With Breakfast Bar,9 feet ceiling in main floor, Hardwood On Main Floor, Oak Staircase, Master With5 Pc Ensuite & W/I Closet, All Bed Room Very Good Size, Garage To House Entry, Very Hot Location. (id:37087)
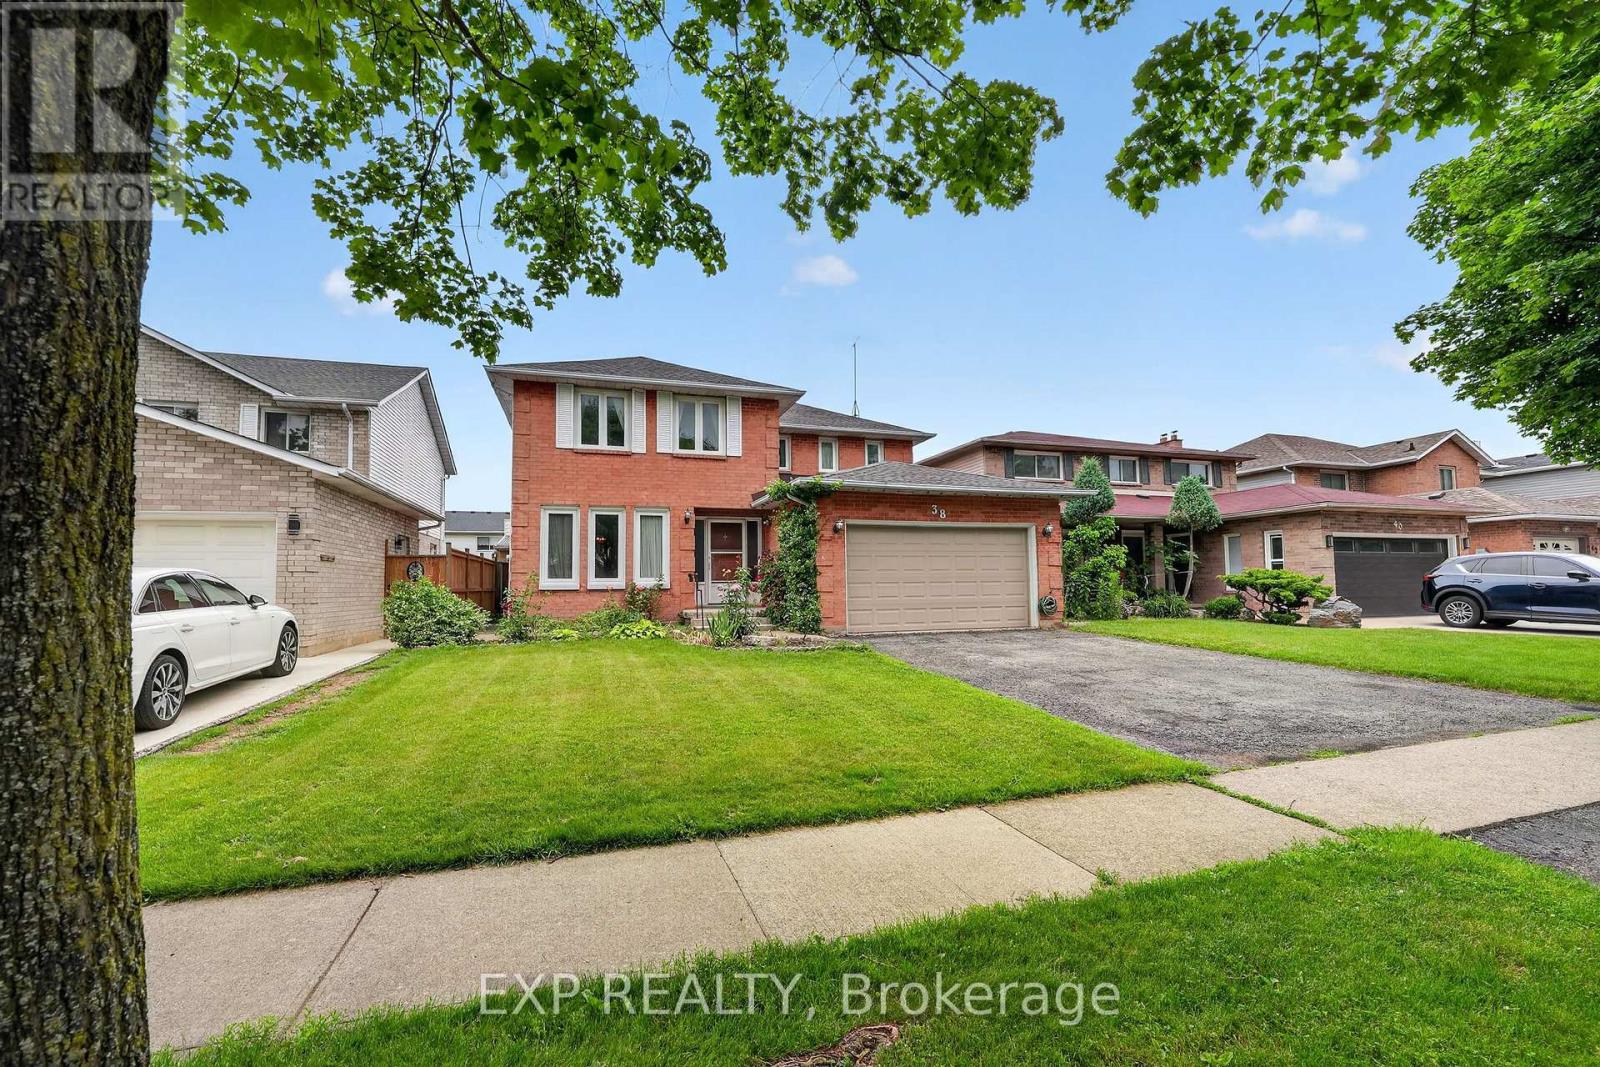
38 Farmington Drive
St. Catharines, Ontario
Welcome to 38 Farmington Drive in the highly desirable Grapeview neighbourhood. For the very first time, this exceptionally well-built, 2492 sq. ft., one-owner property is hitting the market. It offers a rare opportunity to plant your roots in a premium community known for its excellent schools, shopping,and quick, convenient highway access. Inside and out, you will find a spacious layout designed perfectly for your growing family...featuring four generous bedrooms with plenty of private space for children, guests, or a dedicated home office. Along with two and a half bathrooms, the property boasts a 1.5 car attached garage that provides secure parking, extra storage, and convenient inside entry. The finished basement doubles your living space , creating a massive lower level ideal for a home theatre, playroom, or home gym. Step outside into your large, private backyard, which offers a blank canvas ready for summer barbecues, playground sets, or a future pool. Customize this house with your personal cosmetic updates. Transform it into your forever home where decades of beautiful memories will be made. OPEN HOUSE THIS SATURDAY AND SUNDAY FROM 1-3pm!! (id:37087)
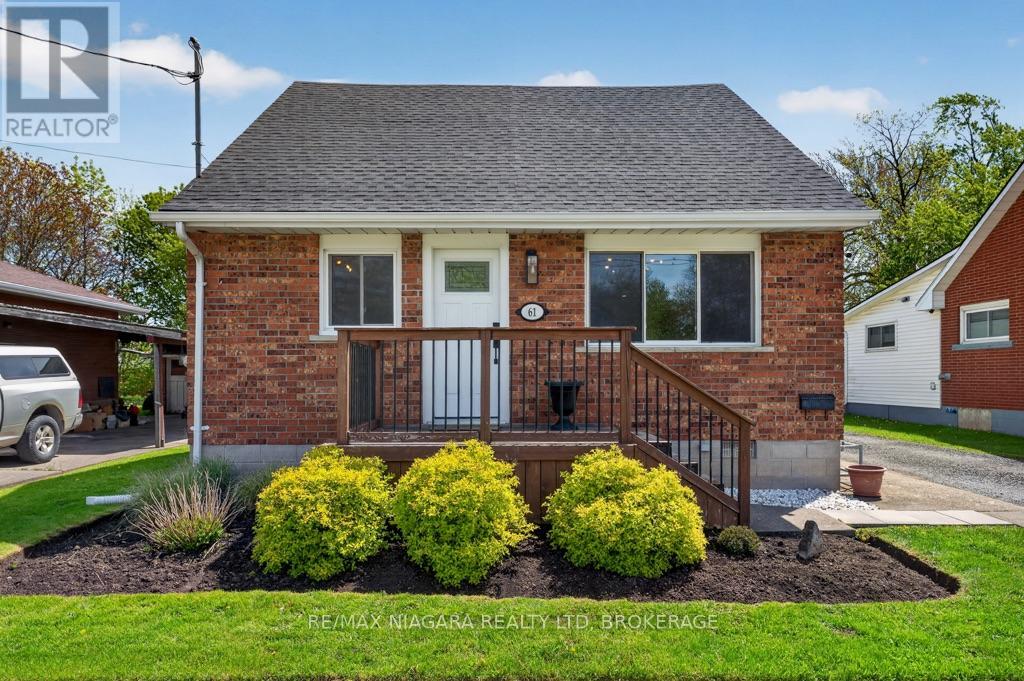
61 Torrance Street
Fort Erie, Ontario
Charming, Move-In Ready, and Perfectly Located! Welcome to this beautifully maintained 1.5 storey home nestled in the heart of Central Fort Erie. Offering 1,246 sqft of thoughtfully designed living space. This inviting home features 3 bedrooms and blends timeless character with modern comfort, making it the perfect opportunity for first-time buyers, growing families, down sizers, or savvy investors. From the moment you step inside, you will appreciate the warm and welcoming atmosphere. The bright living room is filled with natural light, creating an inviting space to relax or entertain. The spacious eat-in kitchen offers plenty of room for family meals and gatherings, complete with a stylish backsplash and ample cabinetry for storage. A generous 4-piece bathroom and functional layout provide everyday comfort and convenience. Outside, the attractive brick and vinyl exterior offers excellent curb appeal, while the private driveway and generously sized lot provide endless possibilities. Whether you dream of creating a backyard oasis, starting a garden, hosting summer barbecues, or simply enjoying the outdoors, there's plenty of space to make this property your own. Ideally situated in one of Fort Erie's most convenient neighbourhoods, this home is just minutes from schools, parks, shopping, restaurants, the Peace Bridge, and major highway access, making commuting and everyday errands a breeze. You'll also enjoy being close to Lake Erie, local beaches, golf courses, walking trails, and all the amenities this growing waterfront community has to offer. Whether you're searching for your very first home, looking to simplify your lifestyle, or adding to your investment portfolio, this move-in ready property offers outstanding value, comfort, and location. Don't miss your chance to make this charming Fort Erie home your own! (id:37087)
4577 Drummond Road
Niagara Falls, Ontario
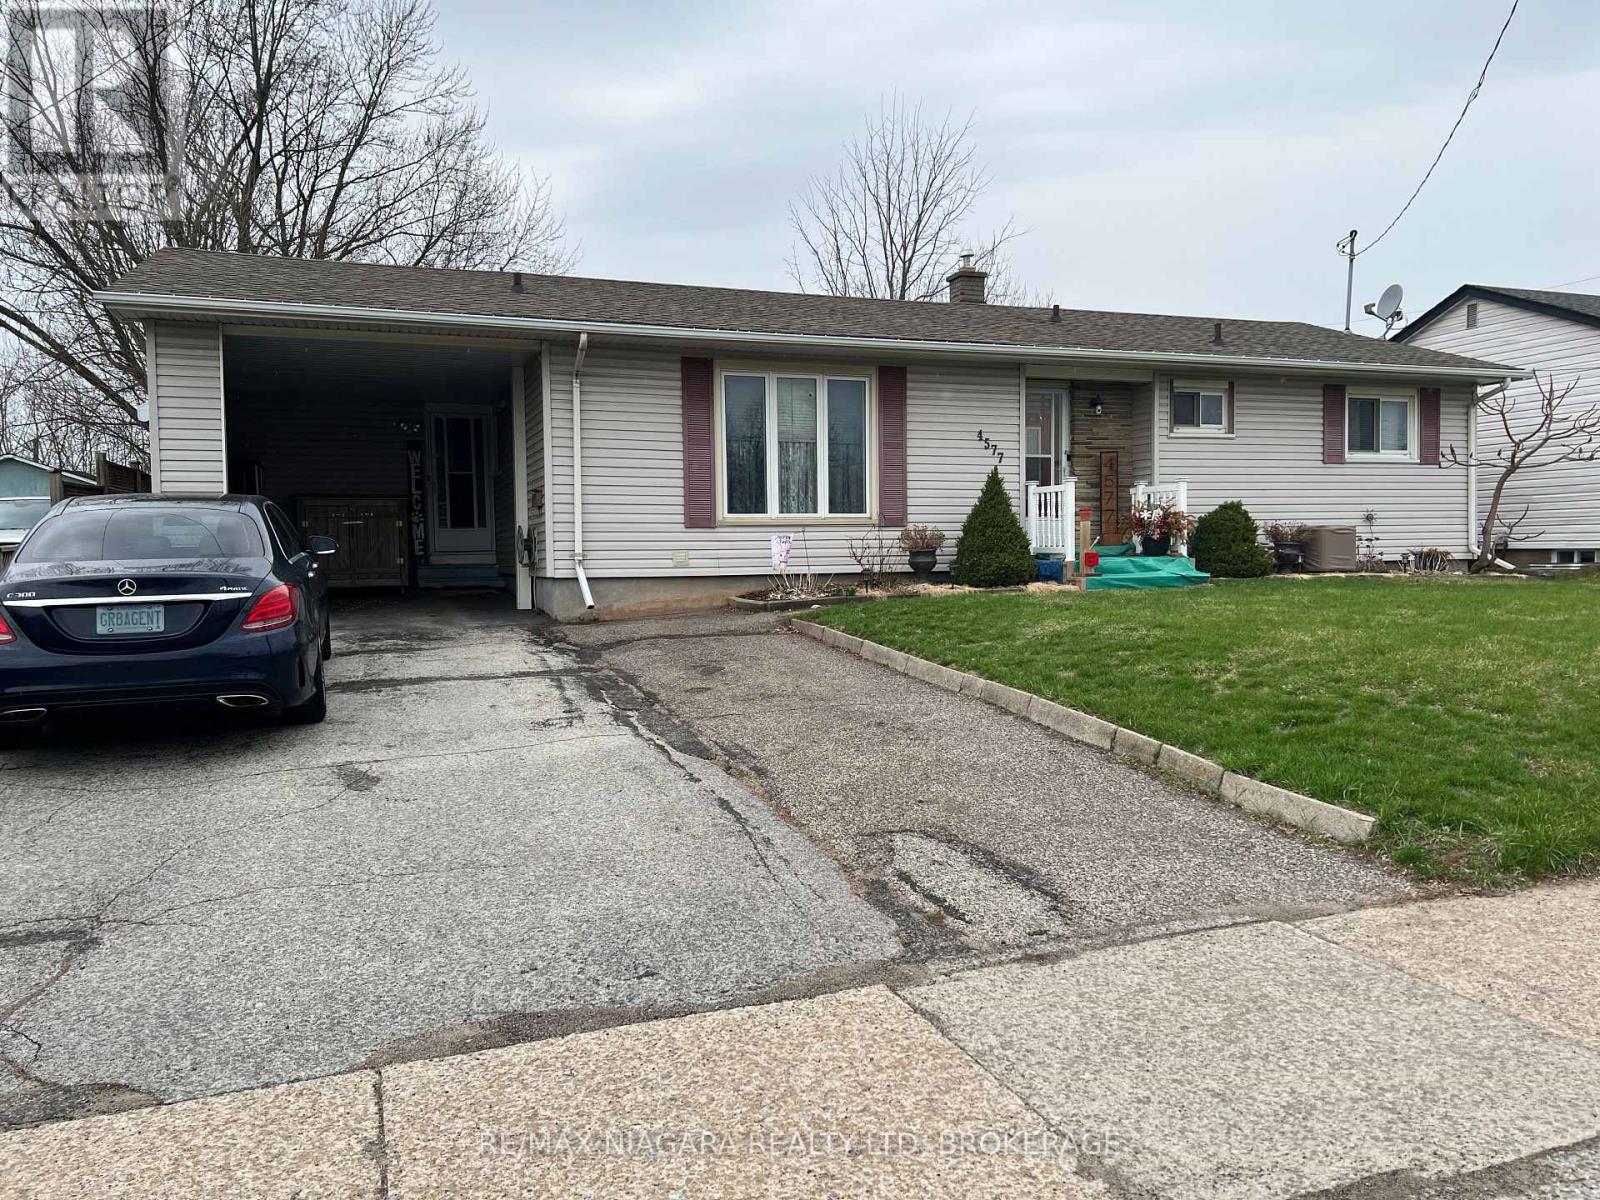
Elegant Mid-Century Bungalow with Private Secondary Suite in Premier Location. The perfect blend of timeless character and modern functionality in this well maintained 1950s bungalow, situated in the heart of Niagara Falls' highly coveted Stamford Centre neighbourhood. Bigger than it looks from street. Spacious Main Floor living space, this substantial property provides a peaceful residential lifestyle while maintaining effortless access to local parks, highly regarded schools, and the QEW. The upper level Main Residence features a thoughtfully updated layout, bathed in natural light through expansive, windows and Vault Ceilings. The living spaces are adorned with character details that reflect 1950s charm seamlessly blended with modern, clean finishes. The galley kitchen offers ample prep surfaces and door access to the back yard & covered porch. Three bedrooms provide quiet, private sanctuary, perfect for families or discerning professionals looking for home-office space.The lower level holds a separate, fully self-contained two-bedroom suite OR OFFICE, designed to function as a premium rental or to provide total privacy for extended family. Unlike typical basement apartments, this space is generous in size, high ceilings, and has its own private entrance. This rare offering provides substantial income-supplement potential, ideal for investors or those looking to reduce mortgage costs or expenses. Located near Cherrywood Acres and Center of Town, this property is in a mature pocket of Stamford, offering a high-demand convenient location and a generous Lot next too expanding commercial. A SMART Investment! You are moments from all shopping conveniences and the tranquil recreational opportunities of Firemen's Park.This is a rare opportunity to own a solidly constructed home with built-in income potential in one of the most stable, mature neighbourhoods in Niagara Falls. (id:37087)
15 Empire Street Unit# 11
Welland, Ontario
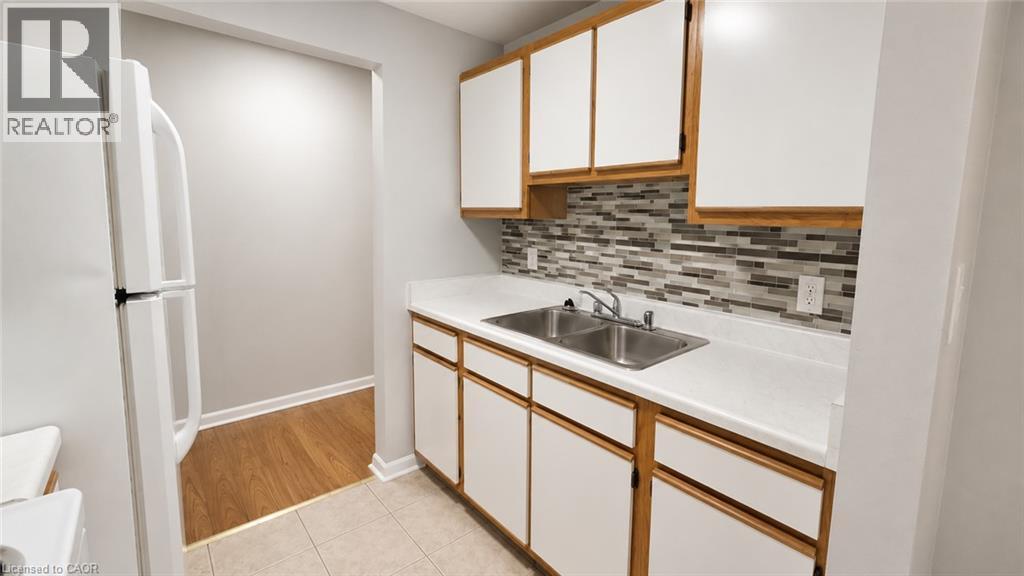
Expansive two bedroom apartment in an excellent Welland location! This thoughtfully designed layout features a large living room and dining area. Both of the bedrooms comfortably fit a queen size bed or larger and come equipped with ample closet space for storage. The galley-style kitchen features beautiful wooden cabinetry and a sleek backsplash . Four piece bathroom features a vanity for storage. Niagara Health's Welland Hospital and the Niagara College Welland Campus are both just minutes from the building. Water is included in the rent price. One on-site parking space is available at the cost of $50.00 per month. (id:37087)
32 - 154 Port Robinson Road
Pelham, Ontario
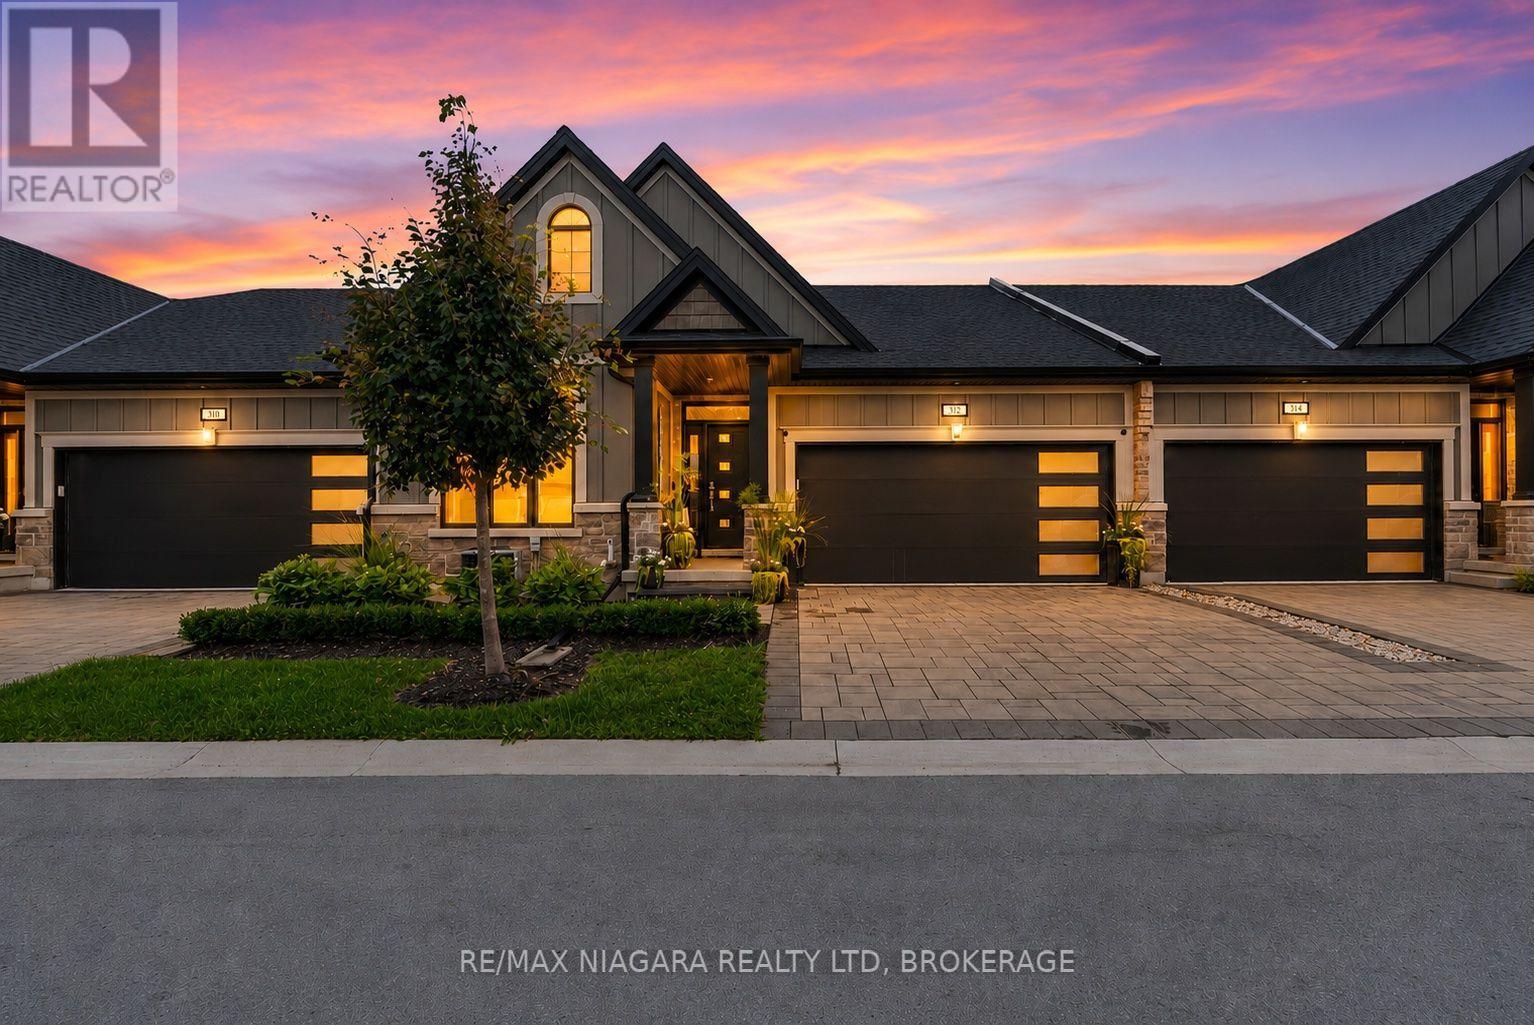
Welcome to effortless luxury in the highly sought-after Lavender Fields community in the heart of Fonthill. Unlike the original builder model, this spectacular bungalow townhome has been completely finished from top to bottom with exceptional upgrades throughout, creating a truly magazine-worthy, move-in ready home that offers style, comfort, and low-maintenance living at its finest.Featuring 3 spacious bedrooms, 3 beautifully appointed bathrooms, and an impeccably finished lower level, this home offers the perfect blend of elegant design and functional living. Every detail has been thoughtfully completed, from the stunning designer kitchen and luxurious bathrooms to the professionally finished basement that adds incredible additional living space, a third bedroom, and endless versatility for guests, family, or a home office.The open-concept main floor is bright and inviting, showcasing sophisticated finishes, premium fixtures, and a seamless flow that's perfect for both everyday living and entertaining. Step outside to a beautifully landscaped backyard oasis complete with an incredible patio designed for relaxing summer evenings, all while enjoying the privacy of having no rear neighbours.Whether you're downsizing without compromise, searching for a stylish executive home, or simply looking for a turnkey property where every detail has already been completed, this home checks every box.Located in one of Fonthill's most desirable condominium communities, you'll enjoy carefree living with snow removal and landscaping included in the condo fees, allowing you to truly lock the door and leave whenever you choose. Just minutes from shopping, restaurants, golf, parks, walking trails, and convenient highway access, this exceptional home offers the perfect combination of luxury, convenience, and peace of mind. Homes finished to this standard rarely become available. Simply move in, unpack, and enjoy everything this remarkable home has to offer. (id:37087)
55 Swan Avenue
Pelham, Ontario
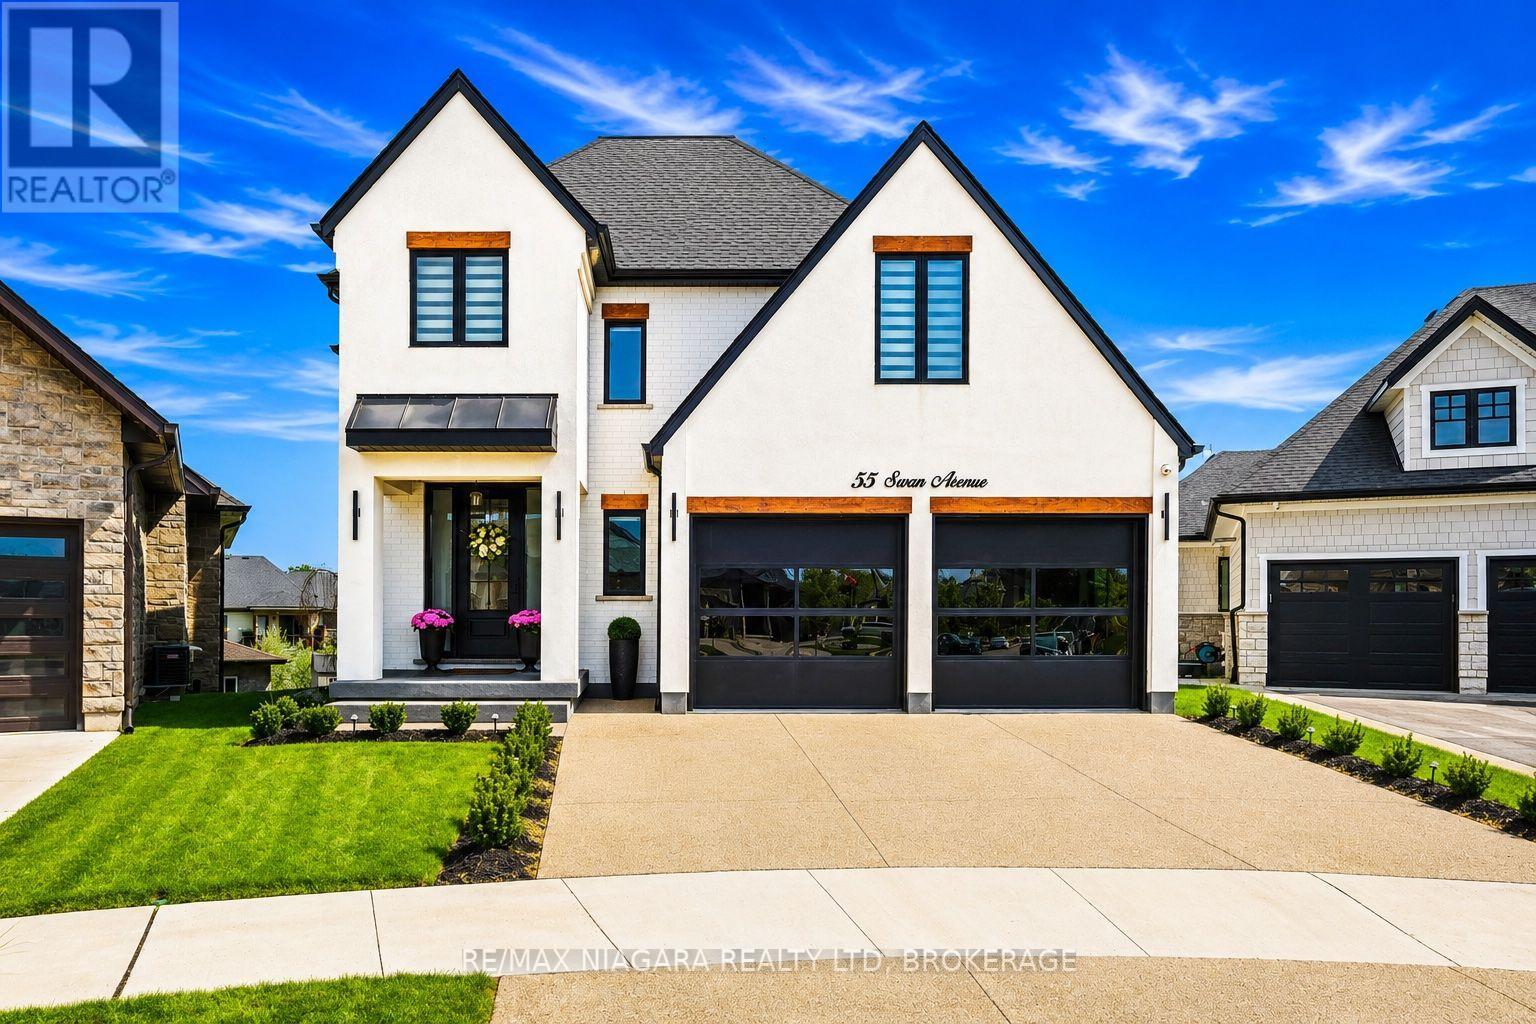
Welcome to 55 Swan Avenue, a custom-built luxury bungalow with a loft and fully finished walkout basement that is guaranteed to impress. Offering 4 bedrooms, 4 bathrooms, and a rough-in for a second kitchen, this exceptional home is ideal for multi-generational living, an in-law suite, or future rental income.From the exposed aggregate driveway, California-style garage doors, and professional landscaping to the stunning interior, every detail reflects exceptional craftsmanship and premium finishes. Inside, soaring ceilings, a dramatic floor-to-ceiling glass feature wall, herringbone hardwood floors, oversized windows, and skylights create a bright, elegant atmosphere.The chef's kitchen features custom cabinetry, Dekton countertops and backsplash, built-in Dacor refrigeration, GE Café wall ovens, an oversized island, and a walk-in pantry with bar sink and beverage fridge. It flows seamlessly into the dining area and great room with a 55,000 BTU gas fireplace and access to the covered composite deck.The main-floor primary suite offers a walk-in closet and spa-inspired ensuite with heated floors. A laundry room, powder room, and mudroom with garage access complete the main level.Upstairs you'll find spacious bedrooms and heated-floor bathrooms, while the walkout basement offers a large rec room, bedroom, full bath, storage, cold cellar, patio access, and a kitchen rough-in.Additional features include built-in audio, wired security cameras, Hide-A-Hose central vacuum, irrigation, custom lighting, designer window coverings, hot tub, 8-foot shaker doors, and an oversized 21' x 21' garage roughed in for gas heat.Located in prestigious Saffron Estates, close to excellent schools, parks, golf, trails, shopping, restaurants, and easy access throughout Niagara and the GTA, this is a rare opportunity to own a truly custom luxury home. (id:37087)
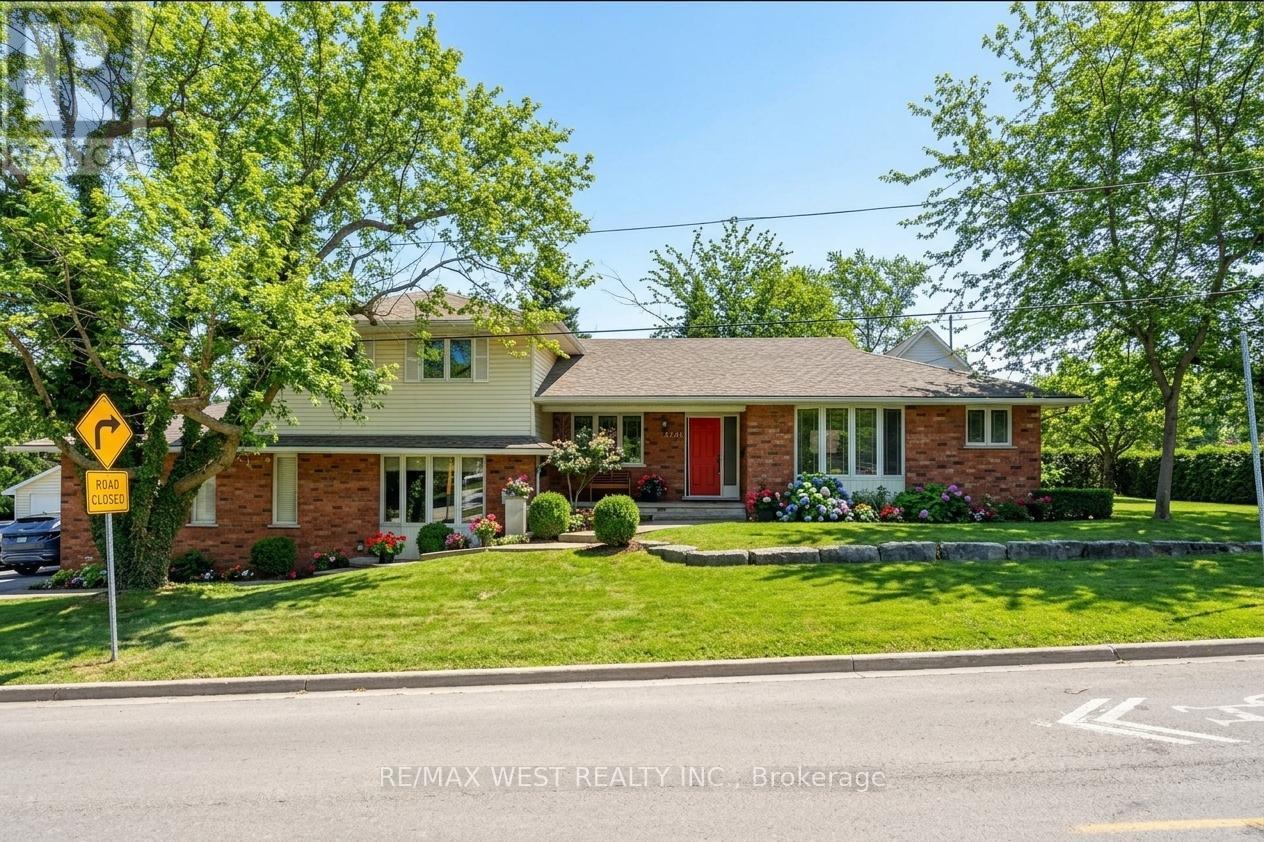
3570 Rittenhouse Road
Lincoln, Ontario
Tucked away in the scenic community of Vineland and minutes from acclaimed wineries, beautiful trails, schools, and local boutiques, this exceptional property offers flexible living on a generous 156.5 x 70 ft lot. With more than 4000 sq ft of finished space, this home is perfectly suited for growing families, multi-generational households, or anyone who appreciates room to expand. The welcoming main floor features a bright open-concept layout that seamlessly connects the dining area and eat-in kitchen. The kitchen is well-appointed with Corian countertops, abundant cabinetry, a breakfast bar, pot lights, and a skylight, plus convenient walkout access to a two-tier deck, covered patio, and fully fenced backyard-ideal for entertaining or relaxing outdoors. A private office with elegant French doors and a large bay window creates a productive and sun-filled workspace. The main-floor primary bedroom serves as a peaceful retreat, complete with a spacious walk-in closet and a luxurious 4 pc ensuite featuring a skylight, jetted tub, and separate shower. A main-floor laundry/mudroom with deck access adds everyday convenience. Upstairs, you'll find three well-sized bedrooms and a full bathroom, offering comfortable accommodations for family or guests. Just a few steps down from the kitchen, the cozy living room features a gas fireplace, and sliding doors leading outside. A convenient 2 pc bath and interior access to the double garage enhance the home's practical design. The lower level presents a fully self-contained in-law suite with its own separate entrance-perfect for extended family or potential rental income. This space includes a full kitchen, 4 pc bath, spacious bedroom, living area & laundry. The impressive garage/workshop, is equipped with a ceiling heater and ample storage space. With easy access to the QEW and a location that blends convenience with small-town charm, this is a rare opportunity to own a home that truly delivers on space, flexibility,& lifestyle. (id:37087)
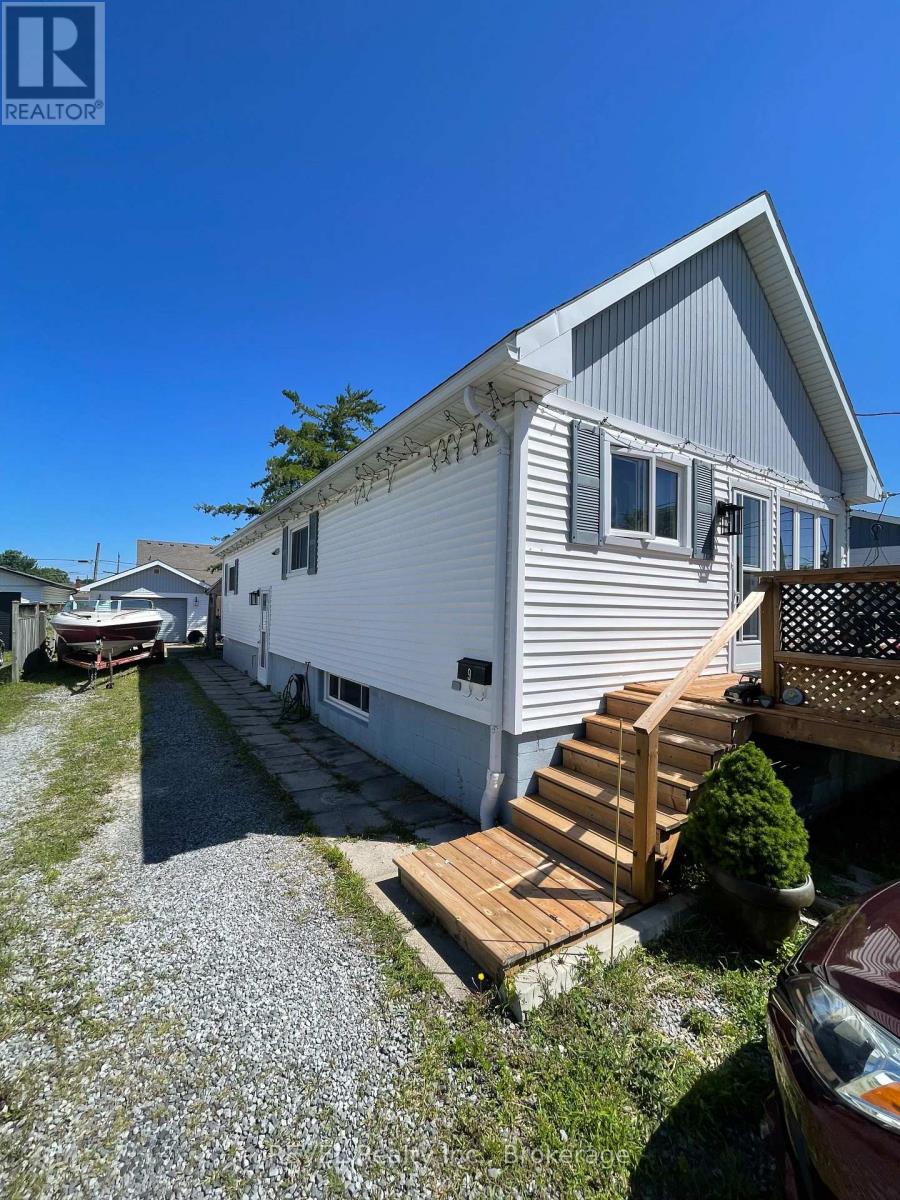
9 Cambridge Avenue
St. Catharines, Ontario
* Additional Professional Photo's are coming!!.....9 Cambridge Avenue is a Solid 3 Bedroom / Bathroom, 900 Sq Foot Bungalow with a Detached "Mechanics" Style 500 Sq Foot Garage. The Home has 200 Amp service, with 100 amps for the home and a 100 amp sub panel in the garage. The lower level has a Rec Room, second bathroom and utility / laundry room. AA Great Family neighbourhood, tucked away on a quiet Avenue in Secord Woods. Quick close available as the sellers can move in a short period of time. (id:37087)
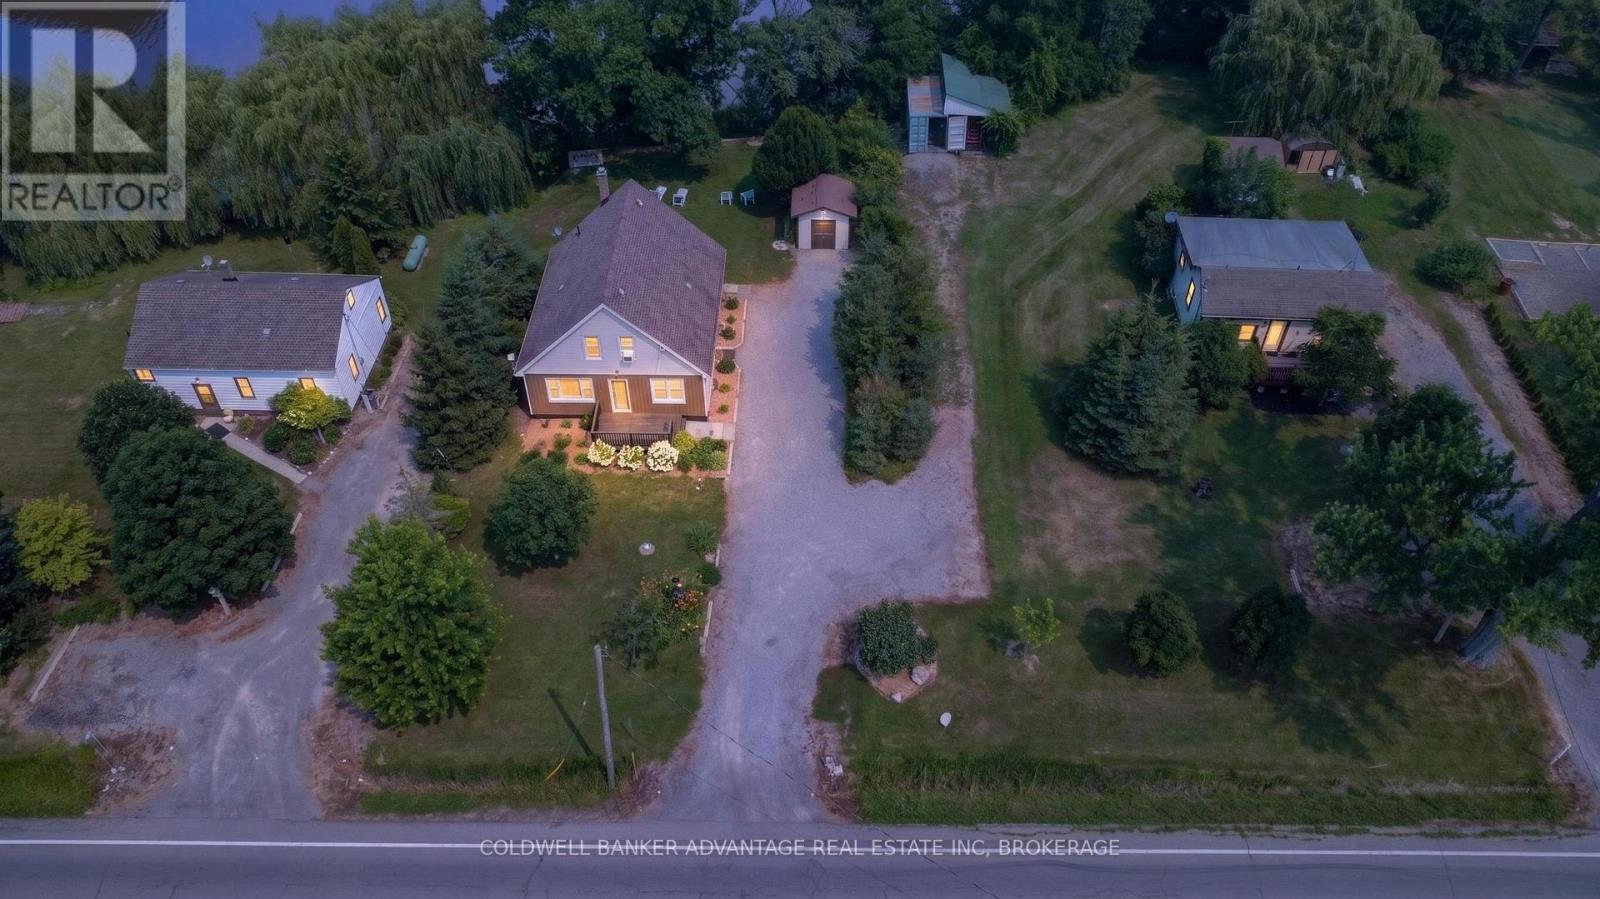
81360 Regional Road 27 Road
Wainfleet, Ontario
Rare Waterfront Compound: 3 Homes on 1 Parcel. Discover a unique real estate opportunity at 61362, 61364, & 61366 Regional Road 27. Backing directly onto the Welland River, this property features three distinct, well-maintained homes on a single lot-perfect for multi-generational families or savvy investors.The Residences: Two standalone bungalows and one 1.5-storey home. Excellent condition throughout, ready for immediate occupancy. Direct waterfront for boating, fishing, and recreation. Independent Infrastructure: Unlike typical multi-unit properties, this estate offers complete utility independence for each dwelling to simplify maintenance or tenant billing: 3 Separate Septic Systems 3 Separate Cisterns 3 Separate Propane Tanks Endless Possibilities: Ultimate Family Compound: Keep extended family or in-laws close while maintaining private living spaces. Smart Live and Rent: Live in one home and lease the other two to significantly offset your mortgage. Premium Investment: Rent all three waterfront units to maximize monthly cash flow. A rare waterfront compound with unmatched flexibility and income potential. (id:37087)

