




6345 Barker Street
Niagara Falls, Ontario
Welcome to 6345 Barker Street, Niagara Falls! Full of warmth, character, and timeless appeal, this charming 2.5-storey home, built in 1910, offers approximately 1,767 sq. ft. of beautifully maintained living space on a 40' x 110' lot with a detached garage with power. Lovingly owned by the same family since 1999, this home has been the backdrop for raising a family and creating decades of cherished memories. Now, it's ready for its next chapter. Thoughtfully updated while preserving its original character, the heart of the home open concept living/dining room with gorgeous hardwood flooring (2020) leading to kitchen updated in (2022) featuring quartz countertops, updated cabinetry and flooring. The main floor bathroom was also beautifully renovated in 2022 with walk in shower. The home's original natural wood trim creates the perfect balance of modern convenience and historic charm. Upstairs, you'll find new flooring throughout the bedrooms, hallway, and stairs, a recently updated bathroom vanity in the 3 piece bathroom including the jetted tub, and a bright, versatile loft with skylights and updated windows (2023), offering endless possibilities as a family room, playroom, home office, studio, or media room. Additional updates providing peace of mind are Trane furnace (2020), central air conditioning (2026), shingles (2018), an owned hot water tank. Coming soon is a new side entry door that will be installed prior to closing. Nestled on a quiet, tree-lined street, this home offers the best of both worlds. Enjoy the peaceful setting while remaining just minutes from Niagara Falls' world-famous attractions, restaurants, entertainment, shopping, schools, parks, and walking trails. Whether you're starting a family, looking for additional living space, or simply appreciate the craftsmanship and character that only a century home can offer, this inviting home is ready to welcome its next owners. (id:37087)
11992 Concession 1 Road
Wainfleet, Ontario
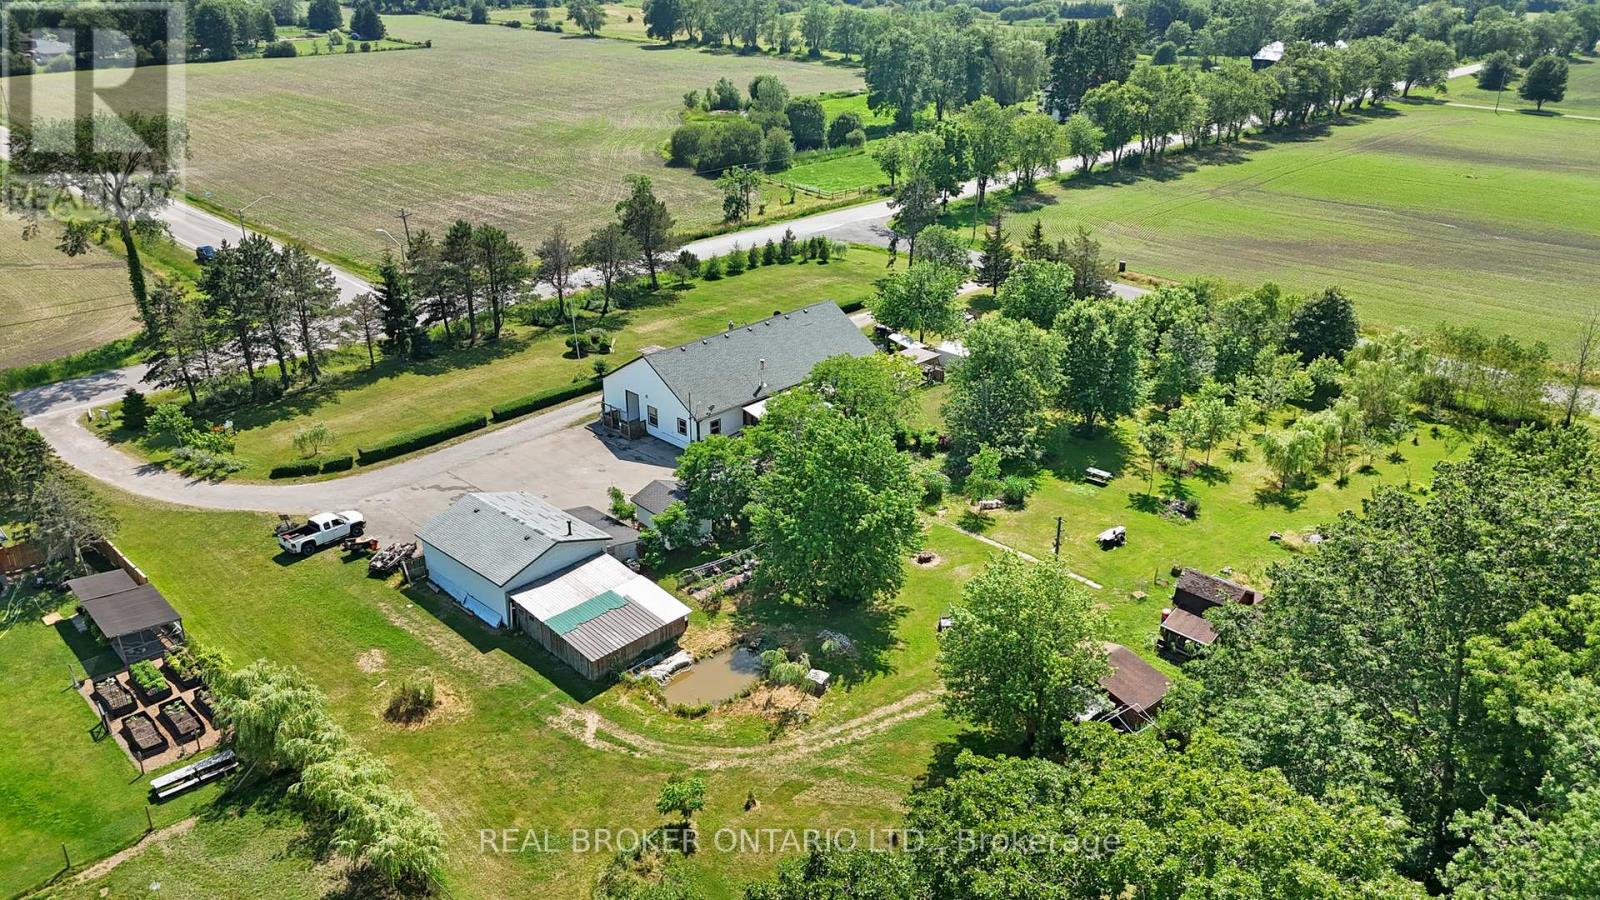
Welcome to 11992 Concession 1 Road, set on 2.8 sprawling acres in the heart of Wainfleet, this unique triplex offers exceptional income potential or a multi-generational living opportunity in a peaceful, private country setting. Spanning 2,836 square feet, the property features three self-contained units: two spacious 2-bedroom suites and one comfortable 1-bedroom suite - ideal for extended family living, rental income, or a live-in/rent-out arrangement. Each unit offers its own layout and privacy, making this a rare and versatile find. Outside, the expansive grounds are perfect for those who love the great outdoors and wide open spaces, hobbies, and outdoor living. A detached heated/cooled 2-car garage provides ample parking and storage, while a charming greenhouse invites the gardener in you to grow year-round. Additional storage sheds and a tiny barn offer even more room for tools, equipment, or hobby farming, and a tree fort that adds a touch of magic for kids or the young at heart. Whether you're an investor seeking multi-unit income, a large family wanting room to spread out, or someone dreaming of country living, this Wainfleet property delivers a rare combination of space, flexibility, and rural tranquility - all within easy reach of local amenities. Don't miss this one-of-a-kind opportunity to own a slice of country living with income potential built right in. (id:37087)
53 Carrick Trail
Welland, Ontario
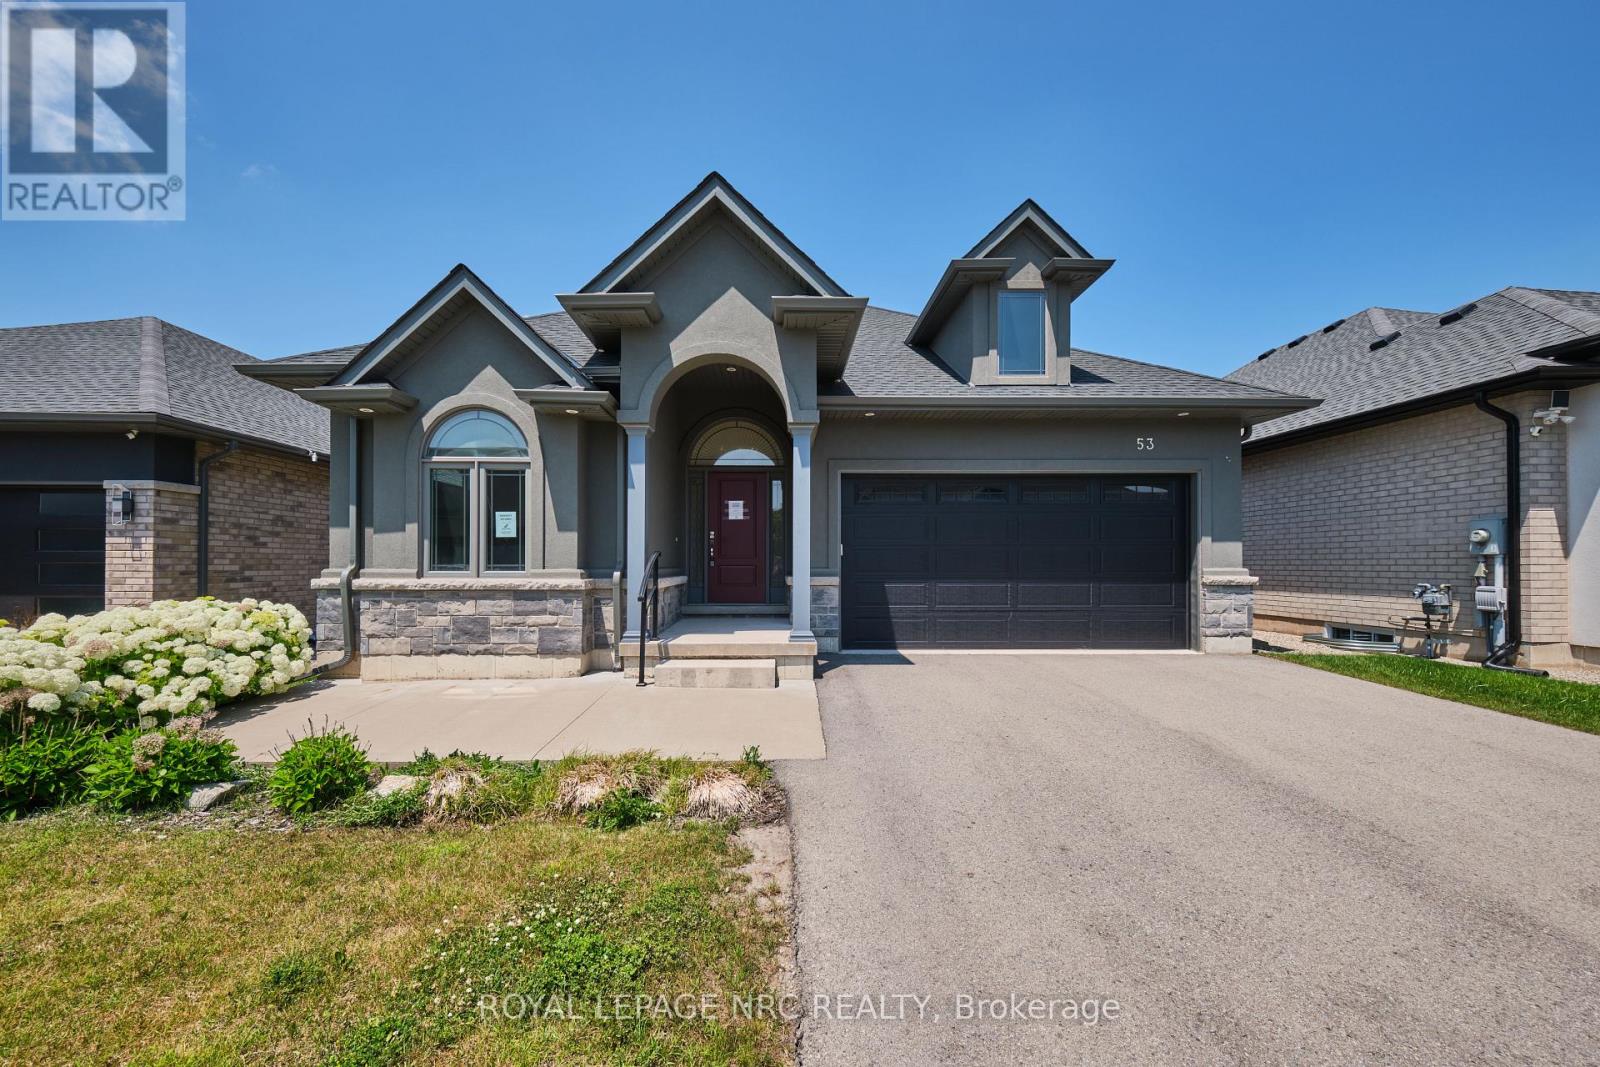
Welcome to 53 Carrick Trail! This luxurious bungalow was built by the Legendary Luchetta Homes in 2021 and is located in the serene and exclusive Hunter's Pointe neighbourhood. This active-adult lifestyle community is nicely tucked away near the Welland Canal and features easy access to the 406 that makes exploring the best of Niagara easy. A low monthly fee includes amenities such as lawn care, snow removal, a monitored security system & access to the exclusive Community Center featuring an indoor pool, sauna, hot tub, fitness centre, pickleball/tennis courts and community/party rooms. Step inside to find a spacious den, butlers pantry, main floor laundry room (with laundry sink), gorgeous eat in kitchen, and large living room with gas fireplace & coffered ceiling. Off to one side of the home you will find the spacious primary bedroom complete with a walk-in closet (with built-in closet organizer system) and its own private 5 piece ensuite bathroom, a second bedroom and another full bathroom. The unfinished basement offers you the opportunity to create additional bedrooms and a recreation room and possibly even a home gym or studio. Parking for 4 vehicles available on site between the attached garage and private driveway. An included lawn sprinkler system makes keeping the lawn green easy. Nearby amenities include Canadian Tire, Rona, Wal-Mart, LCBO, Longos, Zehrs, the Seaway Mall, Restaurants and more. (id:37087)
152 York Street
St. Catharines, Ontario
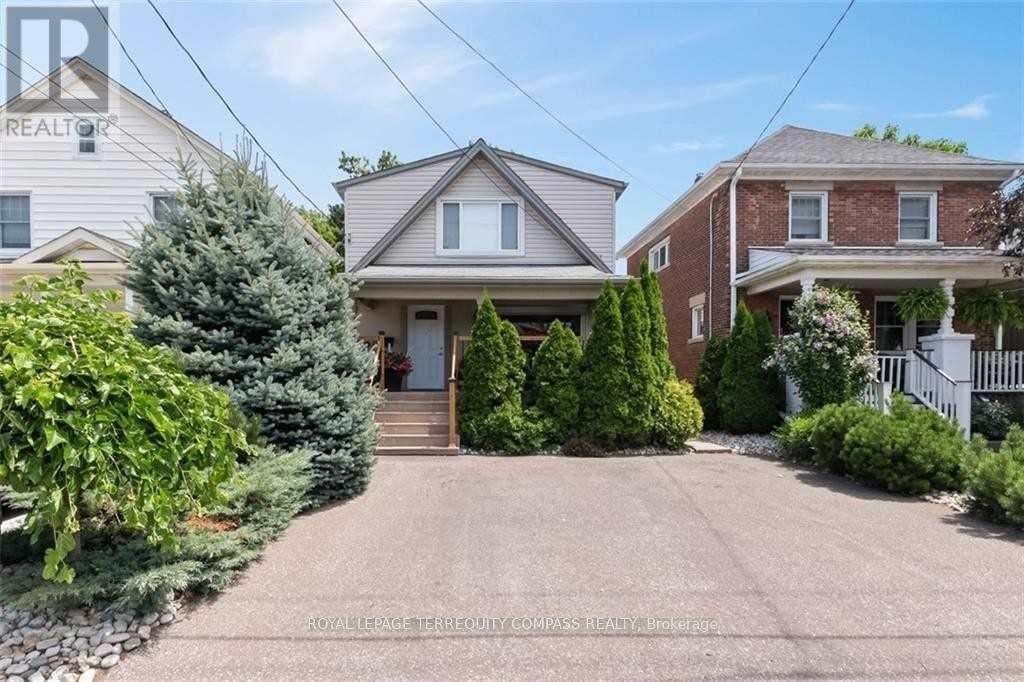
Act Now! Legal Duplex In Demand Location Fully Renovated and In Move-In Condition, Live in 1 Unit And Collect Rent, Open Concept Living/Dining With Gleaming H/Wood Floorings, Eat-In Kitchen , SS Appliances , Ceramic Floor And Walk-Out To Backyard And The Deck. Spacious master , 4 Piece Jacuzzi bath, Finished basement With 3 piece bath And Separate Walk-Out, 2 car parking, Newer Roof And Furnace , Separate Hydro Meters, Must See Home Close To All Amenities. (id:37087)
11992 Concession 1 Road
Wainfleet, Ontario
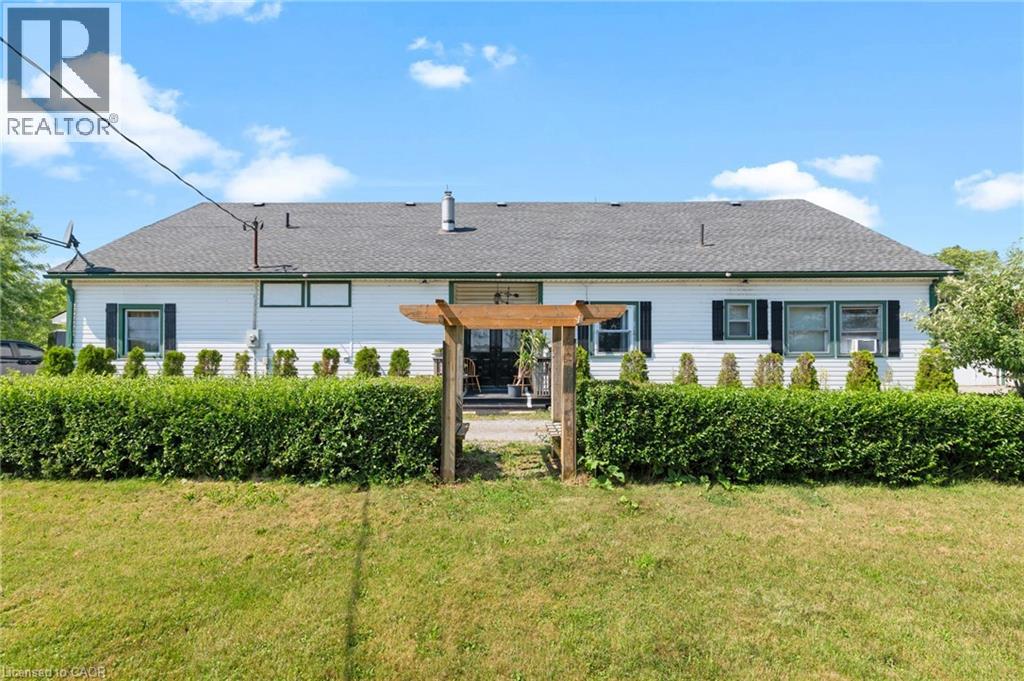
Welcome to 11992 Concession 1 Road, set on 2.8 sprawling acres in the heart of Wainfleet, this unique triplex offers exceptional income potential or a multi-generational living opportunity in a peaceful, private country setting. Spanning 2,836 square feet, the property features three self-contained units: two spacious 2-bedroom suites and one comfortable 1-bedroom suite - ideal for extended family living, rental income, or a live-in/rent-out arrangement. Each unit offers its own layout and privacy, making this a rare and versatile find. Outside, the expansive grounds are perfect for those who love the great outdoors and wide open spaces, hobbies, and outdoor living. A detached heated/cooled 2-car garage provides ample parking and storage, while a charming greenhouse invites the gardener in you to grow year-round. Additional storage sheds and a tiny barn offer even more room for tools, equipment, or hobby farming, and a tree fort that adds a touch of magic for kids or the young at heart. Whether you're an investor seeking multi-unit income, a large family wanting room to spread out, or someone dreaming of country living, this Wainfleet property delivers a rare combination of space, flexibility, and rural tranquility - all within easy reach of local amenities. Don't miss this one-of-a-kind opportunity to own a slice of country living with income potential built right in. (id:37087)
11992 Concession 1 Road
Wainfleet, Ontario
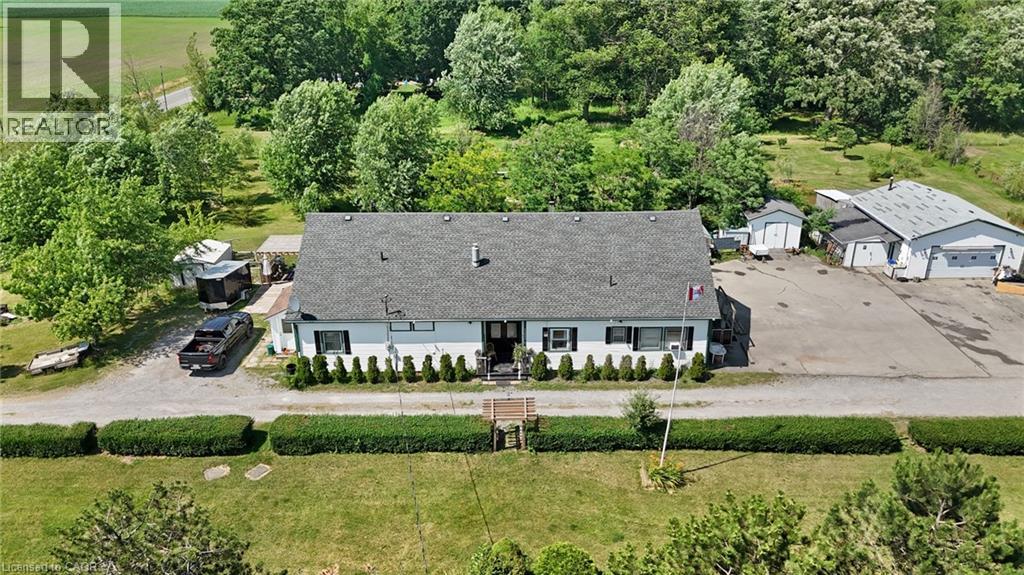
Welcome to 11992 Concession 1 Road, set on 2.8 sprawling acres in the heart of Wainfleet, this unique triplex offers exceptional income potential or a multi-generational living opportunity in a peaceful, private country setting. Spanning 2,836 square feet, the property features three self-contained units: two spacious 2-bedroom suites and one comfortable 1-bedroom suite - ideal for extended family living, rental income, or a live-in/rent-out arrangement. Each unit offers its own layout and privacy, making this a rare and versatile find. Outside, the expansive grounds are perfect for those who love the great outdoors and wide open spaces, hobbies, and outdoor living. A detached heated/cooled 2-car garage provides ample parking and storage, while a charming greenhouse invites the gardener in you to grow year-round. Additional storage sheds and a tiny barn offer even more room for tools, equipment, or hobby farming, and a tree fort that adds a touch of magic for kids or the young at heart. Whether you're an investor seeking multi-unit income, a large family wanting room to spread out, or someone dreaming of country living, this Wainfleet property delivers a rare combination of space, flexibility, and rural tranquility - all within easy reach of local amenities. Don't miss this one-of-a-kind opportunity to own a slice of country living with income potential built right in. (id:37087)
32 Hanson Drive
St. Catharines, Ontario
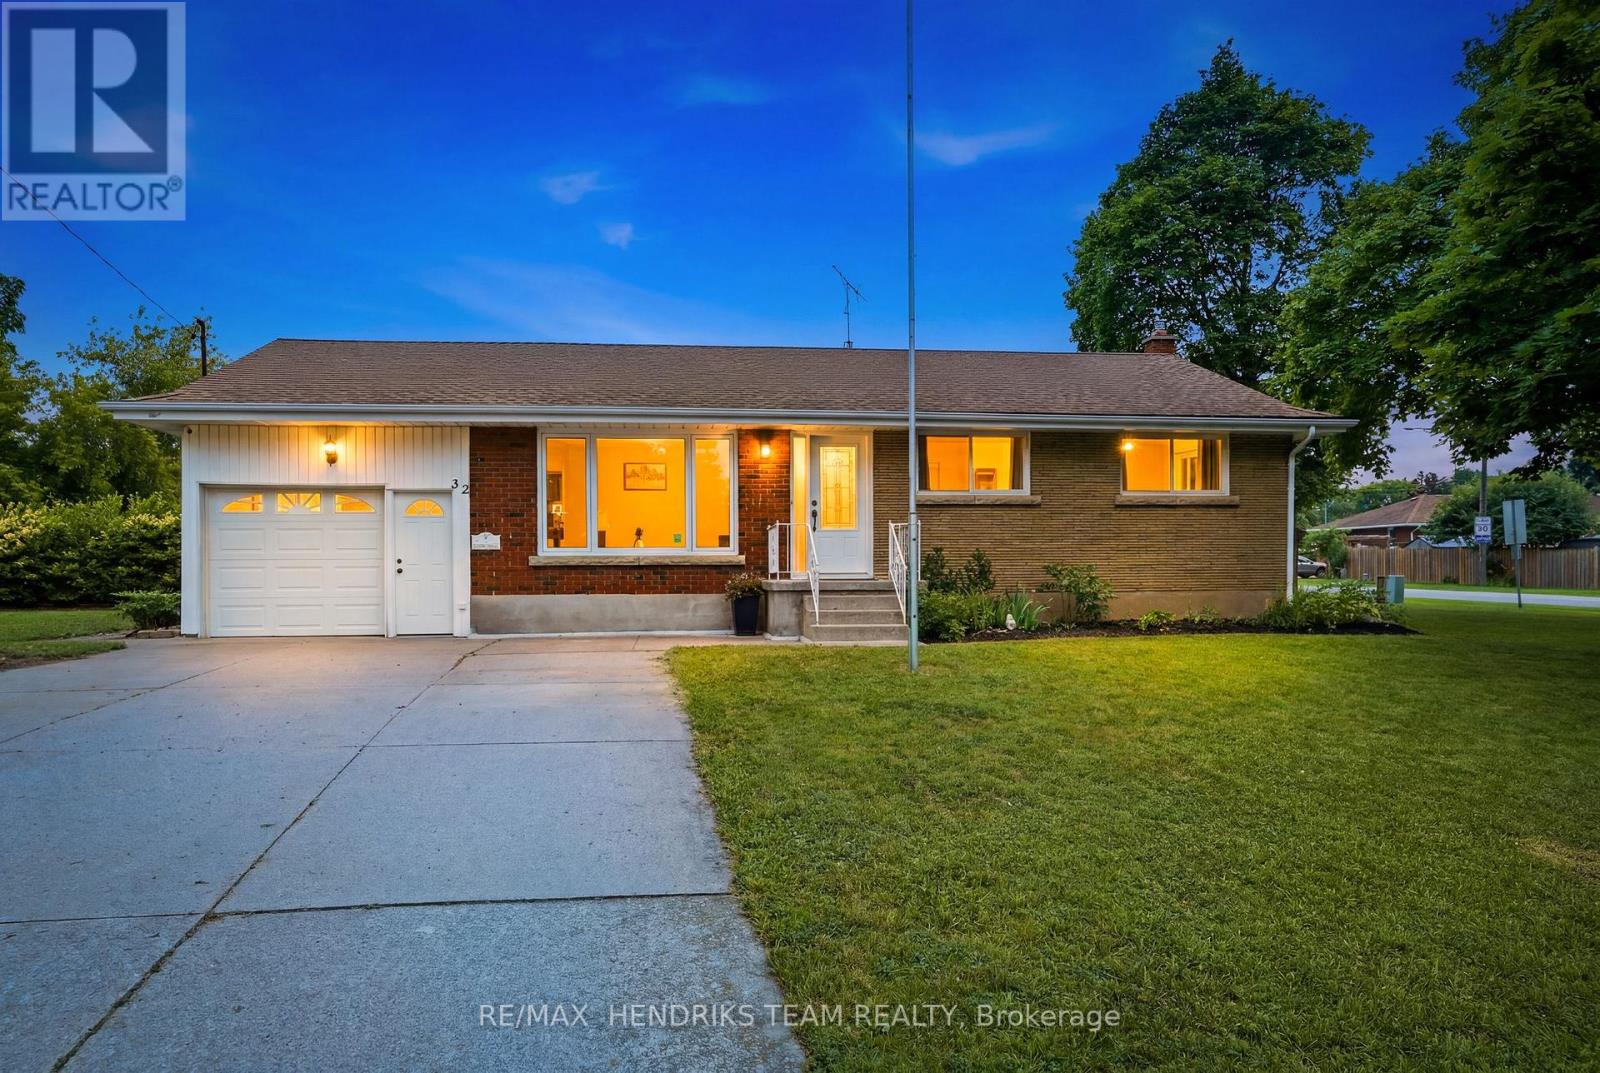
Welcome to 32 Hanson Drive, a beautifully maintained 3+1 bedroom, 2 bathroom bungalow situated on a massive corner lot in a desirable St. Catharines neighbourhood. This move-in ready home offers a functional layout, thoughtful updates, and plenty of space for families, first-time buyers, or those looking to downsize. Step inside to a bright and inviting living room filled with natural light, creating a warm and welcoming first impression. The updated eat-in kitchen features stainless steel appliances, ample cabinetry, generous counter space, and room for a dining table, making it the perfect space for everyday meals and family gatherings. Three well-sized bedrooms and a full bathroom complete the main level. The finished lower level expands your living space with a fourth bedroom, a second full bathroom, and a spacious recreation room that offers endless possibilities for entertaining, a home office, a gym, or a play area. Outside, enjoy the oversized corner lot with plenty of room for kids, pets, gardening, or future outdoor projects. A backyard shed provides convenient additional storage, while the attached single-car garage and concrete driveway offer ample parking and great curb appeal. Ideally located close to schools, parks, shopping, restaurants, public transit, and major highway access, this well-maintained bungalow is ready for its next owners to move in and enjoy. Corner lot, irregular shape: 100.69 ft x 30.59 ft x 75.16 ft x 55.12 ft x 164.80 ft (id:37087)
46 Dundonald Street
St. Catharines, Ontario
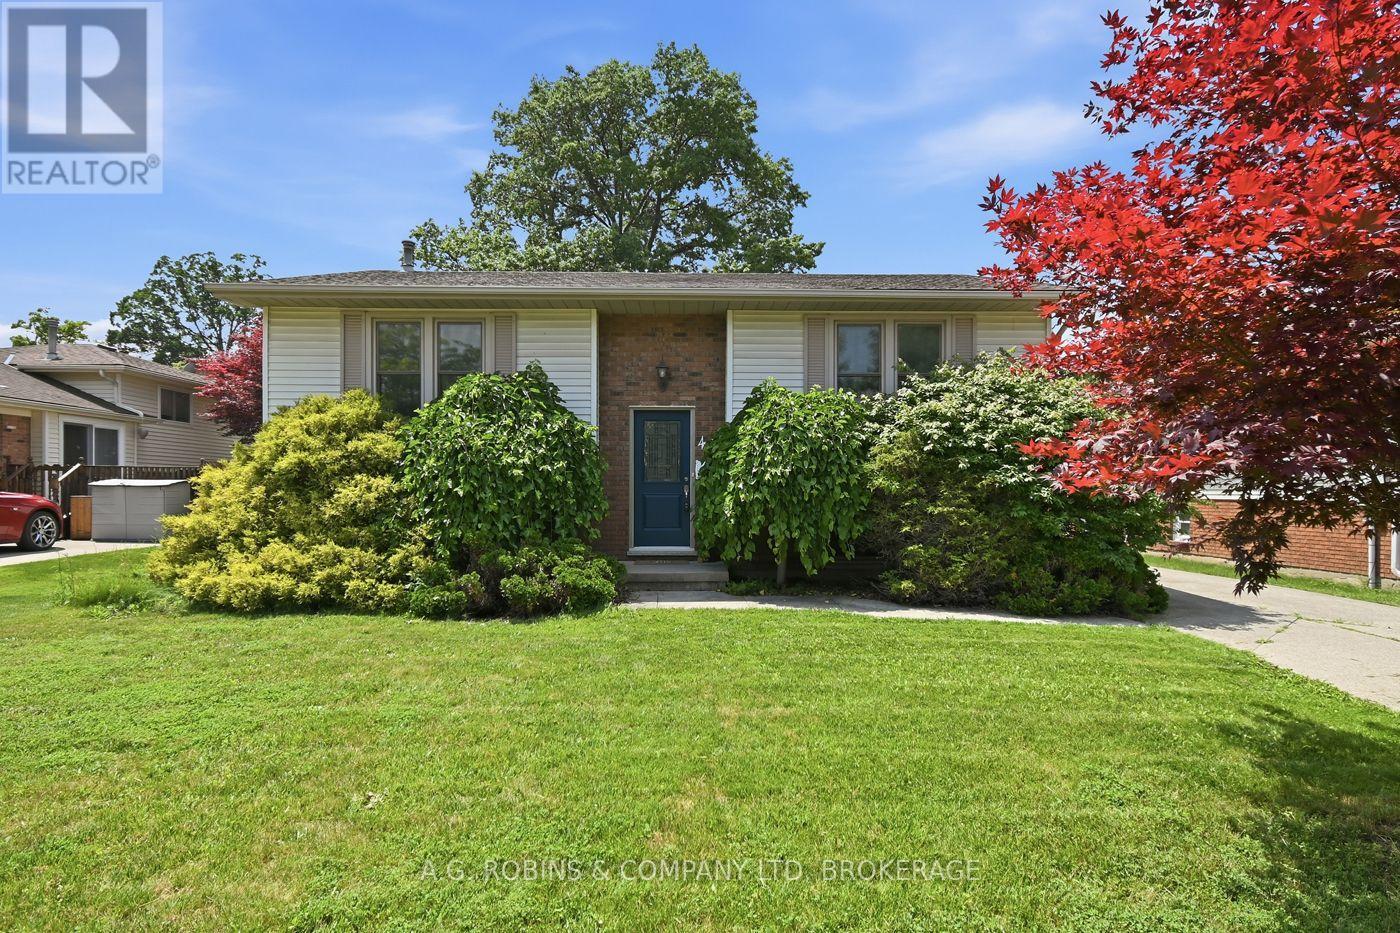
Welcome to 46 Dundonald Street, St. Catharines. This 1985-built raised bungalow offers 1,033 sq. ft. of bright living space on a generous 55' x 100' lot. Featuring two bedrooms on the main level, one additional bedroom in the lower level, and two beautifully updated full bathrooms (2025) a 4 pc on the main and a 3 pc in the lower level. This home is ideal for frist time buyers, families and , downsizers. One of the standout features of this home is the raised bungalow design, offering oversized windows and impressive ceiling height in the lower level, creating a bright, welcoming living space that never feels like a traditional basement. Whether you need a spacious rec room, home office, guest bedroom, or hobby space, the lower level provides exceptional versatility. Thoughtful updates include shingles (2020), a new front door (2025), and two beautifully renovated full bathrooms (2025), allowing you to move in and enjoy with confidence. Outside, you'll appreciate the double-wide concrete driveway leading to a detached single-car garage, while the large deck directly off the kitchen creates the perfect space for summer barbecues, outdoor dining, or entertaining family and friends. From the deck, enjoy a surprisingly private backdrop with peaceful views that feel more like the countryside than the city-an ideal setting to start your morning with a coffee or unwind at the end of the day. Conveniently located close to schools, shopping, parks, everyday amenities, and with quick access to major highways, this home offers the perfect balance of comfort and convenience. After lovingly caring for the property since 2019, the current owners are moving to be closer to family, creating an exceptional opportunity for the next owners to make this wonderful home their own. (id:37087)
4 Clifford Avenue
Welland, Ontario
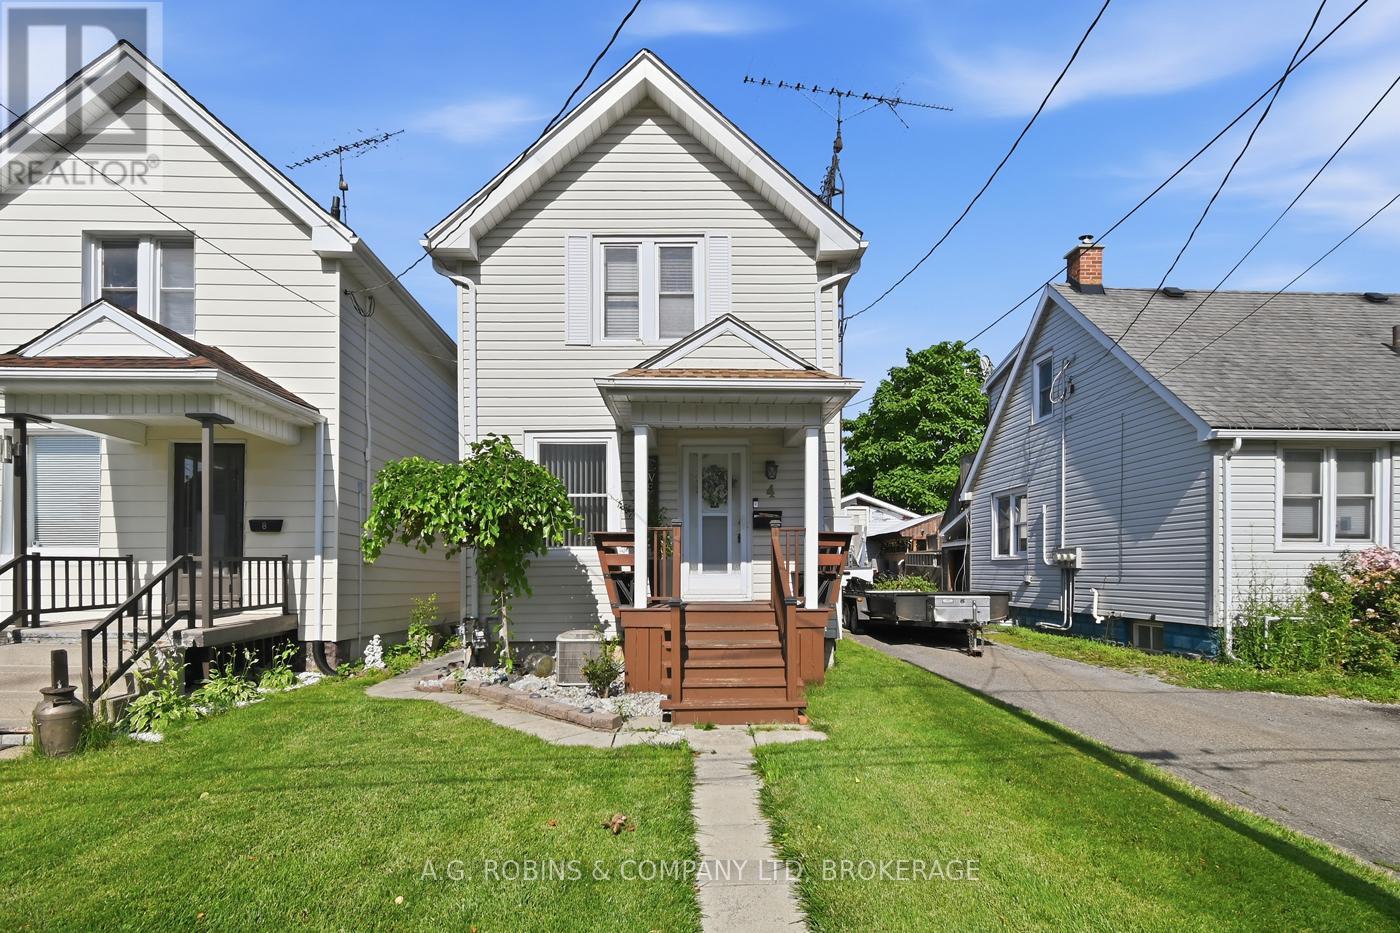
Welcome to 4 Clifford Avenue, Welland! Lovingly maintained and updated by the same family for decades, this charming 1914 two storey home offers 994 sq. ft. of beautifully updated living space that feels far larger than its footprint. Featuring 2 bedrooms and 1 bathroom (3 pc), this move-in-ready home showcases a bright open concept Livingroom, dining room, modern kitchen with updated appliances and a warm, inviting layout that perfectly blends character with today's conveniences. Extensive updates provide peace of mind, including shingles (2012), all windows (2012), front porch (2012), steel rear door (2012), owned furnace and hot water tank (2017), backyard fence and shed (2020), attic reinsulated (2024) for improved energy efficiency, dryer (2024), and refrigerator, stove, dishwasher, and microwave (2025).The low-maintenance 22' x 100' lot means less yard work and more time to enjoy the fully fenced yard with covered porch. While there is no private driveway, convenient street parking is available. Ideally located close to parks, schools, shopping, everyday amenities, on a bus route and just minutes to Highway 58, this property offers exceptional convenience. Whether you're looking to purchase your first home, downsize into a beautifully finished property, or add a turnkey investment to your portfolio, 4 Clifford Avenue is an outstanding opportunity. Its thoughtful updates and excellent condition make it especially appealing to quality tenants, offering investors a truly move-in-ready rental with broad market appeal. (id:37087)

510 Royal Ridge Drive
Fort Erie, Ontario
SAVE THE TAX! New pricing for this "just completed" and move-in ready, stunning freehold end-unit bungalow townhome. You'll love the timeless, stylish finishes throughout. Finished on both levels, it offers approximately 2,200 sq. ft. of thoughtfully designed living space. The main level features engineered hardwood flooring in the principal living areas, complemented by elegant tile in the bathrooms and main-floor laundry room. The kitchen includes a central island, quartz countertops, ample cabinetry, tiled backsplash, undercabinet lighting, prep space, and a convenient walk-in pantry. Enjoy the seamless flow into the bright dining and living area, filled with natural light. The living room is highlighted by a tray ceiling for added character and sliding patio doors leading to a covered deck with four pot lights. The fully finished lower level adds exceptional value, offering a spacious recreation room, an additional bedroom with a large window, and a three-piece bathroom. Outside, the home features a distinguished exterior of brick, stone, and stucco, along with an exposed aggregate concrete driveway leading to the attached garage. Built by a trusted local builder using skilled local trades, this home delivers quality, comfort, and style-making life at Royal Ridge truly exceptional. Open House Sundays 2-4pm (holiday weekends excluded) or anytime by appointment. Be sure to visit the REALTOR'S website for additional information about this listing. (id:37087)

505 Royal Ridge Drive
Fort Erie, Ontario
SAVE THE TAX! New pricing for beautiful Royal Ridge in the charming community of Ridgeway. #505 is a spacious 1,640 sq. ft. semi-detached home with a basement walk-out overlooking greenspace. Note: this particular unit has not yet been built but the photos are representative of the finishes and design you can expect. All 39 homes in this Royal Ridge development are, and will be, built with care by a Niagara builder using all Niagara trades and suppliers. With the new HST rebate, the value is outstanding with standard selections well above the norm. Each home includes engineered hardwood in the main living areas, stone countertops in the kitchen, luxurious principal suites with ensuites, spacious pantries, pot lights, and sliding doors leading to covered decks. The stylish exteriors, finished with a mix of brick, stone and stucco, along with exposed aggregate concrete driveways, and covered decks create an impressive first impression. There are completed model homes available for viewing. OPEN HOUSE on Sundays from 2-4 pm (excluding holiday week-ends), or schedule a private appointment anytime. Flexible closing dates available. Check the "BROCHURE" link below. We look forward to welcoming you! Be sure to visit the REALTOR'S website for additional information about this listing. (id:37087)
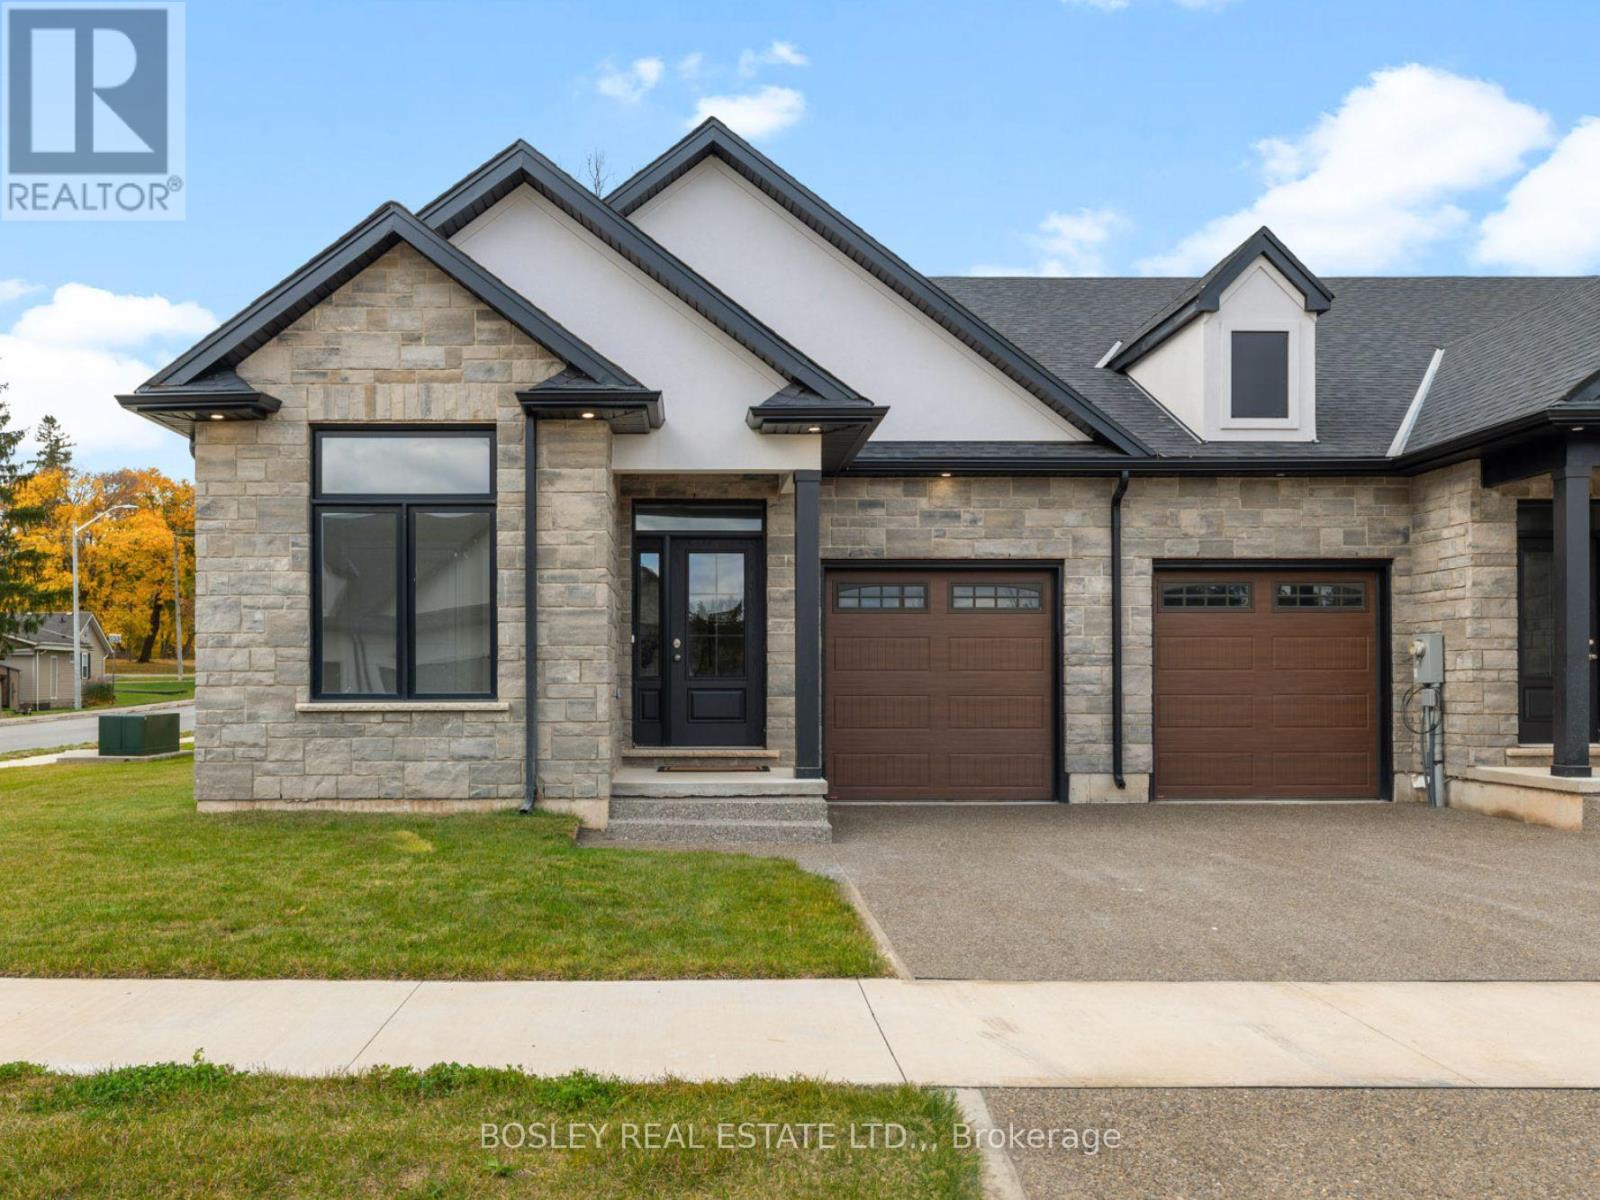
526 Royal Ridge Drive
Fort Erie, Ontario
SAVE THE TAX! New pricing for beautiful Royal Ridge in the charming community of Ridgeway. These homes are built with care by a Niagara builder with all Niagara trades and suppliers. With the new HST rebate, the value is outstanding with standard selections well above what you might expect. The meticulously designed floor plans offer generous floorplans from the 1,400 - 1,650 range. Unit #526 is an end-unit and includes all the same standard features and finishes as the other homes here offering incredible value. You can expect engineered hardwood in the main living areas, stone countertops in the kitchen, luxurious principal suites with ensuites, spacious pantries, pot lights, and sliding doors leading to covered decks. The stylish exteriors, finished with a mix of brick, stone and stucco, along with exposed aggregate concrete driveways, and covered decks create an impressive first impression. There are completed model homes available for viewing. OPEN HOUSE on Sundays from 2-4 pm (excluding holiday week-ends), or schedule a private appointment anytime. Flexible closing dates available. Check the "BROCHURE" link below. We look forward to welcoming you! NOTE: photos are of a previous finished townhome, but are a fair representation of what the standard finishing selections include. Be sure to visit the REALTOR'S website for additional information about this listing. (id:37087)

