



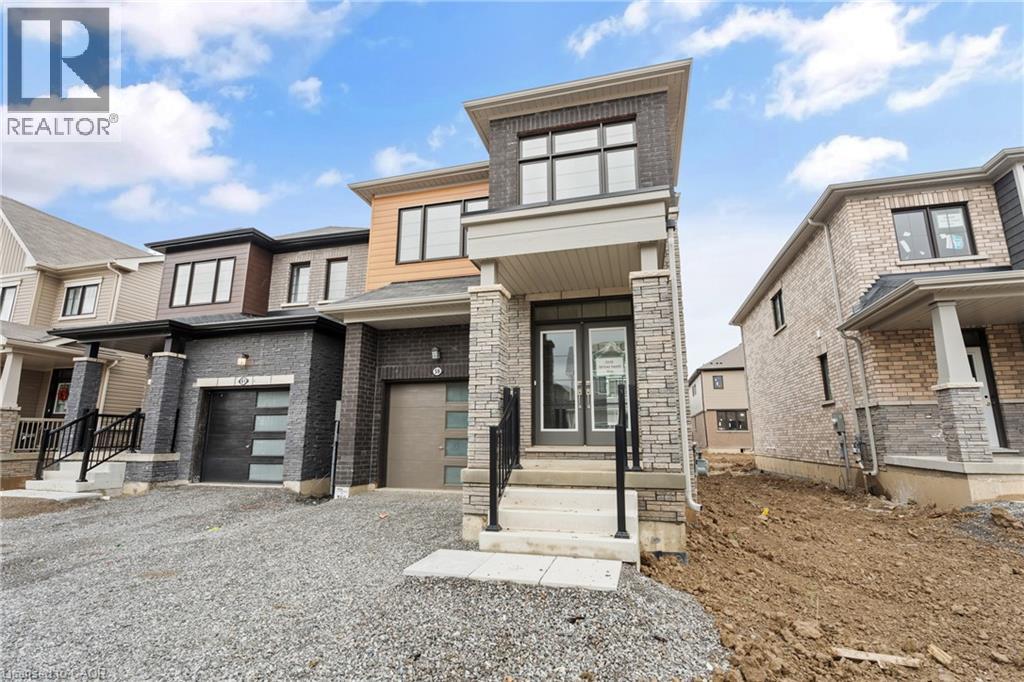
59 Ever Sweet Way
Thorold, Ontario
Looking for more space for your growing family? Maybe you're a first time home buyer looking for newer construction? Now presenting this two storey, 4 bedroom, 2.5 bathroom, detached home that is less than three years old! Four well sized bedrooms upstairs with two full bathrooms (one is the primary ensuite) and laundry. The main floor boasts a large open concept living area with kitchen, living, and dining room. Two piece powder near the front entry. Hardwood floors in the living and dining room with tile in the kitchen and all bathrooms. Unspoiled basement to finish into more living space! Attached garage with an attractive exterior including brick and wood look cladding. Very nice curb appeal. (id:37087)
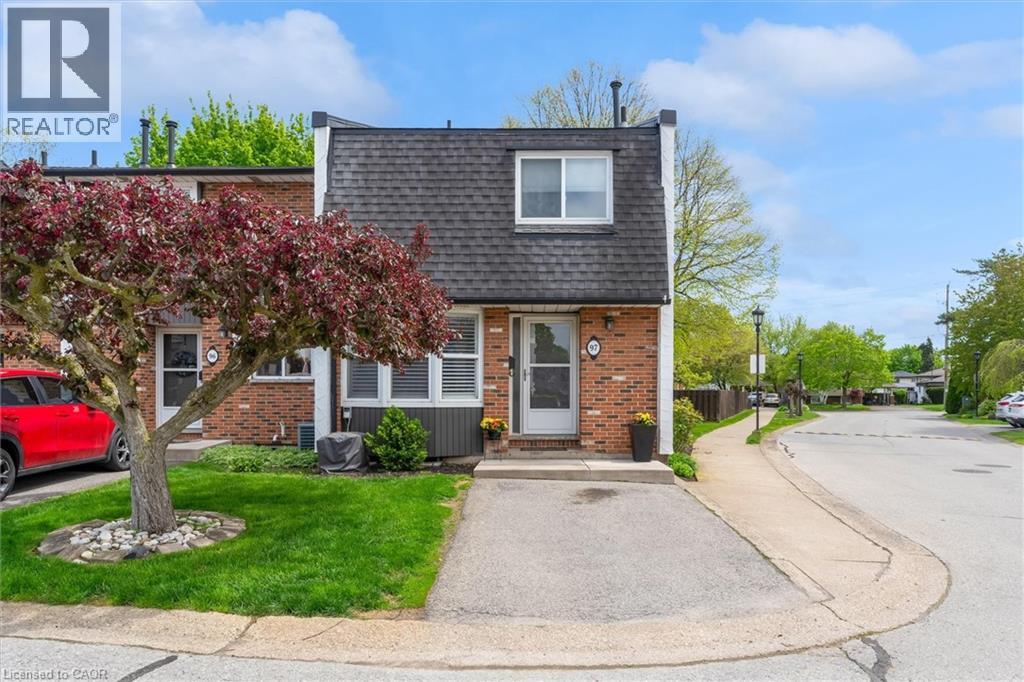
77 Linwell Road Unit# 97
St. Catharines, Ontario
Enjoy carefree living in the desirable Linwell Manor, an exclusive townhouse community, ideally located in St. Catharines' sought after north end. This well maintained condo community offers exceptional convenience just minutes from Port Dalhousie, Royal Henley, Jaycee Gardens Park, shopping, schools, and quick QEW access. The spacious main floor features a large bay window, an updated 1.5 piece bathroom and a bright living/dining area with a wood burning fireplace. Step outside to your own private fenced patio surrounded by mature trees, perfect for relaxing and entertaining. Upstairs offers an oversized primary bedroom, two additional spacious bedrooms along with an updated four-piece bathroom. The finished basement provides valuable additional living space, a large family room, home office and gym area. This ideally situated end unit is the perfect blend of convenience and tranquility in an unbeatable location. (id:37087)
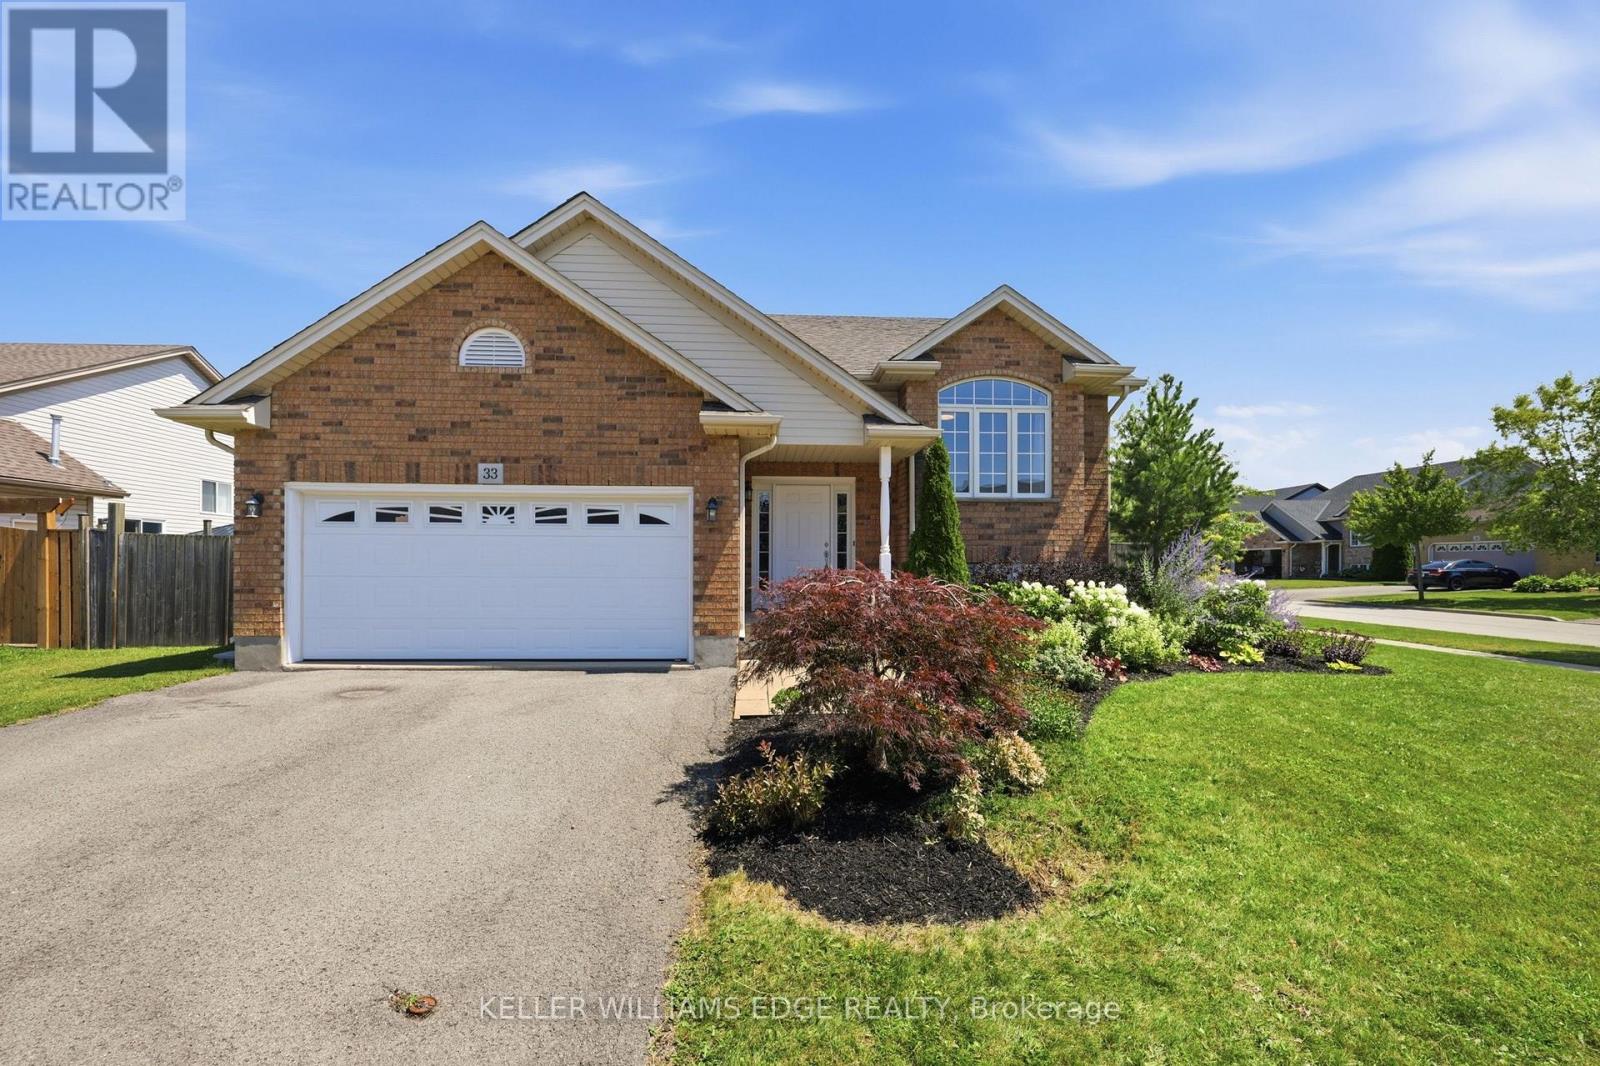
33 Jane Street
West Lincoln, Ontario
Set on a generous corner lot in a family-friendly neighbourhood close to parks and everyday amenities, 33 Jane St. offers beautifully landscaped gardens, covered patio, a gazebo surrounded by gardens and lots of room to play or host a great summer BBQ. Inside, just over 2,300 square feet of finished living space unfolds across two levels. The main floor features an open concept kitchen and dining area, complete with a large pantry, as well as a spacious living room. The primary bedroom with a walk in closet, along with a second bedroom, complete the upper level. Both bedrooms are sized generously for a growing family, and a full main bath rounds out the floor.The lower level adds real flexibility. A separate entrance opens into a fully finished lower level, including a large recreation room stretching across the entire rear of the home, along with a third bedroom, a full bath, and a dedicated utility room. This layout works equally well as a teen's private retreat, a guest suite for extended family, or the start of an in law arrangement, without sacrificing the rest of the home's everyday living space.Between an outdoor setting built for hosting and a lower level ready to adapt as the family's needs change, 33 Jane Street represents a home that grows alongside the people living in it. (id:37087)
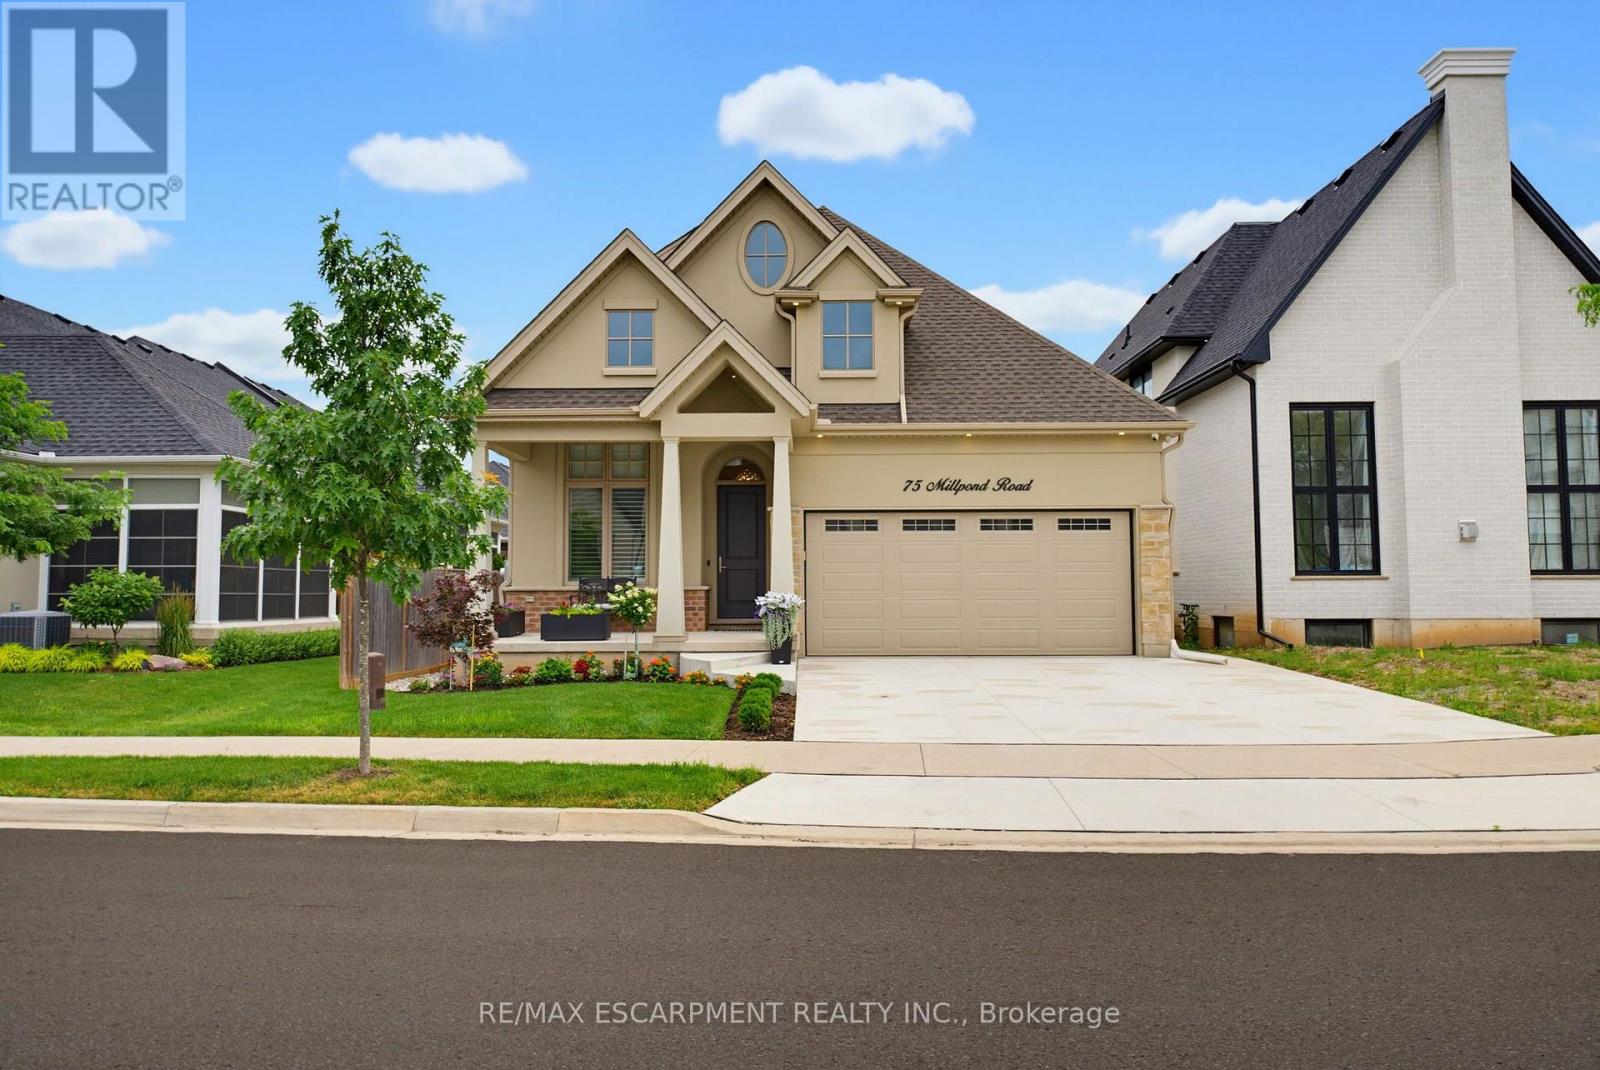
75 Millpond Road
Niagara-On-The-Lake, Ontario
Welcome to 75 Millpond Road, an exceptional custom-built bungalow by DRT Homes, ideally situated on one of the most prestigious streets in the charming village of St. Davids. Offering almost 3000 sq. ft. of beautifully finished living space, this elegant residence blends timeless craftsmanship with modern comfort. A grand foyer with custom wainscoting welcomes you into the impressive great room, where soaring 20-foot ceilings and a striking floor-to-ceiling tiled fireplace create a spectacular focal point. The thoughtfully designed main level features a spacious primary retreat complete with a walk-in closet and luxurious ensuite, a second bedroom currently configured as a home office with its own 3-piece bath, and a bright, designer kitchen finished with premium cabinetry, quality countertops, and upscale finishes. Step outside to a covered patio overlooking professionally landscaped grounds, creating the perfect space for outdoor entertaining or quiet relaxation. The fully finished lower level offers exceptional additional living space, including a large recreation room, stylish bar and kitchenette with stone countertops, an additional bedroom, a full bathroom, and a generous home gym. Located in one of Niagara's most sought-after communities, Millpond Road is renowned for its executive homes and tranquil setting, all within walking distance to Ravine Vineyard Estate Winery, boutique cafés, restaurants, and the picturesque village of St. Davids. Just minutes from historic Old Town Niagara-on-the-Lake, championship golf courses, the Shaw Festival Theatre, Queen Street's renowned shopping and dining, the Outlet Collection at Niagara, White Oaks Resort, and countless world-class wineries, this location also offers convenient highway access for commuting throughout the Niagara Region, including Niagara Falls and St. Catharines. An outstanding opportunity to own a meticulously crafted home in one of Niagara's most desirable and prestigious neighbourhoods. (id:37087)
46 Mccoll Drive
Welland, Ontario
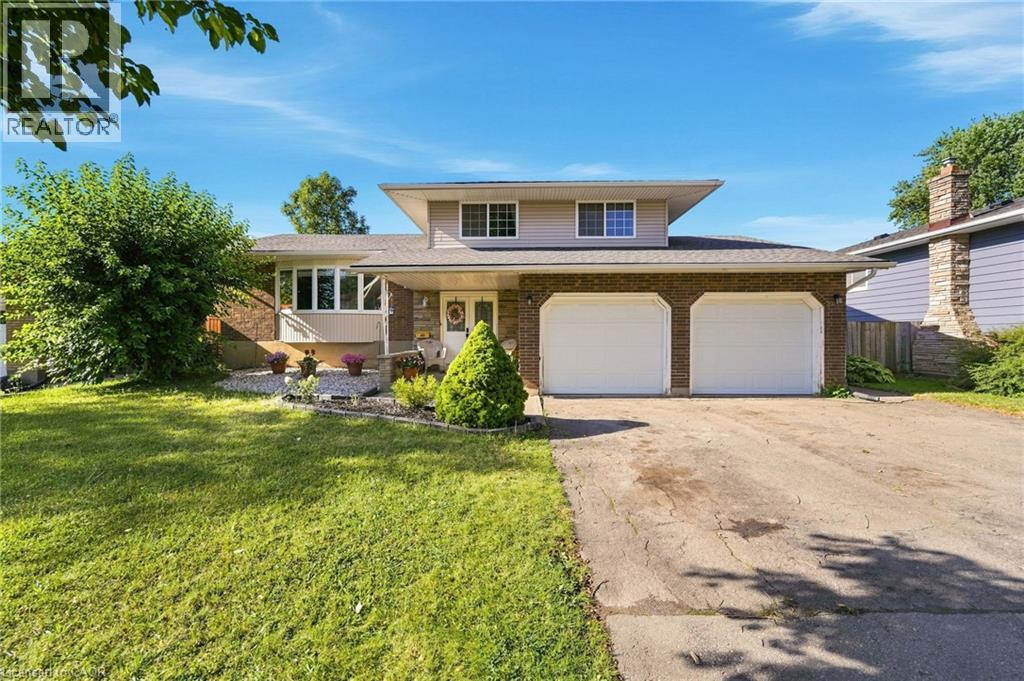
Welcome to 46 McColl Drive, a versatile and spacious 3+2 bedroom, 3.5 bathroom home set on an expansive 66' x 114' lot in one of Welland's most desirable, mature neighborhoods. Framed by beautiful tree-lined streets, this property offers the perfect balance of peaceful suburban living and modern convenience-just minutes from top-rated schools, Niagara College, the YMCA, and major shopping centers. Designed with flexibility in mind, the lower level features a fully separate basement in-law suite with its own private entrance, making it ideal for multi-generational families or hosting long-term guests. The main living spaces offer generous proportions, anchored by a large 2-car garage with convenient inside entry. Enjoy peace of mind with major mechanical updates already taken care of, including a newer (2023) owned furnace, owned hot water tank, and roof shingles replaced in 2017. Whether you're looking for extra space for a growing family or an ideal multi-generational setup in a prime location, this home delivers exceptional value and endless potential. (id:37087)
435 Grandview Road
Fort Erie, Ontario
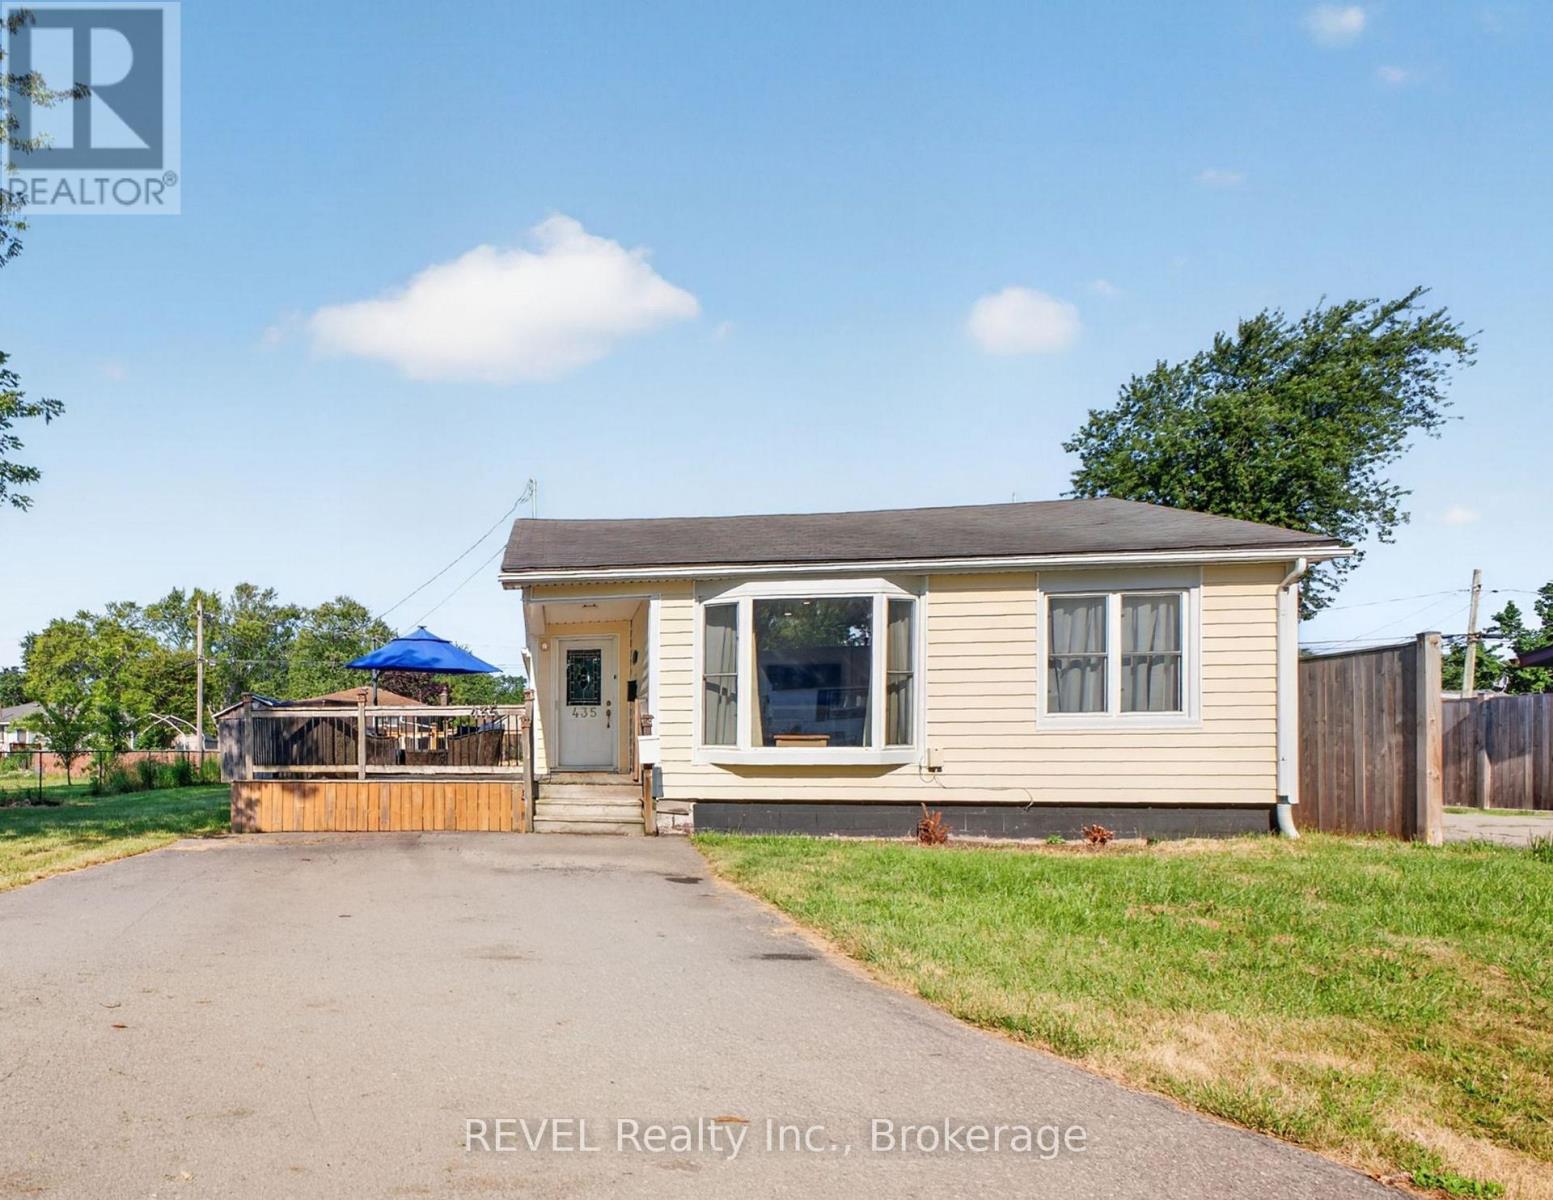
Pride of ownership shows in this charming, 2 bedroom, 2 bath, bungalow in sought after Crescent Park. With almost 1500 square feet of easy, one floor living, this home sits on a large lot and has a huge deck to enjoy, after a day at the beach, which sits at the end of the road. Priced to Sell, right away ! ** This is a linked property.** (id:37087)
36 Vintage Crescent
St. Catharines, Ontario
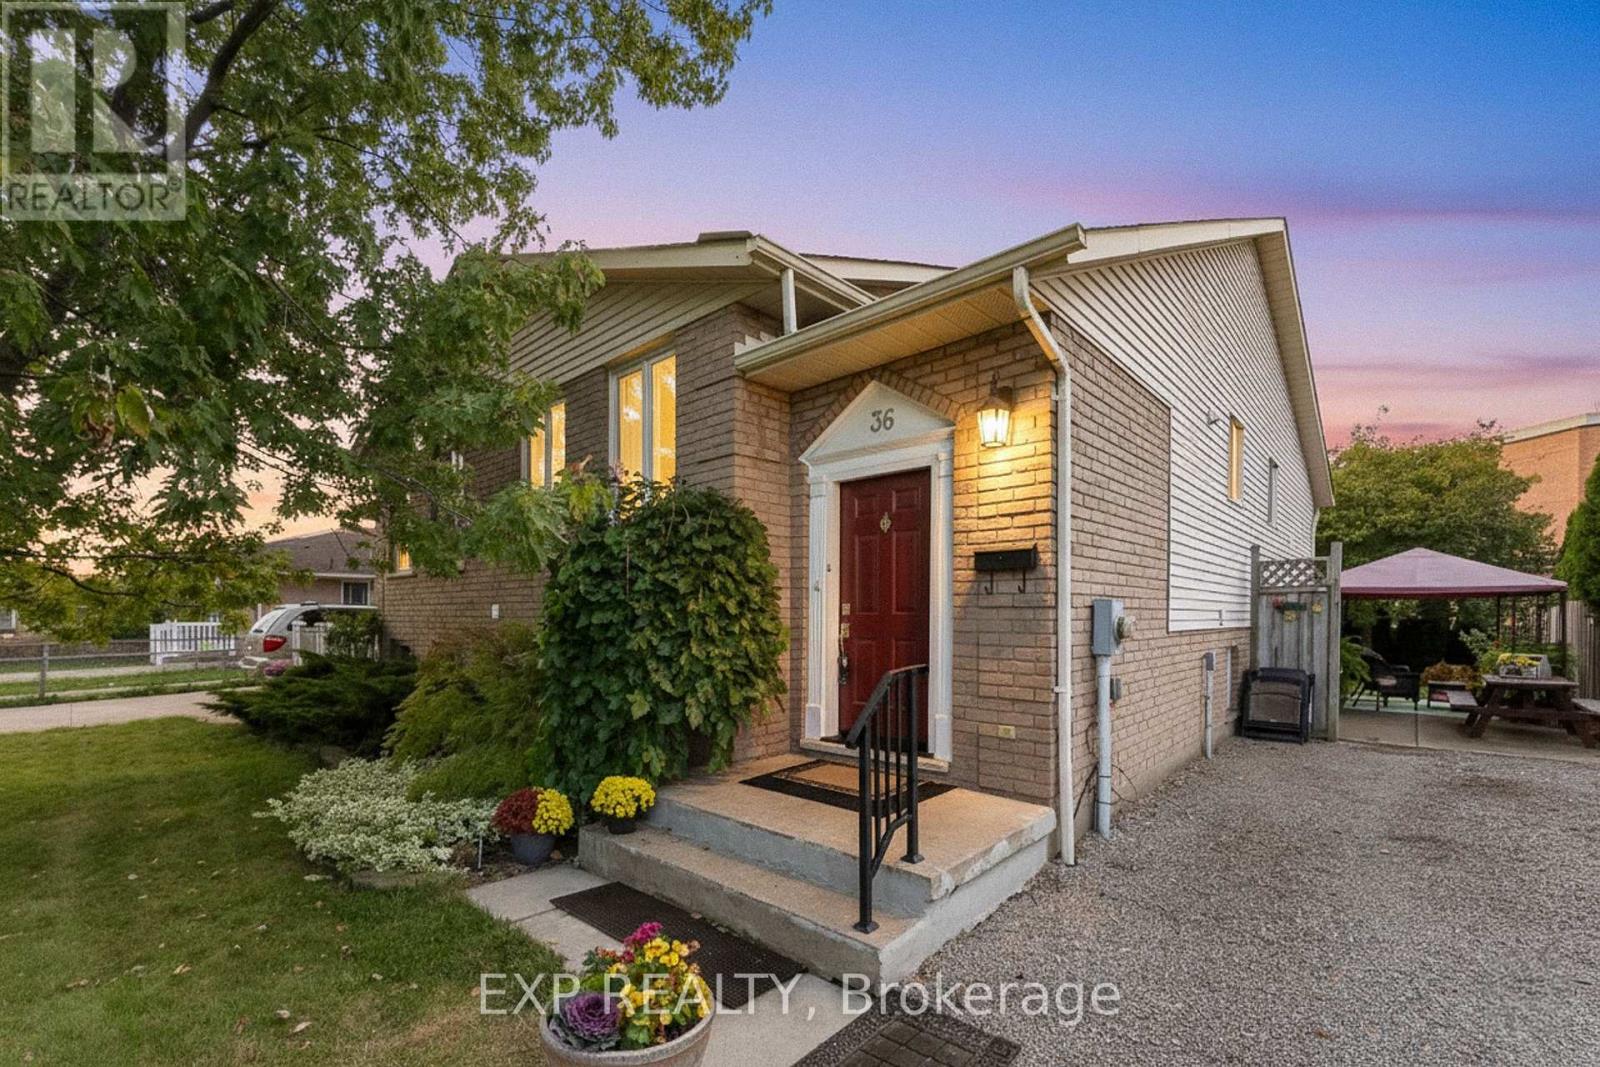
Welcome to 36 Vintage Crescent, a beautifully updated raised bungalow tucked away on a quiet crescent in St. Catharines' desirable Ridley neighbourhood. Offering four bedrooms, two full bathrooms and a fully finished lower level, this home provides plenty of space and flexibility for growing or multi-generational families.The bright main floor features hardwood flooring, large windows and an open living and dining area filled with natural light. The updated kitchen offers white cabinetry, stainless steel appliances, a tile backsplash and plenty of counter space, while three comfortable bedrooms and a renovated four-piece bathroom complete the level.Downstairs, the fully finished lower level adds an impressive amount of additional living space. A spacious recreation room can remain part of the main home, while the additional bedroom/living area, three-piece bathroom and kitchenette create a functional in-law setup for parents, adult children or extended family. Please note there is no separate entrance.The home has also seen several important updates, including windows (approx. 2017), front door (2023), roof (2022), renovated main bathroom (2022), finished in-law suite (2024), new furnace (2025) and a brand-new air conditioner (2025).Outside, mature trees surround the backyard and create a private, inviting space to enjoy your morning coffee, entertain or unwind in the warmer months. With parks, schools, shopping along Fourth Avenue, public transit and Highway 406 all nearby, 36 Vintage Crescent offers a great combination of space, updates and convenience in an established neighbourhood. (id:37087)
305 - 7 Riverview Boulevard
St. Catharines, Ontario
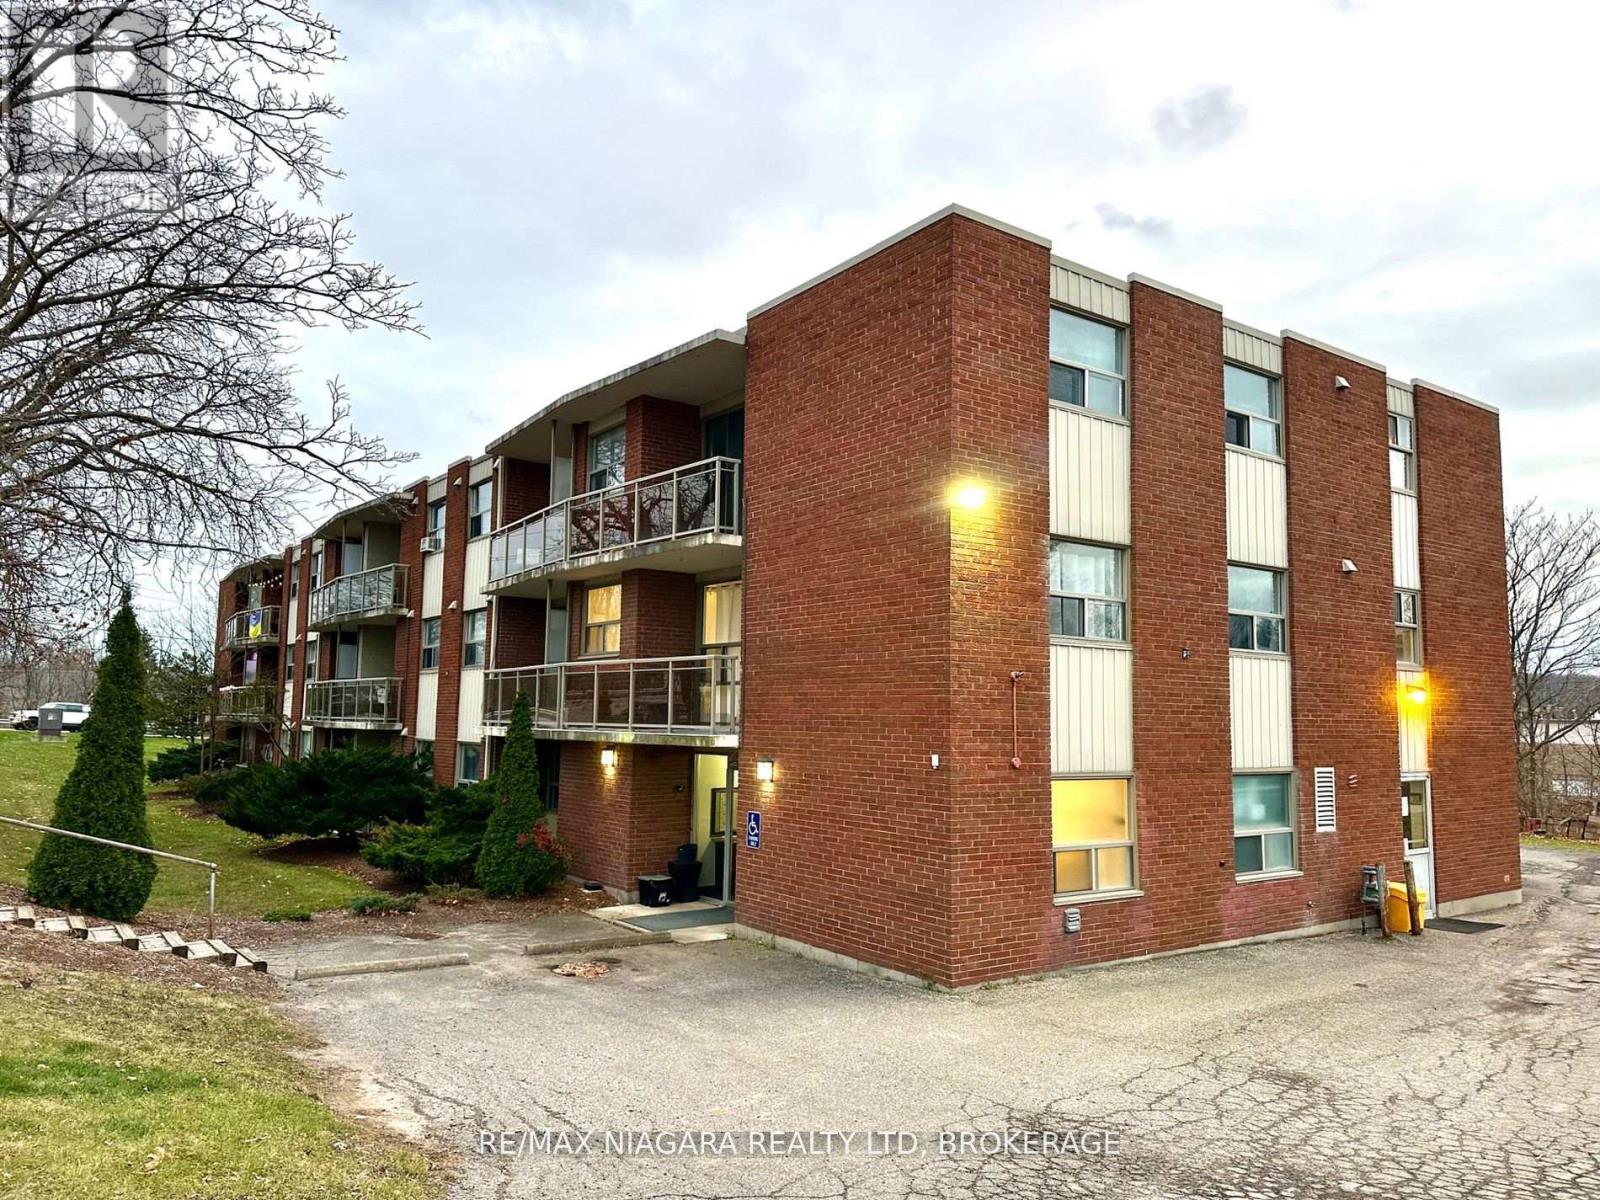
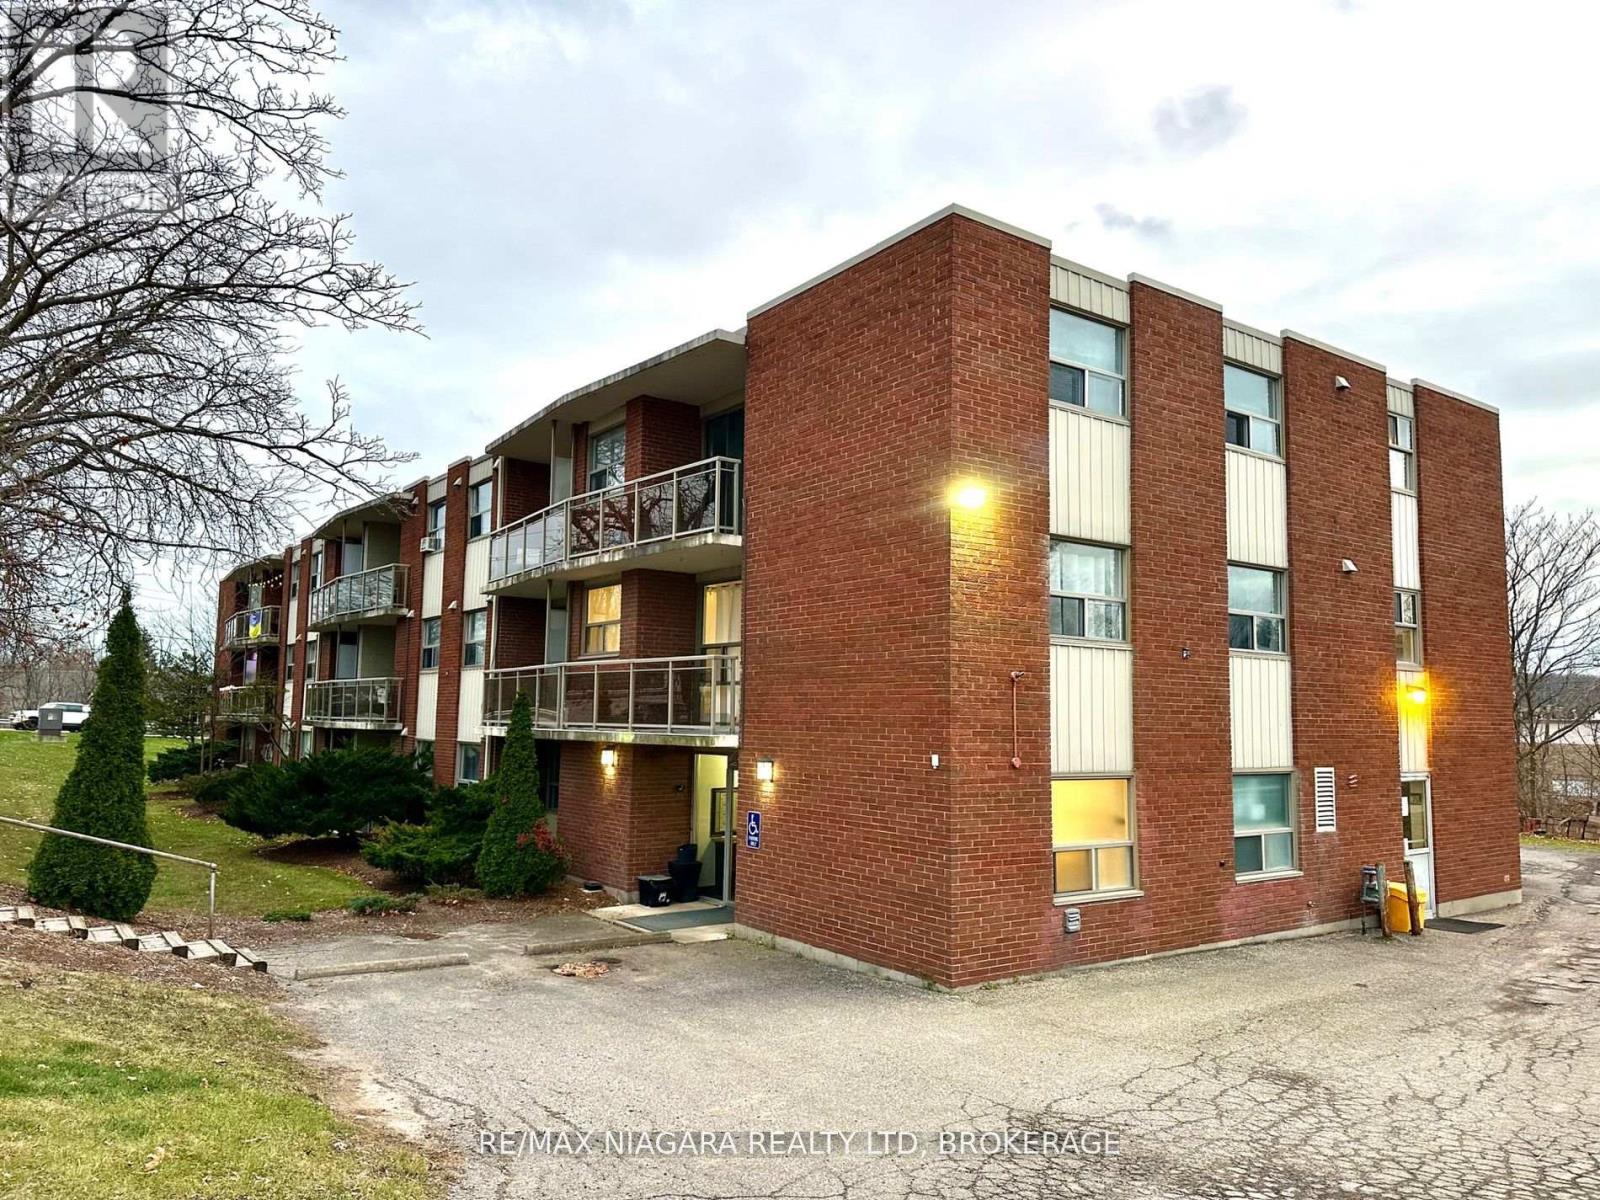
LIMITED-TIME BONUS: Get $500 OFF YOUR FIRST MONTH RENT!!! Discover ALL-INCLUSIVE and RENOVATED easy, comfortable living in a quiet, clean building ideally located near Brock University, shopping, and recreation. This spacious one-bedroom apartment offers a thoughtful layout with modern conveniences to suit your lifestyle. The unit features a cozy dinette that provides a comfortable space for meals, making this home both functional and inviting, a large walk-in closet and plenty of additional closet space, ensuring ample storage for all your needs. Enjoy the open, large balcony perfect for relaxing or entertaining. Convenience is key with included parking space and a Glenridge bus line stop right at the door. Nature lovers will appreciate the short walk to Burgoyne Woods and the scenic 12 Mile Creek Trail. This unit has been freshly painted, equipped with energy-efficient LED lighting, and is part of a secure building with a modern security system for your peace of mind. (id:37087)
205 - 7 Riverview Boulevard
St. Catharines, Ontario
LIMITED-TIME BONUS: Get $500 OFF your First Month rent!!! Discover ALL-INCLUSIVE and RENOVATED easy, comfortable living in a quiet, clean building ideally located near Brock University, shopping, and recreation. This spacious one-bedroom apartment offers a thoughtful layout with modern conveniences to suit your lifestyle. The unit features a cozy dinette that provides a comfortable space for meals, making this home both functional and inviting, a large walk-in closet and plenty of additional closet space, ensuring ample storage for all your needs. Enjoy the open, large balcony perfect for relaxing or entertaining. Convenience is key with included parking space and a Glenridge bus line stop right at the door. Nature lovers will appreciate the short walk to Burgoyne Woods and the scenic 12 Mile Creek Trail. This unit has been freshly painted, equipped with energy-efficient LED lighting, and is part of a secure building with a modern security system for your peace of mind. (id:37087)
5744 Jake Crescent
Niagara Falls, Ontario
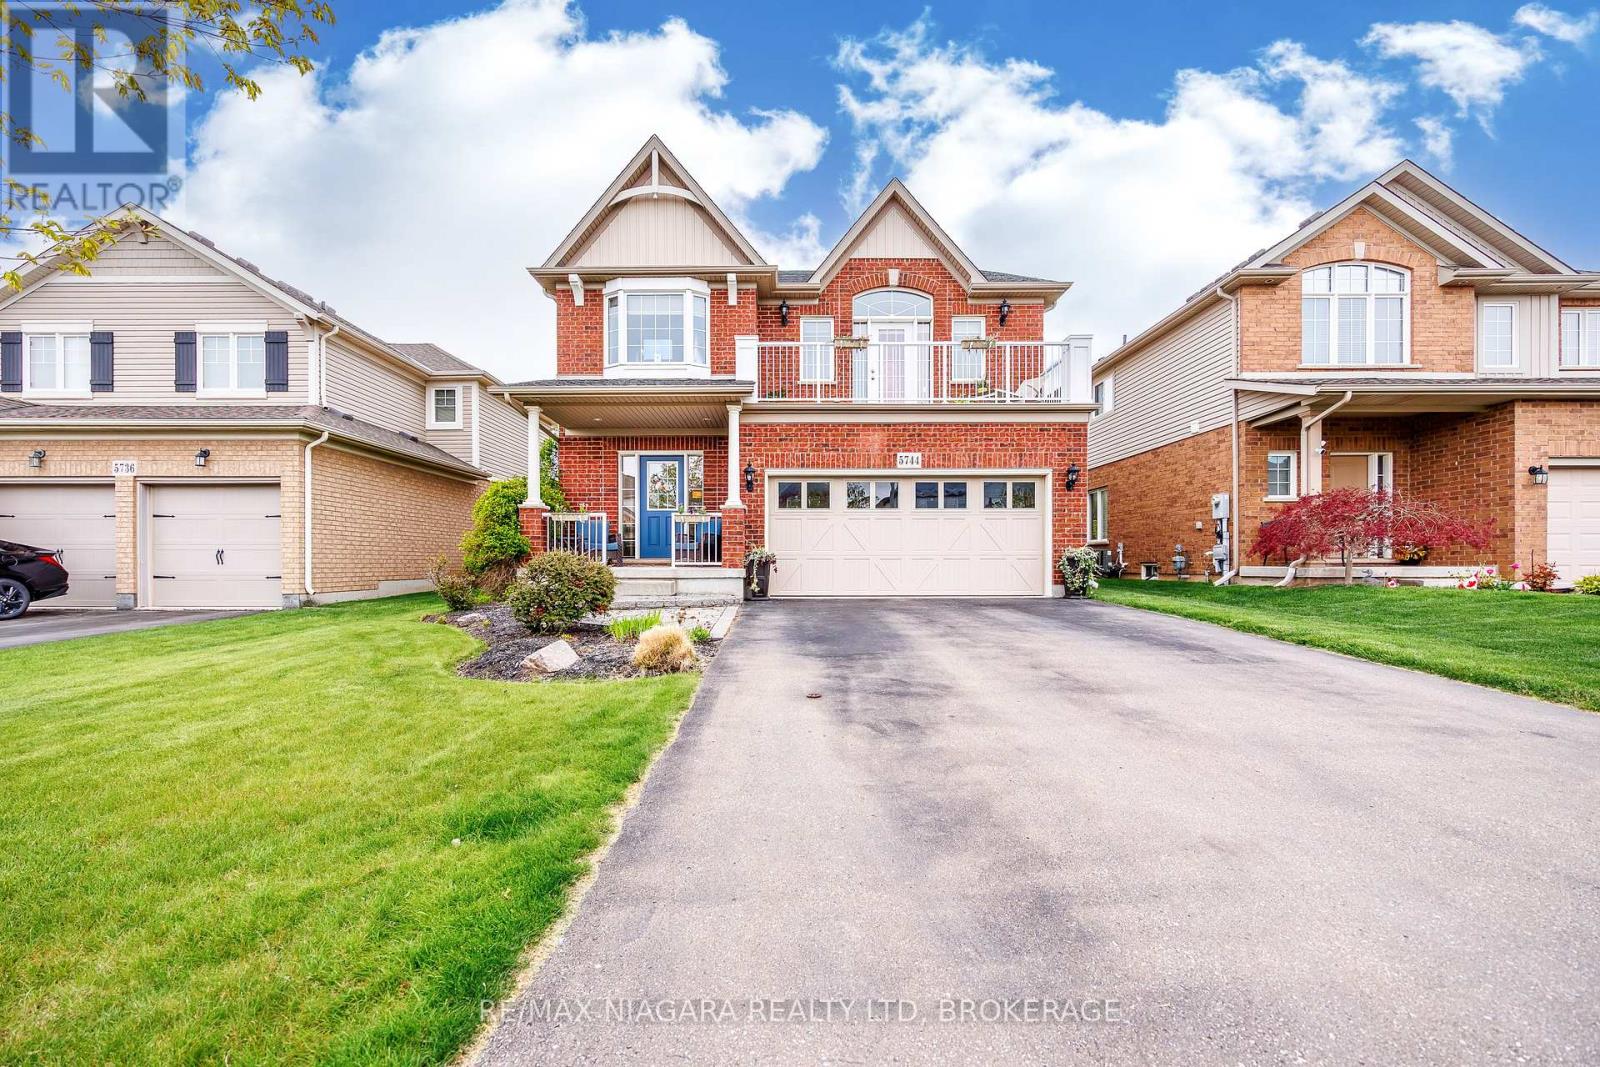
Welcome to 5744 Jake Crescent in Niagara Falls - a beautiful and inviting two-storey custom built home ready for the next family to make it their own. Lovingly maintained and in immaculate condition, with just under 3,000 Sq. Ft. of finished living space, - this 16-year-old home offers exceptional space, comfort, and functionality in one of Niagara Falls' most desirable neighbourhoods. As you enter, you are welcomed into a bright and spacious living and dining area that flows seamlessly into the kitchen, which opens onto a deck overlooking the beautiful backyard - perfect for entertaining, relaxing, and family gatherings. The upper level features four spacious bedrooms, including a wonderful primary suite complete with a private ensuite bathroom. Adding to the home's unique charm is the stunning loft/TV room located at the top of the stairs, with a door leading to a front balcony - an ideal spot to relax and unwind. Conveniently located close to highways, shopping, hospitals, schools, and virtually every amenity, this home offers the perfect balance of peaceful family living and everyday convenience. Experience all that 5744 Jake Crescent has to offer. This exceptional family home combines comfort, space, and an unbeatable location in one of Niagara Falls' most sought-after communities. Don't miss your opportunity to make this beautiful property your next home. (id:37087)
105 - 7 Riverview Boulevard
St. Catharines, Ontario
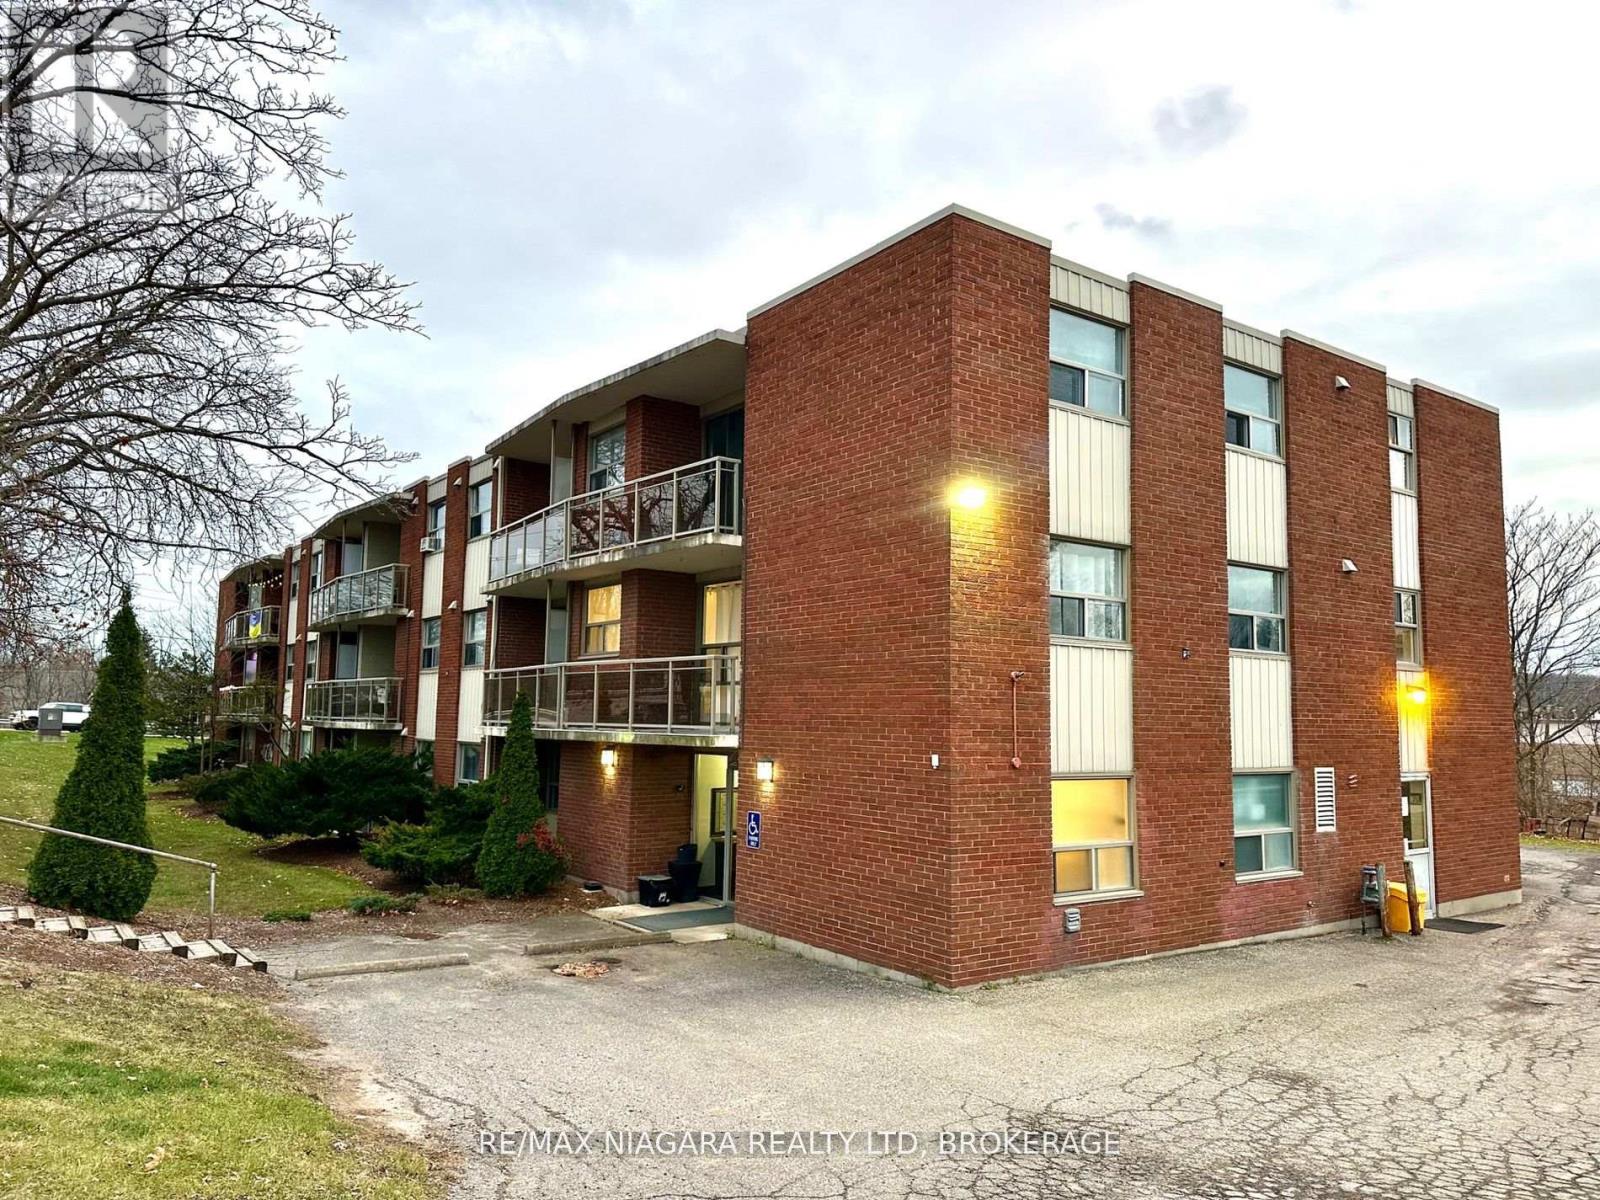
LIMITED-TIME BONUS: Get $500 OFF YOUR FIRST MONTH RENT!!! Discover ALL-INCLUSIVE, FULLY RENOVATED, easy, comfortable living in a quiet, clean building ideally located near Brock University, shopping, and recreation. The KEY FEATURE IS ATTACHED GARAGE!!! This spacious one-bedroom apartment offers a thoughtful OPEN CONCEPT layout with modern conveniences to suit your lifestyle. The unit features a cozy kitchen island that provides a comfortable space for meals, making this home both functional and inviting, a large walk-in closet and plenty of additional closet space, ensuring ample storage for all your needs. Enjoy the open, large balcony perfect for relaxing or entertaining. Convenience is key with included parking space and a Glenridge bus line stop right at the door. Nature lovers will appreciate the short walk to Burgoyne Woods and the scenic 12 Mile Creek Trail. This unit has been FULLY RENOVATED with new flooring, kitchen, appliances, freshly painted, equipped with energy-efficient LED lighting, and is part of a secure building with a modern security system for your peace of mind. (id:37087)
4876 Simcoe Street Unit# 3
Niagara Falls, Ontario

Welcome to this beautifully refreshed 1 bedroom + den, (den can be used as second bedroom), 2 bathroom unit, offering modern comfort and flexible living space. Freshly redone throughout, this bright and inviting home features stylish finishes, updated flooring, and a clean, contemporary feel. The primary bedroom is complemented by a versatile den—perfect for a home office, guest space, or reading nook. Two full bathrooms add convenience and functionality, ideal for professionals or couples seeking extra space. The open living area is filled with natural light and flows seamlessly into the updated kitchen, creating a welcoming atmosphere for everyday living or entertaining. Thoughtfully laid out and move-in ready, this unit offers both comfort and practicality in a beautifully maintained setting. Located close to amenities, transit, and everyday conveniences, this is an excellent opportunity to lease a turnkey home that checks all the boxes. Available immediately— don’t miss out on this exceptional rental! (id:37087)
11349 Neff Street
Port Colborne, Ontario
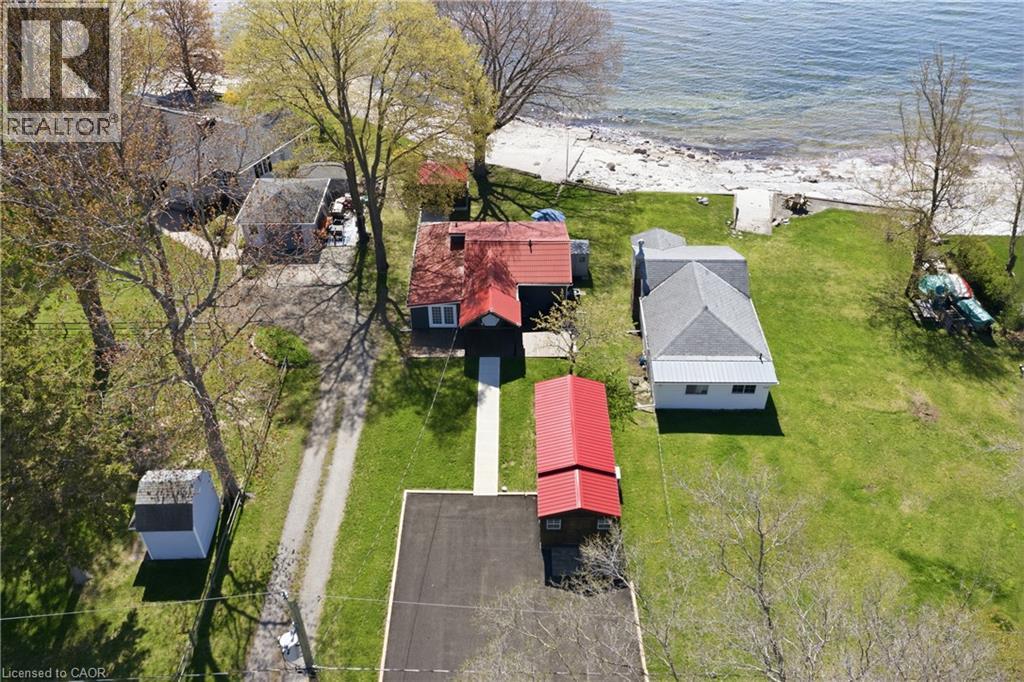
Welcome to your own private waterfront escape at 11349 Neff Street in beautiful Morgan’s Point near Port Colborne! This charming FULLY WINTERIZED year-round lakefront home offers the perfect blend of relaxation, comfort, and waterfront lifestyle living. Situated in a quieter and more protected section of Morgan’s Point, enjoy peaceful shoreline living without the harsher winter storm exposure found in other areas. Take in breathtaking waterfront views while watching ships pass through the nearby Welland Canal from your stunning waterfront bunkie featuring a newer screened-in gazebo with a newer roof, updated shelving, fresh exterior stain, hydro, and fridge—creating the ultimate entertaining space for cards, cocktails, or relaxing evenings by the water. The professionally inspected seawall is rock solid with no repairs required, offering peace of mind for years to come. Inside the home, 2 Bedrooms + loft sleeps 7, 1.5 Baths including a Spa Like main bath with glass enclosed shower and a relaxing Soaker tub! You will also enjoy an updated kitchen, with newer appliances, a cozy living room with gas fireplace for comfortable year-round living. The fully renovated rear bunkie is insulated and equipped with heating and A/C, making it ideal for guests, a home office, or additional sleeping quarters. The property has seen numerous recent upgrades including a newly paved driveway, fresh stained front decks, new walkway to the property, upgraded water purification systems, newer hot water tank, pumped septic system, and fiber optic internet throughout the property for fast and reliable connectivity. Located just minutes from parks, walking trails, wineries, grocery stores, and downtown Port Colborne, this incredible waterfront property offers the perfect opportunity for year-round living, weekend escapes, or investment potential. Don’t miss your opportunity to own this exceptional waterfront retreat! (id:37087)
5062 Friesen Boulevard
Beamsville, Ontario
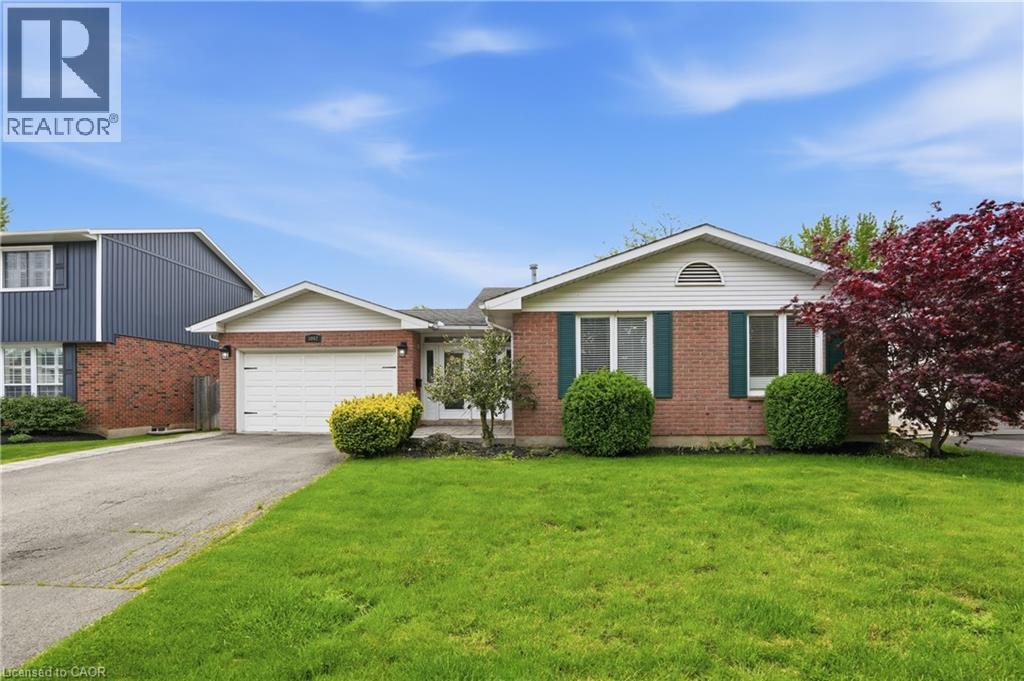
Nestled in a sought-after family-friendly neighbourhood in Beamsville, this beautifully maintained 4-level backsplit offers the perfect blend of space, comfort, and versatility. The bright open concept main level is designed for modern living, featuring a stylishly renovated kitchen completed in 2019 that flows seamlessly into the living and dining areas, ideal for both everyday living and entertaining. A thoughtfully designed front entry welcomes you with a functional mudroom offering convenient access to the garage and backyard, perfectly suited for busy households. The home features 3 spacious bedrooms and 2 full bathrooms, including a tastefully renovated 3-piece bath completed in 2022. The lower level expands your living space with a generous rec room complete with an electric fireplace and built-in shelving, creating a warm and inviting space to relax or entertain. A separate walk-up entrance offers excellent potential for in-law living or added privacy. Step outside to a private backyard retreat featuring an above-ground pool installed in 2022 with a surrounding deck, perfect for summer enjoyment and outdoor gatherings. Situated close to schools, parks, and local amenities, this move-in ready home delivers exceptional value in one of Beamsville's most desirable communities. (id:37087)
152 Afton Avenue
Welland, Ontario
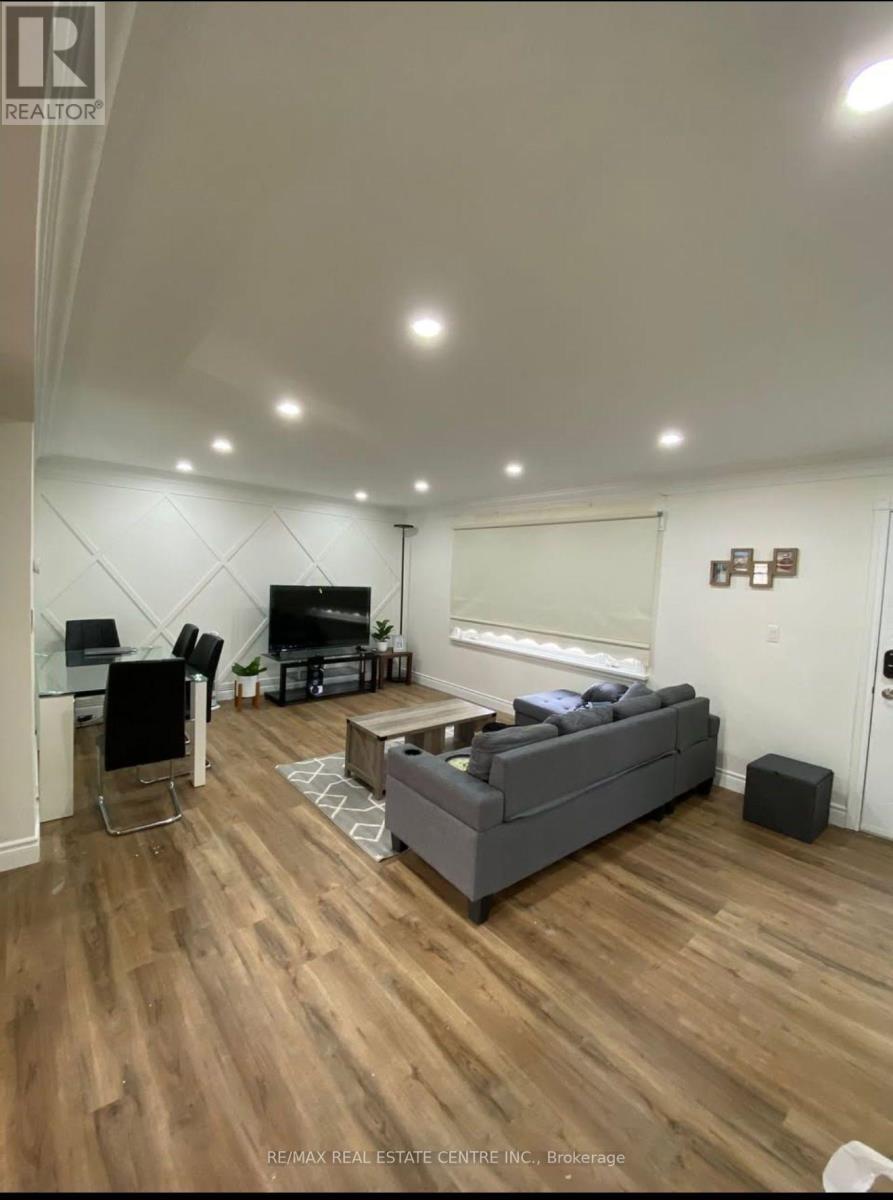
Invest in a well maintained income-producing home on a lovely quiet street. Over 100K in renovations include new appliances, updated kitchen, paint, windows throughout, central vaccum, updated electrical through out the entire house and parging on entire outside foundation. Main floor has 3 bedrooms kitchen and washroom. Basement has a separate side entrance, 2 bedrooms, kitchen and washroom. Outside is a large detached garage with electricity (perfect place to park and have a workshop), nice sized fenced in yard with a covered patio. Do not miss your opportunity to purchase this home with so many possibilities in one of Welland's most desired East end neighborhoods. Property is tenanted. (id:37087)
2 Waterview Lane
Grimsby, Ontario
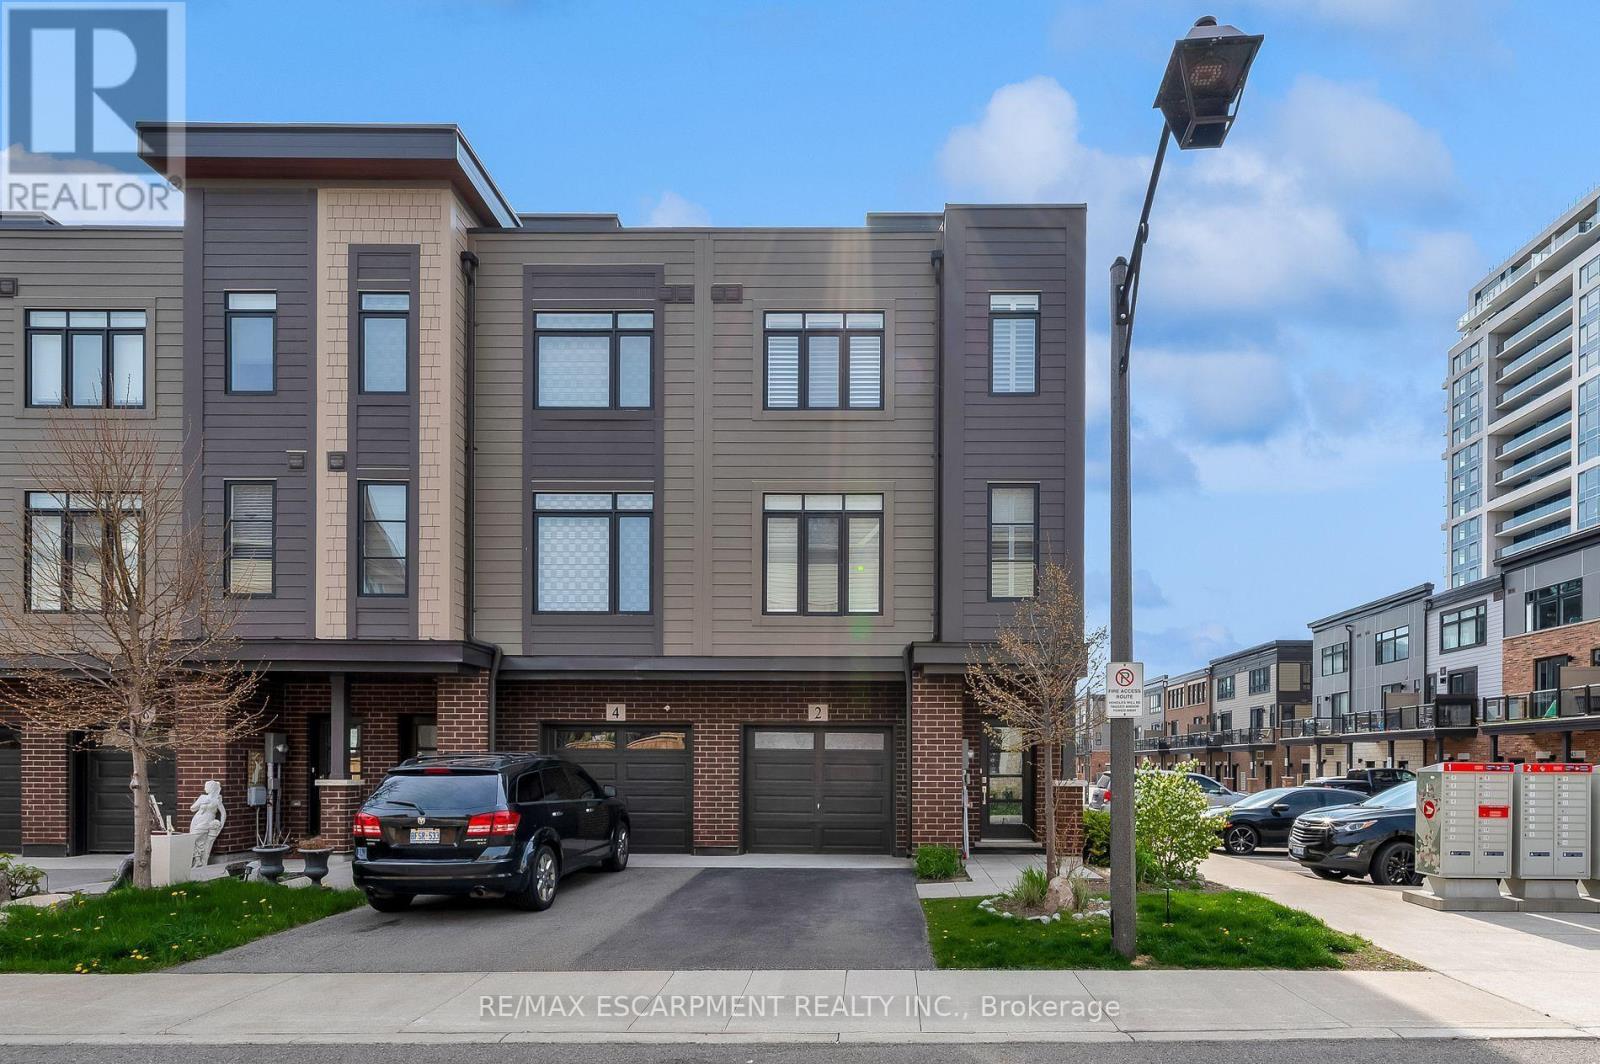
Luxury Executive End-Unit Townhome for Lease - Grimsby on the Lake Experience upscale waterfront living in this stunning executive end-unit townhome offering over 2,050 sq. ft. of thoughtfully designed living space across four finished levels. Perfectly situated in the sought-after Grimsby on the Lake community, this exceptional home combines modern elegance with an unbeatable lakeside lifestyle. The bright, open-concept main level is highlighted by a designer kitchen featuring an oversized quartz island, premium finishes, and direct access to a spacious balcony-ideal for morning coffee, outdoor dining, or entertaining. Retreat to the spectacular private rooftop terrace where you can unwind while enjoying beautiful views of Lake Ontario and the vibrant waterfront neighbourhood. The third level offers two generous primary-style bedrooms, each complete with its own walk-in closet and private ensuite bathroom. Convenient upper-level laundry adds to the home's thoughtful design. On the ground floor, you'll find a flexible living space that can easily serve as a third bedroom, home office, fitness room, or den. This level also features a full 3-piece bathroom and walkout access to a covered patio. Located just steps from waterfront trails, restaurants, cafes parks, and quick QEW access, this is an outstanding opportunity to enjoy luxury living in one of Niagara's most desirable lakefront communities. (id:37087)
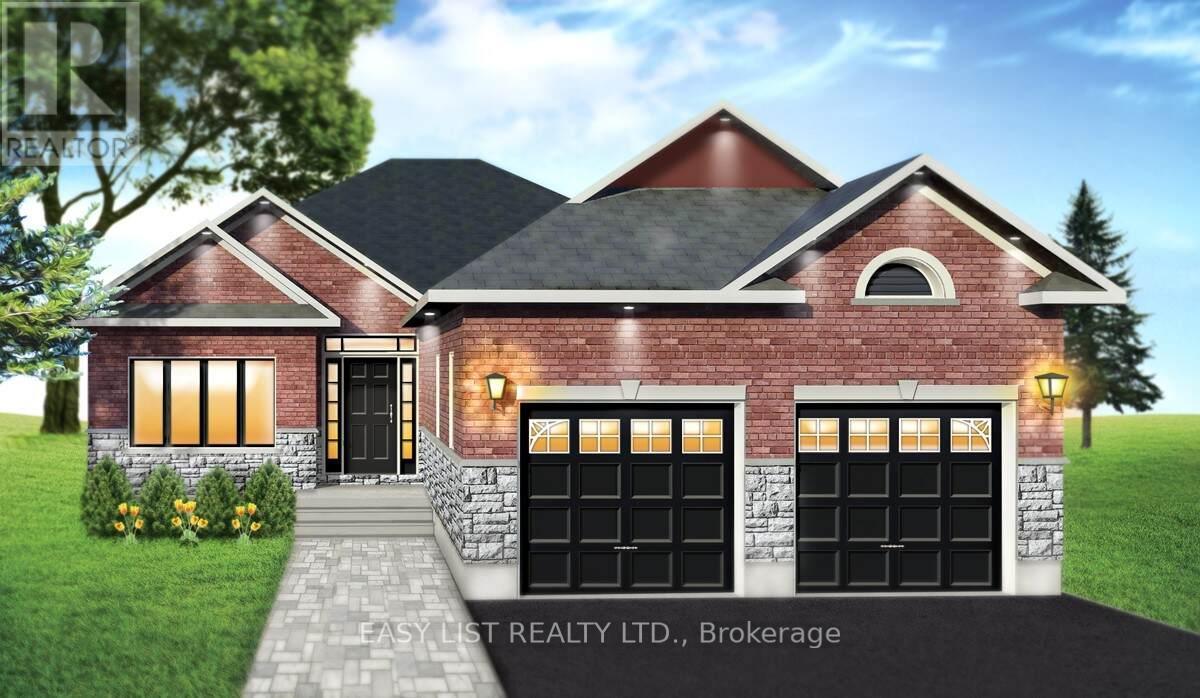
Lot 31 - 201 Hetram Court
Fort Erie, Ontario
Visit the REALTOR website for further information about this Listing. Custom built in Bay Beach Woods Estates, Crystal Beach, Ontario Canada. It is a natural cul-de-sac, only an 11 minute walk to beautiful Crystal Beach, 15 minutes to the Peace Bridge and 25 minutes to Niagara Falls. 32 custom-built brick bungalows utilizing unparalleled level of premium quality materials. This cul-de-sac offers a tranquil atmosphere. Two islands decorated with shrubs and flowers, maintained by a sprinkler system, greet each and every guest and resident upon entry. This prestigious location is surrounded by all the amenities conducive to a peaceful, relaxing lifestyle. Bay Beach Woods Estates. Where dreams are built. Property taxes not yet assessed. (id:37087)
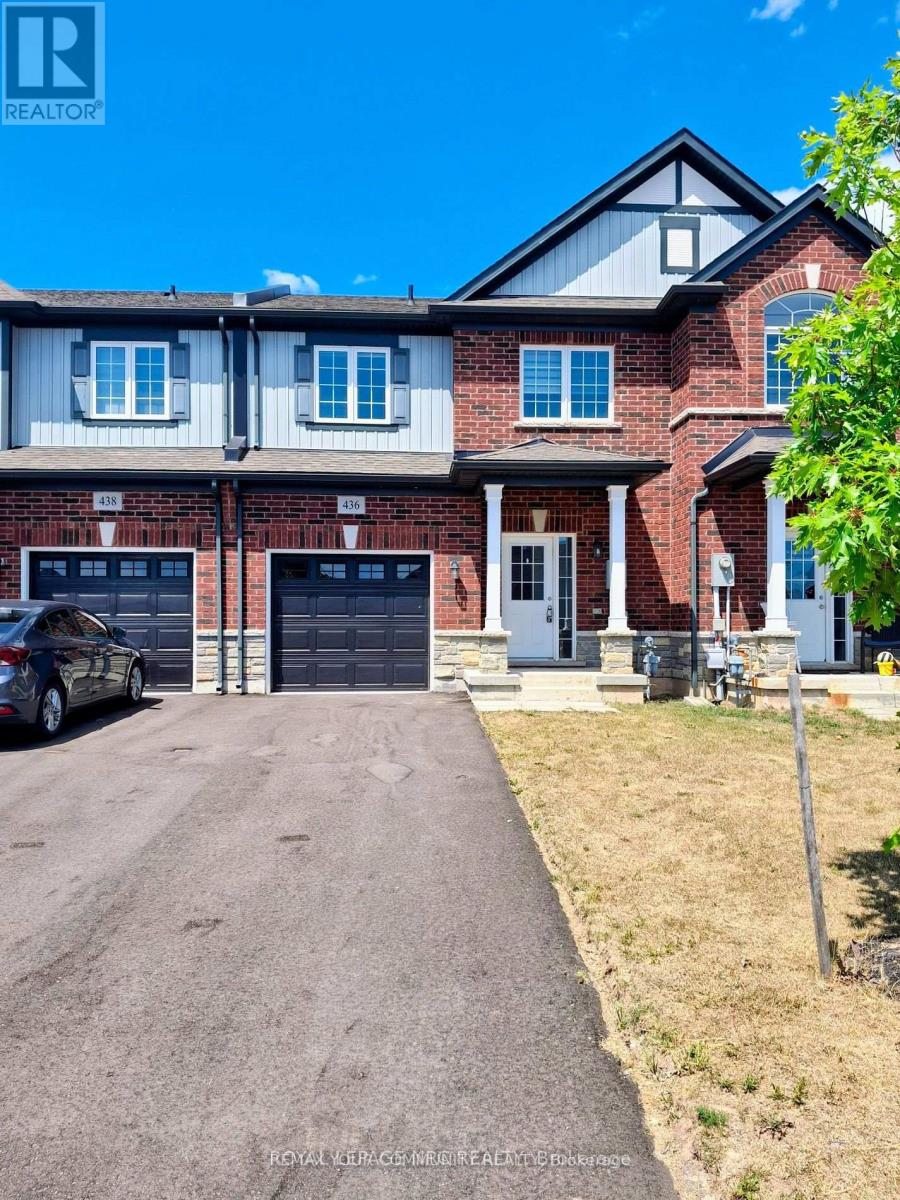
436 Viking Street
Fort Erie, Ontario
Nestled in the sought-after Peace Bridge Subdivision, this elegant 5-year-old townhouse offers the perfect blend of comfort and convenience. 2 bedrooms 2.5 bathrooms and attached one-car garage. A unique layout featuring a main floor bedroom with ensuite bathroom and walk-in closet. The open-concept kitchen has granite counters, stainless steel appliances, and abundant of cupboard space, seamlessly flowing into the living room that opens through a patio door to the backyard spacious deck. There's a dining area for family meals, main floor laundry and 2pc bathroom. Upstairs, you'll find a second bedroom with walk-in closet, 4 pc bathroom and a versatile loft ideal for an office or sitting area. A short walk to shops, restaurants & big box stores. Mins. To waterfront trails, QEW & US border. No smokers & No pets. Tenant is responsible to maintain lawn & snow removal. Tenant pays all utilities, water heater rental and tenant insurance. (id:37087)

9 - 9 Princeton Common
St. Catharines, Ontario
Welcome to 9 Princeton Common. This two-story home with garage. 3 Bedrooms, 4 bathrooms. Nestled on a quiet private road in the highly sought-after Princeton Commons community. Combining modern design with effortless functionality, this home is ideal for professionals, couples, and young families looking for a space that is both sophisticated and comfortable. A charming covered porch welcomes you into a bright, open-concept main floor filled with natural light. Warm hardwood flooring, an elegant electric fireplace, and a beautifully appointed designer kitchen create the perfect setting for everyday living and entertaining. The kitchen features quartz countertops, black stainless steel appliances, and crisp white cabinetry, offering timeless style and practicality. Upstairs, the spacious primary suite provides a relaxing retreat complete with a walk-in closet and a spa-inspired ensuite featuring a glass-tiled shower. Convenient second-floor laundry adds ease to your daily routine. The finished lower level expands your living space with a generous recreation room with an electric fireplace-perfect for movie nights- and a home gym,. Basement bathroom and potential space for a future fourth bedroom provide added versatility. Step outside to enjoy a private, fully fenced backyard designed for low-maintenance living. Surrounded by mature greenery and featuring a charming herb garden, it's the perfect place to relax, entertain, or enjoy fresh ingredients right from your own backyard. Located on a peaceful private road with no through traffic and visitor parking nearby. Just minutes from shopping, parks, top-rated schools, major highway access, and the waterfront charm of Port Dalhousie. (id:37087)
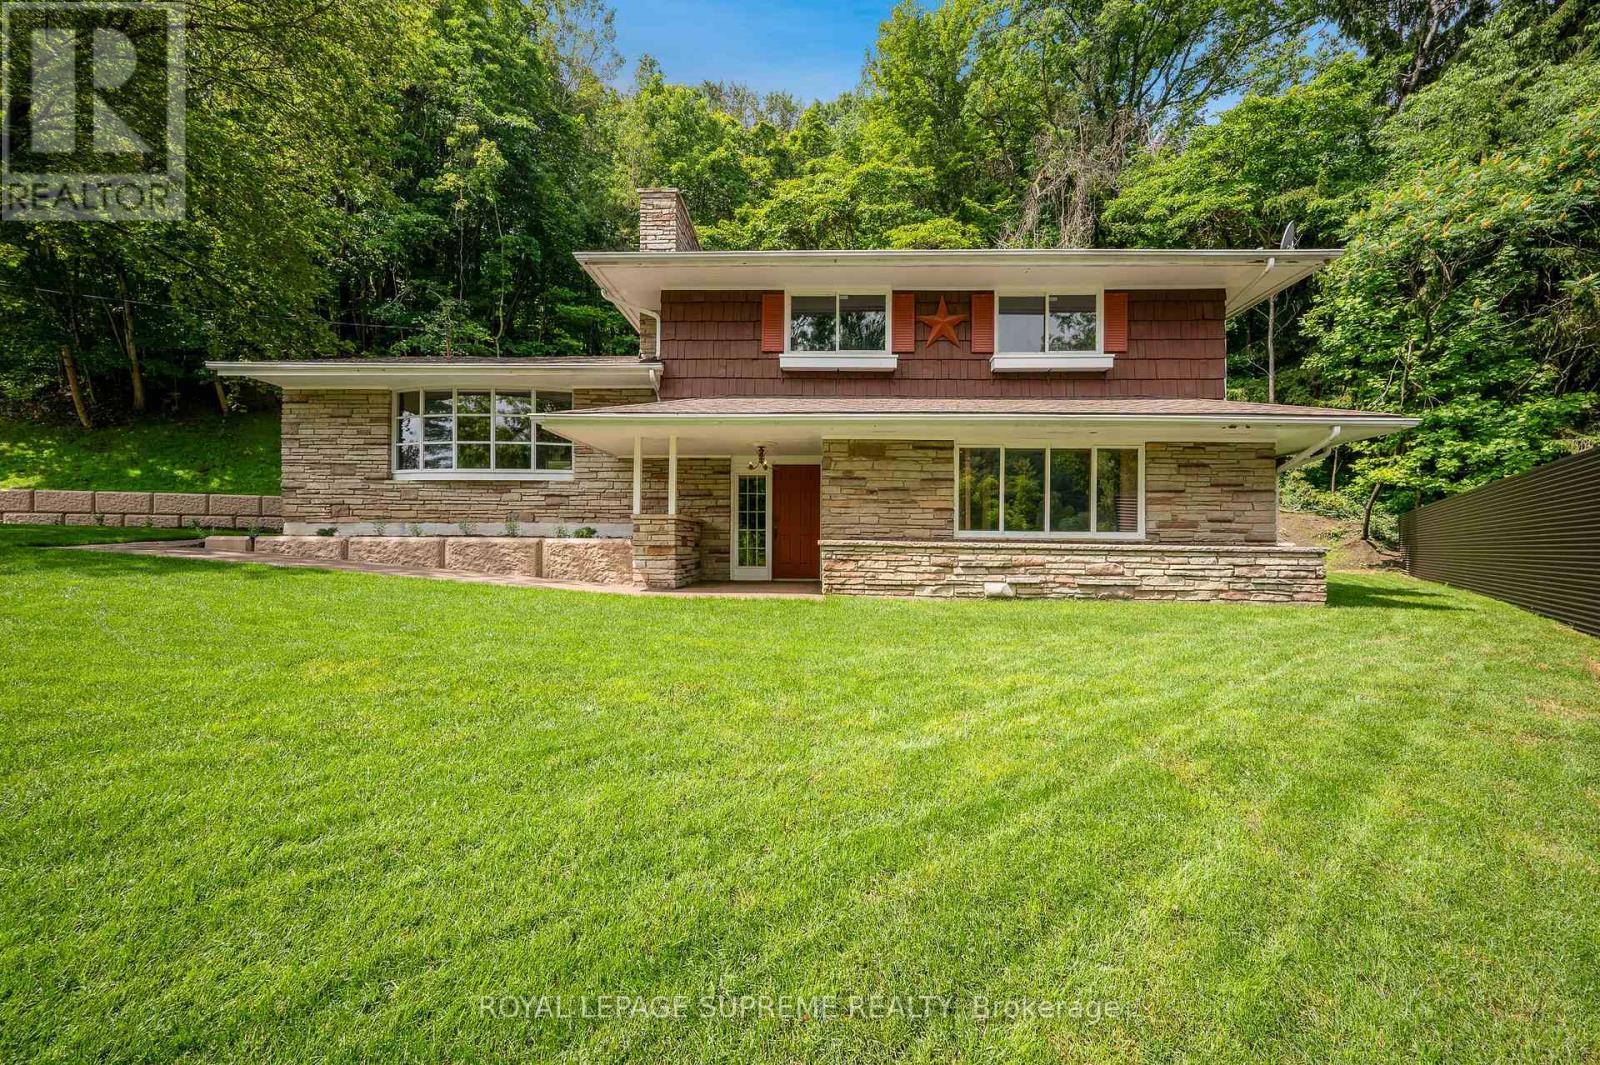
2035 Hollow Road
Thorold, Ontario
Nestled discreetly within the rolling hills of "The Hollow" and embraced by the natural beauty of the Niagara Escarpment, this enchanting 3-bedroom, 2-bathroom residence offers a rare opportunity to own a private sanctuary where timeless charm and nature exist in perfect harmony. Set well back from the road and surrounded by mature forest, this peaceful retreat is ideal for those seeking privacy without sacrificing convenience. Professionally designed retaining walls, impeccably manicured gardens, and beautifully curated landscaping showcase exceptional pride of ownership, while newly planted native shrubs and perennial gardens blend seamlessly into the surrounding landscape. Rich in warmth and original character, the home offers a wonderful opportunity to personalize and modernize over time while preserving its unique charm. The walkout lower level features a private hot tub retreat opening directly to the tranquil side gardens-an idyllic setting to relax beneath the trees. Recent improvements provide exceptional peace of mind, including a brand-new septic system, comprehensive waterproofing, and extensive exterior enhancements. Despite its secluded atmosphere, this exceptional location is just minutes from downtown Fonthill, Brock University, Niagara College, Lundy's Lane, the Meridian Centre, renowned wineries, golf courses, shopping, and every modern convenience the Niagara Region has to offer. Whether envisioned as a full-time residence, executive retreat, or forever home immersed in nature, this remarkable property offers a lifestyle that is increasingly difficult to find-where birdsong replaces city noise, towering trees create an unforgettable backdrop, and every day begins and ends in complete serenity. (id:37087)
RE/MAX Realty Specialists Inc.
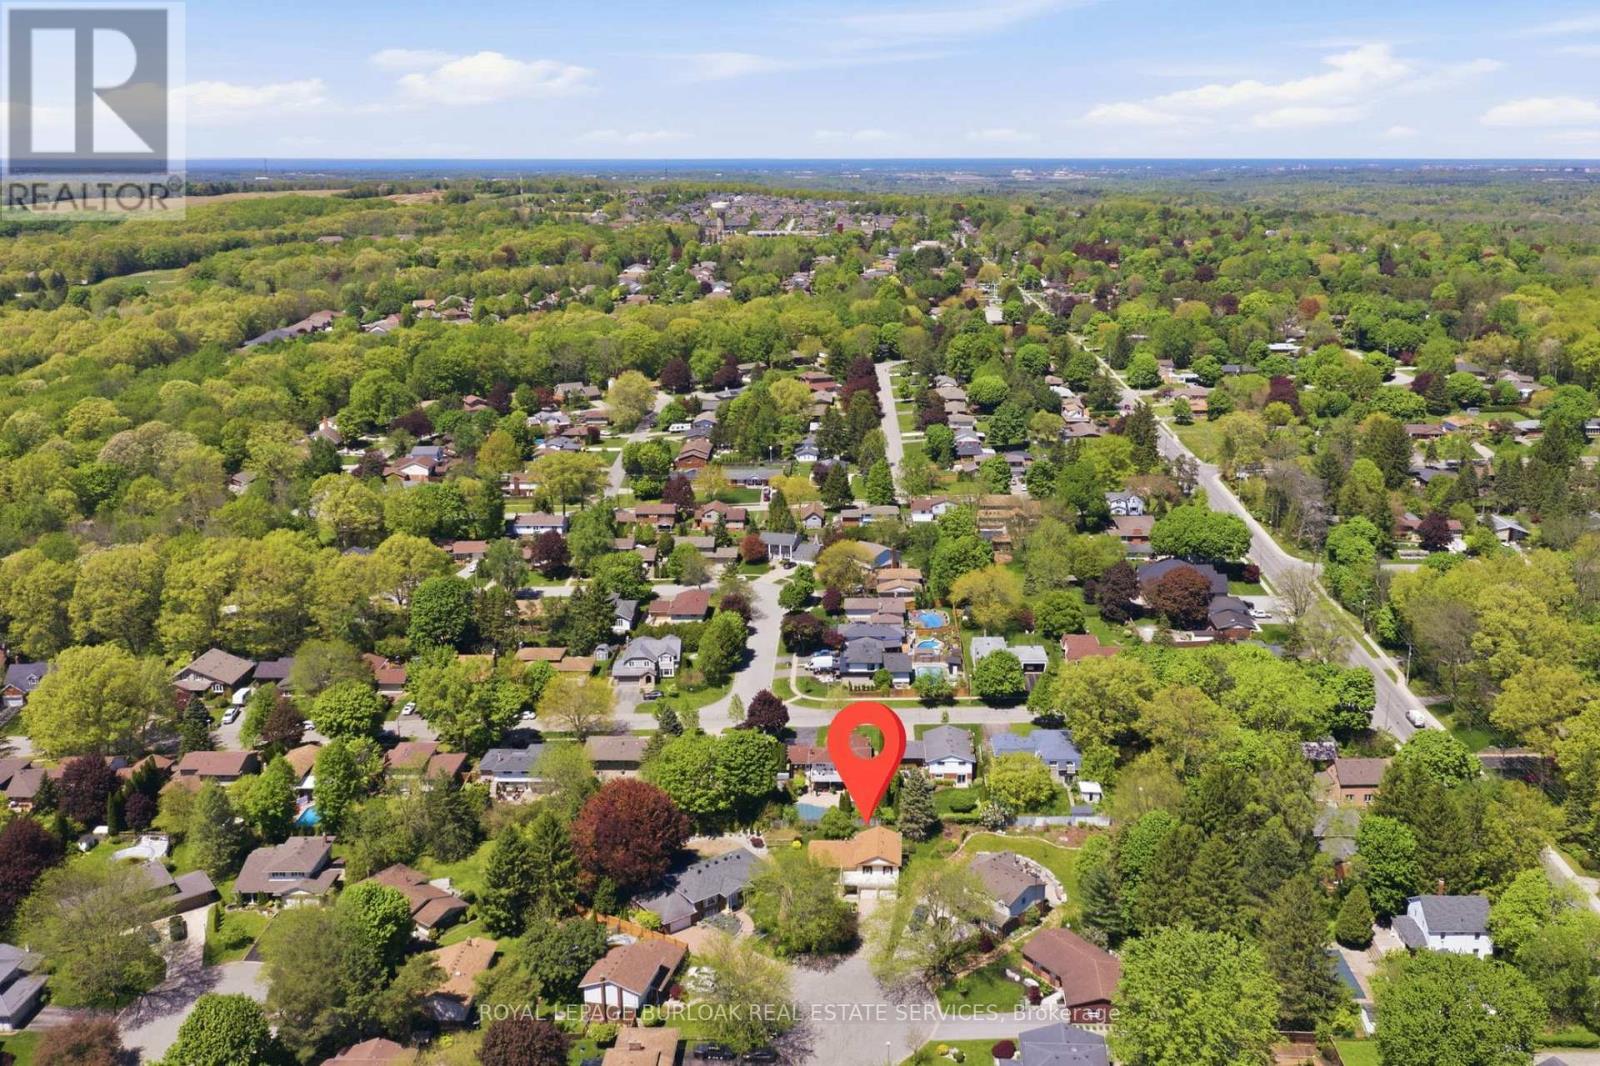
9 Magnolia Court
Pelham, Ontario
Incredible opportunity for multi-generational living, flexible space and endless opportunities! Tucked away on a quiet court in one of Fonthill's most desirable neighborhoods, this spacious detached side-split sits on a premium pie-shaped lot and offers 1,965 sq. ft. above grade finished living space. One of the home's standout features is the lower level, complete with high ceilings, above-grade windows, a separate entrance, and a wet bar - offering exceptional flexibility for an in-law set-up, extended family, guest accommodations, a home office, hobby space, or future customization to suit your needs. The home offers bright, generously sized living and dining rooms, an eat-in kitchen with abundant cabinetry and pantry, plus a warm, inviting family room featuring cherry hardwood flooring, a wood-burning fireplace, and a striking reclaimed wood beam that adds warmth and character. Upstairs, you will find a spacious primary bedroom with a renovated 3-piece ensuite and large double closet, along with two additional bedrooms and a full bathroom. Comfort-height toilets, multiple linen closets, and abundant storage add to the home's everyday functionality. Step outside to enjoy the privacy of the oversized pie-shaped backyard with mature landscaping, slate patio, flagstone accents, and plenty of room for entertaining, gardening, or family gatherings. A double-car garage, concrete driveway with parking for multiple vehicles, and covered front entrance complete the package. Recent updates include the furnace and central air conditioning (2021). This exceptional property is ideally located close to parks, schools, shopping, restaurants, golf, and all the amenities that make Fonthill one of Niagara's most sought-after communities. (id:37087)
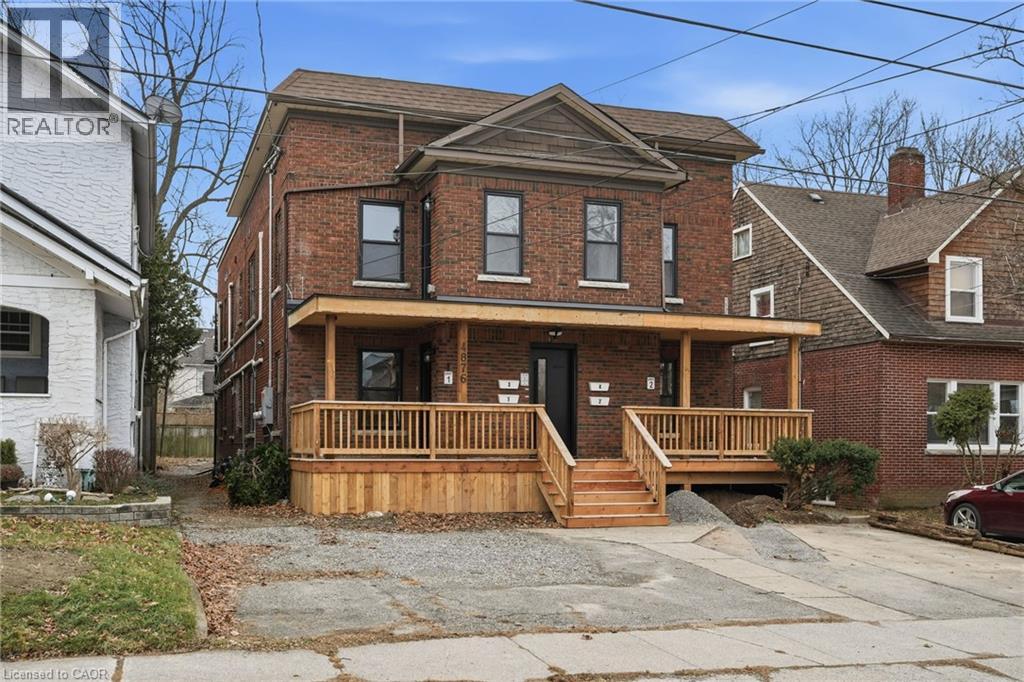
4876 Simcoe Street Unit# 1
Niagara Falls, Ontario
Welcome to this beautifully refreshed 1 bedroom + den, (den can be used as second bedroom), 2 bathroom unit, offering modern comfort and flexible living space. Freshly redone throughout, this bright and inviting home features stylish finishes, updated flooring, and a clean, contemporary feel. The primary bedroom is complemented by a versatile den—perfect for a home office, guest space, or reading nook. Two full bathrooms add convenience and functionality, ideal for professionals or couples seeking extra space. The open living area is filled with natural light and flows seamlessly into the updated kitchen, creating a welcoming atmosphere for everyday living or entertaining. Thoughtfully laid out and move-in ready, this unit offers both comfort and practicality in a beautifully maintained setting. Located close to amenities, transit, and everyday conveniences, this is an excellent opportunity to lease a turnkey home that checks all the boxes. Available immediately— don’t miss out on this exceptional rental! (id:37087)
115 Gordon Drummond Avenue
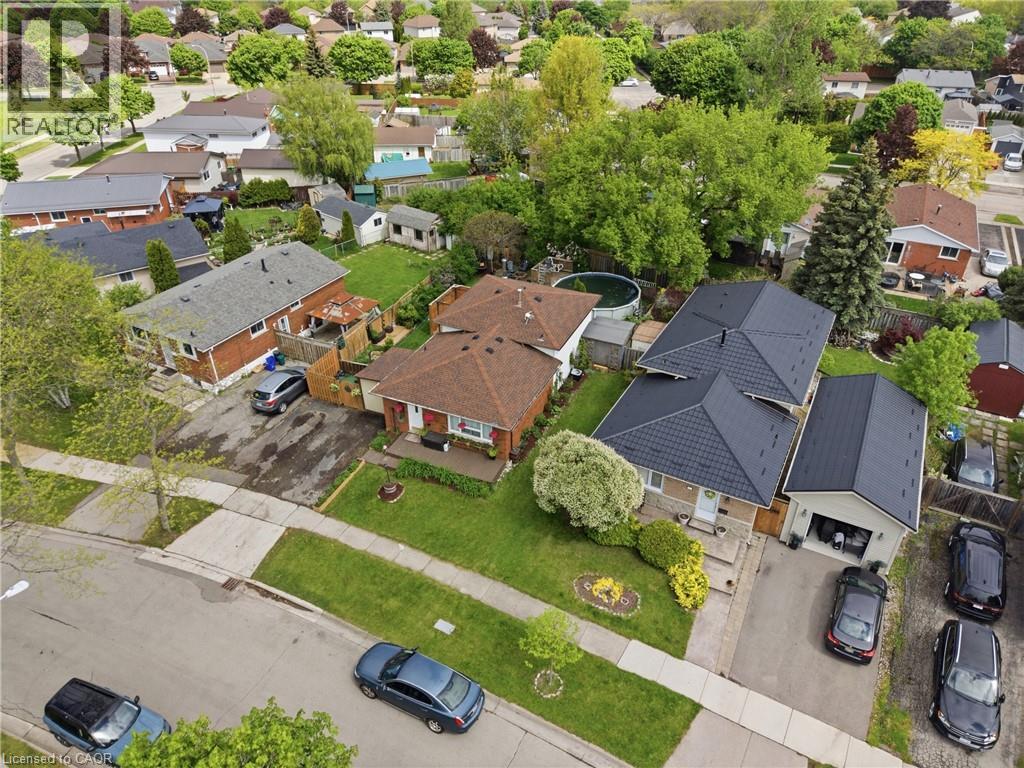
Stoney Creek, Ontario
Located in a desirable Stoney Creek mountain neighbourhood, this detached backsplit offers a combination of affordability and convenience. Valley Park is steps away, delivering an impressive range of amenities- Community centre with a variety of programs and activities, gymnasium, aquatic centre, arena, sports fields, playground & skate park. Nature lovers will appreciate the nearby Eramosa Karst Conservation Area and the proximity to the Bruce Trail, while commuters benefit from easy highway access and a short drive to all major shopping. The home itself presents three bedrooms and 1.5 bathrooms with a functional layout for a growing family. The main level includes the kitchen, living room with fireplace and 2-piece bathroom, the upper level with 3 bedrooms and the lower level features the rec room, private office, utility room and plenty of storage space. The side entrance opens to a private deck allowing for a comfy spot for morning coffee or casual entertaining. You’ll appreciate the fully fenced, spacious backyard providing plenty of room for kids and pets to run and enjoy. Plus, a double-wide driveway adds everyday convenience. This is a solid entry point for first- time buyers or growing families ready to add their own touch. (id:37087)
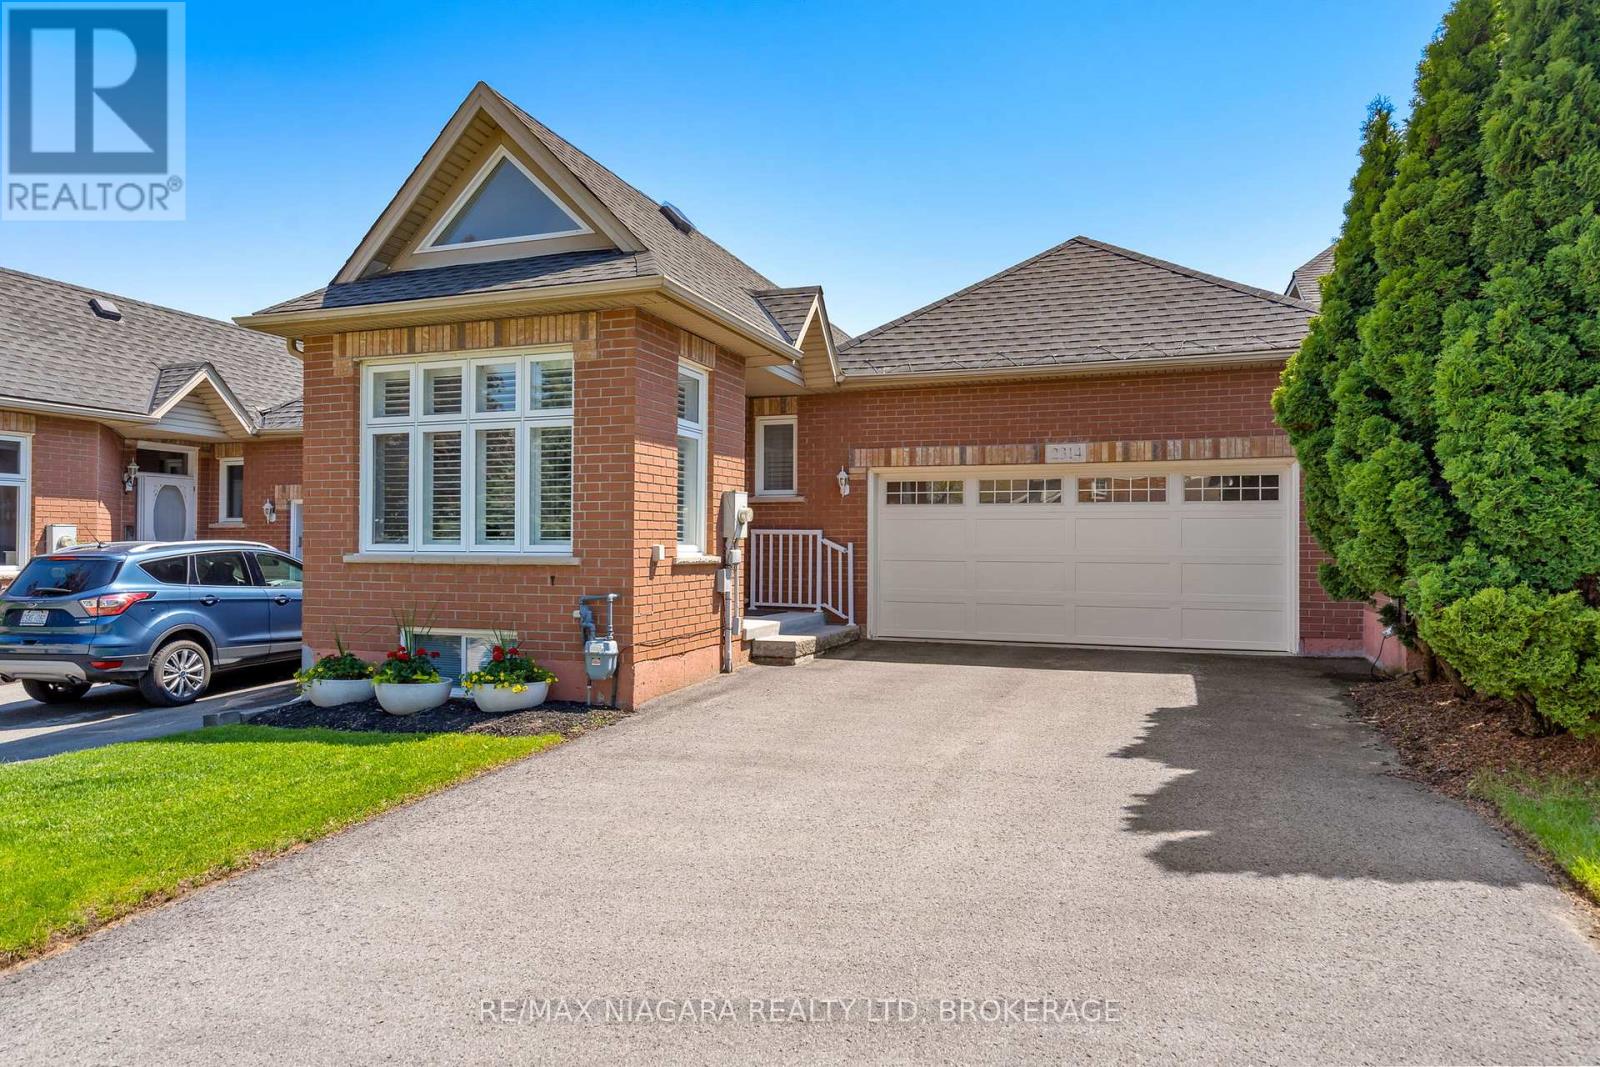
2314 Stonehaven Avenue
Niagara Falls, Ontario
Ever dream of owning a renovated freehold bungalow townhome perfectly positioned between Niagara Falls and Niagara-on-the-Lake? Welcome to 2314 Stonehaven Avenue, offering low-maintenance living with NO condo fees, a double car garage, private backyard and a location close to wineries, restaurants, walking trails, golf and everyday amenities. With approximately 1,457 sq. ft. on the main floor, this spacious layout is ideal for downsizers, professionals, single buyers or anyone looking for the ease of main-floor living without giving up too much space. The main level features 2 bedrooms, 1.5 baths, convenient laundry, updated finishes and a bright, functional layout designed for everyday comfort. The finished basement adds valuable living space with an additional bedroom, full bathroom and flexible areas for guests, a rec room, home office, hobby space or extended family. Thoughtfully updated with approximately $70,000 in renovations and now offered at $719,900, this move-in-ready freehold townhome presents exceptional value in a highly desirable Niagara location. Eagle Valley Golf course is directly behind the home. A smart option for buyers looking to simplify their lifestyle while still enjoying space, privacy and access to some of Niagara's best amenities. (id:37087)

