



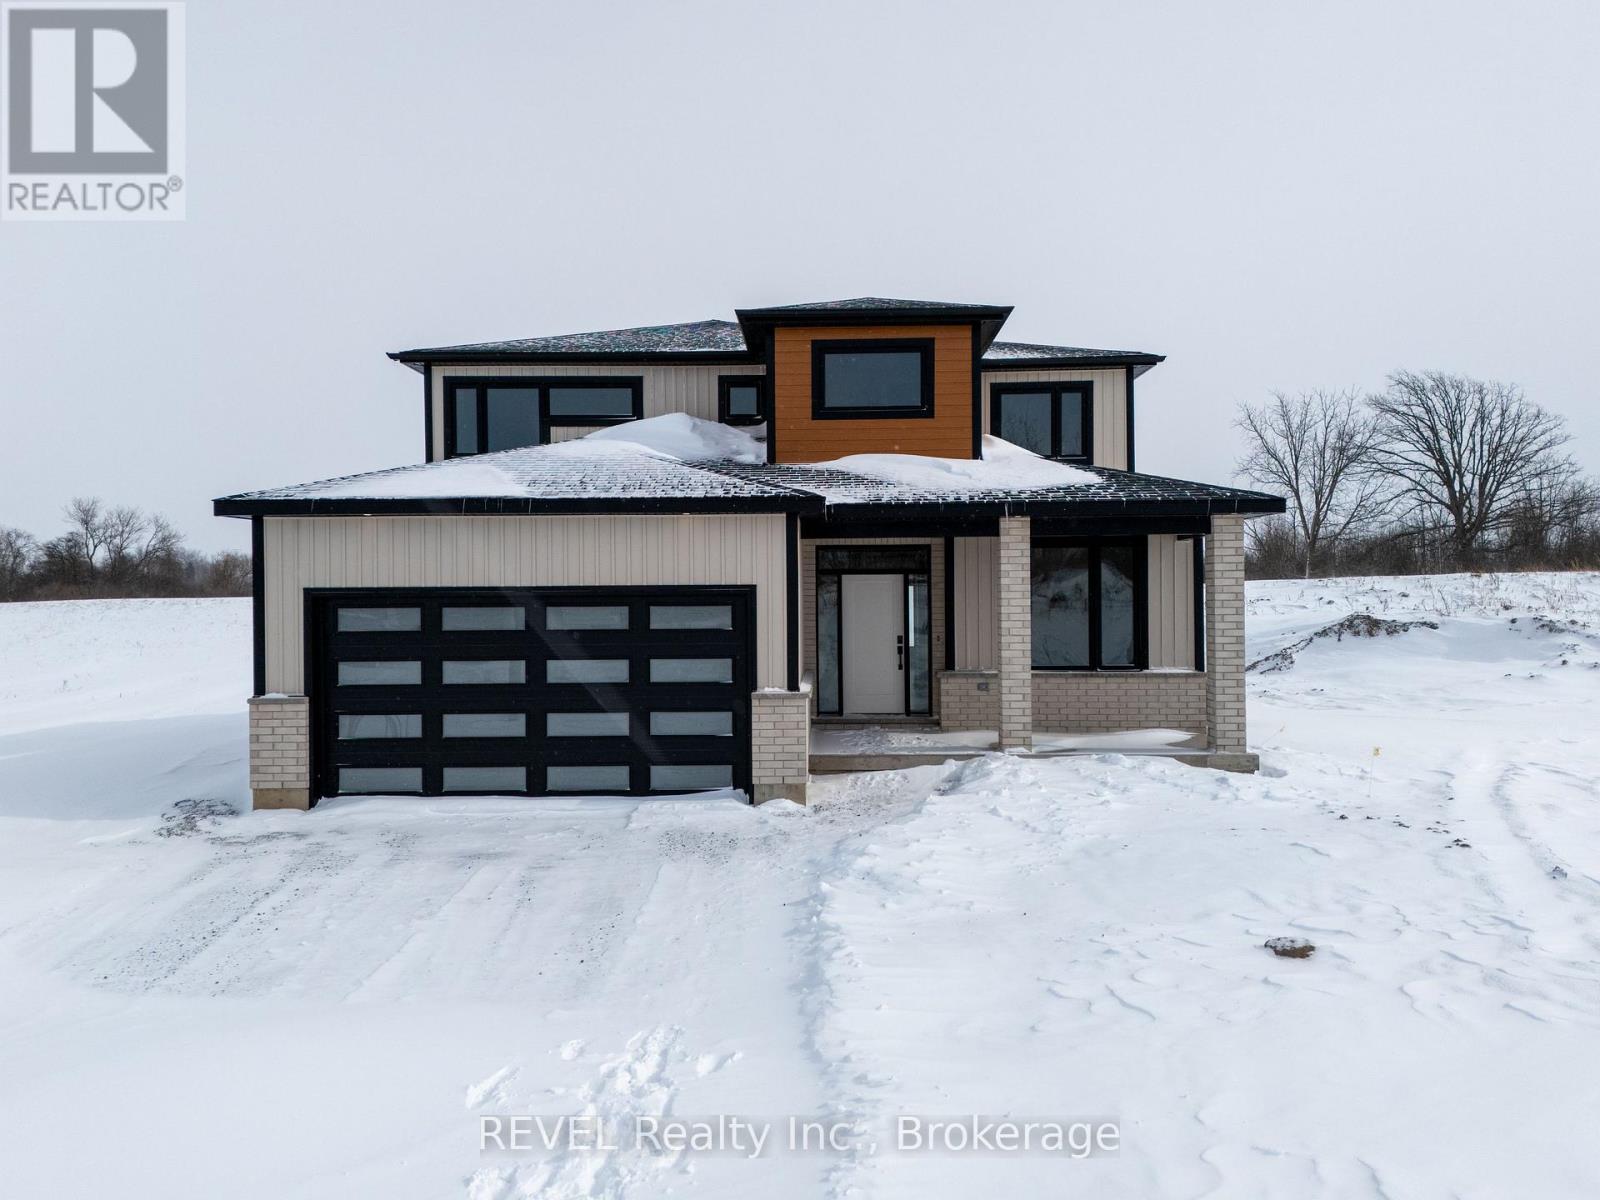
22 Anchor Road
Thorold, Ontario
Imagine the peace and serenity of a quiet morning, surrounded by the sounds of birds and nature away from the noise of the city. Now imagine you are sitting on your rear covered patio sipping your coffee and watching the boats as they sail through the canal. There are few things in life as rewarding as being in love with your home, and Eric Wiens Construction Ltd. has designed a master planned community where your dream home can come to life. Situated in the heart of Niagara and only minutes from the entertainment district of Niagara Falls or the beautiful bench lands of the Niagara Escarpment and historical Niagara on the Lake's world class wineries, dining, and entertainment. The Niagara Region is the perfect backdrop for you to create the lifestyle of your dreams and there is no better place to do that than Allanburg Estates. Whether your personal style is classic, post modern, minimalist, maximalist, modern farmhouse, ultra modern or the plethora of other styles popular these days, we have the knowledge and expertise to make your dream home a reality. This "spec home" features a stunning floor plan with refined options for luxury finishes. Designed with the discerning buyer in mind our standard includes 9 foot ceilings, pot lights, quartz countertops, custom cabinetry throughout, hard wood flooring throughout with tile flooring in the kitchen and bathrooms. Let's get started and help you choose your personalized finishes and colours to create the bespoke home of your dreams today! (id:37087)
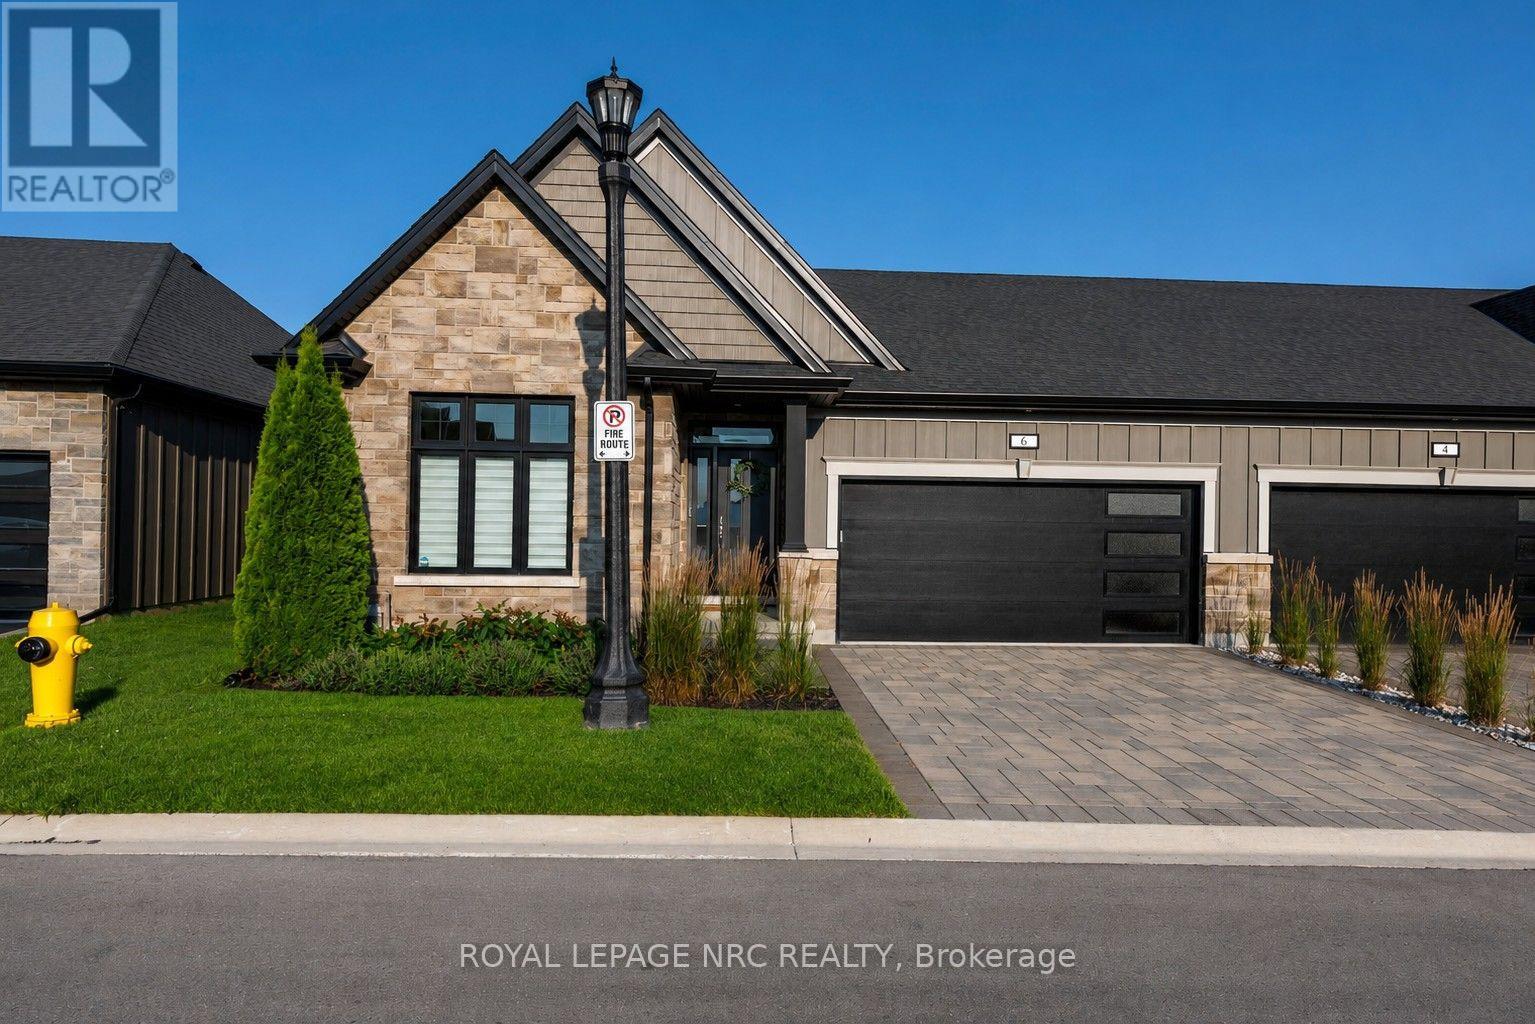
6 - 154 Port Robinson Road
Pelham, Ontario
WELCOME HOME TO LAVENDER FIELDS by Gray Forest Homes, where carefree condominium bungalow living is enjoyed at its finest! This impeccably maintained bungalow townhouse features an oversized 12' x 16' composite deck with nice black metal railings, perfectly positioned off the kitchen and dining area overlooking a lovely lawnspace. It's the ideal setting for morning coffee, evening cocktails, or entertaining family and friends. Inside, the bright open-concept design is enhanced by soaring 9-foot ceilings and a dramatic vaulted Great Room ceiling, anchored by an elegant white gas fireplace that creates an inviting atmosphere of warmth and sophistication. The living space flows effortlessly into the dining area and beautifully appointed kitchen featuring white cabinetry accented by a striking charcoal island, quartz countertops, and sleek white glass-front Samsung appliances for a clean, contemporary look. The thoughtfully designed main floor also offers two spacious bedrooms, two full bathrooms, and a convenient laundry closet for effortless everyday living. Retreat to the spacious primary suite, complete with a spa-inspired ensuite featuring a glass-enclosed shower. Wide-plank engineered white oak hardwood flooring, upgraded lighting, premium hardware, and exceptional craftsmanship reflect the quality and attention to detail found throughout this beautiful home. The professionally finished lower level extends your living space with a spacious recreation room, third bedroom, full 3-piece bathroom, and abundant storage, offering the perfect space for overnight guests, family gatherings, or hobbies. Ideally situated in the heart of Fonthill, you're just minutes from the Meridian Community Centre, scenic walking trails, award-winning wineries, boutique shopping, exceptional dining, Lookout Point Country Club, and Peninsula Lakes Golf Club.Offering the perfect blend of luxury, comfort, and low-maintenance living, this move-in-ready home is ready to impress. (id:37087)
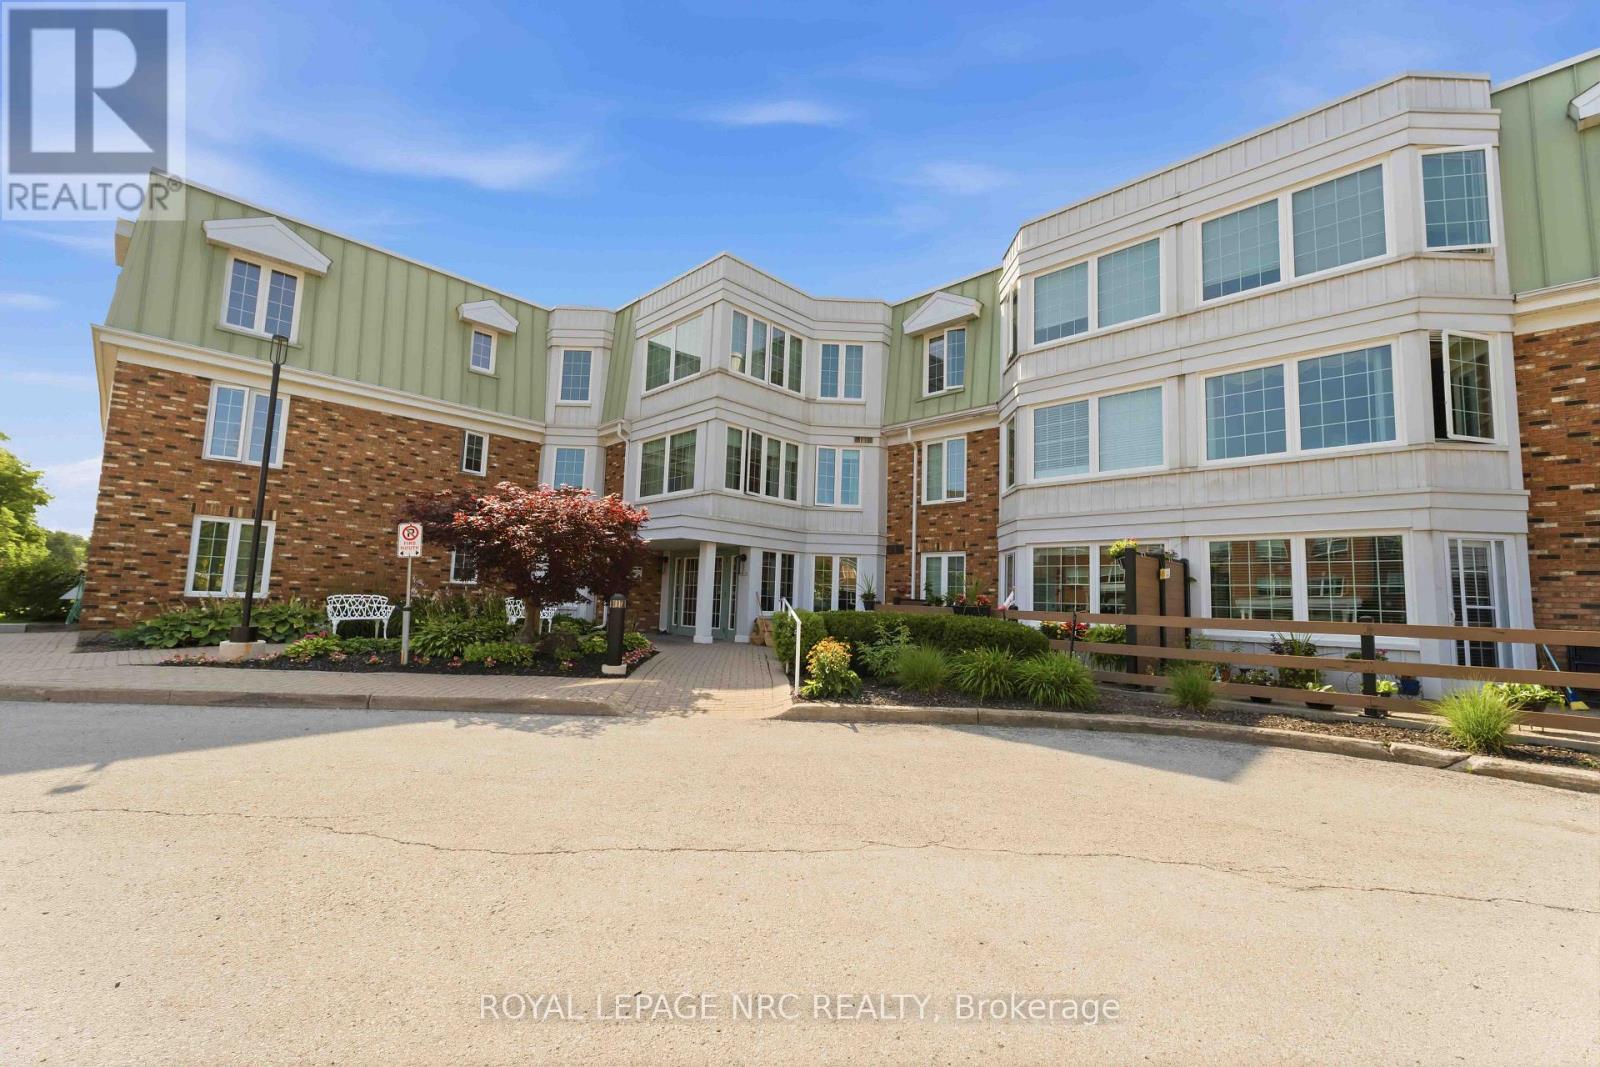
220 - 3420 Frederick Avenue
Lincoln, Ontario
Enjoy easy condo living at The Vineyards in Heritage Village, a well-established adult community in the heart of Vineland. This two-bedroom 1.5 bathroom apartment highlights an open and bright floorplan with comfortably combined living and dining areas and plenty of natural light. The well-appointed, clean kitchen provides abundant cabinetry and counterspace with all appliances included. Tucked neatly within the kitchen is a laundry closet with stackable washer and dryer, keeping everything conveniently close at hand. The good-size primary bedroom includes its own 4-piece ensuite bathroom and linen closet while the second bedroom provides flexibility for overnight guests, a home office or TV room. A separate two-piece bathroom is adjacent to the second bedroom. Located close to the elevators, this suite is well positioned in the building. The included underground parking space is also just a short distance from the elevators, making everyday coming and going that much easier. A storage locker provides valuable extra space, while residents also have access to bicycle storage and convenient car wash stations within the underground parking area. The Vineyards has its own residents' lounge complete with kitchenette, dining area, and comfortable chairs. A garden door opens to a patio with additional outdoor seating to enjoy during the warmer months. Stroll across the street to the exclusive Heritage Village Clubhouse ($70. p/mth) where you can enjoy an in-door heated saltwater pool, wet & dry saunas, fitness room, library, craft room, woodworking shop plus there's always an activity to join - you can be as busy as you want to be! Located in Niagara's wine country, close to local shops, restaurants, wineries, fruit stands, with easy access to the QEW, this is a great opportunity to live your best condo-life right here in Heritage Village! (id:37087)
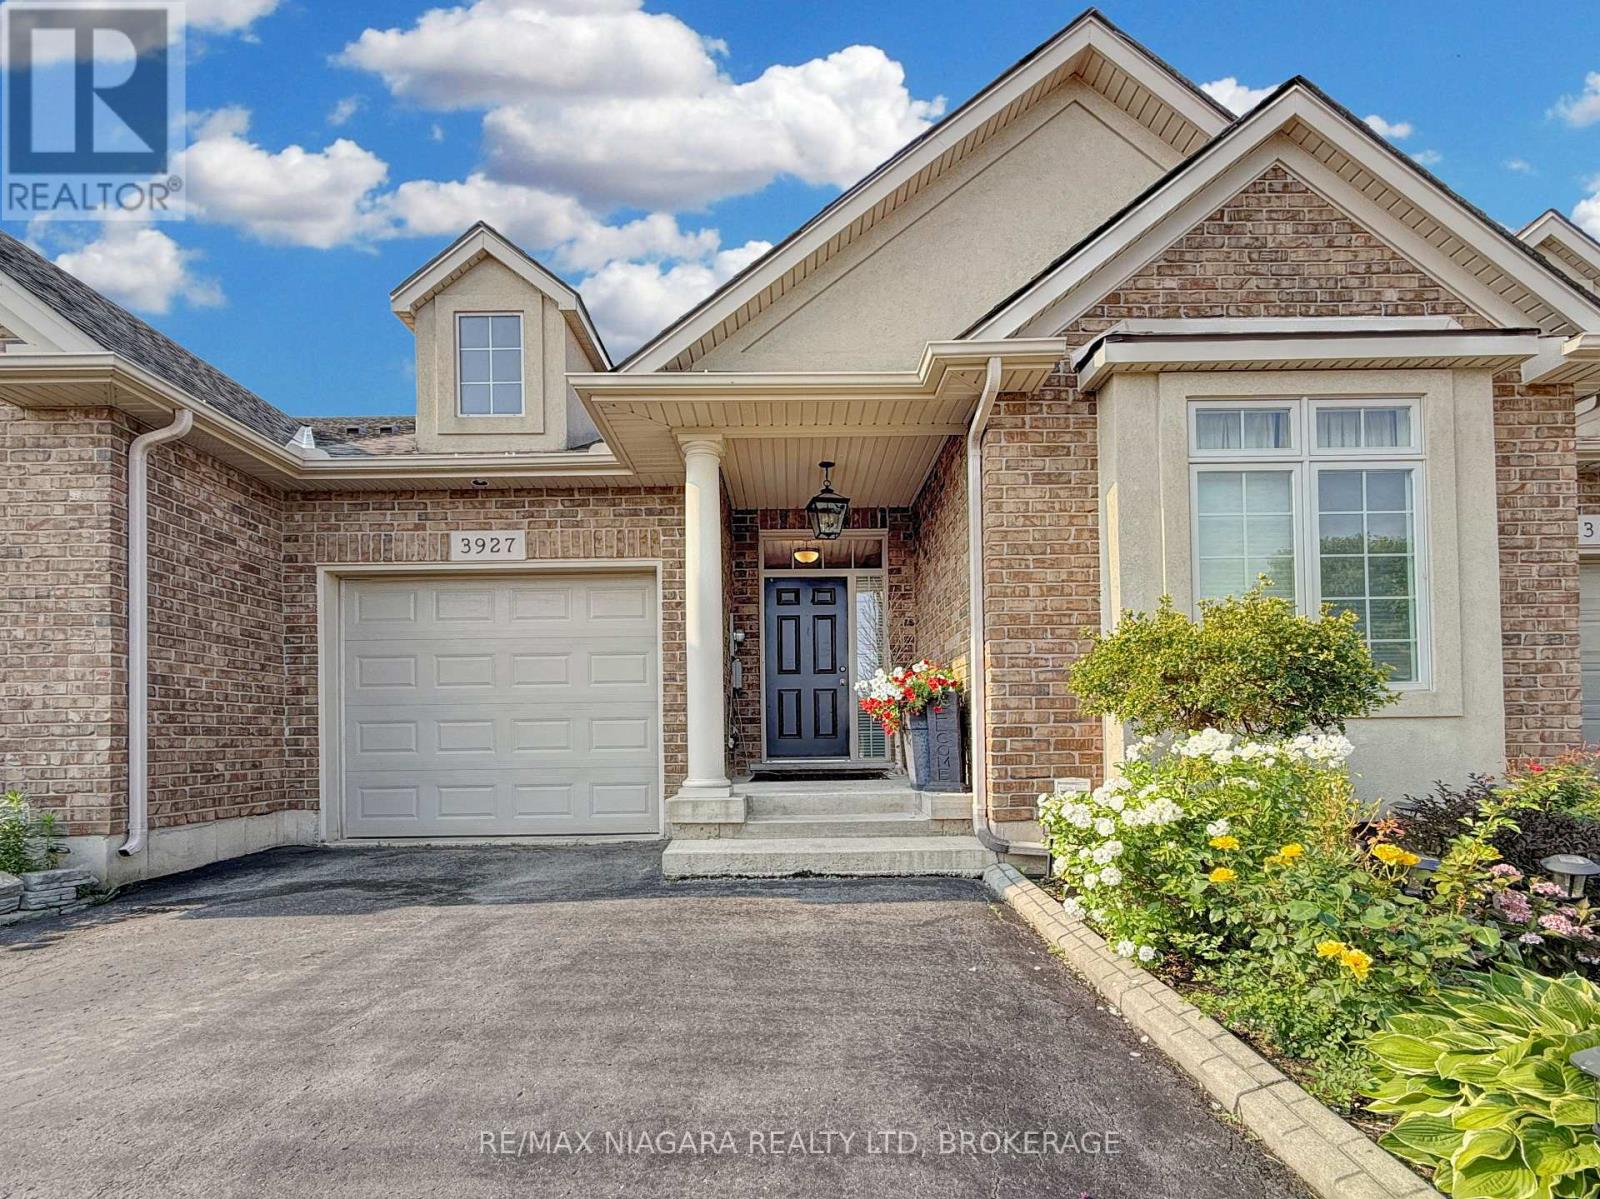
3927 Lower Coach Road
Fort Erie, Ontario
Welcome to this stunning and seldom-offered bungalow townhouse in the heart of Stevensville. Ideally located just minutes from the QEW, within walking distance of local parks, village shops and restaurants, and only a short drive to Ridgeway and Crystal Beach, this home offers both convenience and a relaxed lifestyle. The picturesque backyard has no rear neighbours and features a covered patio, creating a private space to unwind or entertain. Inside, the 1,372-square-foot main level offers a bright, open-concept design with hardwood and ceramic tile flooring, attractive finishes and carefully placed lighting throughout. The spacious living room features a gas fireplace and walkout to the covered patio. The expansive kitchen includes a breakfast bar and flows into the generous dining area, making it an ideal space for hosting family and friends. The main floor also offers a primary bedroom with a walk-in closet and private ensuite, a second bedroom, an additional full bathroom and convenient main-floor laundry. The fully finished basement provides even more living space, including a den or potential third bedroom with ensuite privilege, a large recreation room with a second gas fireplace, an adjoining games room and plenty of storage. This beautifully maintained home offers comfortable main-floor living with the bonus of a spacious finished lower level in one of Stevensville's most desirable locations. (id:37087)
12113 Augustine Road
Wainfleet, Ontario
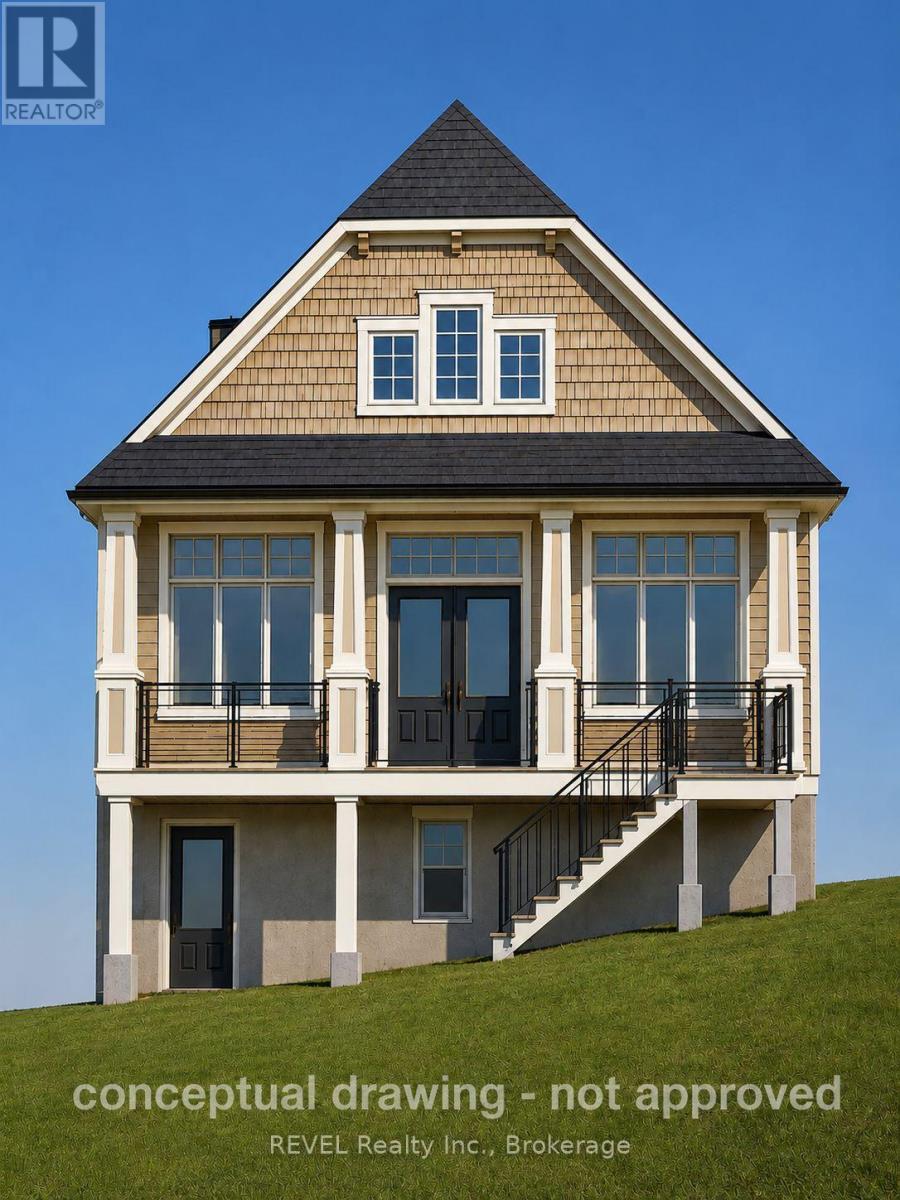
Direct Lake Erie waterfront in the heart of Long Beach - a rare 40 x 125 ft lot where you can build your beachfront escape. The property sits right on the water with stunning, unobstructed views and some of the most spectacular sunsets you'll ever see. An 8-minute stroll puts you in the centre of a vibrant yet laid-back beach community, steps from one of the finest sandy stretches of shoreline, with local favourites like DJ's Roadhouse within easy walking distance.Much of the groundwork is already done: hydro and gas services have been brought to the lot, and the septic tank and weeping tiles were updated in 2016. Architectural concept drawings for a proposed 1.5-storey home are available and may be included with the sale. The drawings are conceptual only and have not been submitted for municipal or conservation authority approval; no building permit applications have been made or issued.Waterfront lots on this shoreline rarely come to market - fewer still with services in place and a design concept ready to bring your vision to life. Strong appeal for Canadian and cross-border buyers alike. Your beachfront dream home is closer than you think! Decisions have already been made with the OLT to allow for the minimum rear yard setback to be reduced to 1.7 m instead of 10 m and the maximum lot coverage permitted is increased to 27 percent instead of 20%! (id:37087)
11423 Morgans Point Road
Wainfleet, Ontario
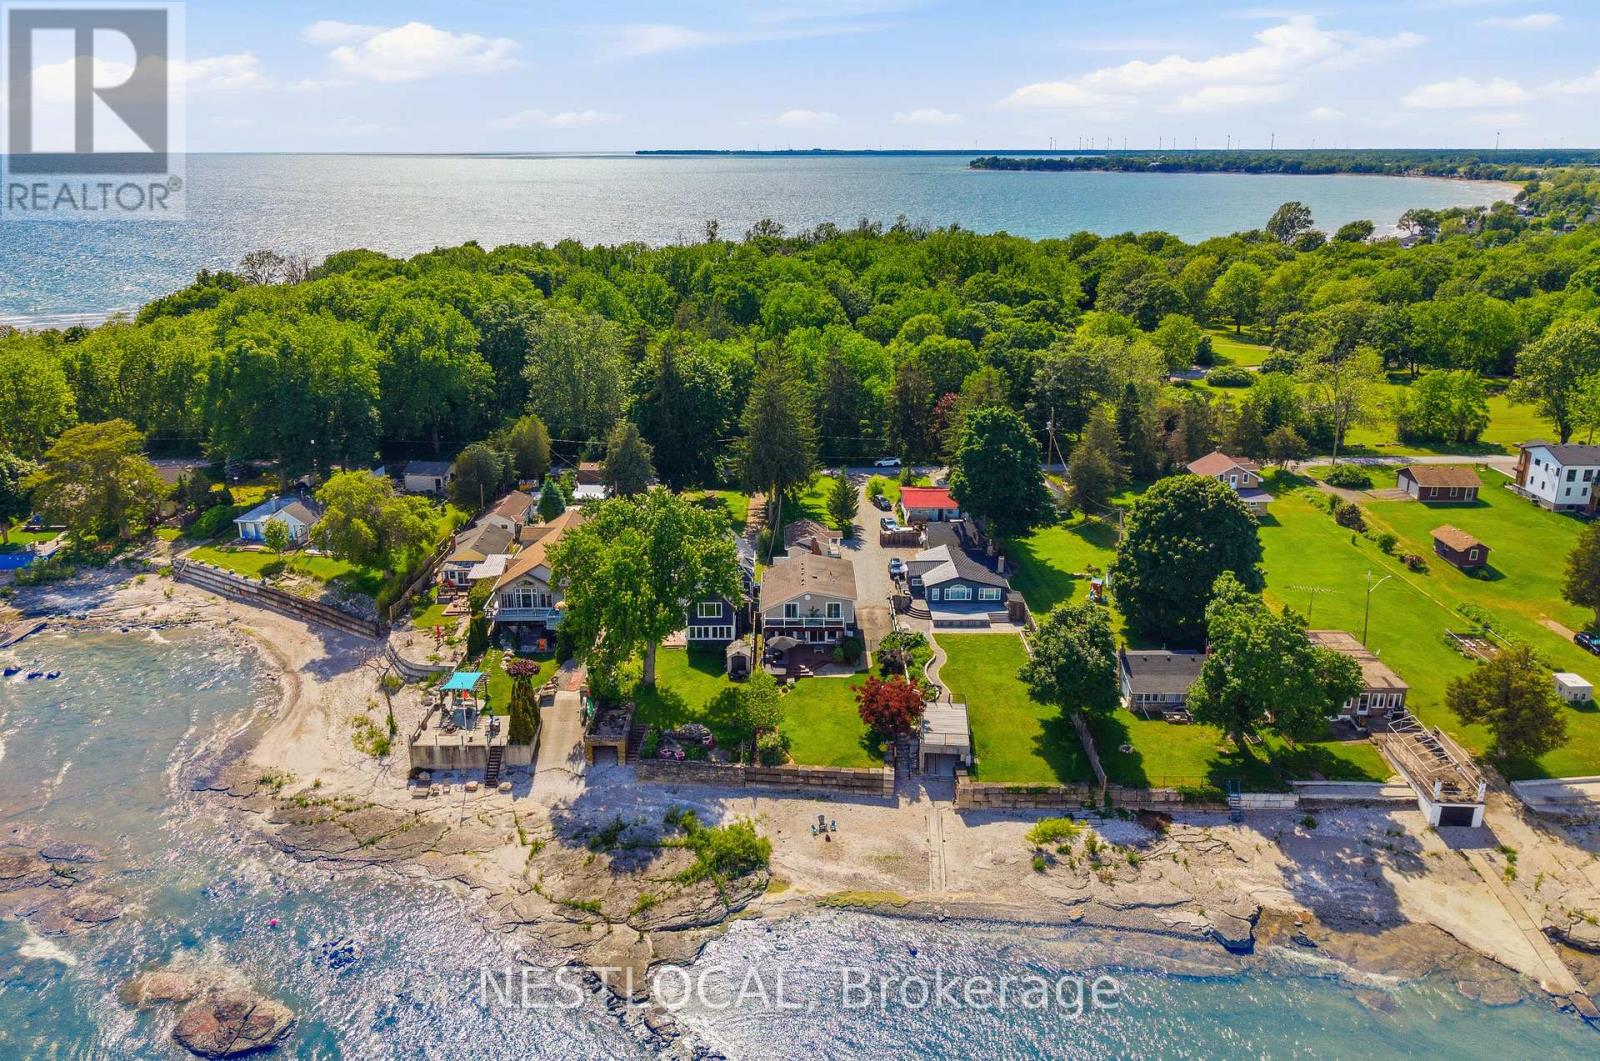
Welcome to 11423 Morgans Point Road, a beautifully renovated four-season home on the picturesque shores of Lake Erie, complete with a detached 1-bedroom cottage that makes an exceptional guest retreat, in-law suite, or private space for extended family. The main home offers 4 bedrooms and 2.5 bathrooms, with stunning lake views from the kitchen and living room through a full wall of windows. Enjoy lakeside living from the second-storey balcony off the primary bedroom, which also features a private 3-piece ensuite. The updated kitchen is ideal for everyday living and entertaining, featuring stainless steel appliances, a gas stove, oversized island with stone countertops, backsplash, under-cabinet lighting, and a walk-in pantry. The inviting living room includes a natural gas fireplace and built-in wall unit. The main bathroom has been recently remodelled. Thoughtful updates include new attic insulation, a Generlink system, owned hot water heater, Nest thermostat, Ring doorbell, and more. Outdoors, enjoy a large deck with room for ample seating, a new Jacuzzi hot tub, landscaped stone steps leading to the beach and parking for up to 7 vehicles. The detached cottage includes its own fridge and stove and has been updated with new siding, railings, and stairs, with new siding also added to the shed. Ideally located directly across from Morgan's Point Conservation Area with a children's playground & trails. Just a short drive to Port Colborne, this property offers comfort, flexibility, and the Lake Erie lifestyle in one impressive package. Features: Trap door to basement in laundry. Main Home Remodel (2018), Cottage Remodel (2020), Furnace & Water Heater (2020), Windows (2015 & Newer), Main Bath Remodel (2022), Hot Tub (2022), Steps to Beach (2022), Generlink (2023), Attic Insulation (2024), New Siding - Cottage & Shed (2025), Cottage Railing & Stairs (2026). (id:37087)

7 - 6701 Thorold Stone Road
Niagara Falls, Ontario
Welcome to 6701 Thoroldstone Rd Unit 7. This 1485 Sq. Ft. Luxury Stacked Townhome Offers A Wonderful Two-Floor Layout With Massive Family Room And Kitchen Combination. The First Floor Offers An Entertainers Dream providing Open Concept Living Room Overlooking The Large Kitchen. Quartz Counters, Stainless Steel Appliances, Primary Bedroom with 4pc Ensuite and 2pc Bathroom Complete The First Floor. The Beautifully Stained Staircase Takes You To Two Private Bedrooms And A 4pc. Bathroom. These Newly Built Townhomes Provide A Private Owned Parking Spot. Ensuite Laundry On Main Floor Offer Convenience. Be The First To move Into These Inventory Townhomes With 13 Layouts To Choose From. Centrally Located In The Niagara Falls Area, Close To QEW, The Falls, Casinos And Public Transportation. Special Pricing For First Time Home Buyers And Competitively Priced Around $400/Sq. Ft. Making This An Amazing Investment Opportunity For End Users And Investors. (id:37087)
13 - 6701 Thorold Stone Road
Niagara Falls, Ontario
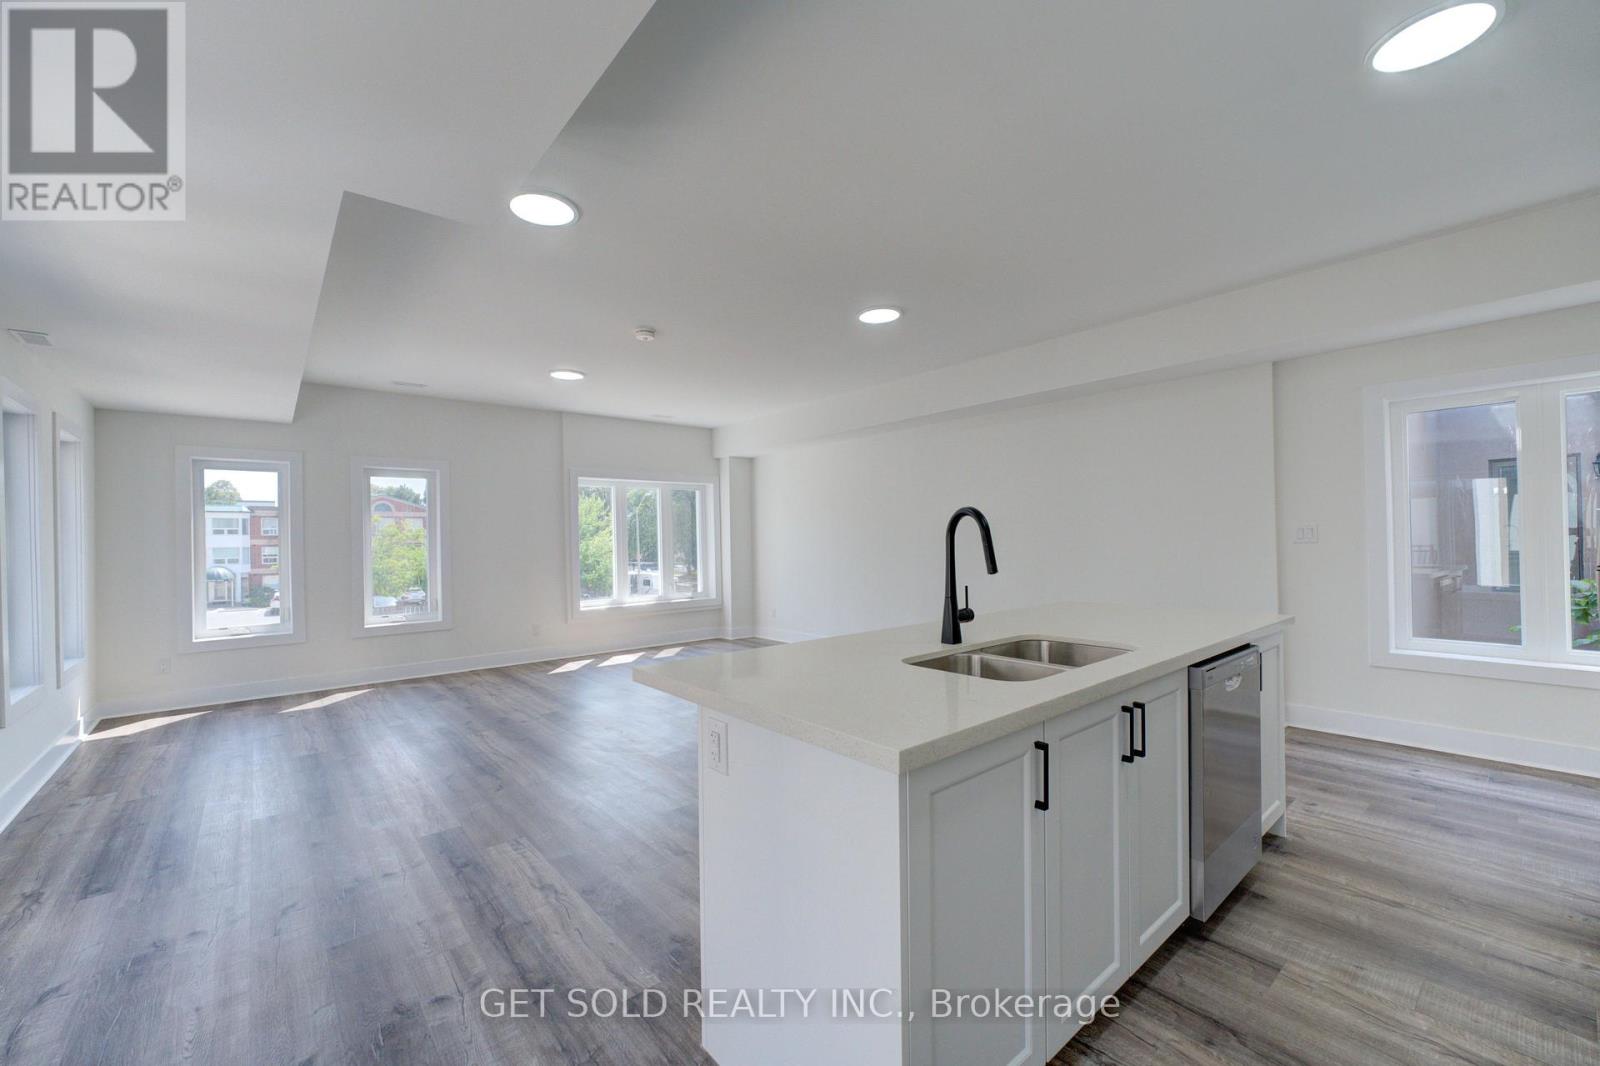
Welcome to 6701 Thoroldstone Rd Unit 13. This 1600 Sq. Ft. Luxury Stacked Townhome Offers A Wonderful Two-Floor Layout With Massive Family Room And Kitchen Combination- An Entertainers Dream Complete With Quartz Counters And Stainless Steel Appliances. A Powder Room and In Suite Laundry Provides Added Convenience. The Upper Level Boasts A Large Primary Bedroom And 4pc Bathroom. An Additional Bedroom, 4pc Washroom and Study Area Offer Added Space and Potential. To Top It Off, Enjoy The Rooftop Terrace And The Sunsets It Comes With. These Newly Built Townhomes Provide A Private Owned Parking Spot. Ensuite Laundry Offers Convenience. Be The First To move Into These Inventory Townhomes With 13 Layouts To Choose From. Centrally Located In The Niagara Falls Area, Close To QEW, The Falls, Casinos And Public Transportation. Competitively Priced Around $400/Sq. Ft. Making This An Amazing Investment Opportunity For End Users And Investors. (id:37087)
14 - 6701 Thorold Stone Road
Niagara Falls, Ontario
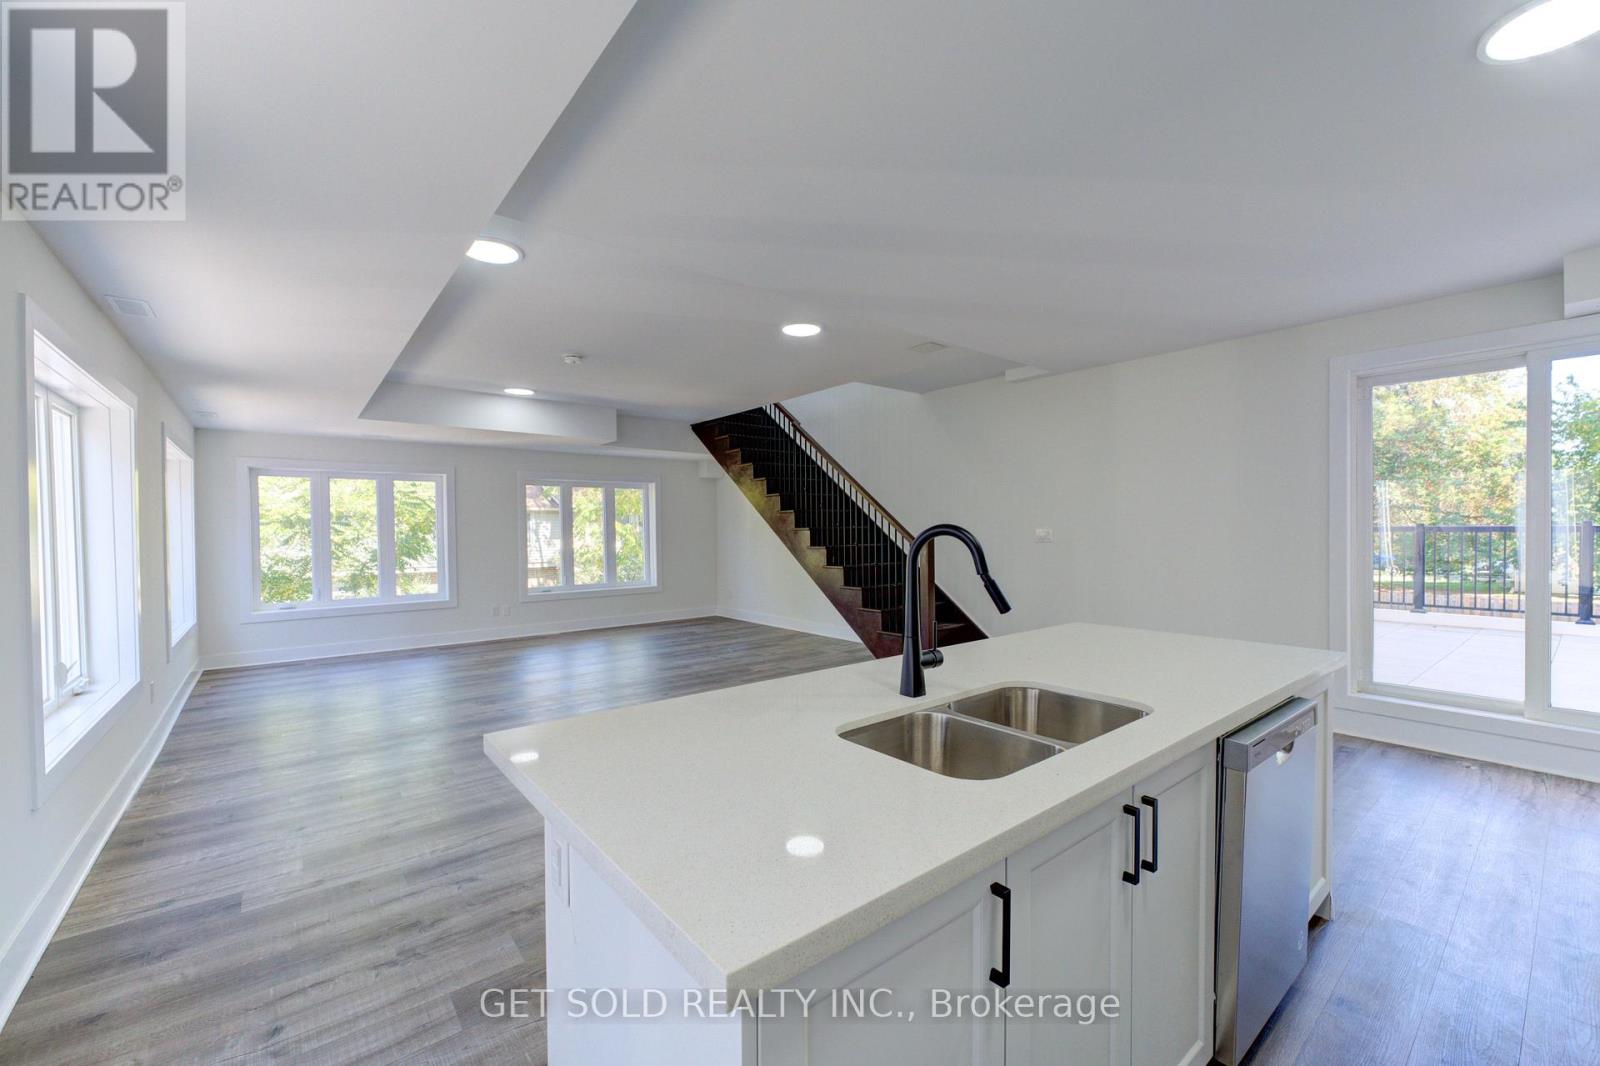
Welcome to 6701 Thoroldstone Rd Unit 14. This 1600 Sq. Ft. Luxury Stacked Townhome Offers A Wonderful Two-Floor Layout With Massive Family Room And Kitchen Combination- An Entertainers Dream Complete With Quartz Counters And Stainless Steel Appliances. A Powder Room and In Suite Laundry Provides Added Convenience. The Upper Level Boasts A Large Primary Bedroom With Walk-in Closet And 4pc Ensuite. An Additional 2 Bedrooms And 2pc Washroom Complete This Level. To Top It Off, Enjoy The Rooftop Terrace And The Sunsets It Comes With. These Newly Built Townhomes Provide A Private Owned Parking Spot. Ensuite Laundry Offers Convenience. Be The First To move Into These Inventory Townhomes With 13 Layouts To Choose From. Centrally Located In The Niagara Falls Area, Close To QEW, The Falls, Casinos And Public Transportation. Special Pricing For First Time Home Buyers And Competitively Priced Around $400/Sq. Ft. Making This An Amazing Investment Opportunity For End Users And Investors. (id:37087)
30 Collier Road N
Thorold, Ontario
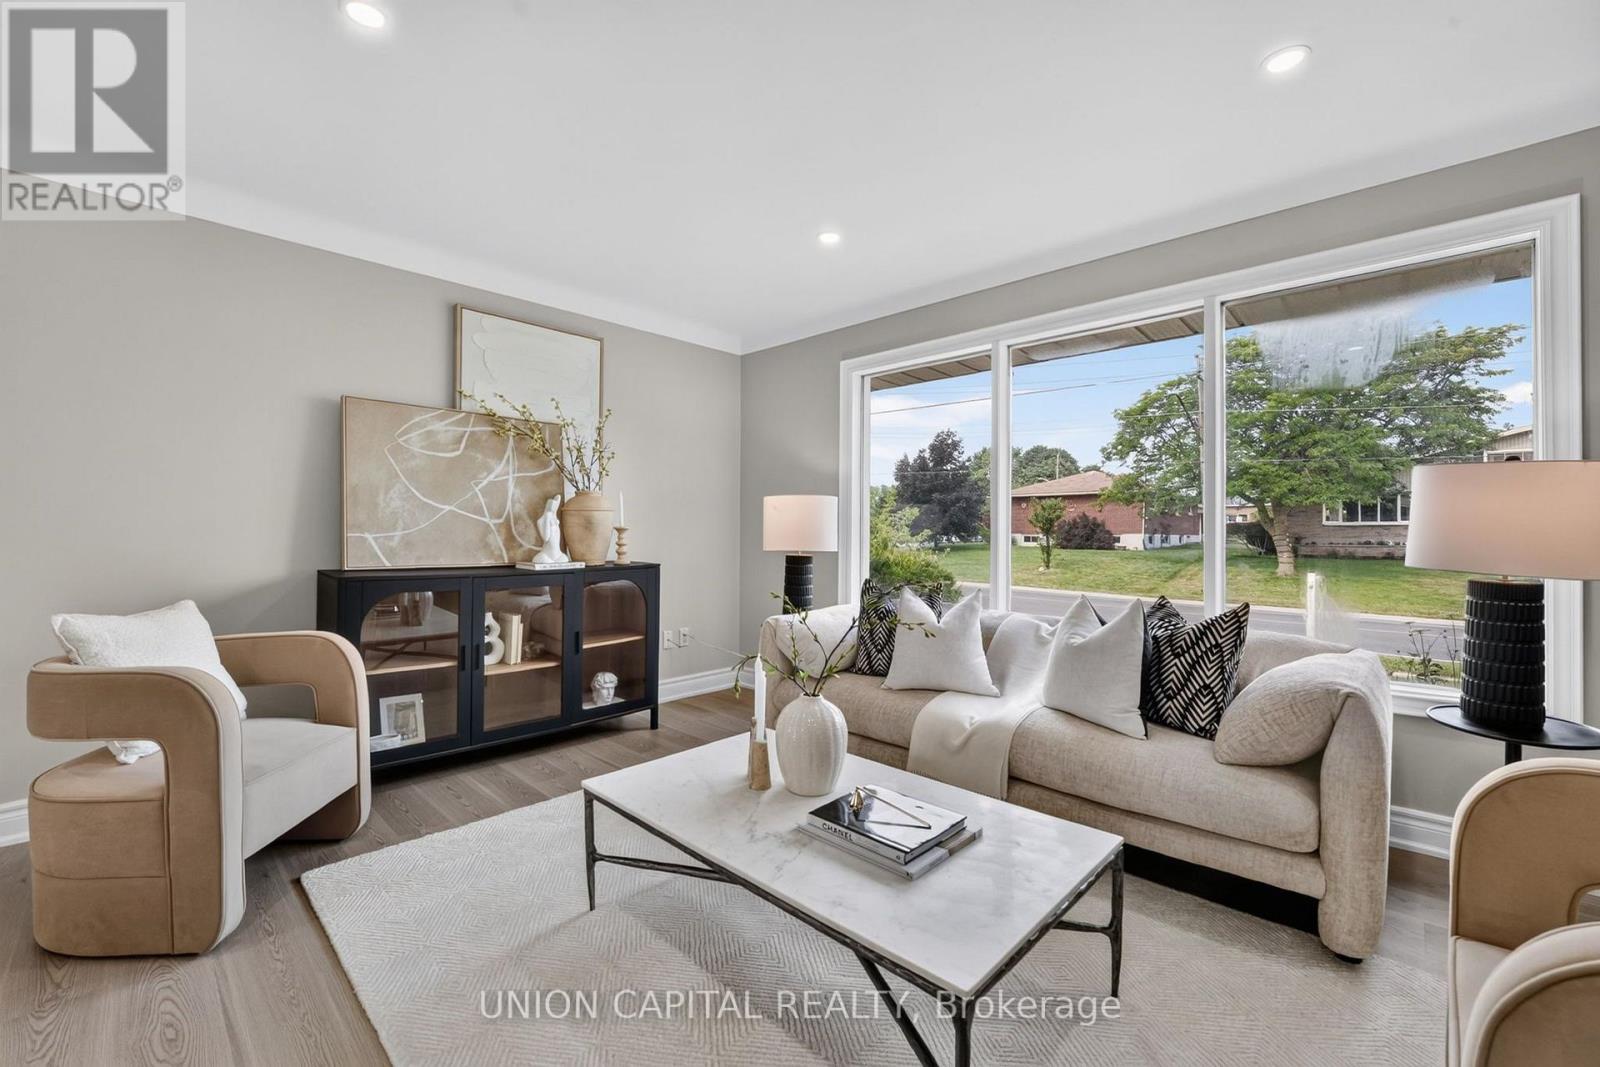
Welcome to 30 Collier Rd N! Beautifully updated detached home offering the perfect combination of modern finishes, functional living space and a backyard built for entertaining. The main floor has been extensively renovated with brand new flooring, stylish pot lights, a stunning contemporary kitchen and professionally refinished walls and ceilings with fresh paint throughout, creating a bright, move-in-ready home. Featuring 3+2 bedrooms, 1+1 kitchens and a finished basement with a separate entrance, this home offers exceptional flexibility for growing families, multi-generational living or additional living space to suit your needs. Step outside and enjoy your own private backyard retreat featuring an inground swimming pool, ready for summer gatherings, BBQs, and relaxing weekends at home. Conveniently located just minutes from Brock University, Niagara College - Welland Campus, schools, parks, shopping, restaurants, public transit, and Highway 406, with easy access to St. Catharines, Niagara Falls, and the QEW. Enjoy nearby trails, golf courses, the Welland Canal and all the attractions that the Niagara Region has to offer! (id:37087)
20 Austin Drive
Welland, Ontario
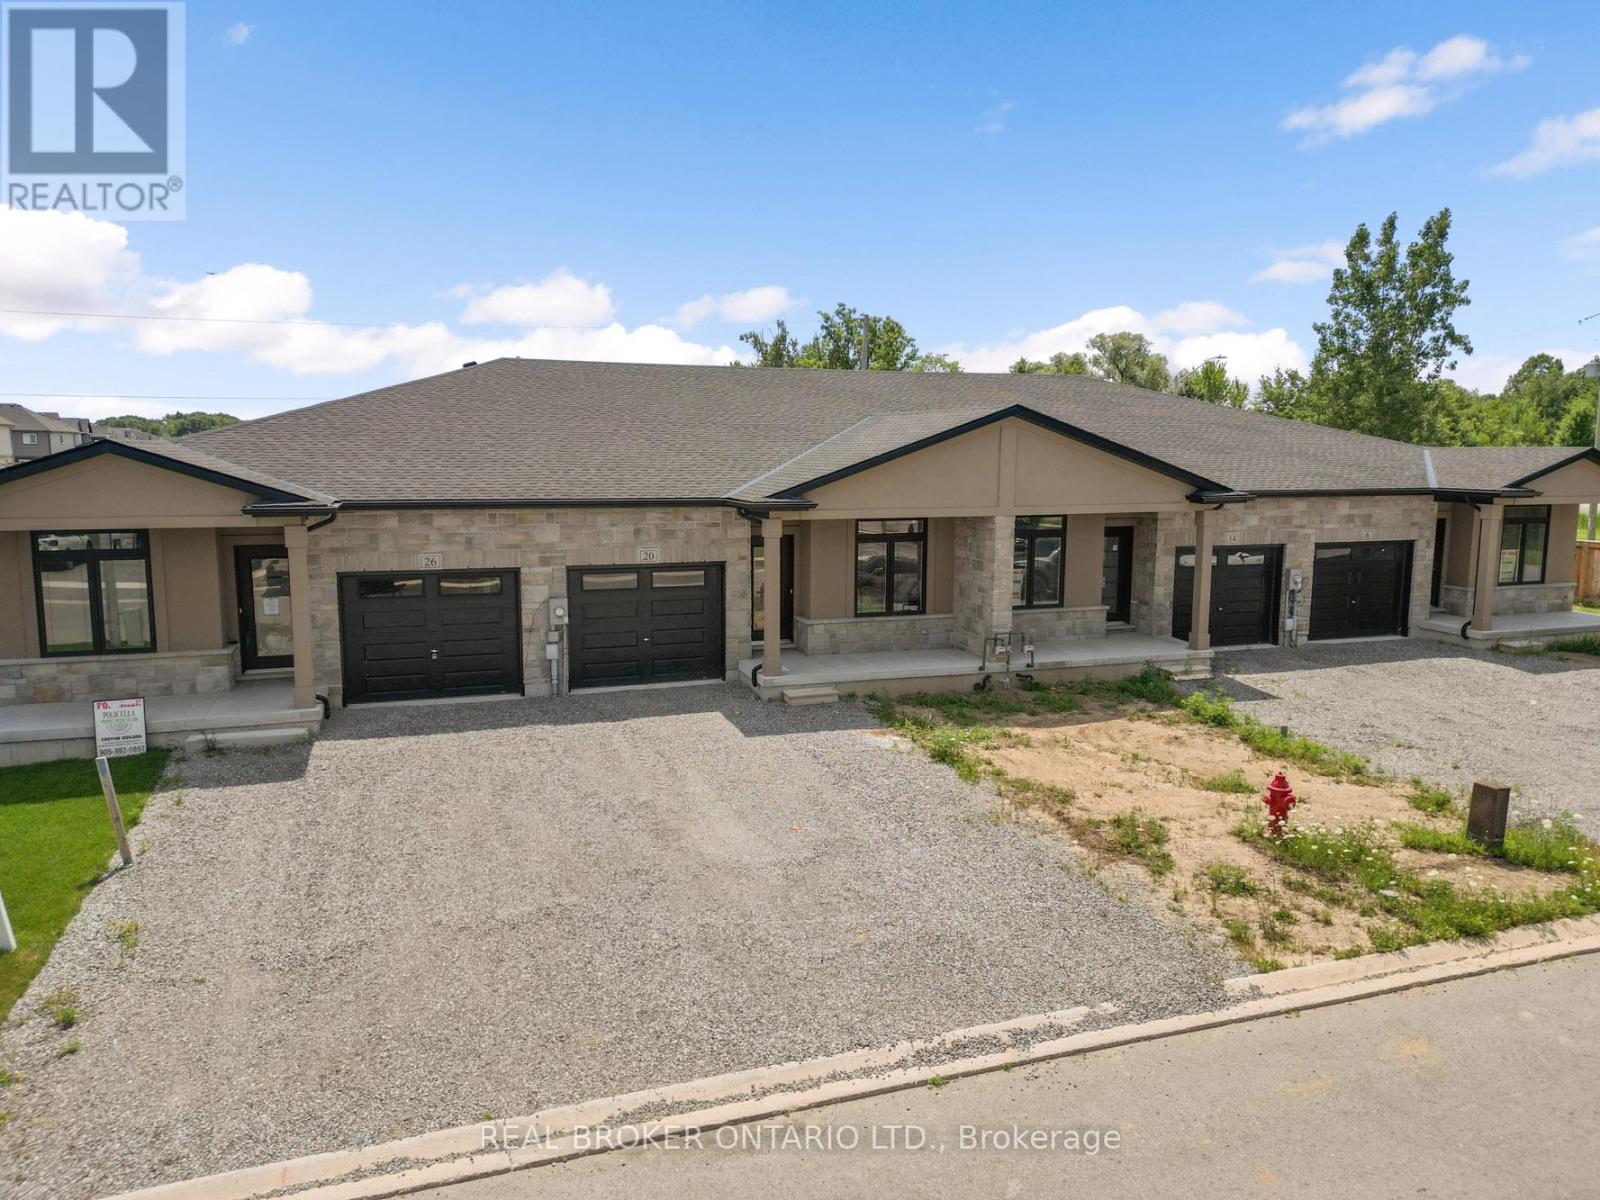
Welcome to 20 Austin Dr - a stunning new build bungalow townhome by Policella Homes, offering the perfect blend of low-maintenance living and thoughtful design. This 2+1 bedroom, 3 bathroom home features a fully finished basement, ideal for extra living space, a home office, or guest suite.Enjoy cozy nights by not one but TWO fireplaces, and step out onto the deck off the living room for your morning coffee or evening unwind. The attached garage adds everyday convenience, while the beautifully curated decor throughout gives this home a warm, move-in-ready feel.Located just a short drive from shopping and the Welland Recreational Canal - a local favourite for swimming, paddle boarding, and scenic trails - this home puts you close to everything you need while still offering a peaceful, established neighbourhood feel.Whether you're downsizing, investing, or looking for single-level living without sacrificing style, 20 Austin Dr checks every box. Don't miss your chance to own this beautifully finished Policella Homes build.Book your private showing today! (id:37087)
121 Rochelle Crescent
Fort Erie, Ontario
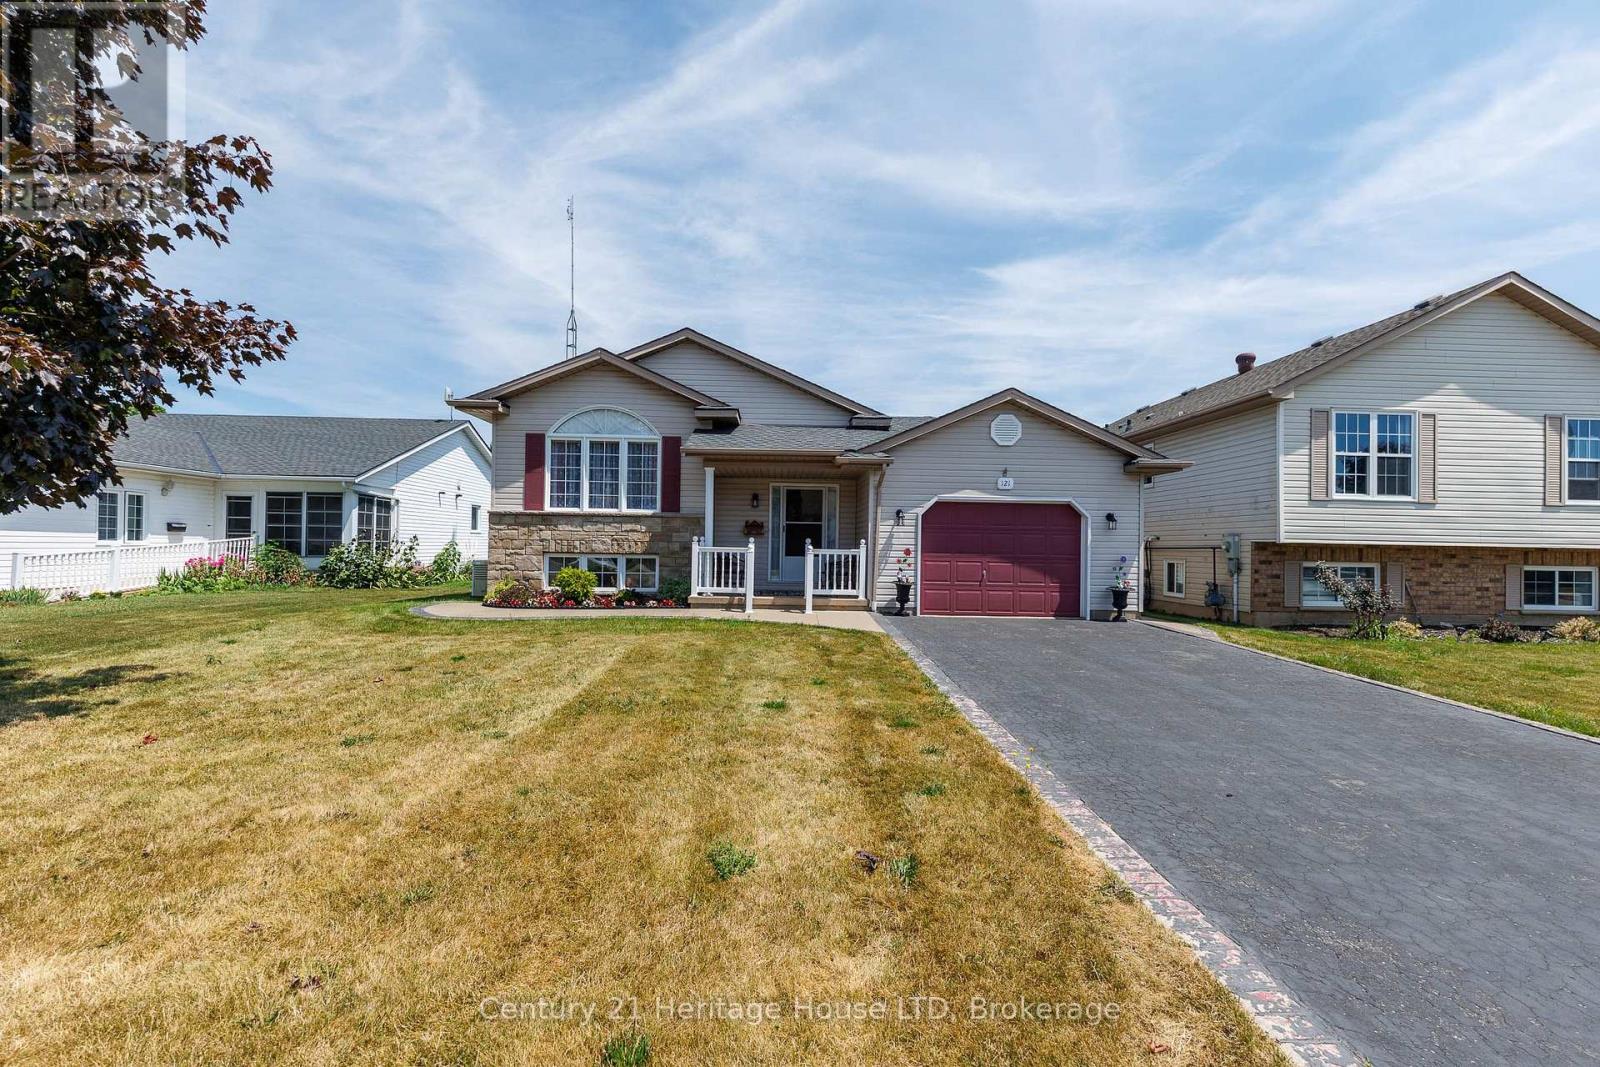
Raised bungalow with a an accessory apartment/in-law suite, ideally suited for multi-generational living or extended family. The lower level, installed approximately five years ago, features a full eat-in kitchen, spacious living room with a natural gas fireplace, two bedrooms, a 3-piece bathroom, separate laundry hookups, and ample storage. The main level offers three bedrooms, a bright living room filled with natural light, a functional kitchen, dining area with walk-out to the back deck, convenient main floor laundry, and inside access to the attached garage through a man door. The current owner is using the 3rd main floor laundry room but hook up is still on the lower level and can easily be converted back to a main floor bedroom if desired. Outside, enjoy a beautifully landscaped property with a covered front porch, back deck with gazebo, partially fenced deep lot, attached garage, private double paved driveway, and plenty of parking. Conveniently located within walking distance to Crystal Ridge Arena, the public library, Crystal Ridge Park, and schools, while also being just minutes from Crystal Beach, shopping, restaurants, the QEW, Peace Bridge, and other local amenities. (id:37087)

