



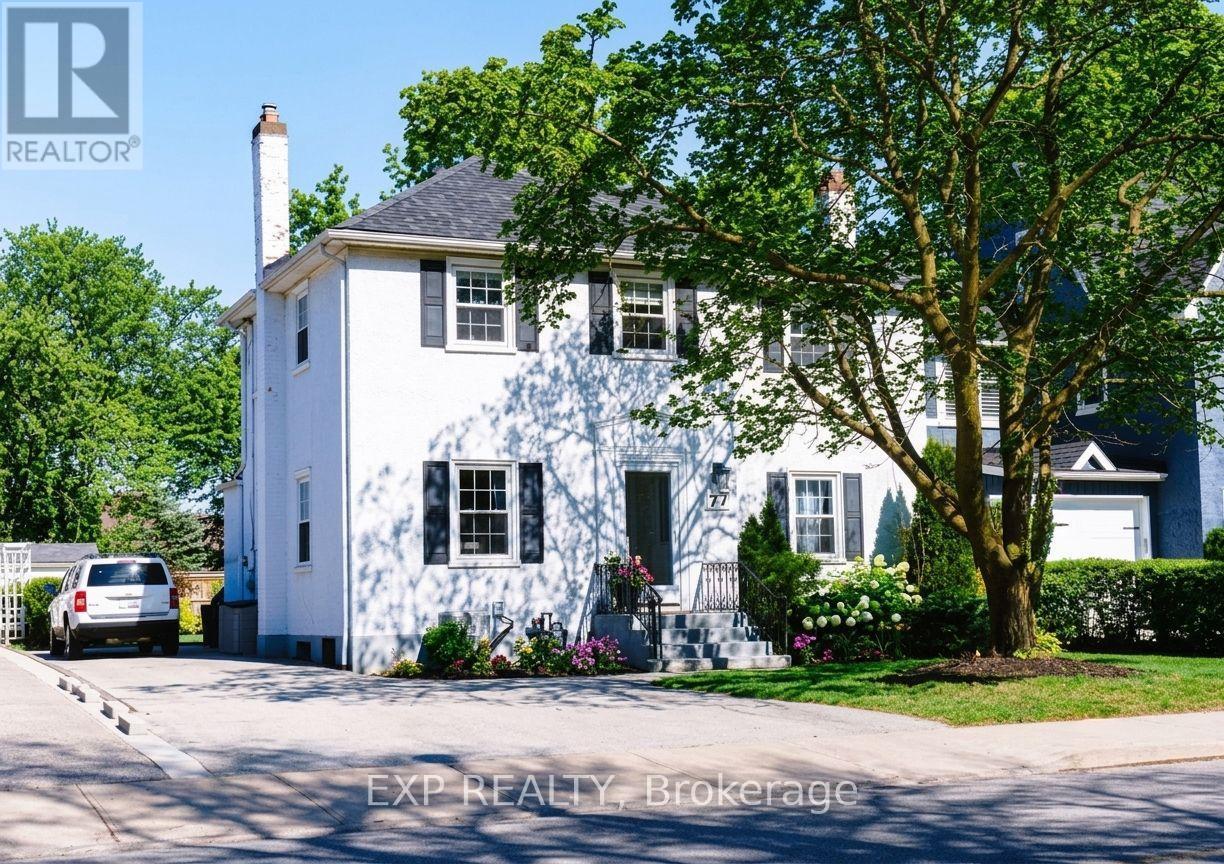
77 Glenridge Avenue
St. Catharines, Ontario
Welcome to 77 Glenridge Avenue, nestled in the prestigious Old Glenridge neighbourhood. This beautifully maintained 3-bedroom, 2-bathroom character home with stately curb appeal offers an inviting warm blend of classic elegance and sophistication. Entertain in the formal dining and living room with professionally refinished hardwood floors, decorative crown molding, and a beautiful fireplace, or prepare meals in the bright kitchen next to a cozy breakfast area. The spacious sun-filled family room is perfect for unwinding and conveniently leads out to the deck and large, tranquil backyard with ample space for a pool. Upstairs, three spacious bedrooms including a primary suite with dual closets, accompany a fully remodeled spa-like 4-piece bath. With updated plumbing and electrical systems (2023), windows replaced (2022), new AC (2023), plus provisions for a potential ensuite in the primary, this home is well-equipped for modern living. Central air is a luxury in Old Glenridge and this home has it! A paved driveway with ample parking space for five cars adds extra convenience. This property is in a great location with close proximity to the vibrant downtown, St. Catharines Golf Club, Performing Arts Centre, Meridian Arena, parks and trails. Quick access to Brock University and major routes make it ideal for enjoying both community and convenience. Embrace the rich character and lifestyle of Old Glenridge. (id:37087)
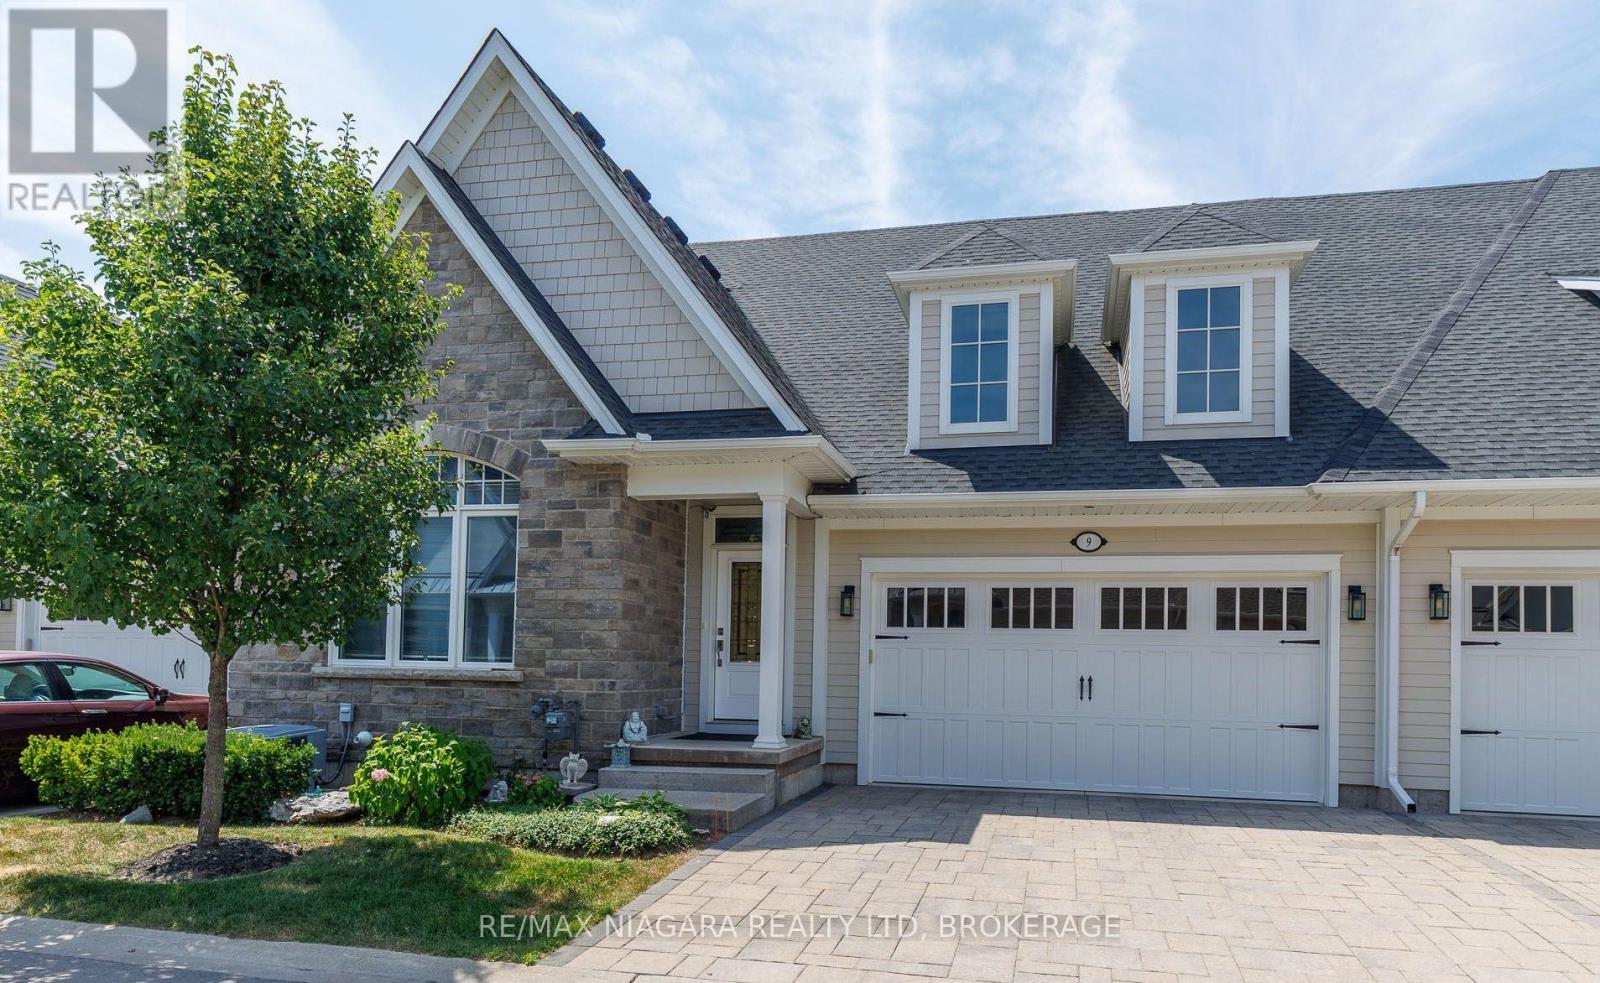
5 - 9 Sassafras Row
Fort Erie, Ontario
Located in the highly sought-after Oaks at Six Mile Creek community by Blythwood Homes, this beautiful bungalow townhome is just 1 km from the shores of Lake Erie and a short walk to historic Downtown Ridgeway. With 2+1 bedrooms and 3 bathrooms, this home combines luxury, comfort, and low-maintenance living in one of Niagara's most desirable adult lifestyle communities. The popular Linden model features approximately 2364sq ft living space with bright, open-concept living spaces designed for both entertaining and everyday enjoyment. Upgraded finishes throughout include soaring 13-foot main-floor ceilings, a striking gas fireplace with a modern floor-to-ceiling surround and mantel, and an additional staircase window that fills the home with natural light. The beautifully designed kitchen features a large centre island, abundant cabinetry, and overlooks the spacious great room with its impressive 4-panel patio door system and transom windows, creating a seamless connection to the 15' x 10' covered rear patio. The primary suite serves as a private retreat with a walk-in closet and a spa-inspired 4-piece ensuite featuring a glass and tile shower, separate soaker tub, and elegant finishes. A second main-floor bedroom or den, a 3-piece bathroom, and a convenient laundry room complete the main level. The finished lower level offers exceptional space for family and guests with a recroom, third bedroom, and 4-piece bathroom. Outside, enjoy a covered patio, privacy fencing and screen, perennial gardens, an interlock driveway, and an attached 2-car garage. Monthly condo fees of $294 include lawn care and snow removal, allowing you to spend more time enjoying the Niagara lifestyle. Walk to Downtown Ridgeway's charming shops, restaurants, cafés, services, and the Friendship Trail, or take a short drive to Crystal Beach's sandy shoreline and Lake Erie. Luxury, convenience, and carefree living come together in one of Niagara's premier adult lifestyle communities. (id:37087)

20 - 2720 Mewburn Road
Niagara Falls, Ontario
Welcome to Unit #20 at 2720 Mewburn Road, a spacious two-storey condo townhouse located in a convenient Niagara Falls neighbourhood close to amenities, schools, QEW and transit. This home offers 3 bedrooms and 2.5 bathrooms, a functional layout, and a partially finished basement providing additional living or storage space. A single car garage and private driveway add everyday convenience. Main floor laundry hook up. The property presents an excellent opportunity for buyers to decorate and personalize. Complete with access to a shared outdoor pool, this community offers the perfect setting to relax and enjoy the summer season. (id:37087)
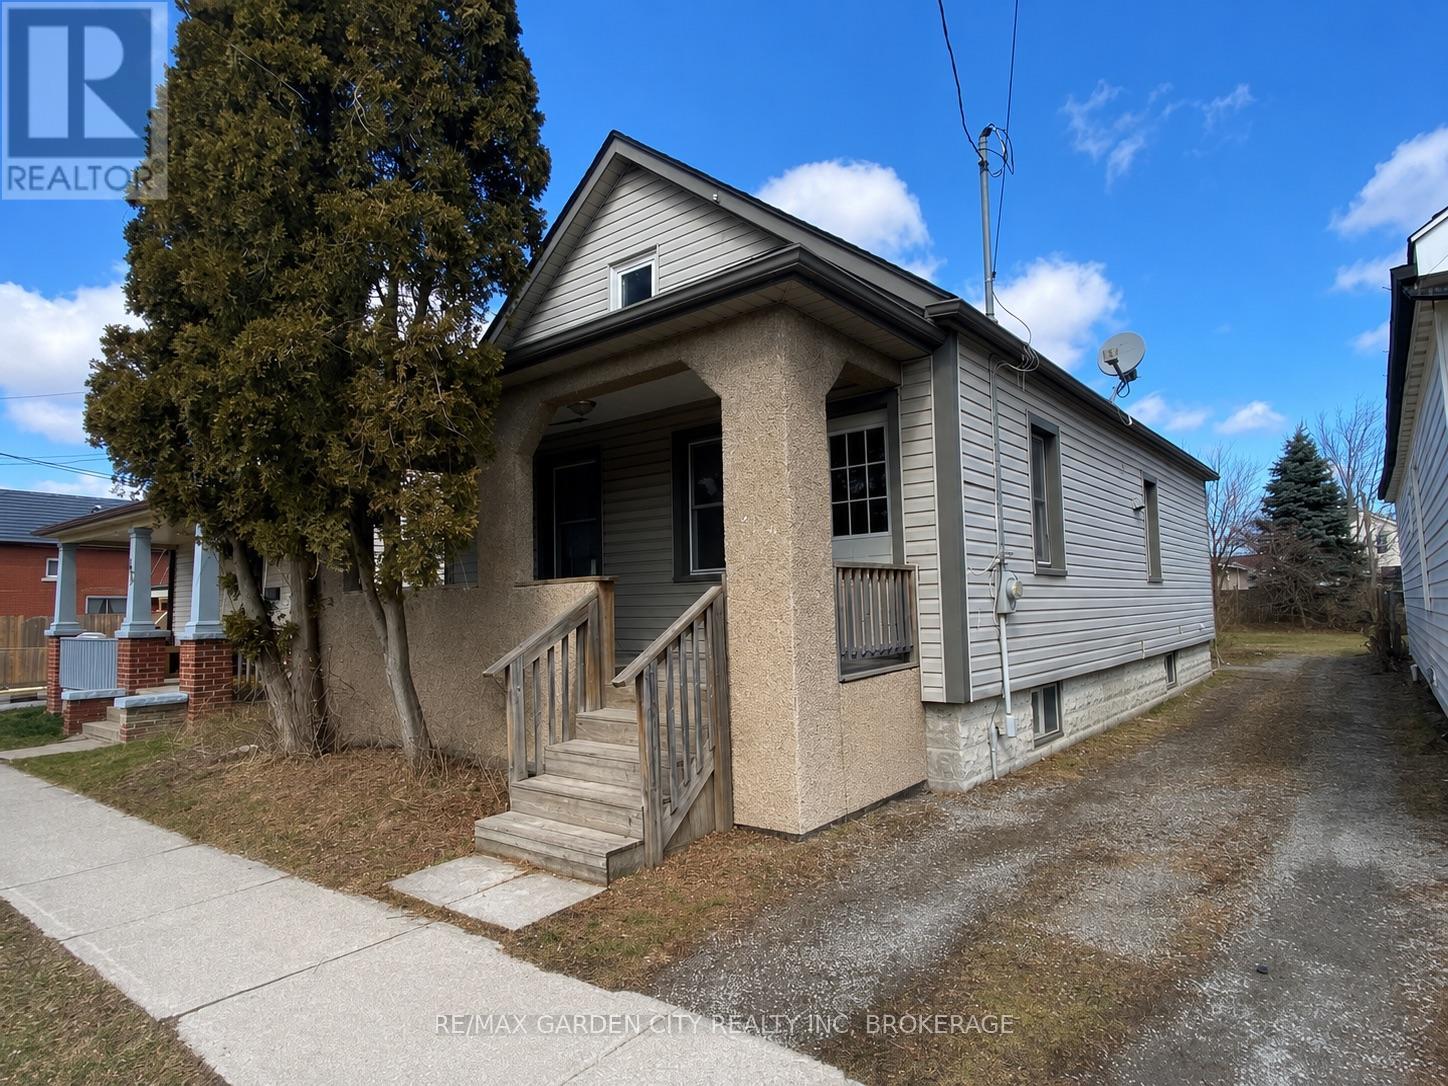
200 Lincoln Street
Welland, Ontario
Great first time buyer or investment opportunity. Vacant and ready to move into immediately or set your own rents and pick your own tenant. Well maintained 2 bedroom close to all amenities. Hardwood floors, newer windows and shows well. Easy access to Hwy 406. (id:37087)
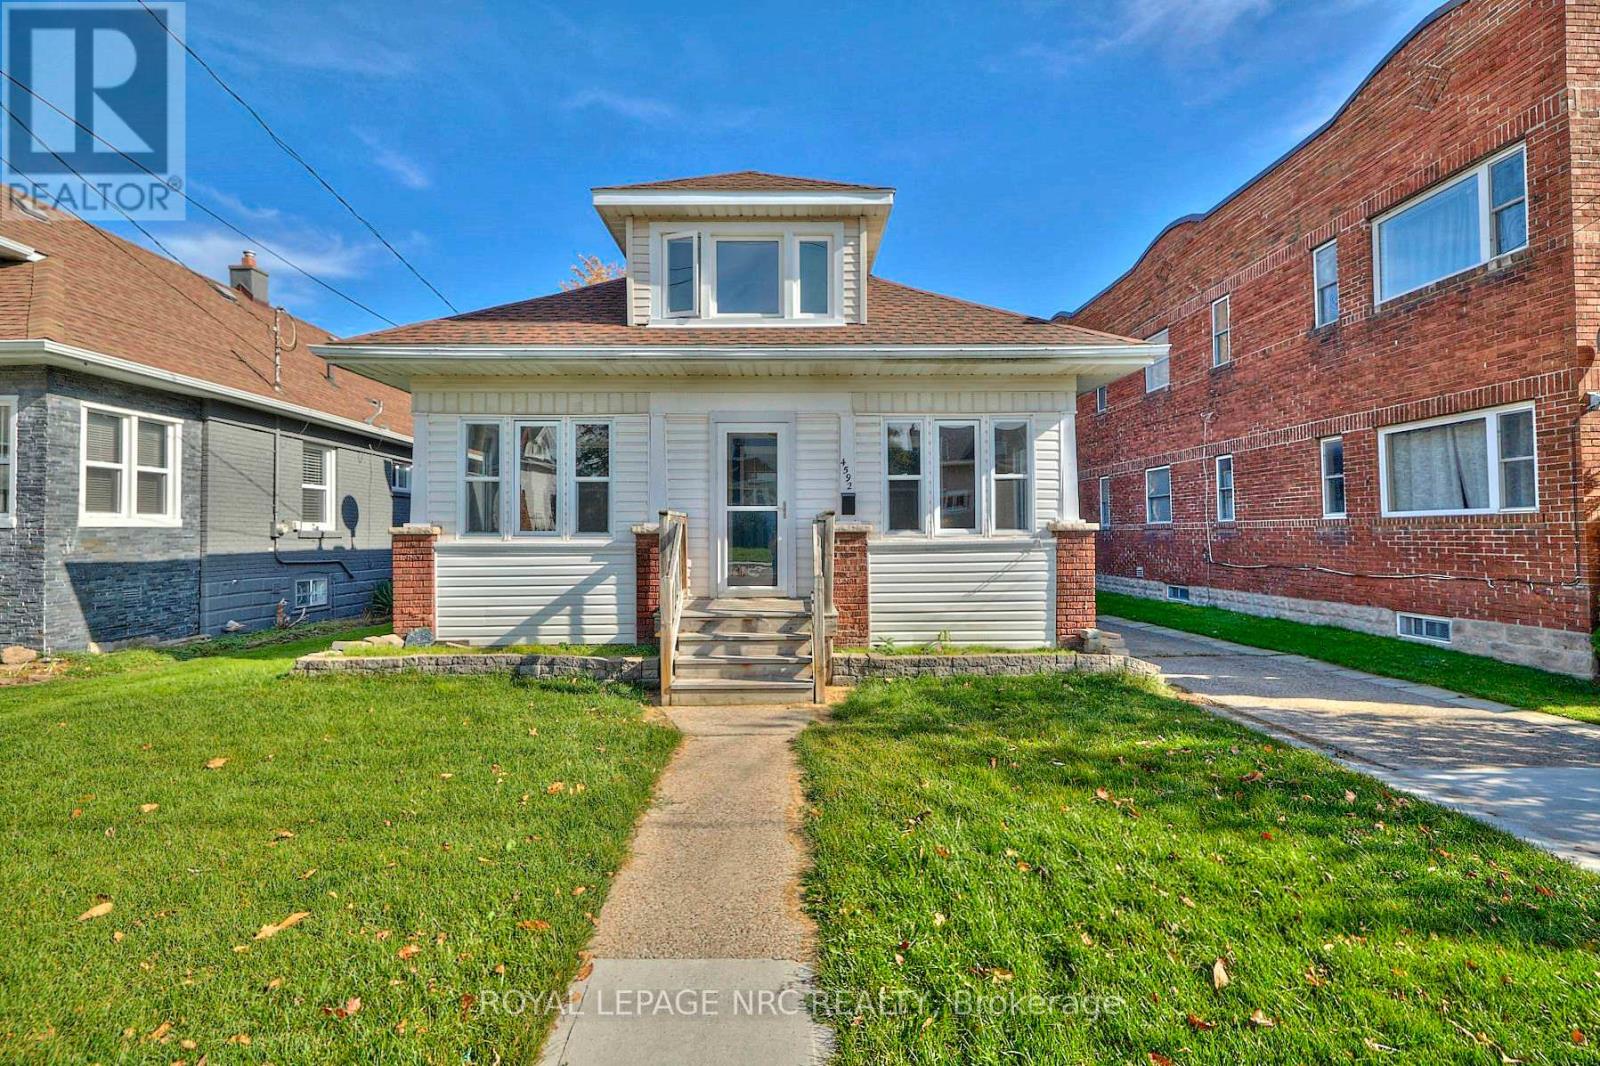
4592 Sixth Avenue
Niagara Falls, Ontario
SPACIOUS, BRIGHT, CLEAN AND WELL MAINTAINED 1.5 STORY HOME W/3 BEDROOMS & 2 FULL BATHROOMS AVAILABLE FOR LEASE AT $2400/MONTH PLUS UTILITIES AVAILABLE SEPT 1. THIS PROPERTY OFFERS AN ENCLOSED FRONT PORCH, LARGE LIVING ROOM, GENEROUSLY SIZED BEDROOMS, PLUS OFFICE/POSSIBLE WALK-IN CLOSET IN UPPER LEVEL. THE PROPERTY HAS BEEN PAINTED AND CLEANED FROM TOP TO BOTTOM, INCLUDING DUCT CLEANING RECENTLY BEEN COMPLETED. BEASEMENT IS FULL AND UNFINISHED WITH LAUNDRY AND PLENTY OF STORAGE SPACE. ENJOY THE LARGE REAR DECK OFF THE BACK DOOR, LARGE REAR SHED W/HYDRO AND FULLY FENCED YARD. CENTRAL AIR CONDITIONING. PRIVATE SINGLE CAR DRIVEWAY. PROOF OF INCOME, RENTAL APPLICATION, CREDIT REPORT REQUIRED. SHOWS WELL. (id:37087)
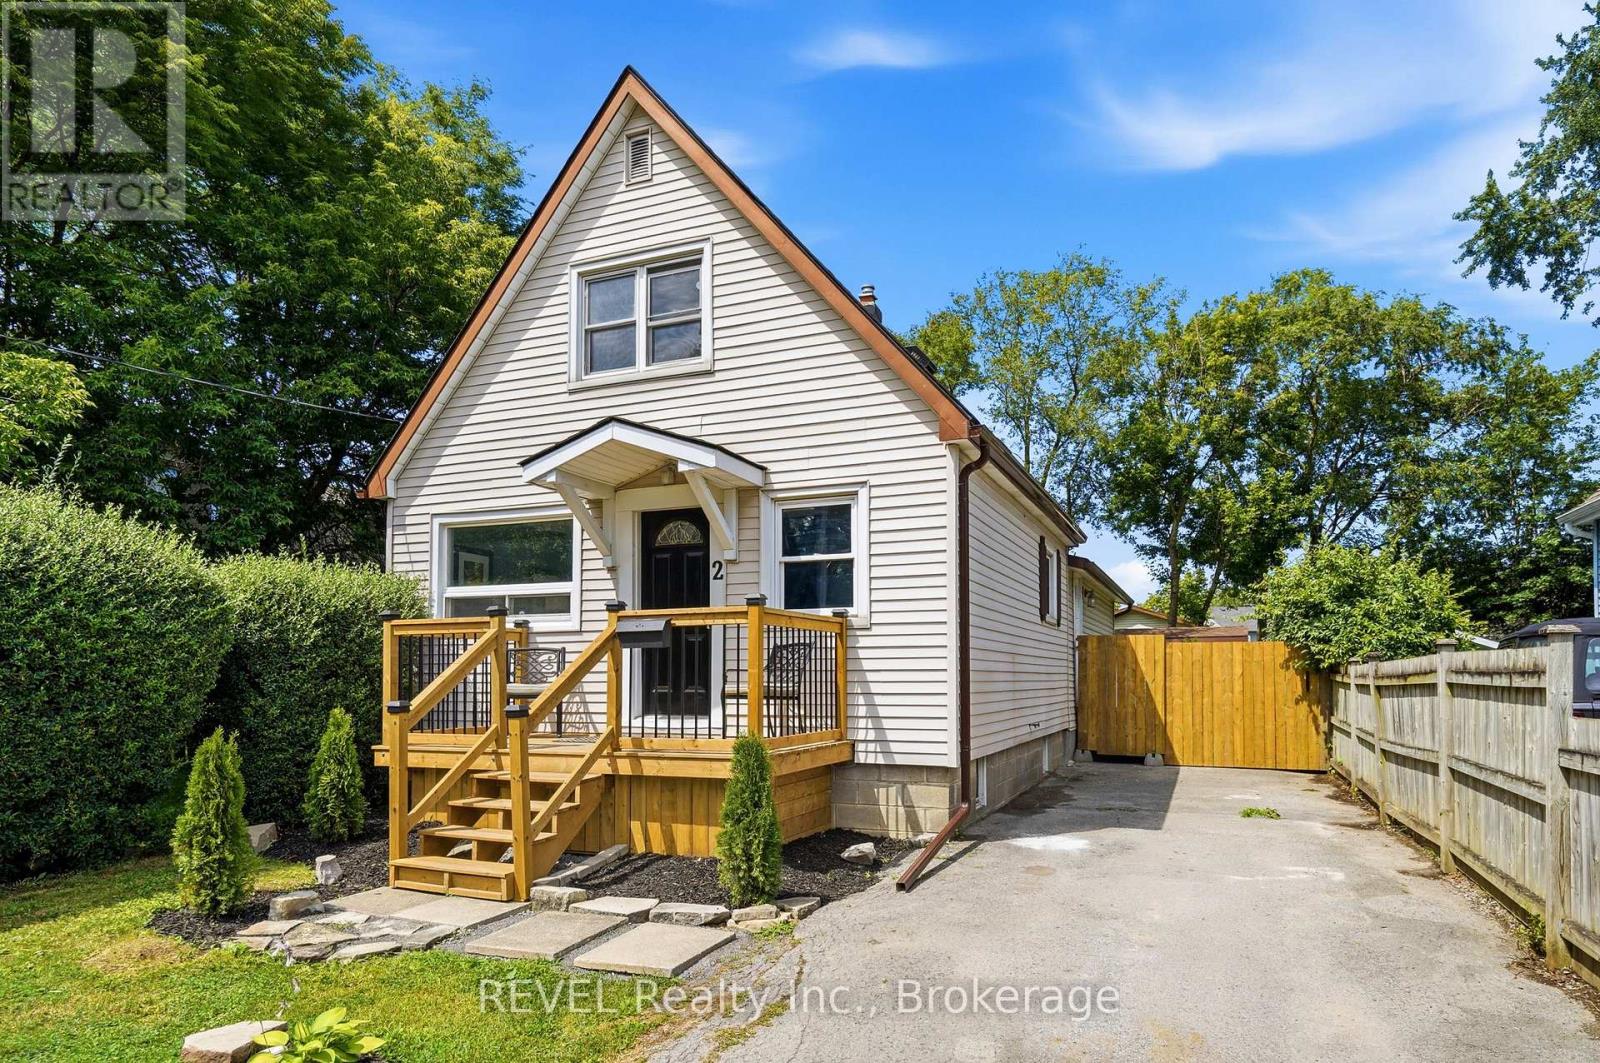
2 Kent Street
St. Catharines, Ontario
2 Kent Street is a perfect turn key home. New Roof June 2026. New Furnace / Central Air July 2026. Updated Kitchen and bathrooms, May 2026. Flooring in the Living Room / Dining Room / Kitchen / Bathrooms and Side door entryway, May 2026. This 1 1/2 Storey home offers 3 Bedrooms above grade, and a roughed in bedroom below grade. The below grade bedroom could also be a Rec Room or a games room for the kids and the adults who love gaming! The home also has two full bathrooms on the main floor and a convenient 2 Pc Ensuite for the primary bedroom, which is found on the upper floor. Home is vacant and easy to show. Quick close available. (id:37087)
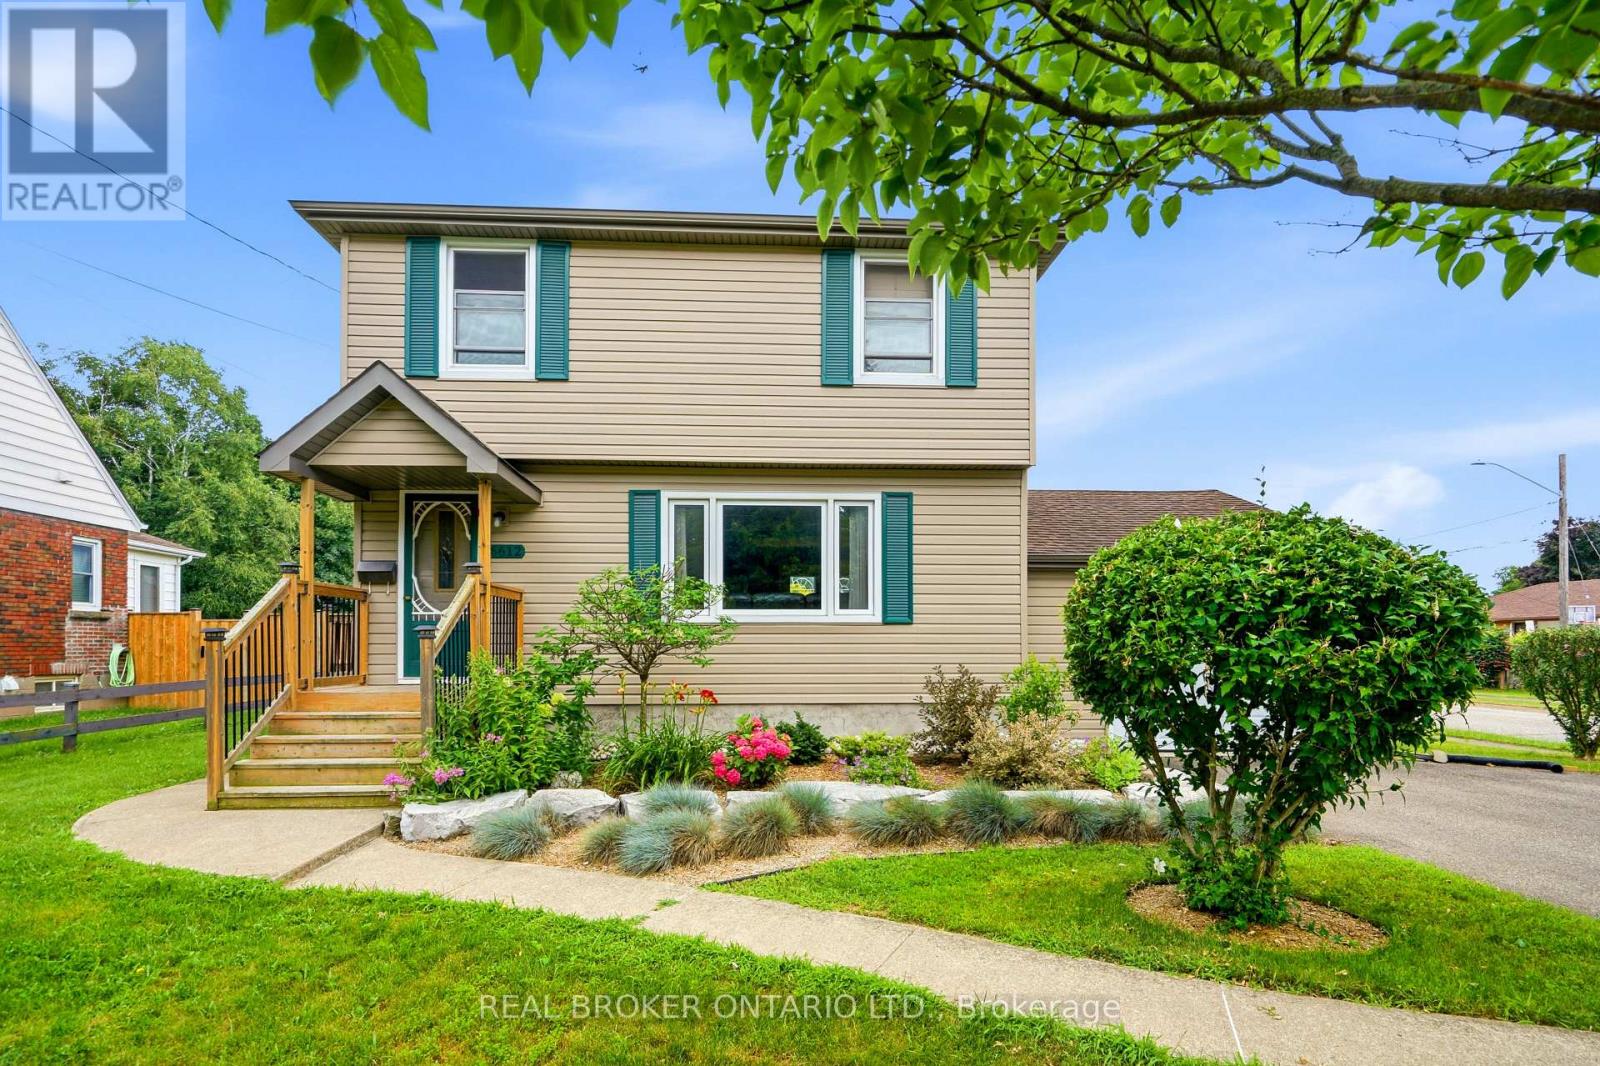
6612 Stamford Green Drive
Niagara Falls, Ontario
**Welcome to 6612 Stamford Green!**Located in one of Niagara Falls' most desirable neighbourhoods, this well-maintained two-storey home offers the perfect combination of comfort and space. Situated on a beautifully landscaped corner lot with excellent curb appeal, this home features approximately 1,230 sq. ft. of above-grade living space, an attached garage, and a layout that's ideal for families. From the moment you step inside, you'll appreciate the bright, welcoming feel of the main floor. The spacious living room is filled with natural light from the large front window and flows seamlessly into the dining area, creating a functional space that's perfect for everyday living and entertaining. The kitchen offers plenty of cabinet space, while the dining room features patio doors leading to one of two decks-perfect for summer BBQs, entertaining family and friends, or simply relaxing outdoors . Upstairs, you'll find three generously sized bedrooms and a full bathroom. The finished basement provides additional living space and features a **convenient side entrance to the lower level**, as well as **direct access through the attached garage**, offering flexibility for everyday living. With these separate access points, the lower level offers **excellent potential for an in-law suite or rental opportunity**. New flooring was installed in the basement in 2020. Additional updates include a furnace (2012), central air conditioning (approximately 3 years old), and an owned hot water tank.Conveniently located close to excellent schools, parks, shopping, and all the amenities Niagara Falls has to offer, this home is a fantastic opportunity for first-time buyers, growing families, or anyone looking for extra living space and flexibility. Don't miss your chance to make **6612 Stamford Green** your next home! (id:37087)
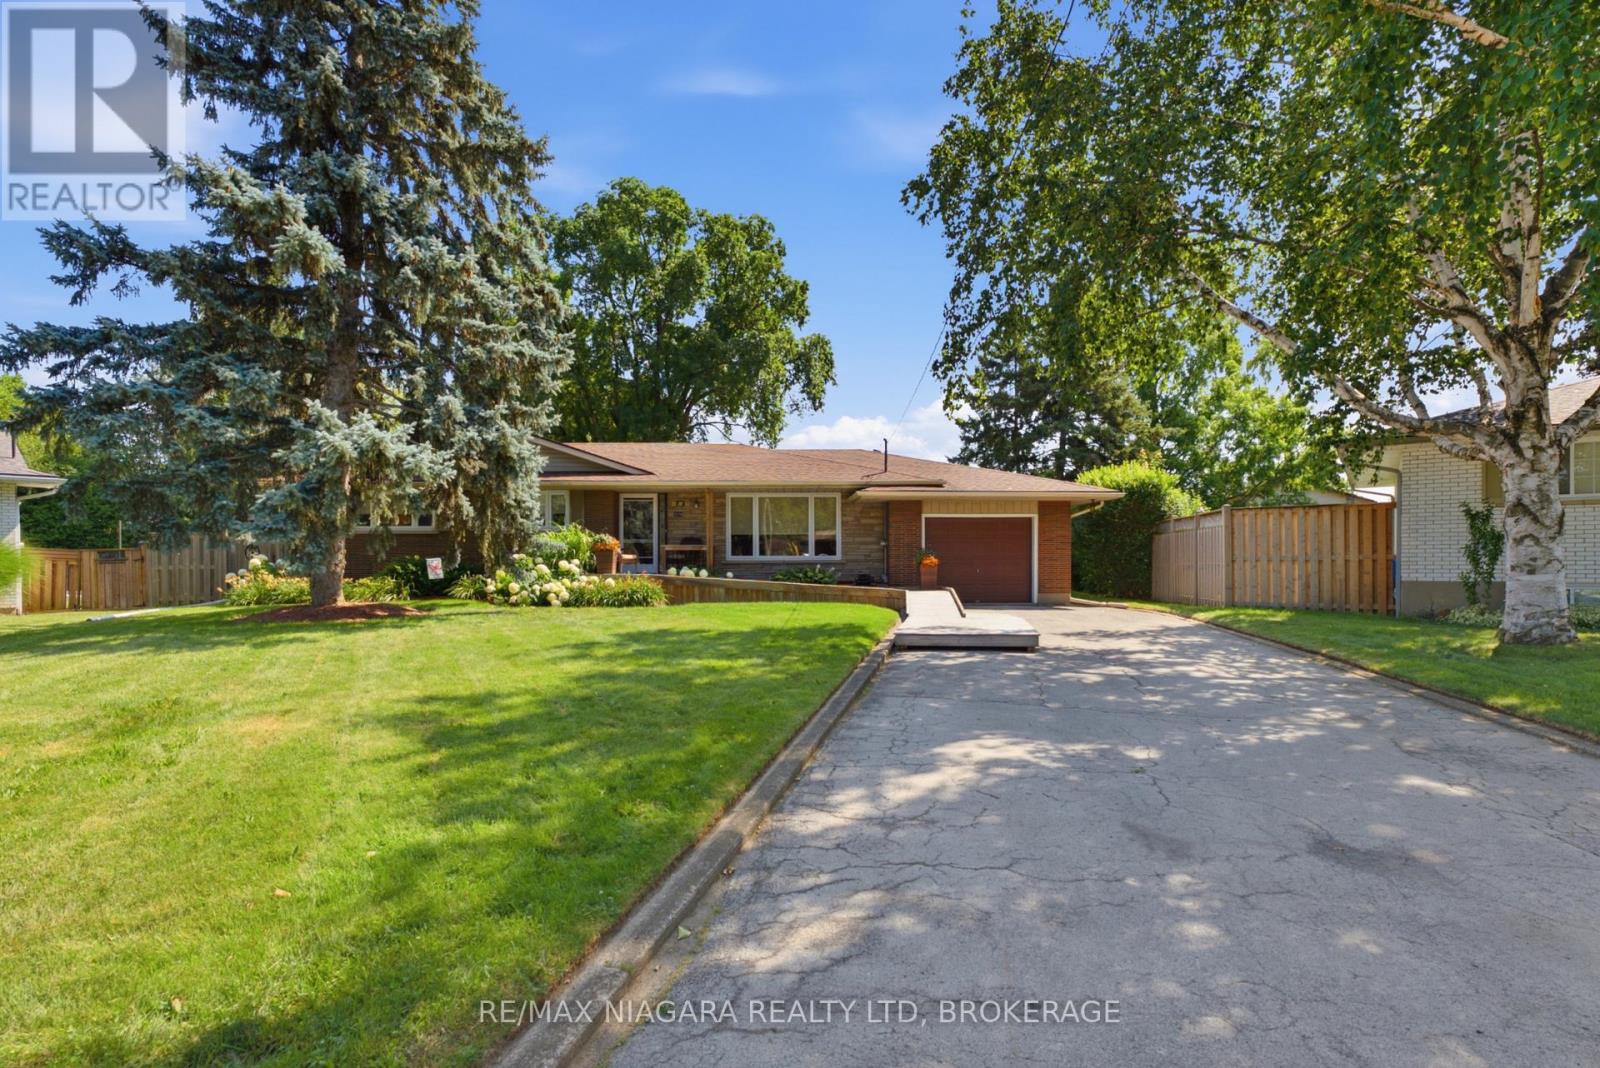
3374 Marlin Court
Lincoln, Ontario
Welcome to 3374 Marlin Court, a 1,368 sq. ft. bungalow nestled on a quiet court in the desirable community of Vineland. The covered front porch provides the perfect place to relax and enjoy the peaceful surroundings, while the accessible front ramp offers added convenience.Designed for comfortable one-level living, this home features 2 bedrooms, 1.5 bathrooms, and the convenience of main floor laundry. The spacious living room is filled with natural light from the large front window, creating a bright and inviting atmosphere. The eat-in kitchen offers ample cabinetry, generous counter space for meal preparation, and a large window overlooking the backyard. Just off the kitchen, a small ramp leads to the main floor laundry area with a convenient walkout to the back deck, as well as a nearby 2-piece bathroom.Down the hall, you'll find two generously sized bedrooms, each with large windows that fill the rooms with natural light. Completing the main level is a well-appointed 4-piece bathroom featuring both a separate soaker tub and stand-up shower.The basement offers endless potential and is ready for your personal finishing touches. With a spacious recreation room, an oversized storage area, and three additional rooms that could serve as bedrooms, hobby spaces, or home offices, there's no shortage of possibilities.Step outside to enjoy the beautifully landscaped, oversized backyard complete with mature trees and a private deck-an ideal setting for entertaining or simply unwinding outdoors. An attached garage and wide driveway provide plenty of parking for family and guests.Situated in a highly sought-after neighbourhood close to parks, schools, shopping, wineries, and all the amenities Vineland has to offer, this is a fantastic opportunity to customize a solid, well-cared-for home and make it your own. (id:37087)
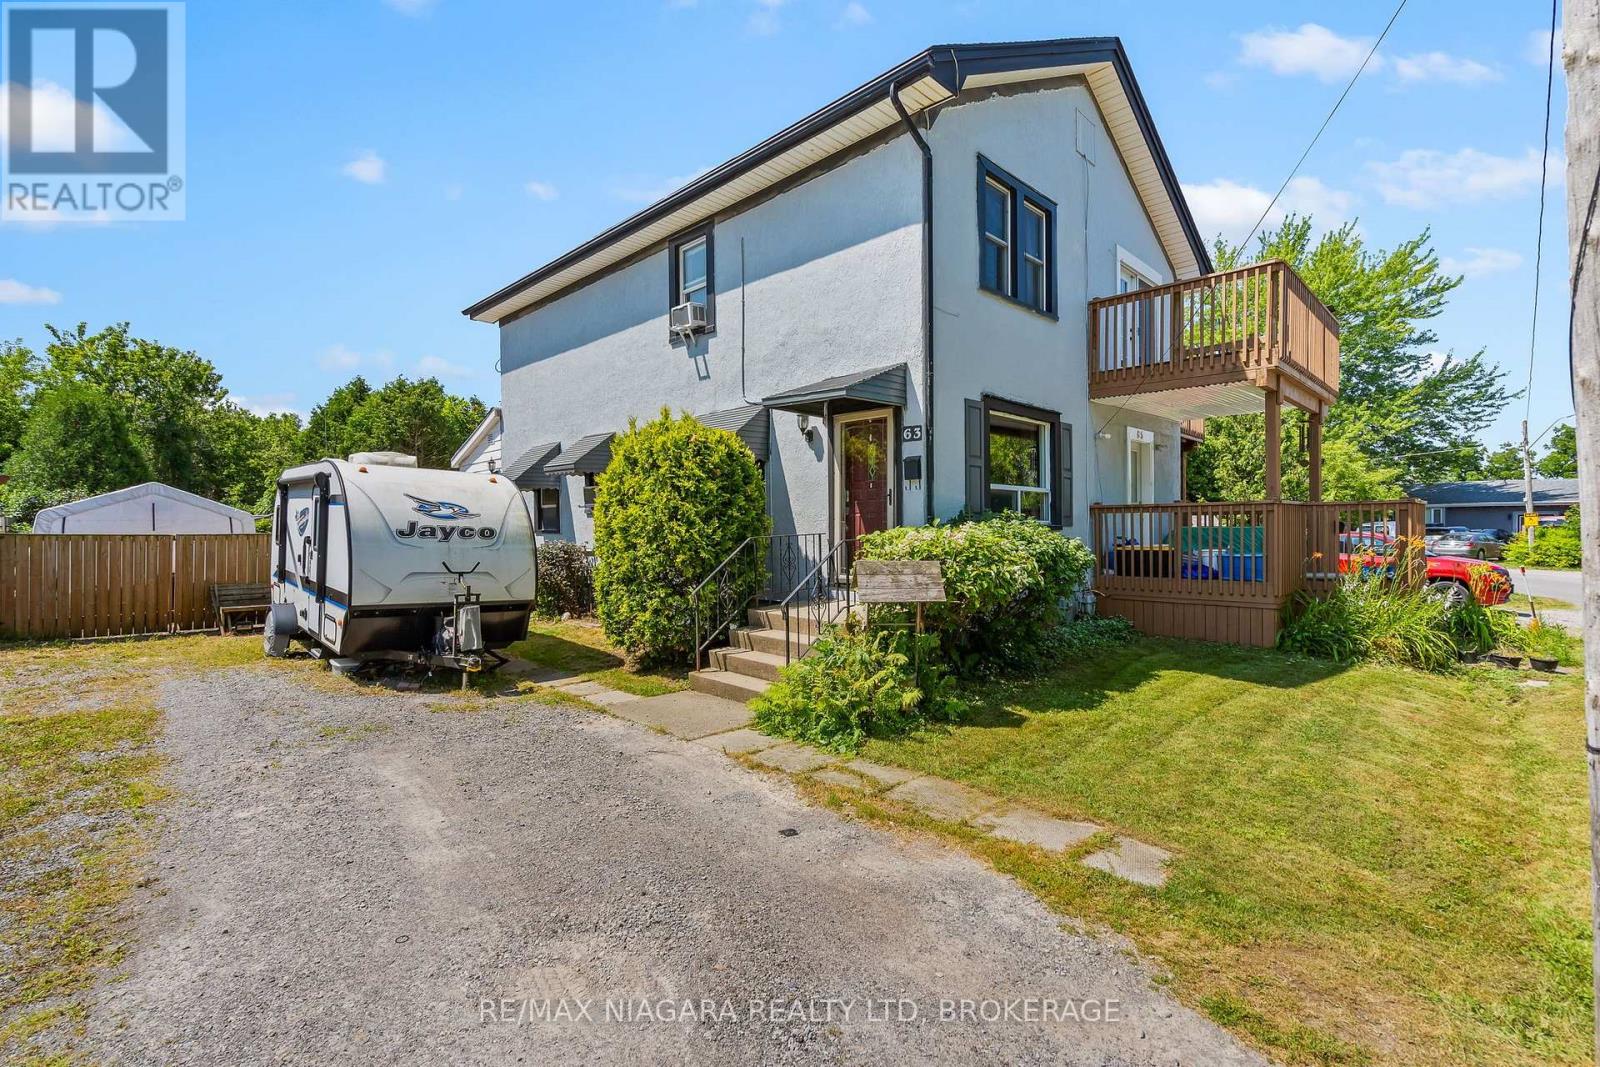
63 Hodgkins Avenue
Thorold, Ontario
Quick possession is available on this 3 bedroom semi in up and coming Thorold! Newer homes in the area. Ideal for 1st time home owners or investment opportunity! Enjoy a bright living area with a combination living room and dining room and stairs to the upper area with three bedrooms and a 4 piece main bath. There are ample cabinets and even room for a small table in the kitchen which leads to a rear enclosed porch/mud room and huge fenced yard. Enjoy warm summer evenings on your rear patio overlooking your landscape pond and deep lot with a treed back drop. The lower level has a fun recreation area, laundry and a rough-in for a 2nd bath. Updates include furnace(2024), Service Panel (2023), Shingles (2019), vinyl windows, exterior painting (2026). Start building your financial future! (id:37087)
6 Fedorkow Lane
Niagara-On-The-Lake, Ontario
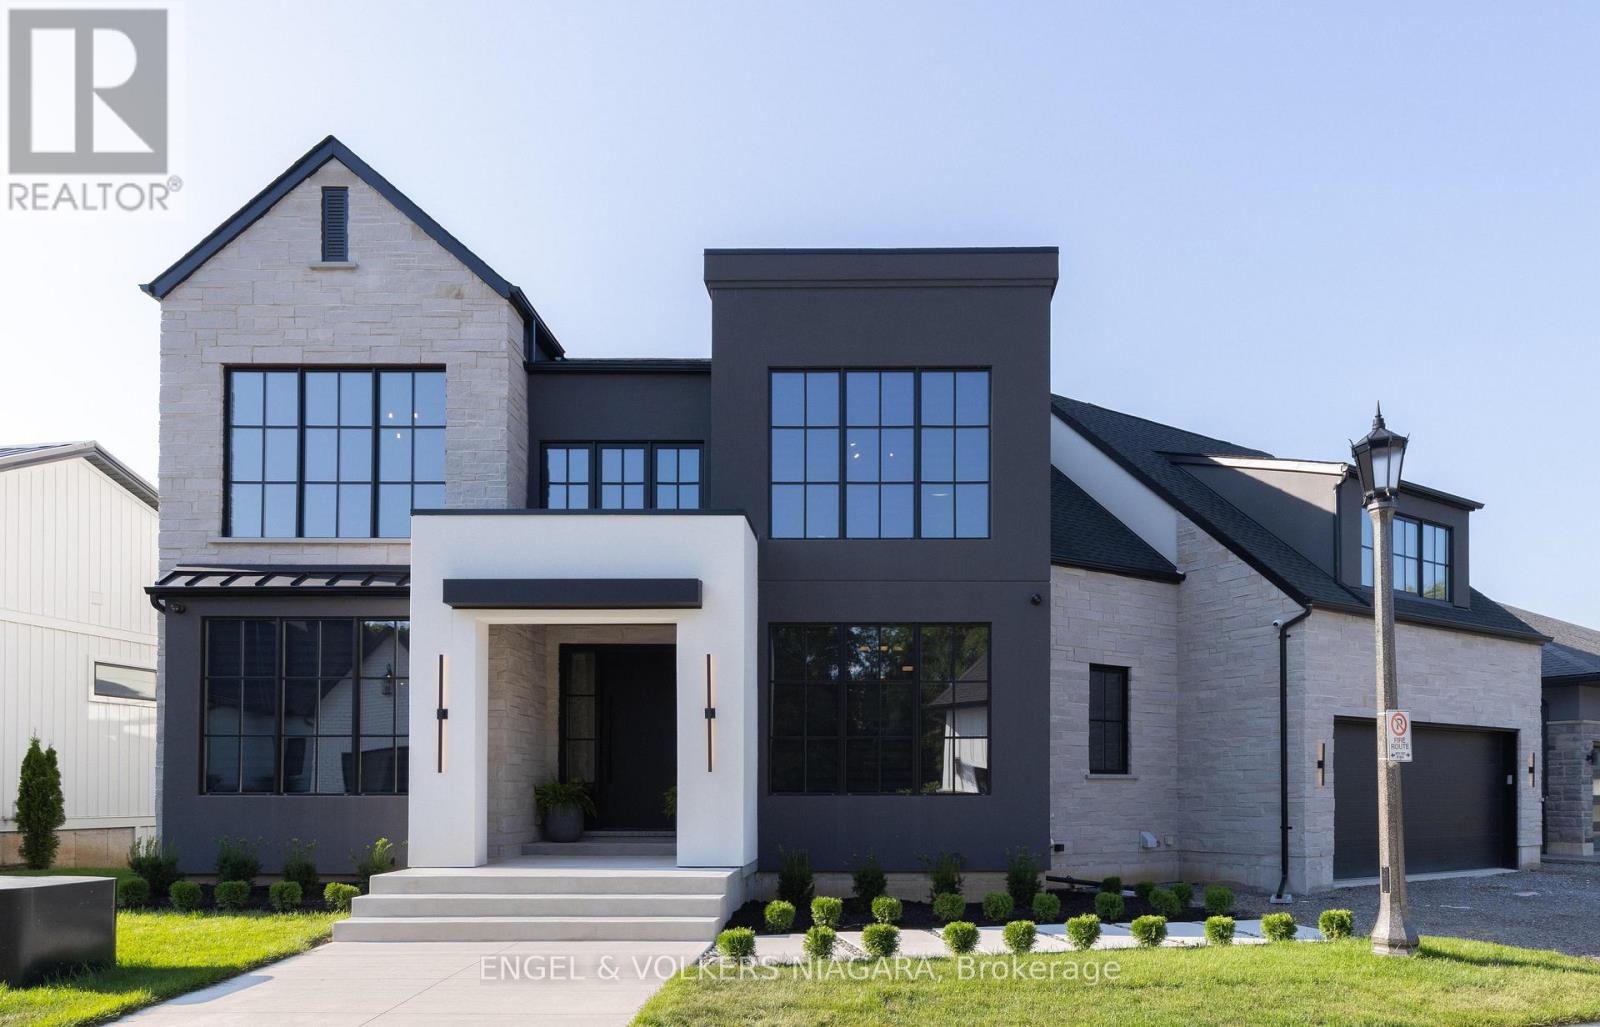
Welcome to this exceptional home nestled in the charming community of St. David's, Niagara-on-the-Lake. Offering over 3,700 sq ft of finished living space, this residence blends modern luxury with timeless elegance, all set in one of the regions most sought-after neighborhoods, minutes from renowned wineries, top-rated schools, golf courses, and shopping. Step inside to discover a thoughtfully designed layout perfect for multi-generational living, featuring soaring ceilings, abundant natural light, and premium finishes throughout. The heart of the home is a chefs kitchen, complete with premium appliances, gas range, walk-in pantry, and a spacious island ideal for entertaining. The expansive great room with a gas fireplace flows seamlessly to a partially covered patio, offering the perfect setting for indoor-outdoor gatherings. Enjoy formal meals in the separate dining room, or take the celebration outside under the covered space overlooking the serene backyard. Upstairs, the luxurious primary suite boasts a spa-inspired ensuite with soaker tub, separate glass shower, and double sinks, along with 2 walk-in closets. There are two bedrooms each with their own walk-in closet, a full bath with double sinks and a conveniently located laundry. A 4th bedroom has it's own two piece ensuite and is also perfect for a light filled artist studio. Designed for comfort, the home includes two furnaces and two A/C units, a double garage with inside entry, and an elevator shaft ready for future installation. The semi finished drywalled walk-out lower level offers endless potential as a future in-law suite with rough in for 2 bedrooms, full bath, in-floor heating, separate laundry and kitchen. This is more than a home it's a lifestyle. Enjoy the peaceful surroundings of Niagara, all while being moments from every modern convenience. (id:37087)
7 Riley Avenue
Pelham, Ontario
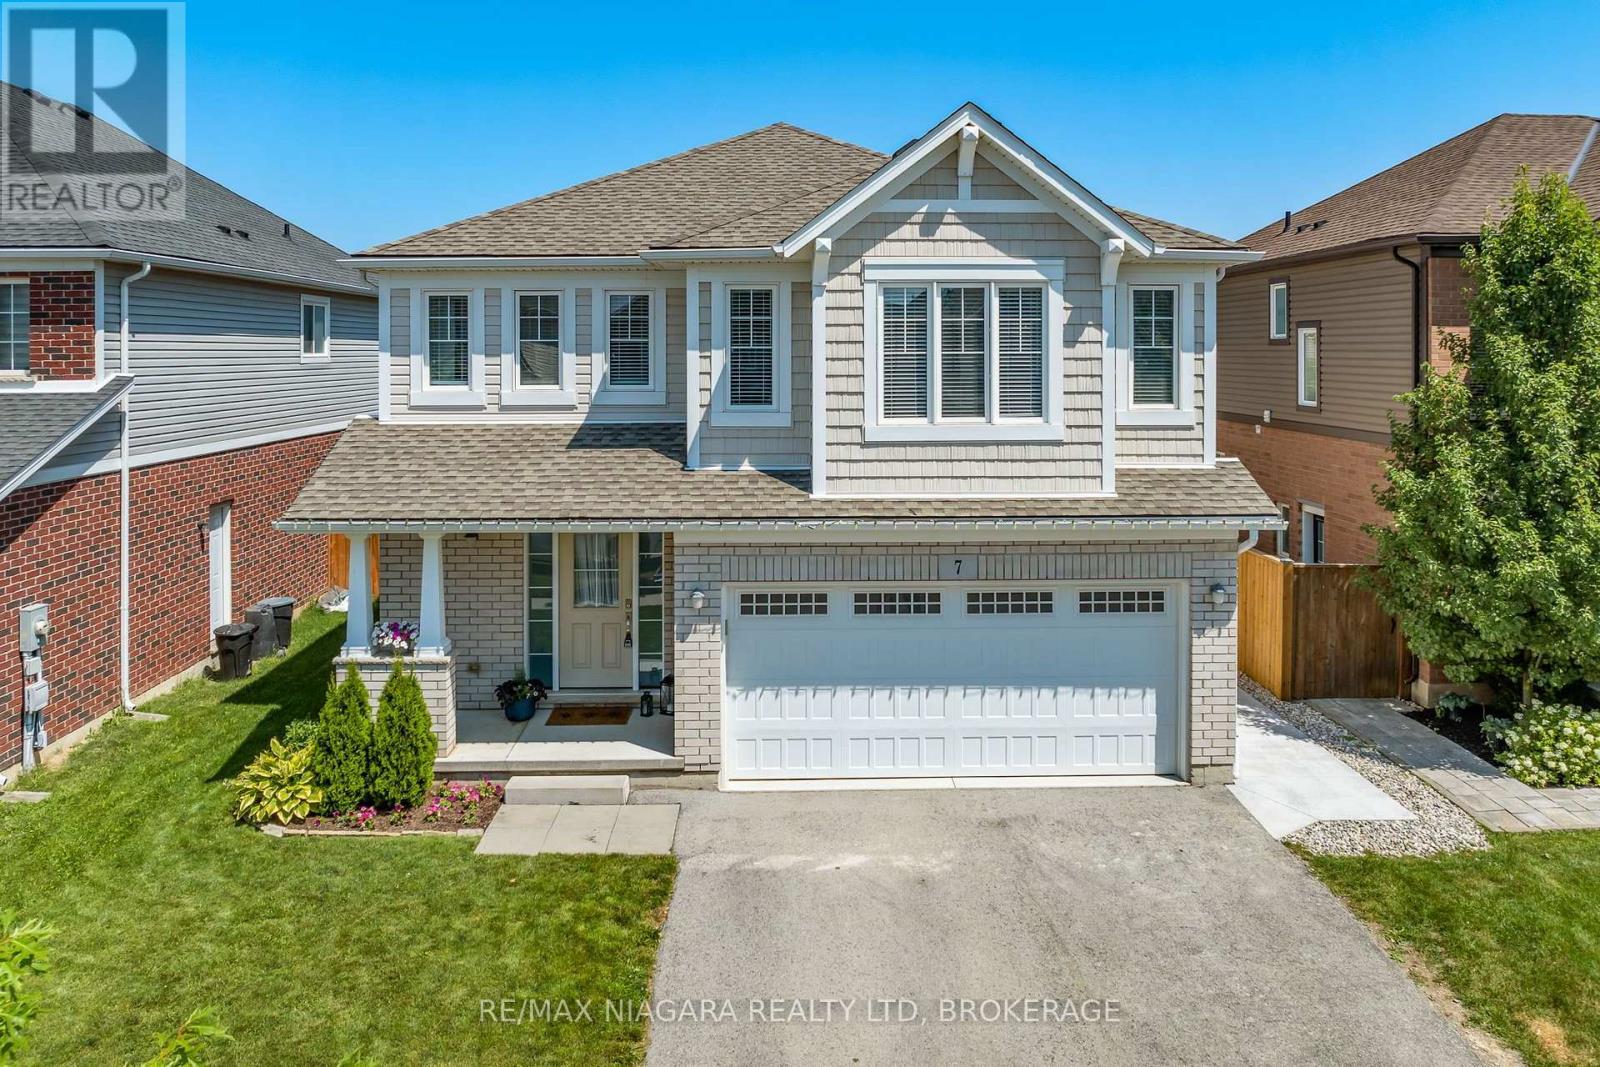
Welcome to 7 Riley in Fonthill! A beautiful two-storey home offering spacious, family-friendly living in a highly desirable neighbourhood. The bright open-concept main floor features a modern kitchen with dark cabinetry, stainless steel appliances, a large center island, and an adjoining dining area with patio doors leading to the large backyard space. The inviting living room has large windows that flood the room with natural light and provides plenty of space for everyday living and entertaining. The second floor offers three generous bedrooms, including a primary suite with a walk-in closet and 4-pc ensuite. A second 4 -pc bathroom and washer/dryer on the upper floor makes this space ideal for family living. The fully finished basement (2025) adds even more valuable living space with a large recreation room and a fourth bedroom, ideal for guests, a home office, or growing families. Outside, enjoy well spacious green space, fully fenced backyard complete with a large wraparound concrete patio (2025) and gazebo, creating the perfect setting for outdoor entertaining and relaxing. Conveniently located close to schools, parks, shopping, and highway access, this move-in-ready home offers an exceptional opportunity to enjoy comfortable family living in one of Fonthill's sought-after communities. (id:37087)
1519 Merrittville
Thorold, Ontario
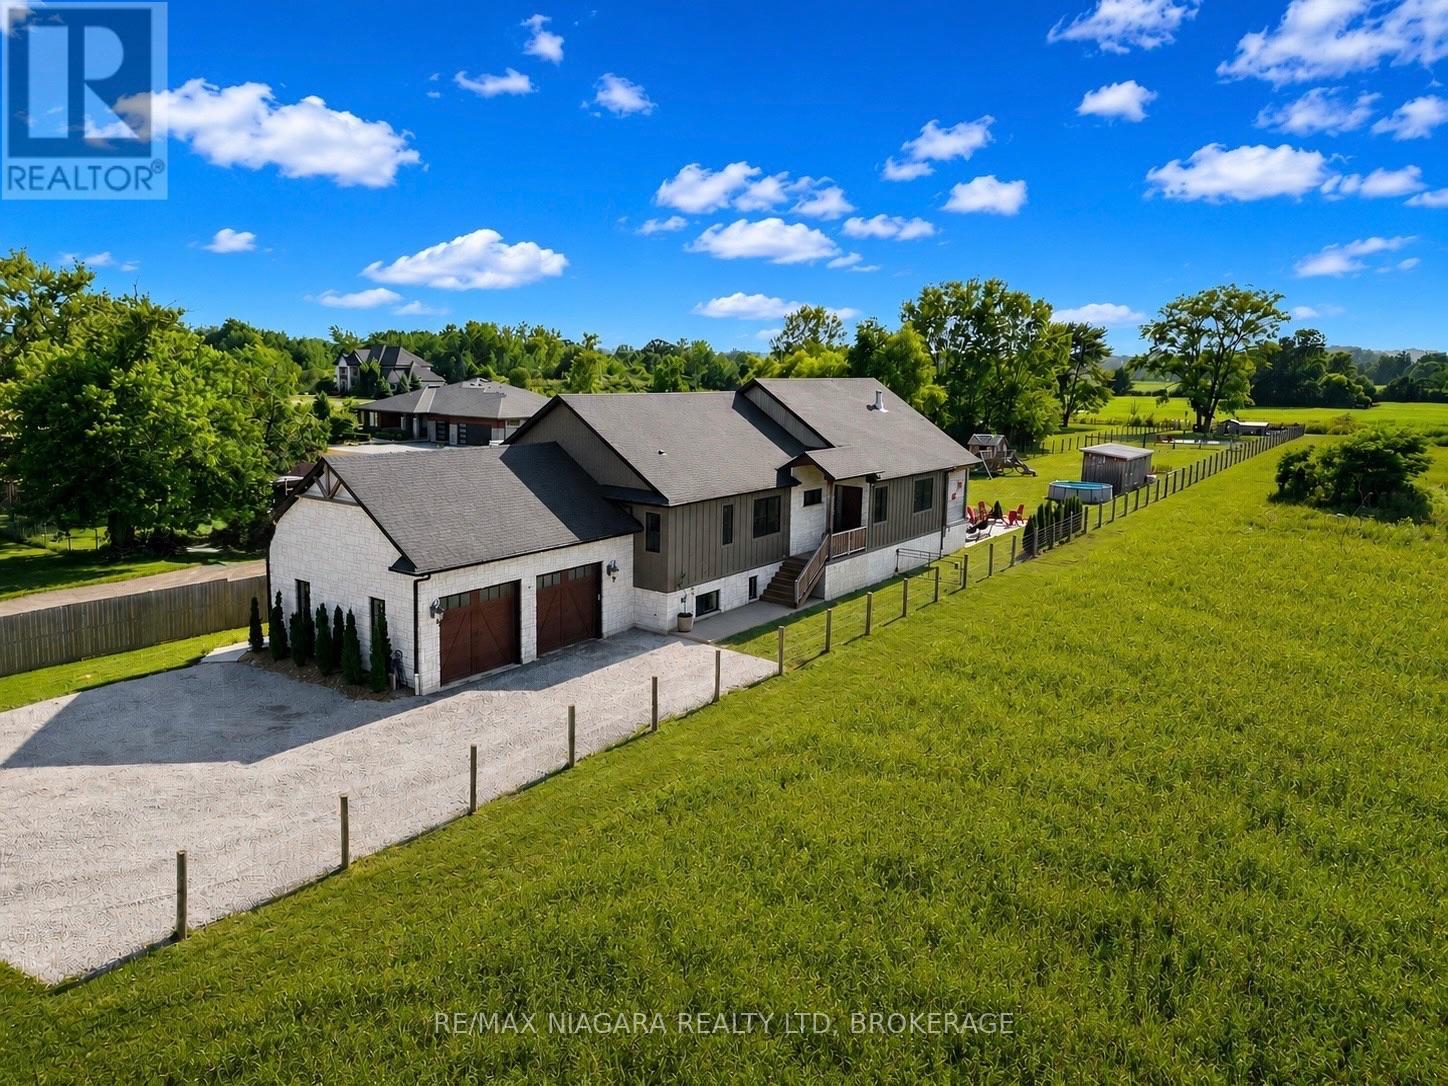
You will never find a luxury farmhouse bungalow in a rural setting yet close to everything like this one. Built in 2020, this extraordinary custom estate offers nearly 4,800 sq. ft. of impeccably finished living space where timeless country elegance meets uncompromising luxury. Perfectly positioned in one of Niagara's most desirable rural settings, you'll enjoy complete privacy while being just minutes from golf, wineries, shopping, restaurants, Brock University, the Pen Centre and highway access.From the moment you arrive, the craftsmanship is undeniable. Soaring 15-foot vaulted ceilings, exposed Douglas fir beams and a spectacular floor-to-ceiling brick fireplace anchor an incredible open-concept living space. The magazine-worthy chef's kitchen features premium built-in appliances, a hidden walk-in pantry, a full-slab granite island, hammered copper farmhouse sink, pot filler, instant filtered water tap and exceptional custom cabinetry throughout.The luxurious primary retreat is a sanctuary with its own fireplace, spa-inspired 6-piece ensuite with heated floors, oversized walk-in closet and direct access to the laundry room. The fully finished lower level offers heated floors throughout, two additional bedrooms, a designer bathroom, kitchenette, custom golf simulator bar, an impressive gym and a WiFi-enabled sauna large enough for hot yoga-bringing the luxury of an expensive wellness membership right into your own home.Outside is nothing short of spectacular. Enjoy a covered porch with a hot tub and TV, an expansive exposed aggregate patio with a custom outdoor kitchen, a fully fenced yard, custom playhouse, powered Amish-built workshop, stocked koi pond that transforms into a skating rink each winter, custom chicken coop, oversized heated garage, extensive security system, premium mechanical systems and pool rough-ins. Every finish, every detail and every space has been thoughtfully curated to create one of Niagara's finest luxury bungalow estates. (id:37087)

