



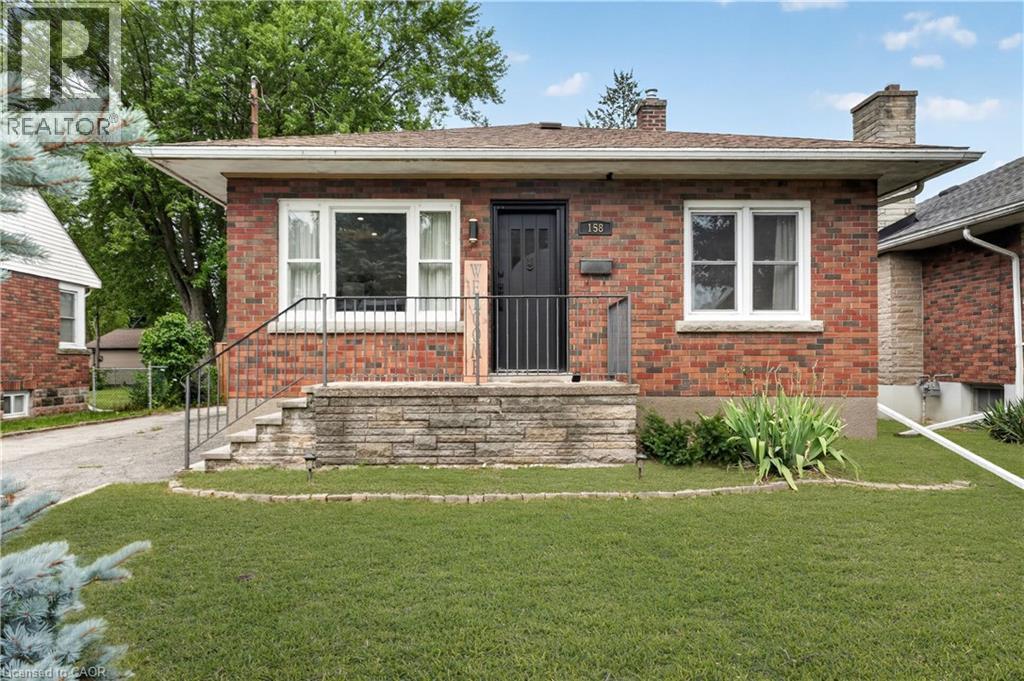
158 Homewood Avenue
Port Colborne, Ontario
Welcome to a home that feels instantly inviting. This charming brick bungalow has been thoughtfully updated from top to bottom, blending modern comfort with classic character. Step inside and you’re greeted by a bright, open-concept living space that flows effortlessly into the stunning kitchen—perfect for morning coffee, family dinners, or hosting friends. From here, sliding doors lead out to a sunny deck and a fully fenced backyard, offering a private outdoor retreat where kids and pets can play freely and safely. The main floor features two cozy bedrooms and a beautifully finished 4-piece bathroom, creating a comfortable and functional layout for everyday living. Downstairs, the fully finished basement expands your lifestyle even further with a wide open living area ideal for movie nights, a dedicated laundry room, and an additional room that can serve as a home office, gym, or guest space. A separate side entrance adds convenience and flexibility. Outside, the detached garage—with its own separate 100-amp panel—is a dream for hobbyists, creators, or anyone needing a proper powered workspace. The generously sized driveway fits up to four vehicles with ease. Set in Port Colborne’s highly sought-after Sugarloaf neighbourhood, you’re moments from scenic parks, sandy beaches, and a vibrant selection of local restaurants and cafés. It’s a community where you can stroll to the waterfront, enjoy weekend bike rides, and embrace the relaxed coastal-town lifestyle. This is the kind of home that feels good the moment you walk in—and one you won’t want to miss. (id:37087)
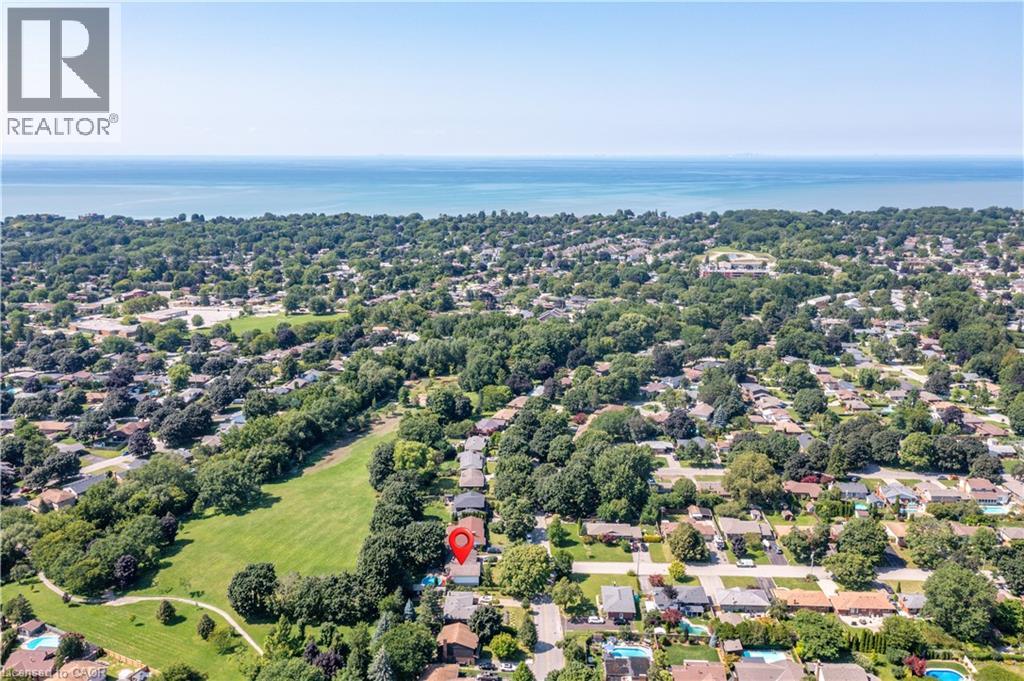
55 Richelieu Drive
St. Catharines, Ontario
: Location, location, location!!!! Rarely offered detached all-brick bungalow with attached garage situated on a generous 70 x 120 ft lot backing directly onto Walkers Creek Park. Enjoy true backyard oasis with beautiful western sun-filled exposure, stunning views from the two-tier deck and above-ground pool, offering exceptional privacy, lush green space and the perfect setting for relaxing or entertaining. The open-concept main level features three generous bedrooms, beautifully renovated bathroom and spacious kitchen & dining area overlooking the backyard oasis with convenient walkout to the garden. The bright and inviting living room boasts large bay window, cozy wood-burning fireplace and open-concept layout that is perfect for both everyday living and entertaining. The lower level offers a spacious open-concept recreation room with bar area, updated 3-piece bathroom and convenient garden access-ideal for entertaining, extended family, or additional living space. Located in a park-lover's paradise, this home is surrounded by 3 parks, 3 playgrounds, a basketball court and 5 scenic trails, all within a 20-minute walk. Enjoy convenient access to green space and recreational amenities right in the neighbourhood, making this an exceptional place to call home. (id:37087)
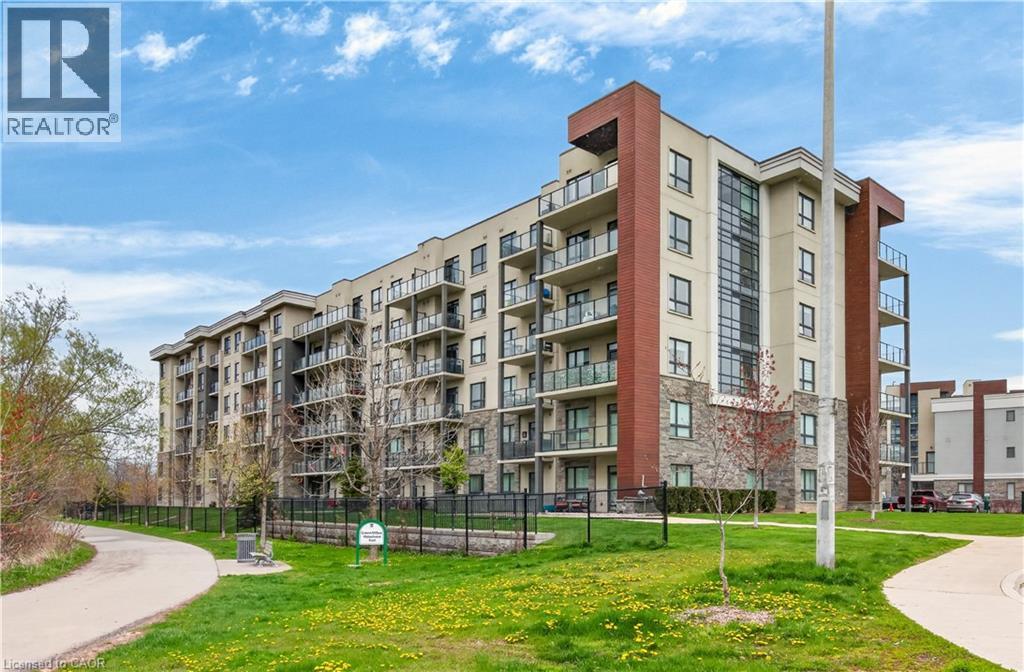
125 Shoreview Place Unit# 118
Stoney Creek, Ontario
Welcome to 125 Shoreview Place, Unit 118 featuring 655 sq. ft. of fantastic lakeside living. This bright and spacious 1-bedroom plus den condo features in-suite laundry for added convenience and a walkout from the living room to enjoy the fresh lake breeze. Includes parking and a locker, along with plenty of visitor parking. Enjoy the stunning rooftop patio overlooking the lake with breathtaking views—your own private oasis. Close to waterfront trails, parks, shopping, and highway access. No Representtions or Warranties are made of any kind. Rental equipment, parking fees and other fees are unknown. (id:37087)
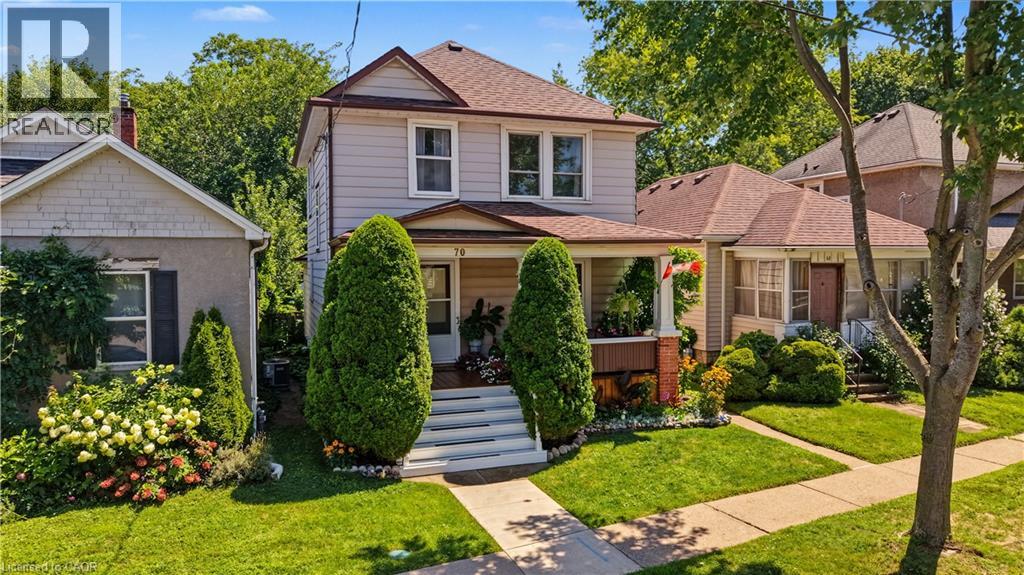
70 Woodland Avenue
St. Catharines, Ontario
CHARMING CENTURY HOME ON AN EXTRA-DEEP LOT IN A CONVENIENT, FAMILY-FRIENDLY NEIGHBOURHOOD. Step into a home where timeless craftsmanship shines through every room. Filled with original character, beautiful wood trim, and inviting living spaces, this well-maintained century home offers warmth, charm, and pride of ownership. The bright and welcoming interior showcases the rich architectural details that make older homes so special. Major updates include a new furnace, central air conditioner, and hot water tank (2023), along with a roof replaced in 2019, providing confidence for years to come. Outside, the extra-deep backyard offers exceptional outdoor space for entertaining, gardening, children, pets, or simply relaxing in your own private retreat. A large rear deck provides the perfect setting for summer barbecues, outdoor dining, or enjoying a quiet evening. Situated on a quiet residential street, this home combines peaceful neighbourhood living with outstanding convenience. You'll be just minutes from parks, the St. Catharines Public Library, downtown shopping and restaurants, grocery stores, schools, public transit, the First Ontario Performing Arts Centre, Highway 406, the QEW, Brock University, Niagara Health, and the GO Transit hub. Combining timeless character, an extra-deep lot, a large rear deck, and an unbeatable central location, this is a wonderful opportunity to own a character-filled home that has been lovingly cared for and is ready for its next chapter. (id:37087)
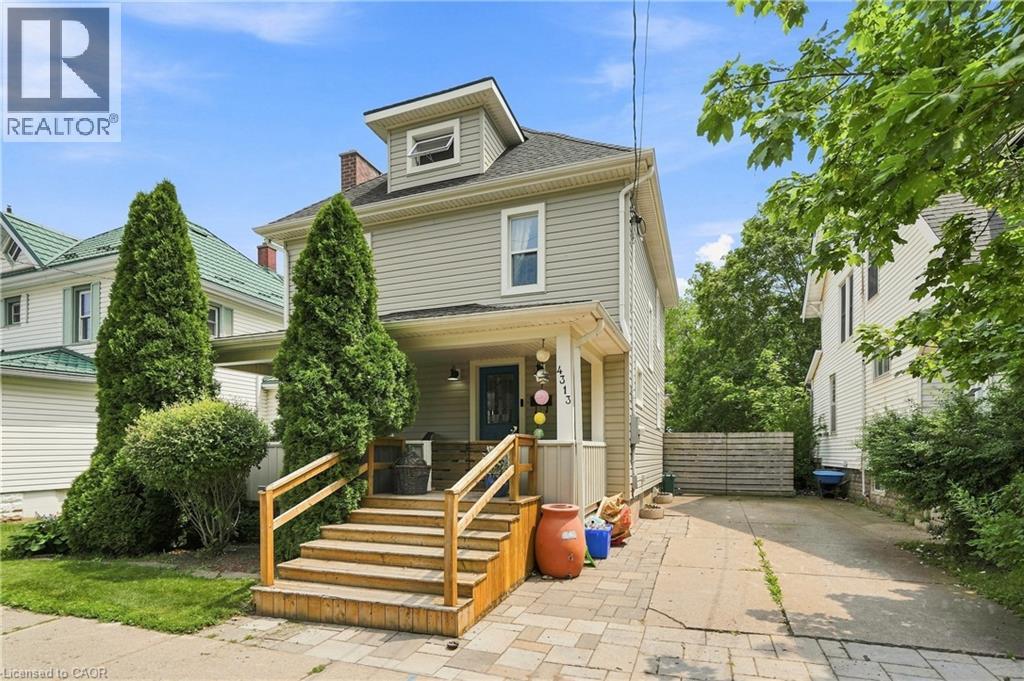
4313 Central Avenue
Lincoln, Ontario
Fabulous 2.5-storey home on a large, fully fenced lot in a highly desirable neighborhood, steps to downtown Beamsville! Bright & spacious with modern updates throughout while retaining its charming character. Walk to shops, restaurants & amenities; just steps to from Ted Roberts Park, Lincoln Community Centre & Allan F. Gretsinger Pool. Main floor features newer flooring, pot lights, gas fireplace, 2-pc bath & stunning kitchen w/ granite counters, SS appliances & floating island. 2nd level offers primary bdrm w/ 3-pc ensuite, 2 additional good-sized bdrms & 4-pc main bath. 3rd level a total bonus space with small office, extra bedroom and nice high ceilings- endless possibilities! Backyard oasis incl. large deck, hot tub, outdoor kitchen & firepit. Updates: main sewer line ('25), 200-amp panel, gas fireplace, patio door & deck (all '23), furnace ('18). A must-see! (id:37087)
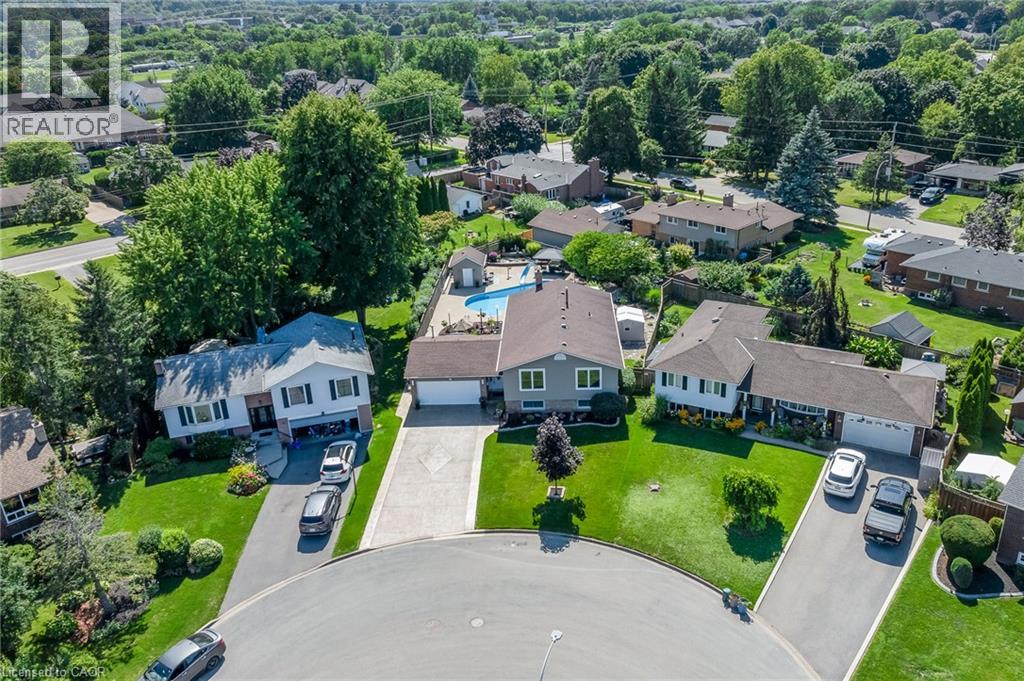
21 Samuel Road
Grimsby, Ontario
RESORT-STYLE PRIVATE BACKYARD W/ POOL, HOT TUB & UNFORGETTABLE SUNSETS. A beautifully updated bungalow designed for effortless entertaining, everyday comfort, and a lifestyle you'll look forward to coming home to. Step outside and discover the space that truly sets this home apart. Thoughtfully designed for entertaining and everyday enjoyment, a private backyard oasis features a heated saltwater pool, peaceful pond and water feature, multiple sitting areas, spectacular sunsets, and plenty of room to gather with family and friends. Whether you're hosting summer barbecues, enjoying a quiet morning coffee, or unwinding after a long day, this is outdoor living at its finest. Inside, this thoughtfully maintained bungalow is warm, inviting, and move-in ready, with tasteful updates throughout. The well-designed layout offers the perfect balance of open gathering spaces and private retreats, making it equally suited for everyday family living, entertaining, or simply enjoying a quieter pace. The main floor offers three bedrooms and a beautiful full bathroom. The primary bedroom opens directly into a stunning four-season solarium complete with a hot tub and gas fireplace, creating a private retreat to relax and recharge year-round. The fully finished lower level adds exceptional flexibility with a spacious recreation room featuring a cozy fireplace, a fourth bedroom, full bathroom, dedicated home office, and a versatile flex room ideal for fitness, hobbies, or creative pursuits. A beautifully updated laundry room with custom cabinetry, countertop, backsplash, and upgraded lighting brings style and function to everyday living. A heated two-car garage and oversized concrete driveway provide ample space for vehicles, guests, and recreational equipment. Perfectly positioned just minutes from highway access, scenic lakefront trails, beaches, wineries, shopping, dining, schools, parks, and everyday conveniences, this home has the ideal balance of peaceful living and accessibility. (id:37087)

1106 House Road
Fort Erie, Ontario
RARE OPPORTUNITY FOR FUTURE DEVELOPMENT. 20 Acres of Farm property offering the privacy and beauty of rural Niagara living. Approx 2000 sq ft building, The existing building can be converted into a greenhouse, winery, farming outlet and more. Located in Fort Erie between Mulgrave and Ridgeway. Close to Cherry Hill Golf Club, Crystal Beach, Sherkston Shores, parks and all amenities. Convenient access to Port Colborne, Welland, Niagara Falls and Buffalo. Minutes away from the Golf course and Higways (id:37087)

51 Brock Street
Niagara-On-The-Lake, Ontario
Welcome to The Village, one of Niagara-on-the-Lake's most coveted residential neighbourhoods. Set on a premium lot, this charming bungalow offers 2,555 square feet of beautifully finished living space designed for comfort, accessibility and easy entertaining.At the front of the home, two elegant main-floor bedrooms-the primary suite and a welcoming guest room-each enjoy a private ensuite. Nine-foot ceilings and hardwood floors lead to the open-concept living and dining rooms, where doors open onto a covered patio and flower-filled courtyard-perfect for lazy evenings and barbecues with friends. Overlooking these rooms, the spacious kitchen features granite countertops, stainless steel appliances and a generous breakfast bar-a happy place to chat while ensuring the chef is never left out of the fun. Downstairs, the finished lower level offers a sprawling family room, ideal for movie nights. Just down the hall, a spacious third bedroom with an elegant ensuite is large enough for a family, yet cosy enough to ensure every guest's comfort and privacy. An unfinished cold cellar could easily become the wine cellar of its new owner's dreams. This is wine country, after all...The main-floor laundry is conveniently located between the kitchen and double garage, where a rarely seen open elevator carries groceries, suitcases and their handlers effortlessly between levels. Outside, a snow-melt pad keeps snow and ice at bay, while a third parking space sits in front of the courtyard gate. Life in The Village is easy and comfortable, with a restaurant, Shoppers Drug Mart, bank, lawyer, dentist, healthcare team and new grocery store literally around the corner. There is a winery across the street, a hotel soon to open and all the charm of Old Town's main street just five minutes away. Come discover this beautiful property-and see how special life in The Village can be. ** This is a linked property.** (id:37087)
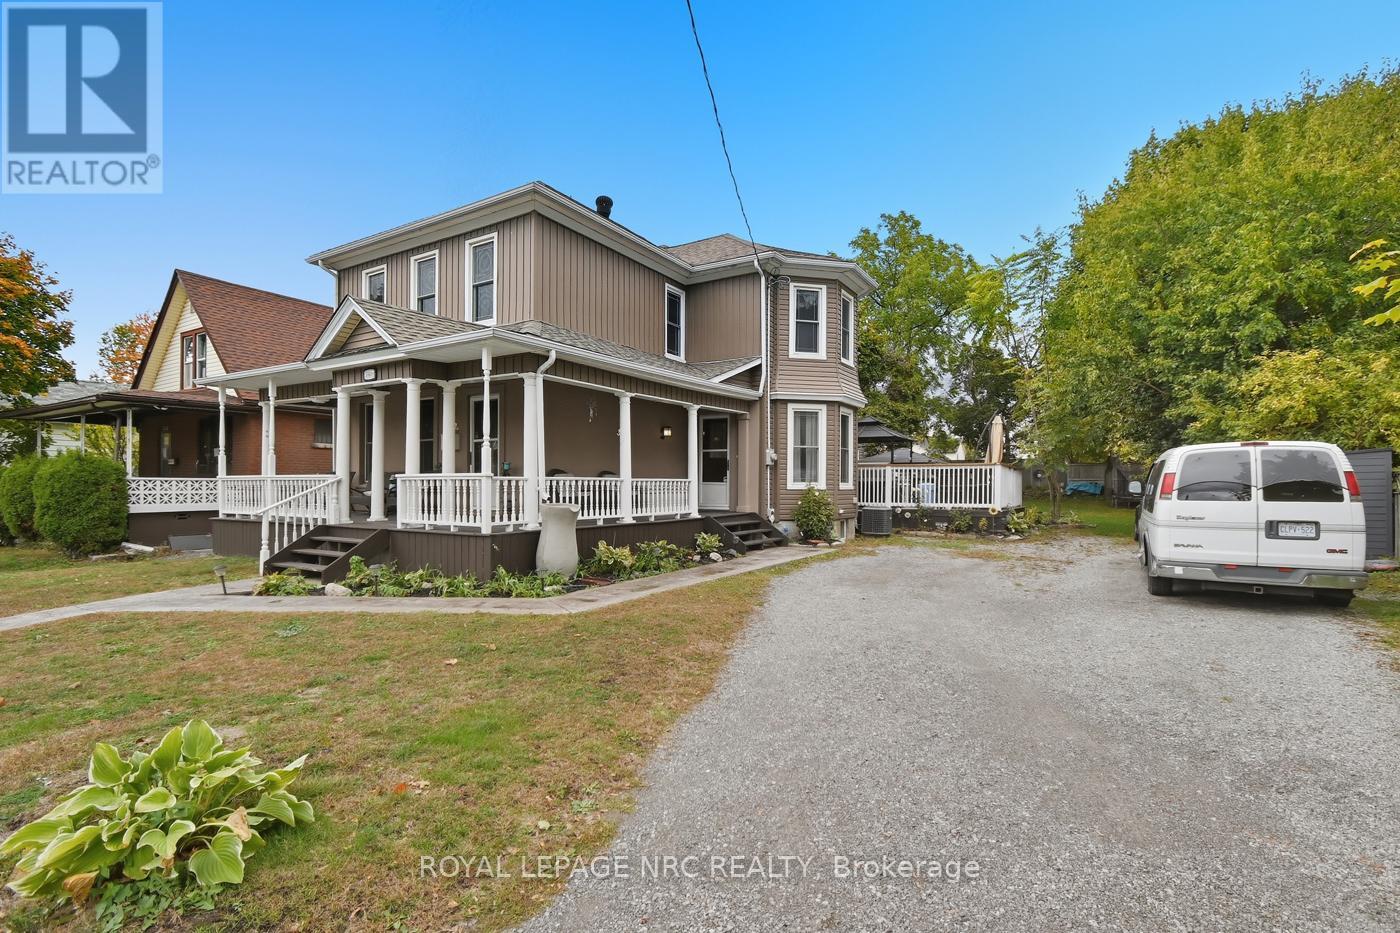
5981 Culp Street
Niagara Falls, Ontario
Welcome Home to 5981 Culp st in Niagara Falls! This Circa 1900 home has been well cared for and thoughtfully updated throughout, while keeping the old charm! Many of the original wooden doors, trim, staircase and pocket doors have been refinished to bring out the amazing character this home has to offer! This home is over 2100 sqft and has over 3000 sqft of living space! With 3 + 1 bedrooms and 4 bathrooms, this home has room for the entire family! The home also could potentially be licenced as a Bed and Breakfast, as the home meets the requirements for one to operate! The main floor consists of the kitchen with granite countertops, the formal dining room fit for a king, the living room with fireplace, main floor laundry/powder room, and an office! The second floor can be accessed by two staircases, and consists of the Primary suite with walkin closet, door to balcony, 4 pc ensuite and the staicase directly down to the kitchen! 2 more good sized bedrooms and another bathroom! The basement has been finished offering more space and consisting of another bedroom, recroom, 3 pc bathroom, utility room, and is roughed in for a wet bar! The electrical panel has been upgraded with updated wiring! The home has vinyll windows and easy to maintain vinyl siding! The home is heated with a forced air gas furnace and cooled with central air! The outside has parking for as many as you would like and has a rare feature where you could make the driveway wrap around the home and exit on the other side! The yard is big with multiple sheds, and has a deck (280sqft), a patio (190sqft) with a hot tub! The home is complete with a wraparound porch (250 sqft)! This is a one of a kind property, and is ready for new owners! Bring your ideas and book your private showing today! (id:37087)
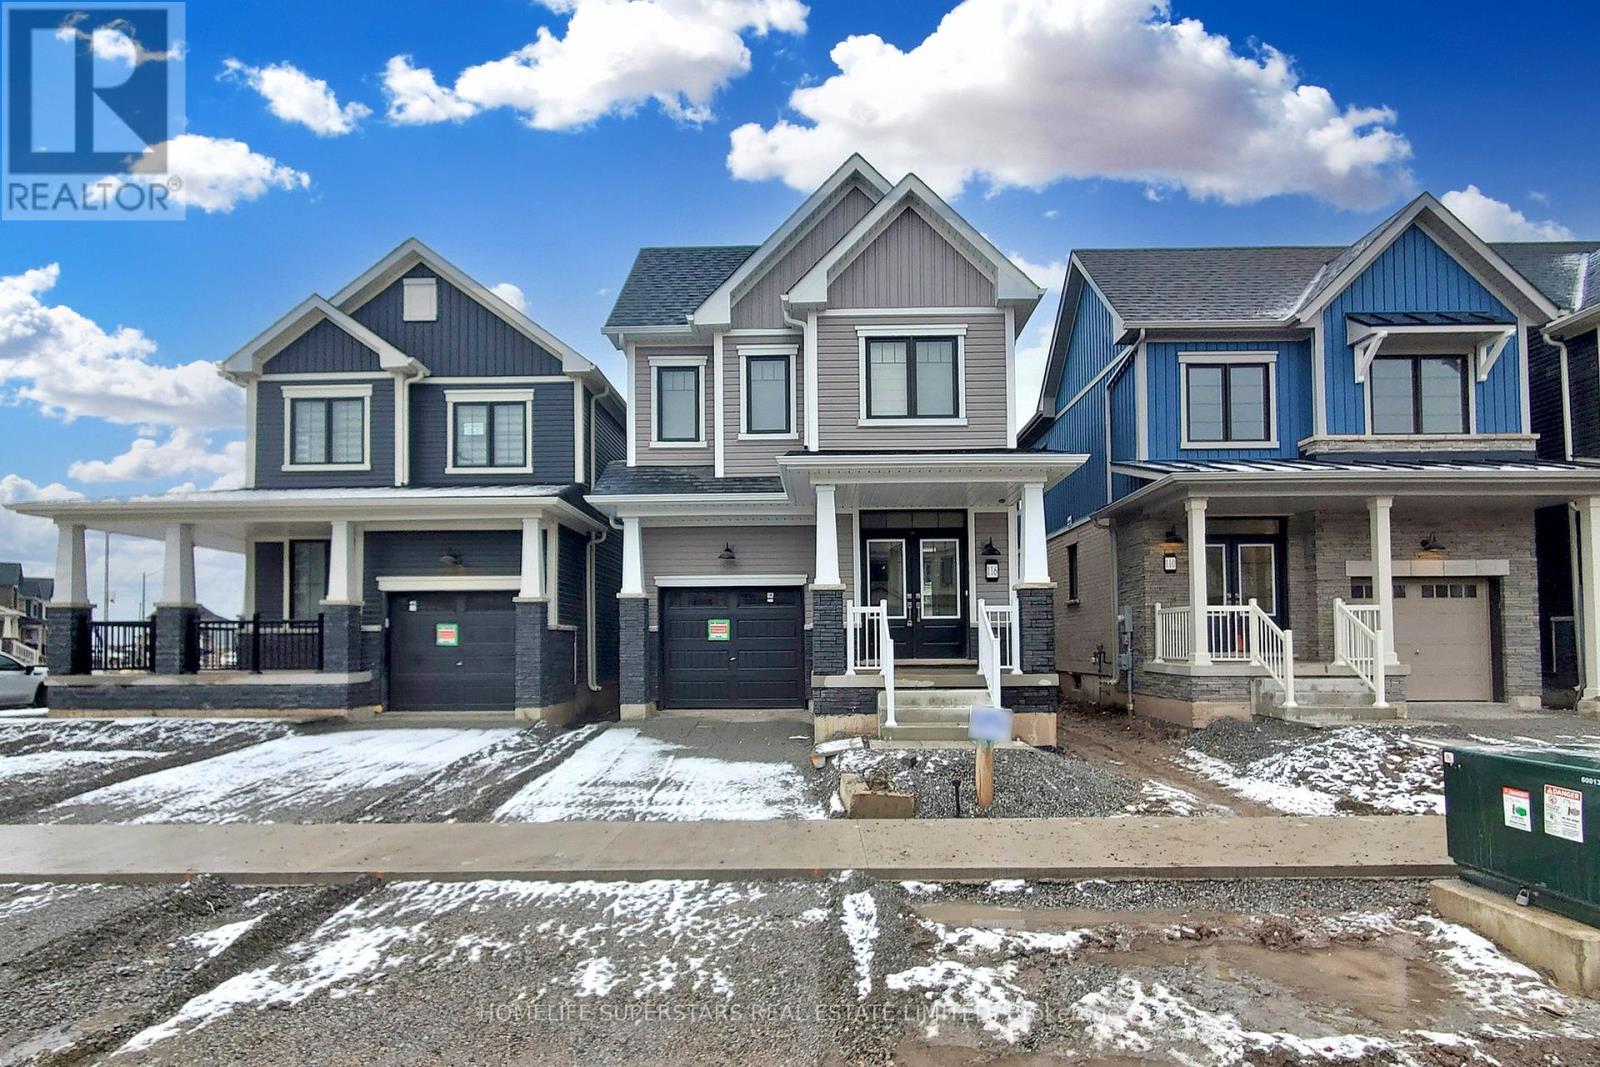
116 Keelsan St Street
Welland, Ontario
Park Empire Canal. 4-bedroom house. 100 % utilities to be paid by tenants. tenant insurance, key deposit. ** This is a linked property.** (id:37087)
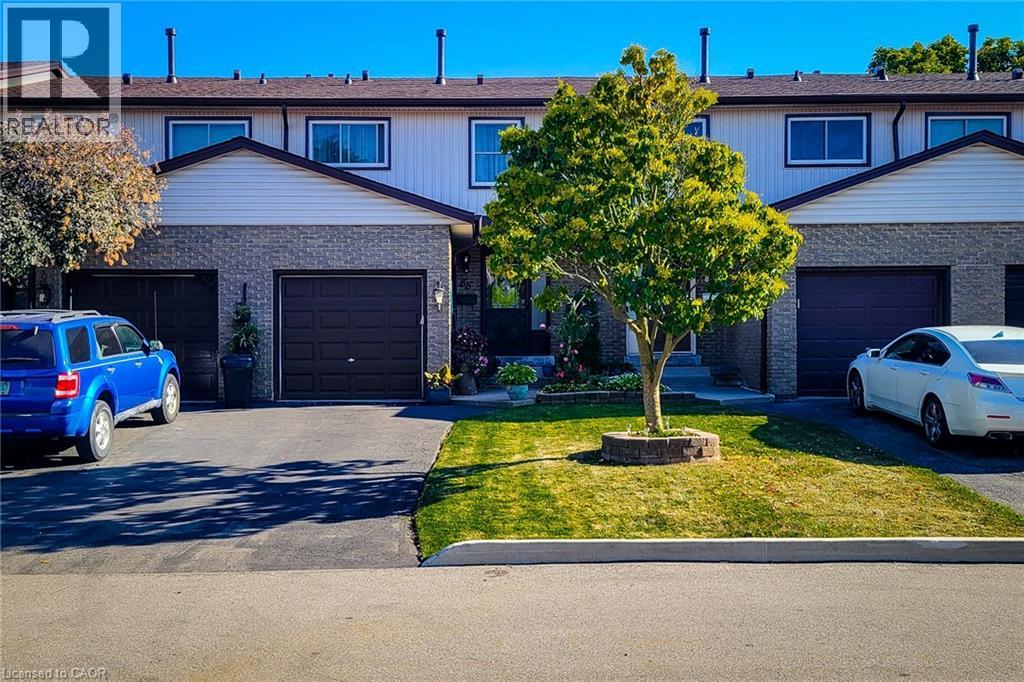
1115 Paramount Drive Unit# 88
Stoney Creek, Ontario
Welcome to this well-maintained 2-storey townhouse with garage and finished basement in desirable upper Stoney Creek. Backing directly onto a park, this home offers rare privacy with no rear neighbours. The main floor features a bright kitchen, living room, and dining area with solid wood flooring, powder room, and patio doors leading to a finished deck with fenced garden. Upstairs offers three spacious bedrooms with ceiling fans and double closets. The updated bathroom has a heat lamp/fan. Finished basement includes a cozy family room and separate laundry room with extra storage as well as storage under the stairs. Fully landscaped front and rear yards, garage with shelving and automatic opener, and paved driveway for additional parking. Back gate access leads directly to a park and playground with safe walking to public and Catholic elementary schools. Updates include new windows, roof, hard wood floors, gas stove, and interior doors. Smoke and pet free. Minutes to the LINC and Red Hill. (id:37087)
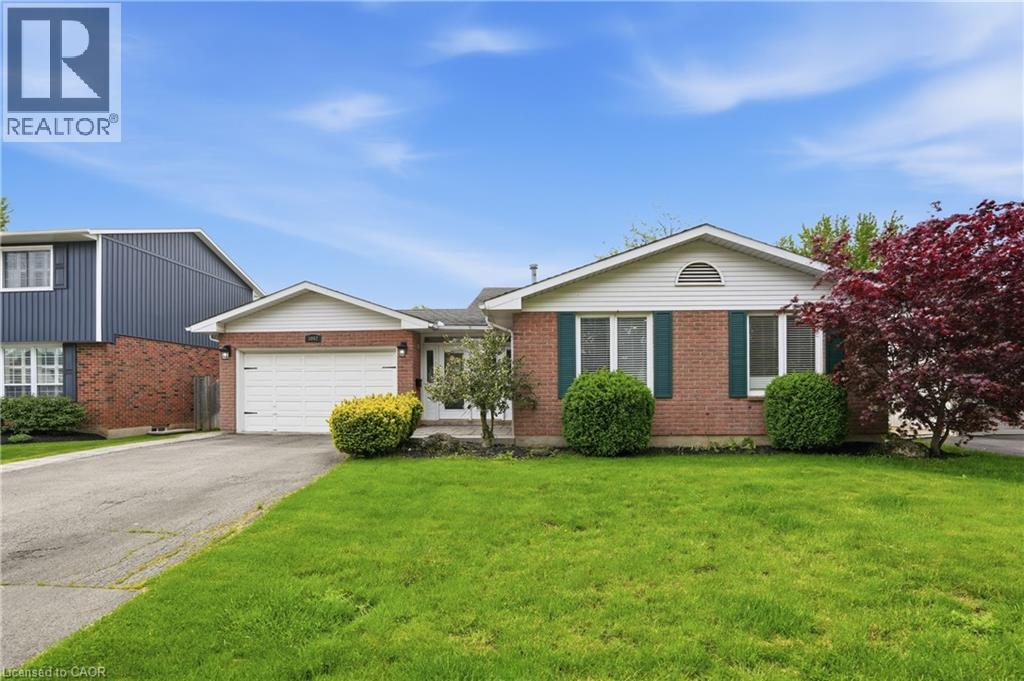
5062 Friesen Boulevard
Beamsville, Ontario
Nestled in a sought-after family-friendly neighbourhood in Beamsville, this beautifully maintained 4-level backsplit offers the perfect blend of space, comfort, and versatility. The bright open concept main level is designed for modern living, featuring a stylishly renovated kitchen completed in 2019 that flows seamlessly into the living and dining areas, ideal for both everyday living and entertaining. A thoughtfully designed front entry welcomes you with a functional mudroom offering convenient access to the garage and backyard, perfectly suited for busy households. The home features 3 spacious bedrooms and 2 full bathrooms, including a tastefully renovated 3-piece bath completed in 2022. The lower level expands your living space with a generous rec room complete with an electric fireplace and built-in shelving, creating a warm and inviting space to relax or entertain. A separate walk-up entrance offers excellent potential for in-law living or added privacy. Step outside to a private backyard retreat featuring an above-ground pool installed in 2022 with a surrounding deck, perfect for summer enjoyment and outdoor gatherings. Situated close to schools, parks, and local amenities, this move-in ready home delivers exceptional value in one of Beamsville's most desirable communities. (id:37087)

