



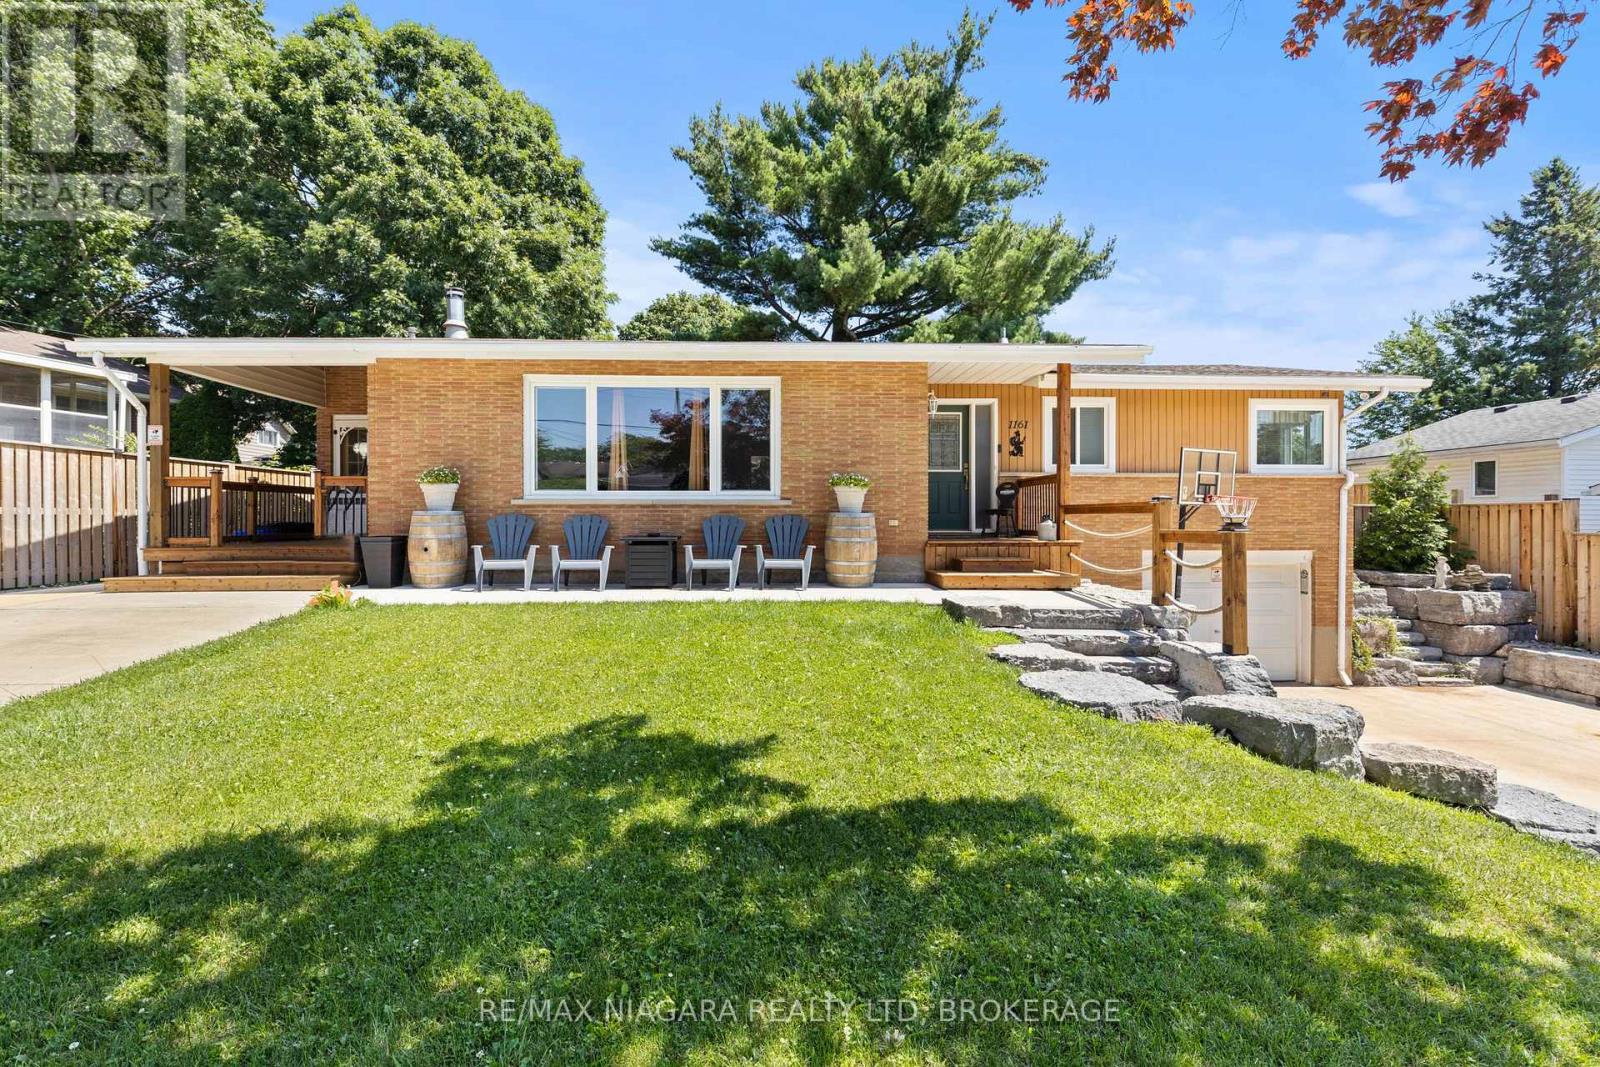
1161 Haist Street
Pelham, Ontario
Welcome to 1161 Haist Street, a well-maintained and much-loved sprawling bungalow in the highly sought-after community of Fonthill. Offering 4+1 bedrooms, 2+1 bathrooms, two separate driveways, two front entrances, and an attached garage, this unique home provides exceptional space and flexibility for families of all sizes. The main level features a bright living room, a comfortable family room, generously sized bedrooms, and a practical layout designed for everyday living. The large basement adds even more usable space with an additional bedroom, bathroom, and multiple bonus rooms that can be tailored to suit your needs. With its separate entrance, second driveway, and versatile lower level, the home offers incredible in-law suite or multigenerational living potential. Outside, enjoy a spacious yard and walk-out patio with plenty of room for relaxing, entertaining, or spending time with family and friends. Ideally located close to schools, parks, shopping, restaurants, and the everyday amenities of Fonthill, this solid and inviting home is ready for its next owners to move in and make it their own. (id:37087)

3907 Alexandra Road
Fort Erie, Ontario
Situated in a quaint area of Crystal Beach, five minutes to the beach you will find this charmed 1.5 storey with enclosed porch, 3 bedrooms including loft, eat in kitchen and 4pc bath. Rear patio out to perennial gardens and lots spreading to 105 foot frontage with potential to sever. Estate being sold as is. (id:37087)
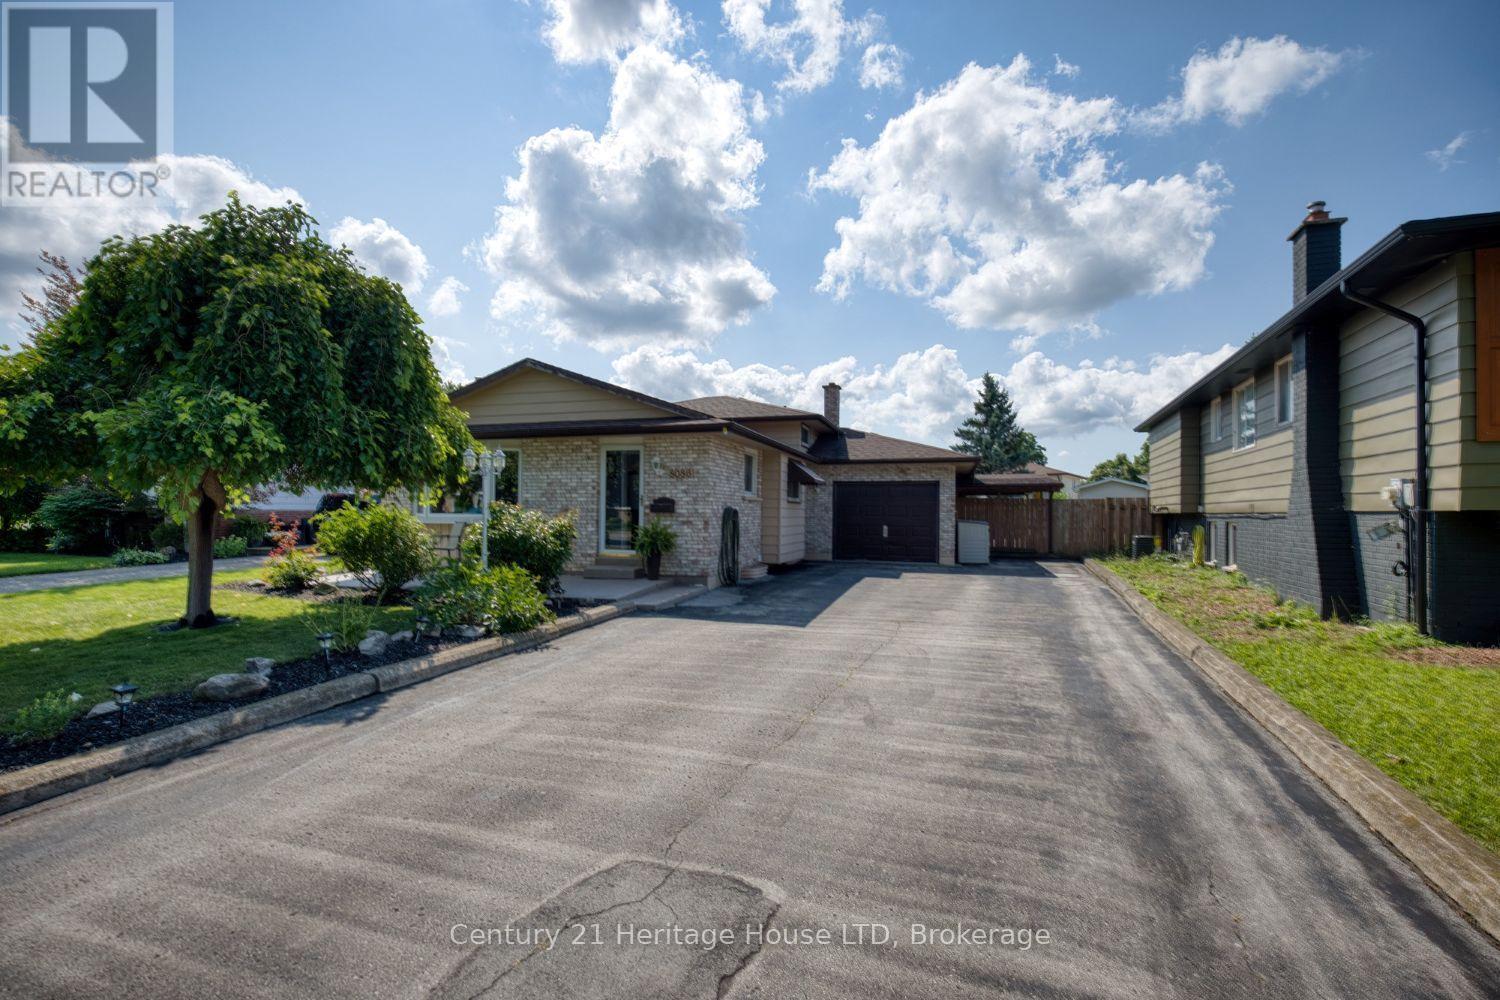
8086 Paddock Trail Drive
Niagara Falls, Ontario
Welcome to this beautifully maintained 3-bedroom back split where pride of ownership is evident from the moment you arrive. This inviting home features a stunning modern kitchen complete with quartz countertops, stylish cabinetry, and plenty of workspace for everyday living and entertaining. Step outside to your own private backyard oasis! Spend summers relaxing by the impressive 20' x 40' inground pool, entertain family and friends on the spacious rear deck, or unwind on the expansive concrete patio. With plenty of room to gather, play, and enjoy the outdoors, this backyard is truly designed for making lasting memories. Offering comfortable living spaces, quality updates, and exceptional outdoor amenities, this move-in-ready home is the perfect blend of comfort, style, and functionality. Don't miss your opportunity to own this fantastic property! (id:37087)
301 - 5 Viking Court
Grimsby, Ontario
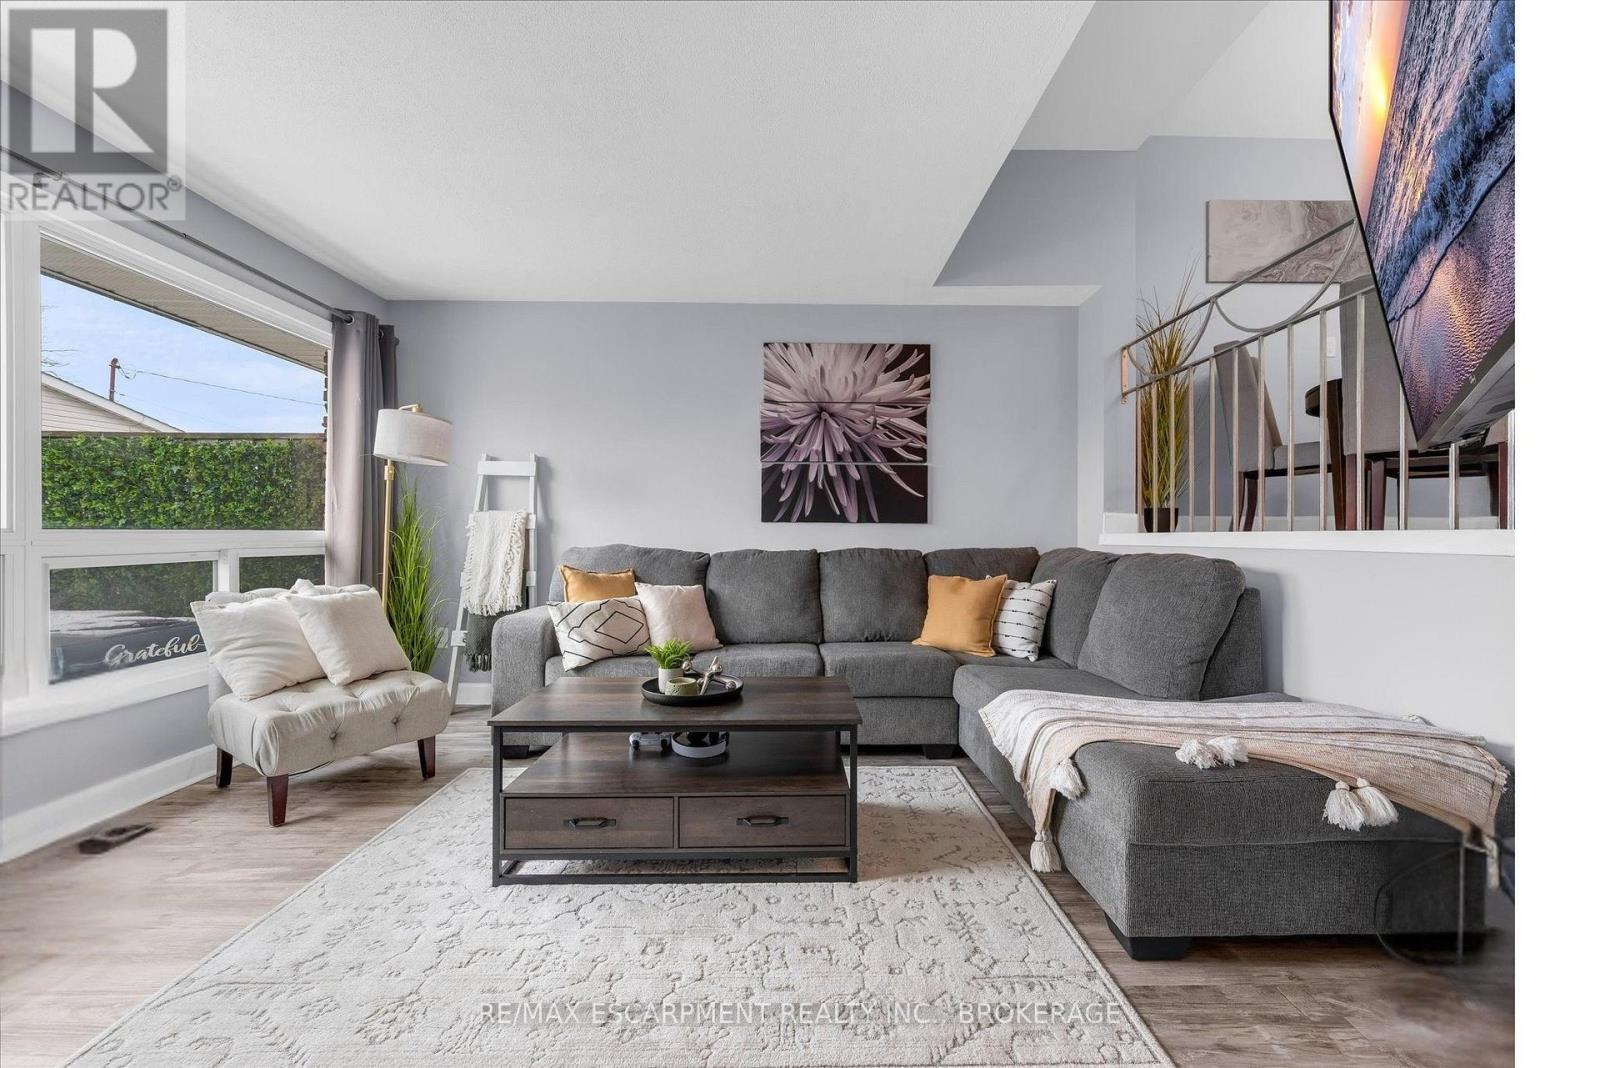
Welcome to Viking Court in the desirable lakeside community of Grimsby. This beautifully updated 3-bedroom condo offers stylish finishes and comfortable living, featuring a modern kitchen, refreshed bathroom, updated flooring, lighting, and interior doors throughout. Major mechanical updates completed in 2019 include the furnace, central air conditioning, hot water tank, and electrical. Condo fees include water and cable for added value. Ideally located just minutes from the QEW for easy commuting and within walking distance to the waterfront, beaches, parks, and trails. Enjoy nearby shops, dining, and amenities along the Grimsby-on-the-Lake area and downtown Grimsby. A great opportunity for first-time buyers, small families, or investors seeking a move-in-ready home in a fantastic location. (id:37087)
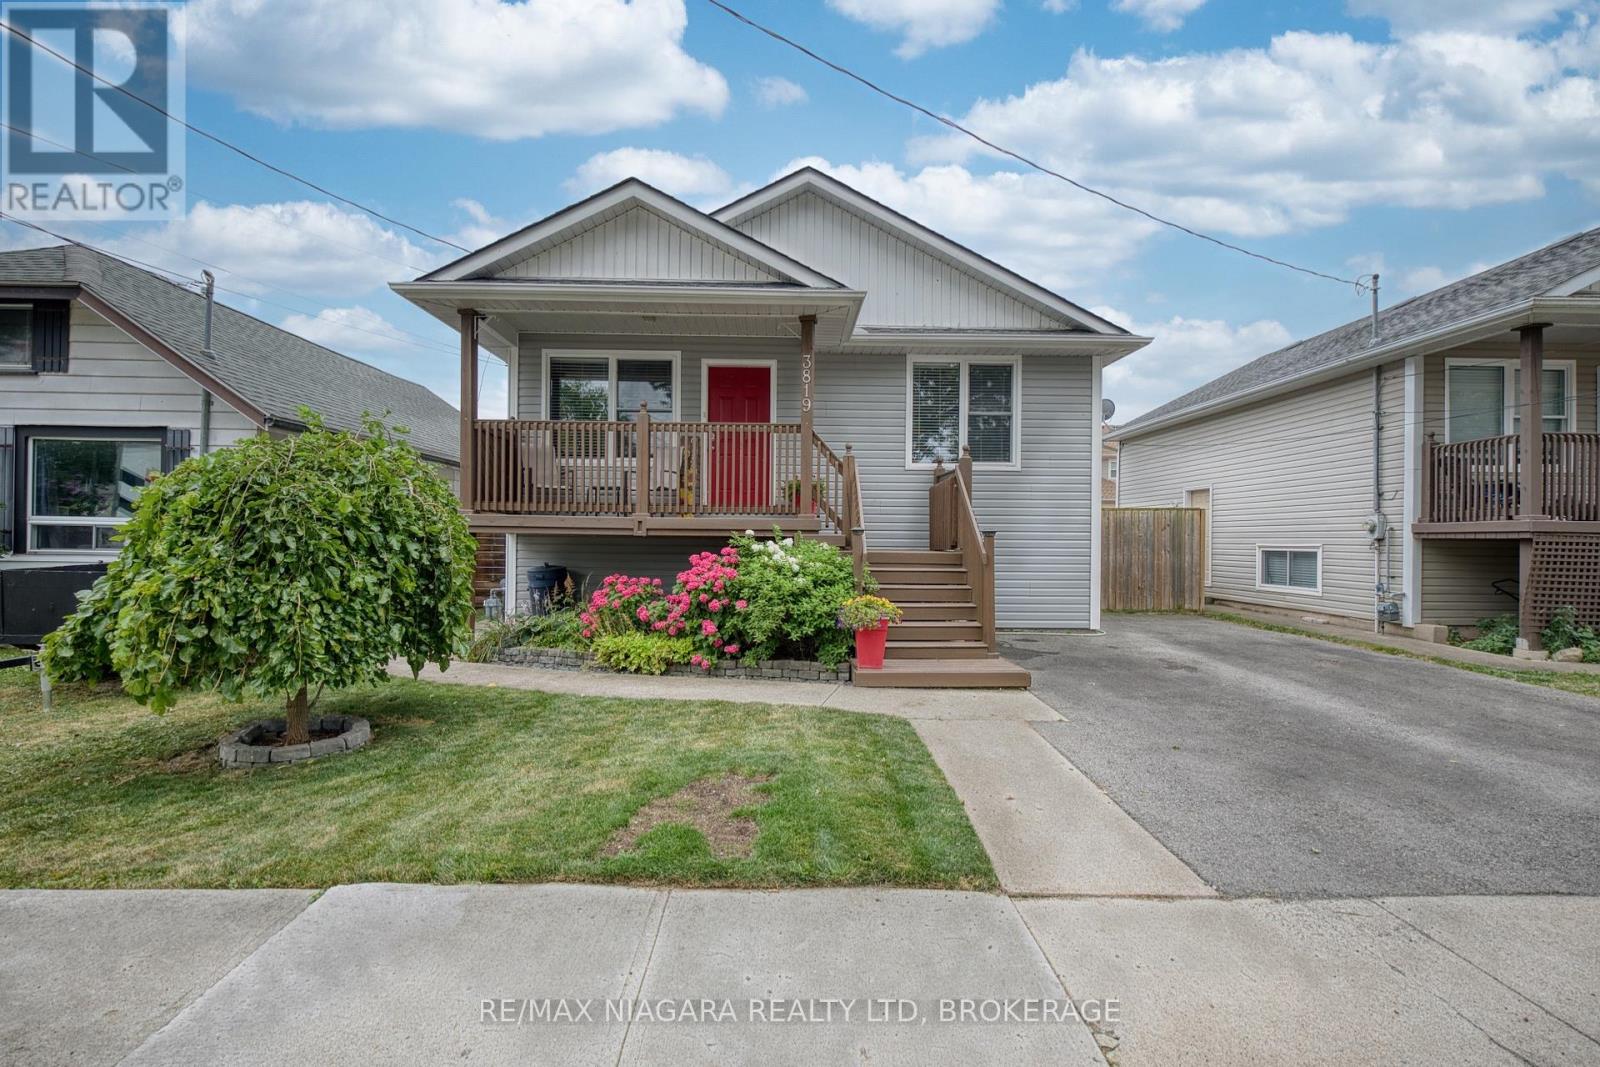
3819 Graeber Avenue
Fort Erie, Ontario
Welcome to easy lakeside living in this beautifully updated home, perfectly positioned just a short stroll from the shores of Lake Erie. Offering 3 finished bedrooms and 2 full bathrooms, this move-in-ready property combines modern updates with a warm, inviting feel. Step outside to a spacious tiered deck, creating the perfect setting for entertaining, relaxing, or enjoying warm summer evenings. Located less than a 10 minute walk (approximately 500 metres) to the lake, you'll love embracing the area's laid back beach town atmosphere. Take a leisurely walk to the waterfront, spend the day by the beach, or explore the many shops, cafés, and restaurants along Erie Road, all conveniently within walking distance. Whether you're searching for a year round home, weekend getaway, or investment opportunity, this property offers the perfect blend of comfort, convenience, and charming lakeside living. Updates include paint, flooring, kitchen, furnace and A/C, deck and paved driveway. (id:37087)
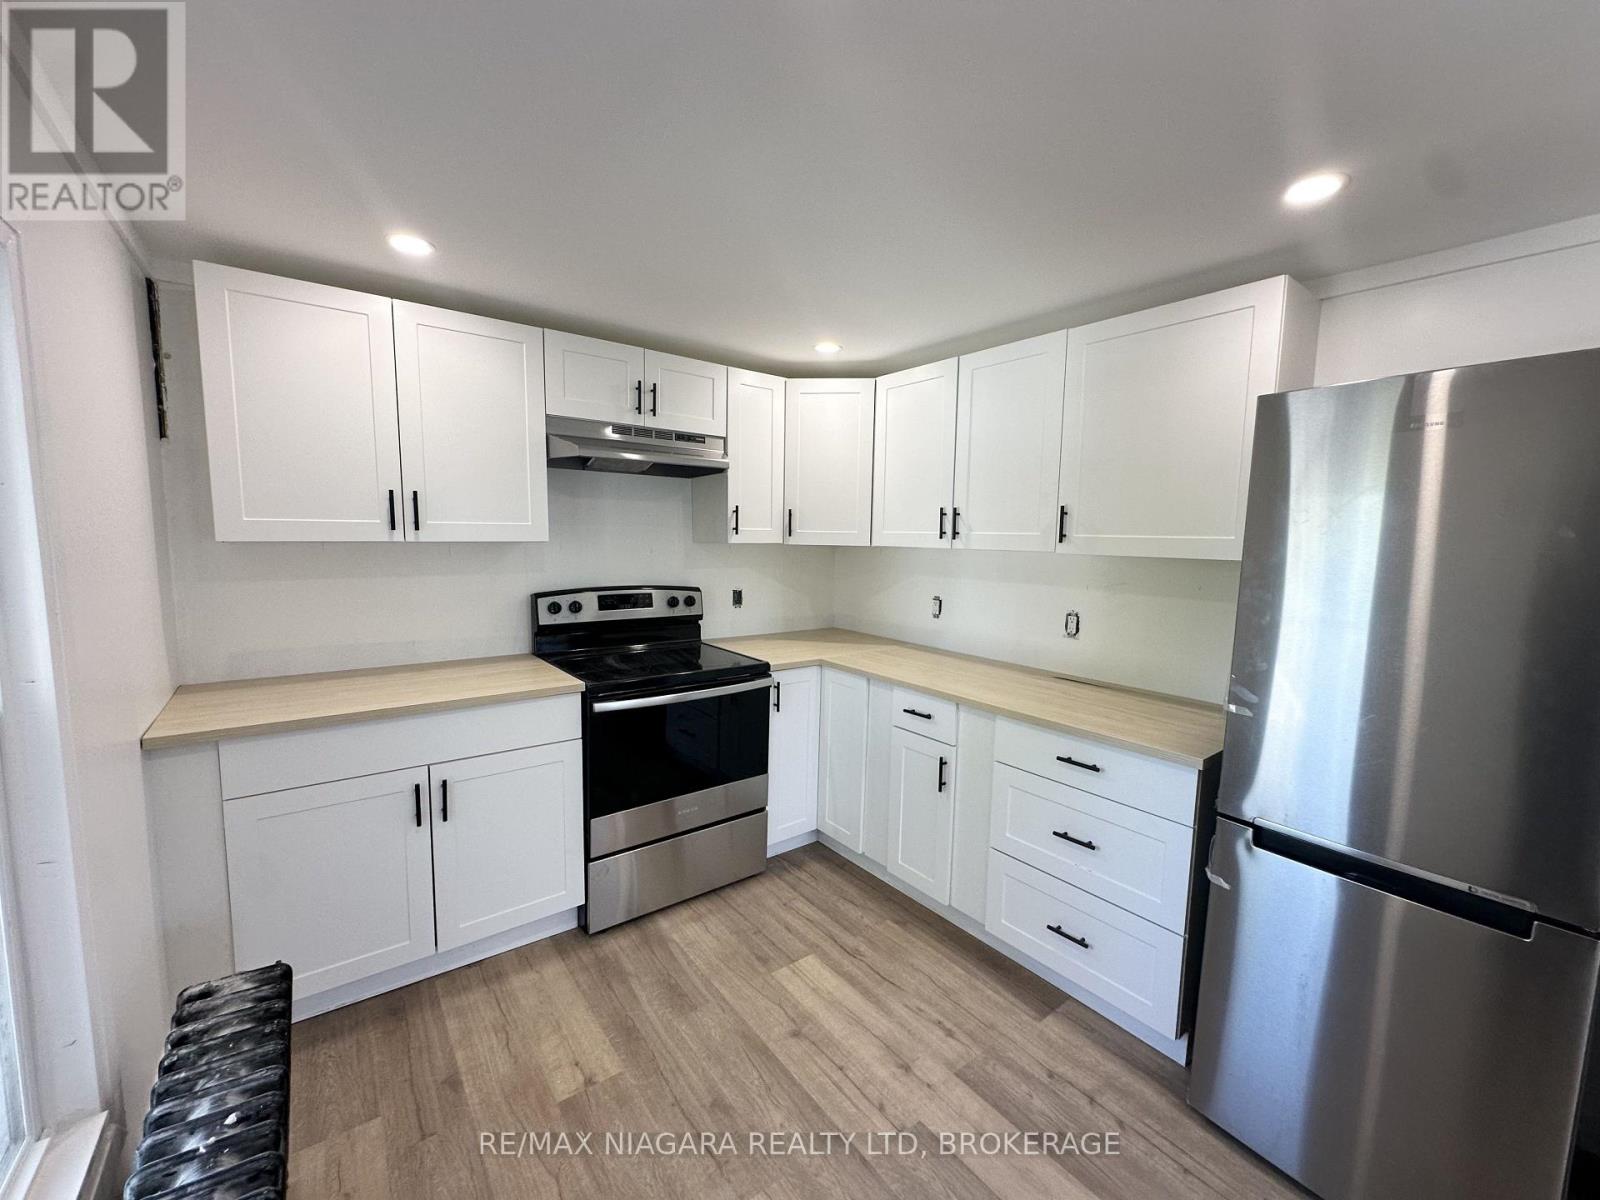
#2 - 94 Crowland Avenue
Welland, Ontario
This well-maintained upper-unit features a gorgeous kitchen with a breakfast bar and space for a small dining table, a large sun-filled living room with additional closet storage, and a beautifully finished bathroom with linen storage. The charming loft-style bedroom offers a large walk-in closet, providing plenty of storage. Conveniently located just minutes from Highway 406 and close to shopping, restaurants, schools, parks, and everyday amenities. Immediate possession available. (id:37087)
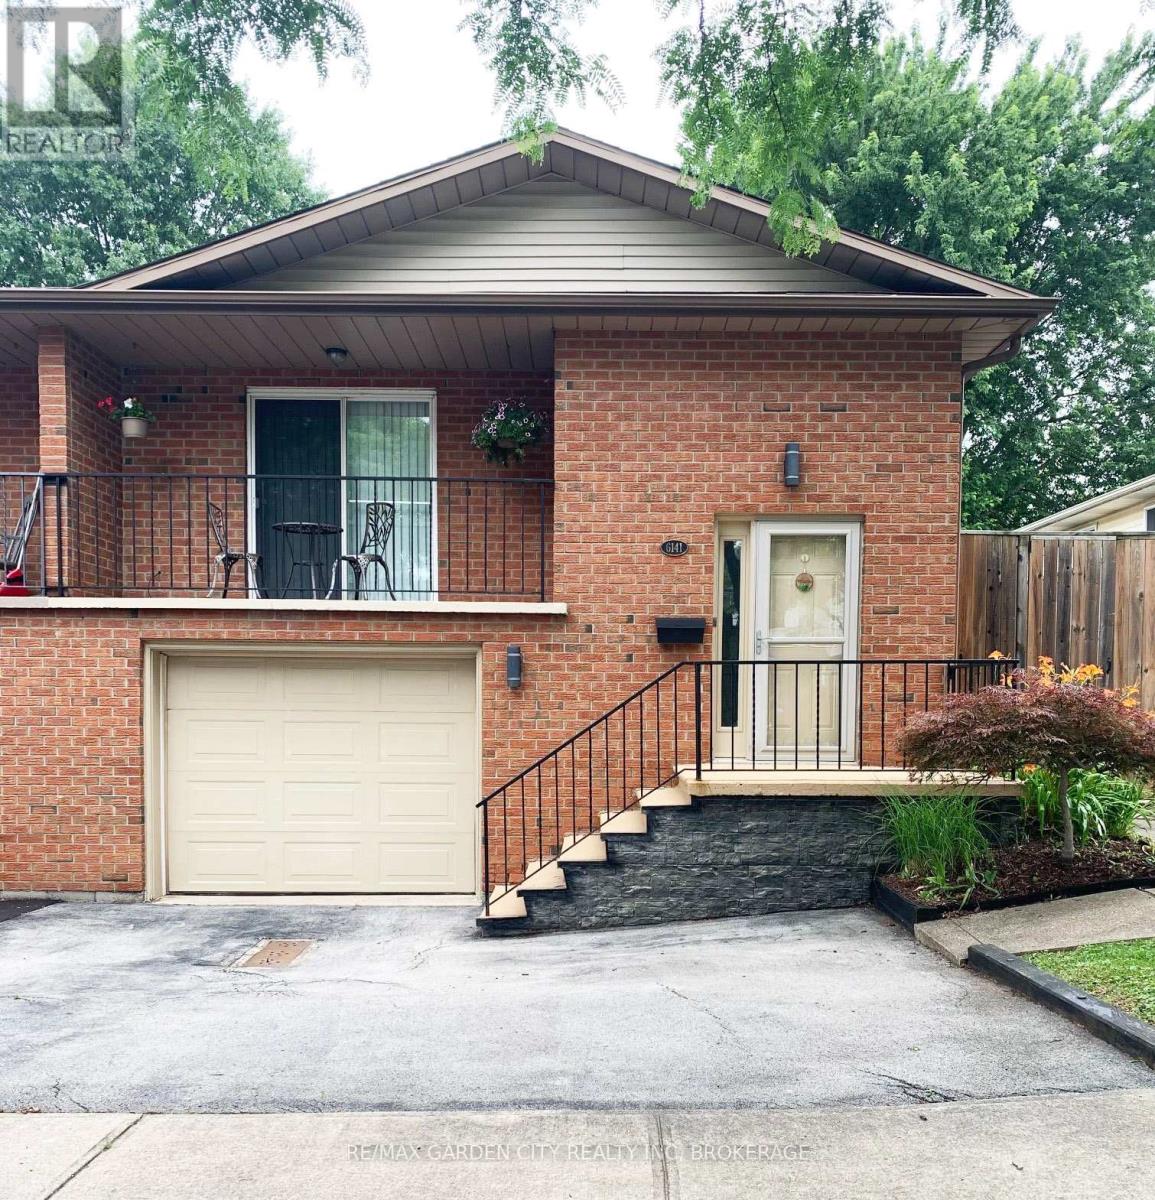
6141 Wildrose Crescent
Niagara Falls, Ontario
Welcome to this updated, move-in-ready semi-detached raised bungalow ideally located across from Thundering Waters Golf Course in Niagara Falls desirable south end. This bright and open home features a spacious eat-in oak kitchen with island and ceramic backsplash, combined living and dining area, and patio doors leading to a charming front balcony. The main level offers three generously sized bedrooms, including a large primary, and two full bathrooms. The lower level includes an additional bedroom, bathroom, and separate entrance-perfect for an in-law suite, guests, or income potential. Step outside to enjoy a private, oversized deck, fully fenced yard, and custom storage shed-ideal for entertaining while enjoying the nearby natural beauty. Complete with an attached garage and two-car driveway, this home is perfect for families, investors, or those seeking low-maintenance living with no condo fees. Conveniently located close to parks, schools, shopping, public transit, and quick access to the QEW. (id:37087)
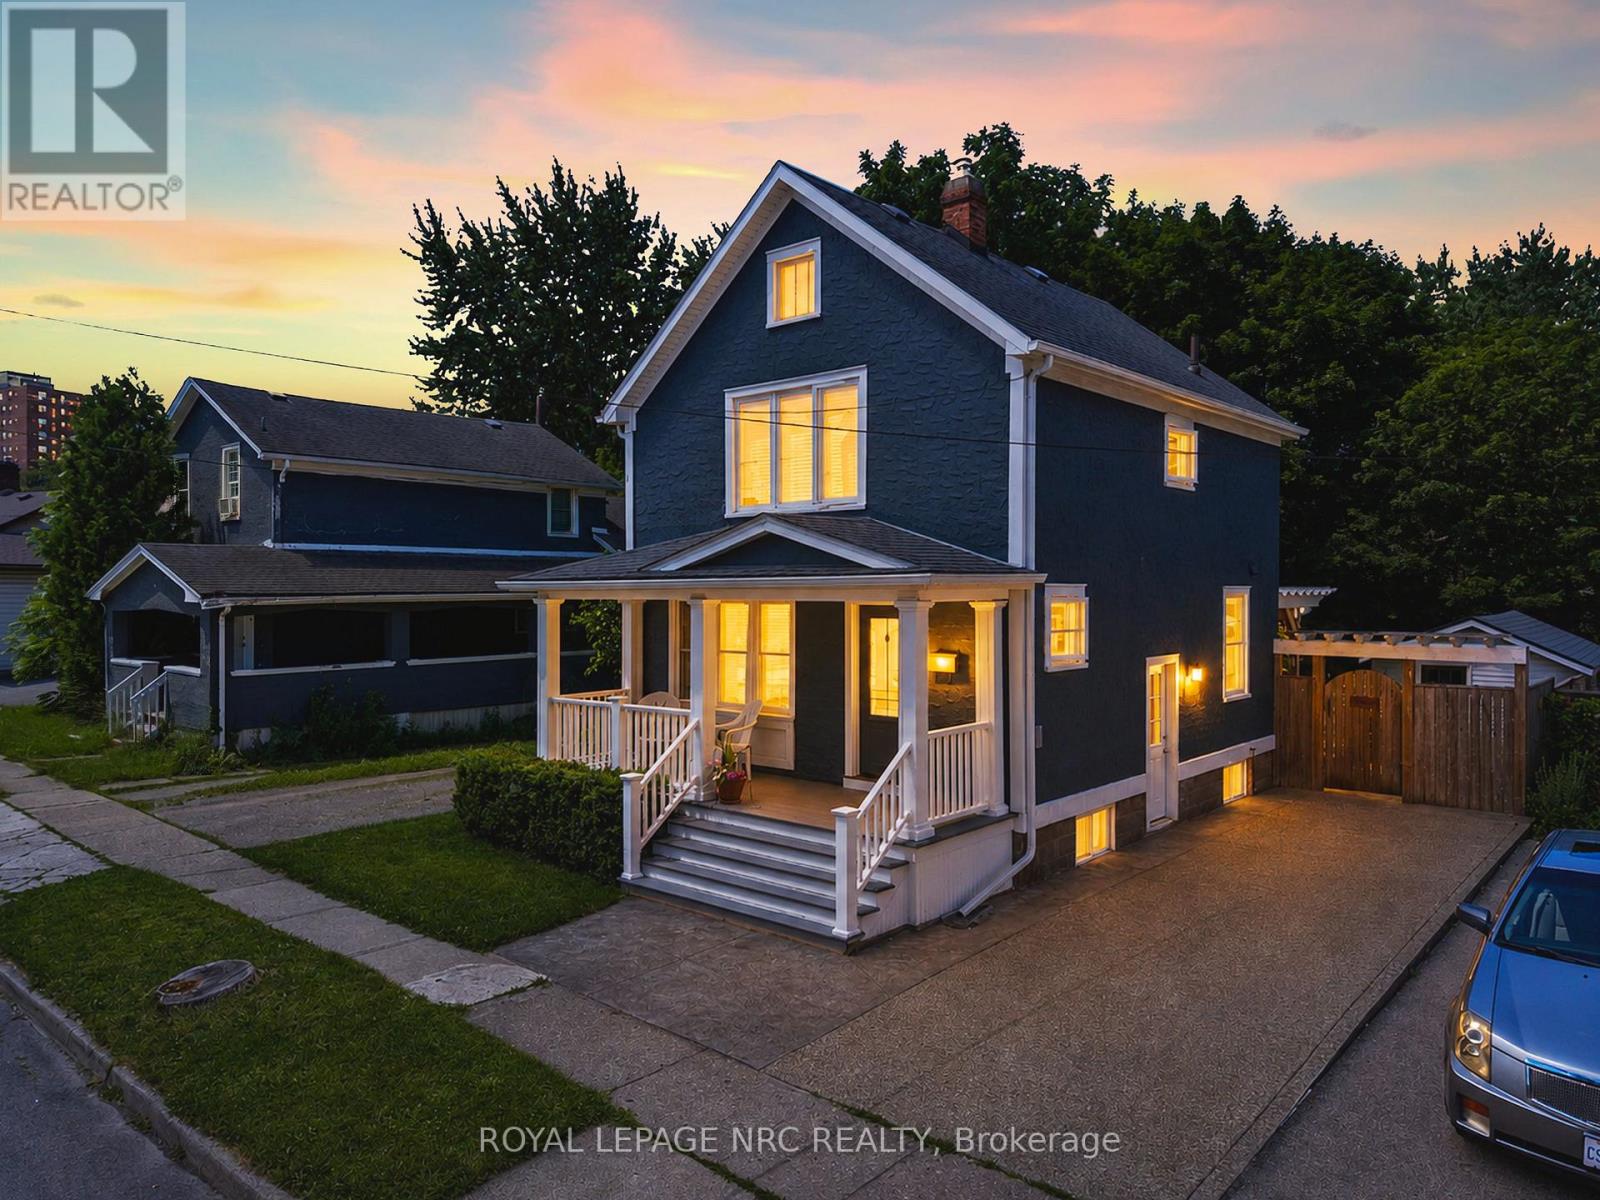
5 Greenlaw Place
St. Catharines, Ontario
Welcome to 5 Greenlaw Place, a beautifully maintained character home that has been lovingly cared for by the same owner for nearly 25 years. This charming two-bedroom residence blends timeless craftsmanship with thoughtful modern updates, creating a home that feels both rich in history and completely move-in ready. Original trim and architectural details have been carefully preserved, while a long list of thoughtful improvements ensures comfort and peace of mind for today's homeowner. Recent updates include a custom Elmwood kitchen (2018) featuring soft-close cabinetry, quartz countertops, matching backsplash, butcher block island on casters, and gas stove, along with updated birch flooring throughout the main level, creating a completely carpet-free living space. Major mechanical and exterior updates include windows, roof , boiler, sump pump, updated plumbing and a 100-amp electrical service. The bathroom has also been updated, while built-in shelving and clever storage solutions add both charm and functionality. Outside, the property transforms into a private backyard retreat. Surrounded by mature trees and lush landscaping, the deck, pergola, and beautifully established gardens create a peaceful setting that feels worlds away from the city. Whether you're enjoying a quiet morning coffee or hosting family and friends, this outdoor space is truly something special. Ideally situated just minutes from local restaurants, shops, parks, trails, and downtown amenities, this home offers the perfect balance of convenience and privacy. A rare opportunity to own a character-filled property that has been genuinely loved and exceptionally cared for. (id:37087)
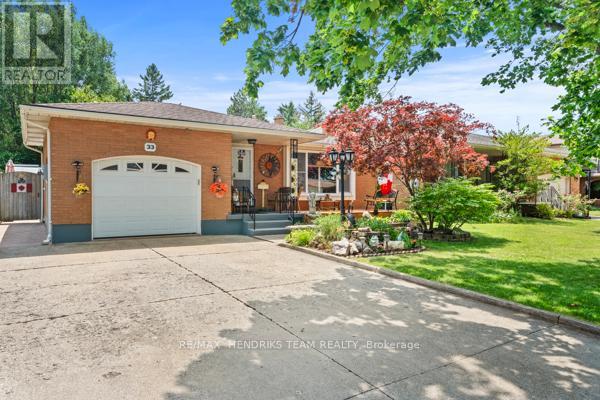
33 Meadowbrook Crescent
St. Catharines, Ontario
RARE OPPORTUNITY! This home has been lovingly cared for by the same owners for 34 years! Step through the front door and you're instantly welcomed into the foyer, which opens to the living room with a bright front window and flows seamlessly into the dining room and functional walk-through kitchen. Upstairs, you'll find three good-sized bedrooms, each filled with plenty of natural light, along with a recently renovated, oversized 4-piece bathroom. Head back downstairs, or enter through the separate entrance to the first lower level featuring a 3-piece bathroom, a fourth bedroom, and a large rec room that is ideal for a future in-law suite. The second lower level opens into another usable living space or additional storage area, along with a laundry room, a very impressive, fully functioning woodshop with additional 50 AMP service and too many features to list, and a cold cellar. Step outside and you'll instantly see a backyard designed for entertaining. A concrete patio leads to a spacious backyard with endless potential, multiple seating areas, a covered deck, plenty of green space, vegetable gardens, and three sheds providing ample storage. Backing onto Pearson Park, this home has no rear neighbours! Enjoy a stroll along the new path, head to the tennis courts, or take the kids to the park and splash pad to cool off on a hot summer day. Conveniently located within walking distance of banks, shopping, schools, restaurants, clinics, and everything the Grantham Plaza has to offer, this home is also just down the street from the QEW making your work commute effortless. The future potential is endless-don't miss your chance to make this your family home for years to come! ** This is a linked property.** (id:37087)

1287 Third St Louth
St. Catharines, Ontario
Enjoy the perfect blend of rural tranquility and urban convenience in this attractive 2.5 storey home, ideally situated on a paved road just minutes from shopping, the hospital, highway access, the Green Ribbon Trail, Port Dalhousie shops, dining, and the beach. A spacious front veranda and courtyard entrance lead to a large mudroom and the rear family room addition (1991). The heart of the home is the impressive open-concept kitchen and family room, designed for entertaining and family gatherings. The kitchen features Quartz countertops, a large island with prep sink, vaulted ceiling, four skylights, built-in display cabinet, and two gas stoves/ovens. The adjoining family room offers another vaulted ceiling, four additional skylights, pine walls, and a gas fireplace. The main floor also includes formal living and dining rooms, a cozy sitting area with bay window and second gas fireplace, plus a 3-piece bathroom with shower. Upstairs are three bedrooms, a bathroom with jet tub, and a walk-up staircase to the third-level attic. This undeveloped space could potentially be finished into a beautiful bedroom retreat, office, or bonus room, measuring approximately 16' x 14'.Additional features include: 8 skylights throughout, Timberline roof shingles (2016), Bell Fibe internet, backyard garden shed, and drywalled garage with high ceilings (approx. 23' x 21'). Set back from the road, the beautifully landscaped 100' x 164' lot offers privacy and a concrete driveway with parking for up to six vehicles. Experience country living with all the conveniences of the city just a short drive away. (id:37087)
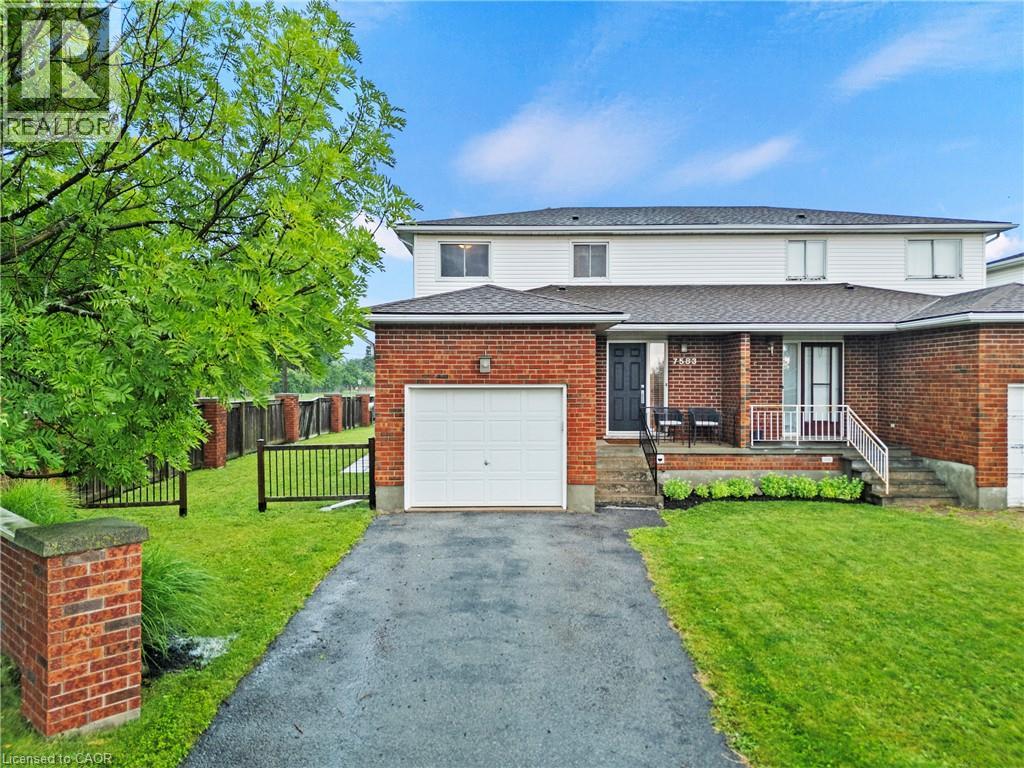
7583 Monastery Drive
Niagara Falls, Ontario
Set on an incredible oversized lot that truly has to be seen to be appreciated, this well-maintained two-storey home offers outstanding curb appeal, an attached garage, three bedrooms, two bathrooms, and a prime North Niagara Falls location close to schools, parks, shopping, restaurants, and everyday amenities. The full basement already has flooring and drywall and is ready for you to choose pot lights or drop ceiling to finish it off! The main floor has been extensively renovated and is the true showpiece of the home - it features beautiful oak hardwood flooring and a stunning open-concept layout centred around a custom kitchen with quartz countertops, stainless steel appliances, and a large island that creates the perfect space for family living and entertaining.Upstairs, you'll find three spacious bedrooms and well-appointed bathrooms, while the full-height partially finished basement offers plenty of flexibility for a future recreation room, home gym, office, or additional living space.Step outside and discover one of this property's biggest highlights-a massive backyard with room to enjoy, play, entertain, or simply relax. The large deck, added in 2017, makes outdoor gatherings easy, while the size of the lot provides a level of outdoor space that's hard to find in this neighbourhood.Additional updates include the furnace (2020) and roof (2011), adding to the home's overall value and peace of mind.If you've been looking for a home with an incredible lot, outstanding main floor renovation, attached garage, fantastic curb appeal, and a location that's always in demand, this is an opportunity you won't want to miss.T (id:37087)
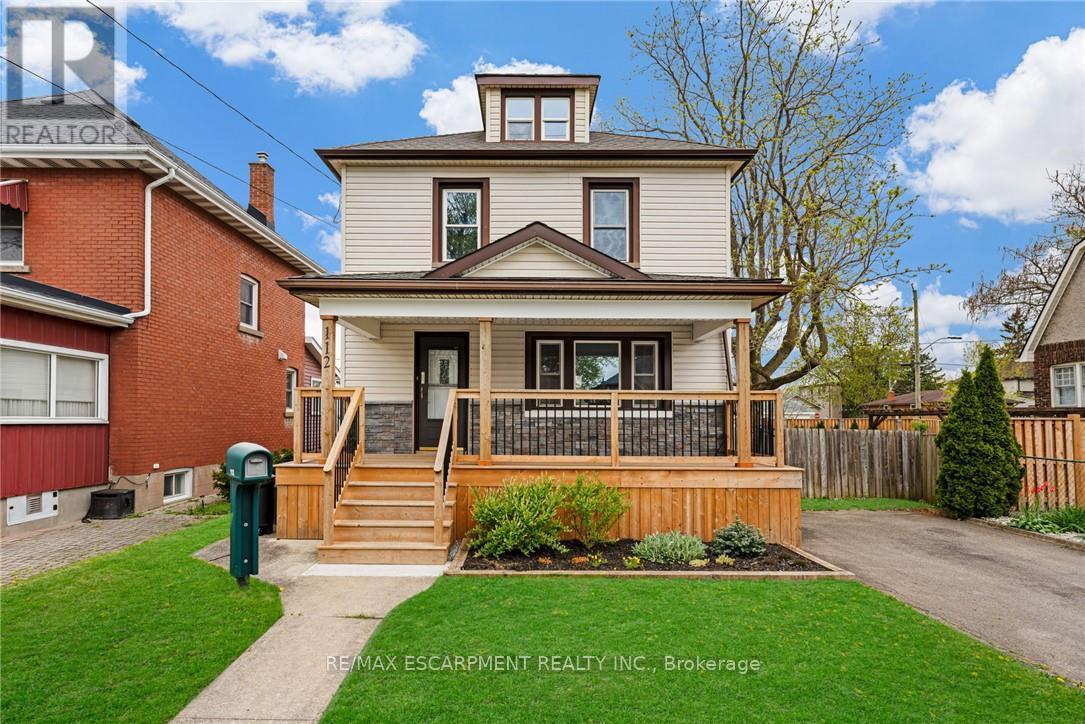
112 Oakland Avenue
Welland, Ontario
Lovely detached 3 bedroom Welland home for lease! This updated two storey is the perfect blend of classic charm and modern updates. You'll love the updated kitchen (with stainless steel appliances!) and a fully renovated 4-piece bathroom. Enjoy your morning coffee on the beautiful covered front porch or host family gatherings in the fully fenced backyard. Amazing storage in the rear garage and unfinished basement. Located in a great family neighbourhood and walking distance to the Welland canal. Available September 1st. Rental application, credit checks, proof of employment, references, and pay stubs will be mandatory for all applicants. (id:37087)
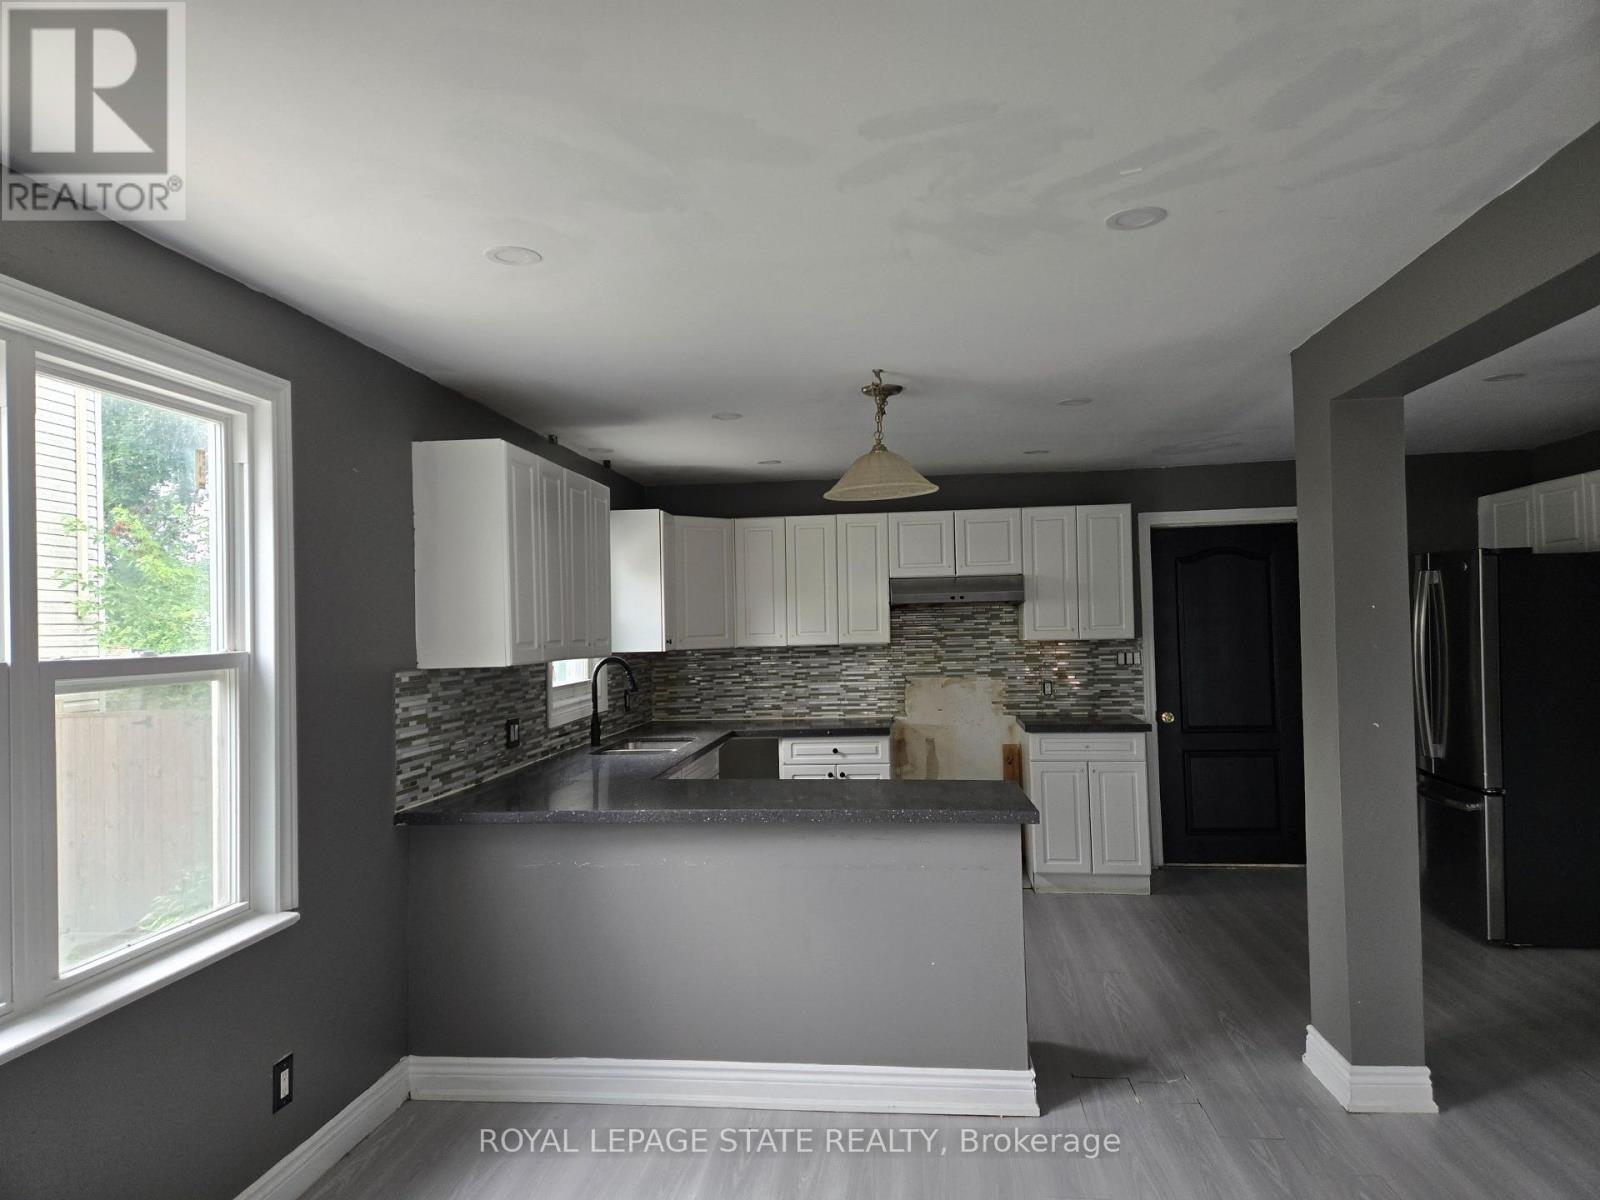
6269 Franklin Avenue
Niagara Falls, Ontario
Property sold "As is, Where is" basis. Seller makes no representation and/or warranties. (id:37087)
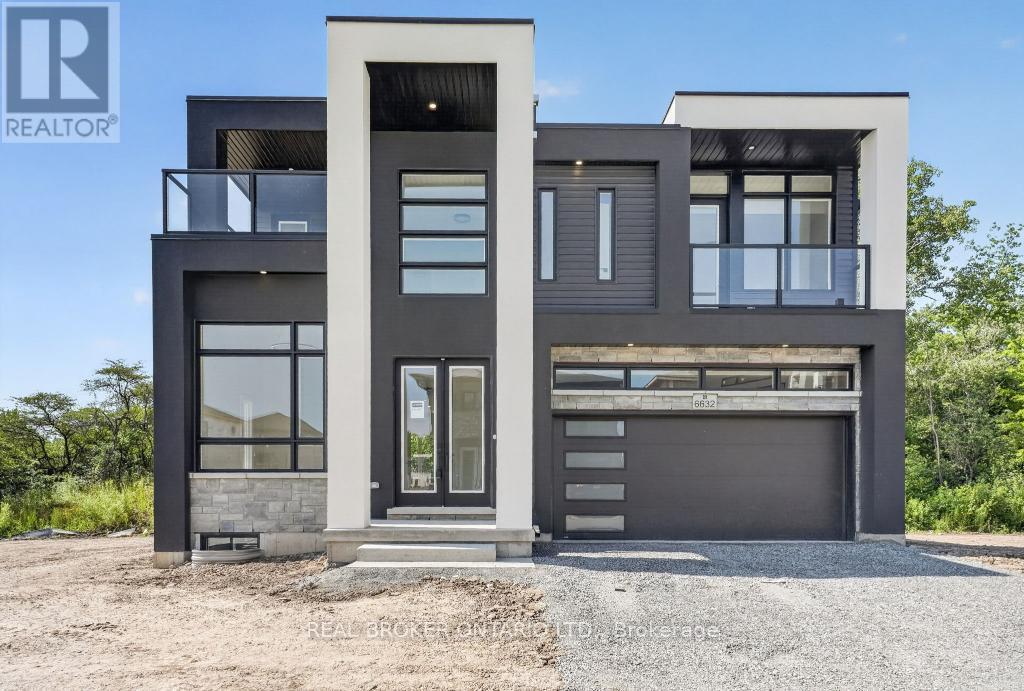
6632 Alexa Common
Niagara Falls, Ontario
BRAND NEW, NEVER-LIVED-IN LUXURY HOME ON A PREMIUM LOT BACKING ONTO MATURE GREEN SPACE WITH THE WELLAND RIVER JUST BEYOND! Offering 2,242 sq. ft. of above-grade living space, plus a 137 sq. ft. covered rooftop terrace and two additional balconies, this striking contemporary home perfectly blends modern design, privacy and functionality. The bright foyer features large-format marble-look tile and opens to a front sitting room with soaring ceiling heights and oversized windows. The main level flows into an open-concept kitchen, dining and living area filled with natural light and framed by peaceful views of the lush greenery beyond. The living room is anchored by a gas fireplace with a floor-to-ceiling marble-look feature wall. The kitchen showcases maple cabinetry, quartz countertops, under-cabinet lighting, matte black hardware and a contrasting black centre island. A custom oak staircase with black metal pickets leads to four generous bedrooms, all with ensuite access. Two bedrooms share a Jack-and-Jill bathroom, a third enjoys its own private ensuite, and the primary retreat features a walk-in closet, private ensuite and covered balcony overlooking the tranquil rear setting. Second-floor laundry adds everyday convenience. The covered rooftop terrace offers an exceptional outdoor space for relaxing or entertaining. The unfinished basement includes a bathroom rough-in and separate entrance, providing outstanding potential for future living space, an in-law suite or rental opportunity, subject to municipal approvals. Ideally located just minutes from parks, scenic trails, schools, shopping, wineries and all the amenities Niagara has to offer, this exceptional home offers the perfect balance of nature and convenience. An exceptional home offering the perfect balance of modern luxury, privacy and natural surroundings. Schedule your private showing today. (id:37087)
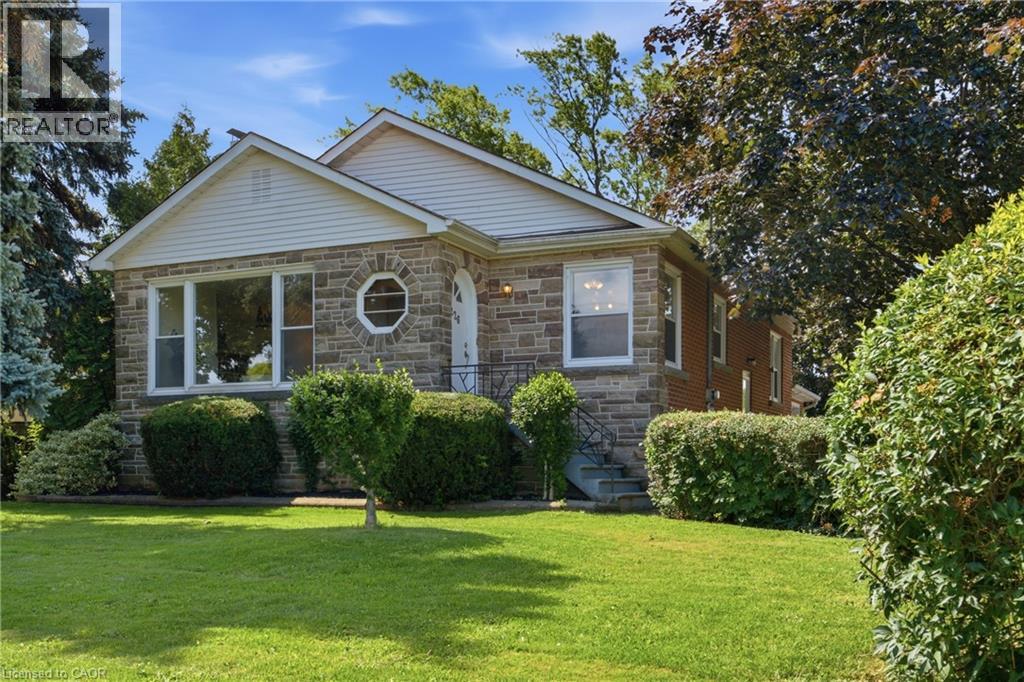
226 Corman Avenue
Stoney Creek, Ontario
Located at the corner of Highway 8 and Corman Avenue, this charming, well-maintained detached home sits on a rare oversized corner lot measuring approximately 85 ft x 130 ft (over 10,000 sq. ft.), zoned R2. Whether you’re looking to move in, renovate, expand, or explore future possibilities, this property offers exceptional flexibility in a desirable and evolving neighbourhood. Inside, a traditional layout delivers dedicated living spaces and generous windows throughout, anchored by an oversized picture window spanning nearly the full wall of the bright living room. A separate side entrance to the basement adds versatility, ideal for an in-law suite or future secondary living space. The real showstopper is outside. The property offers an abundance of outdoor space, including a clear, level side yard that runs along Corman Avenue. Combined with the property’s R2 zoning, it also presents exciting future possibilities, subject to applicable municipal approvals. Minutes to parks, schools, walking trails, shopping, restaurants, transit, and major commuter routes including the QEW and Red Hill Valley Parkway. Furnace: May 2021 | A/C: 2024 | Hot Water Tank: October 2020 Sold as-is. (id:37087)
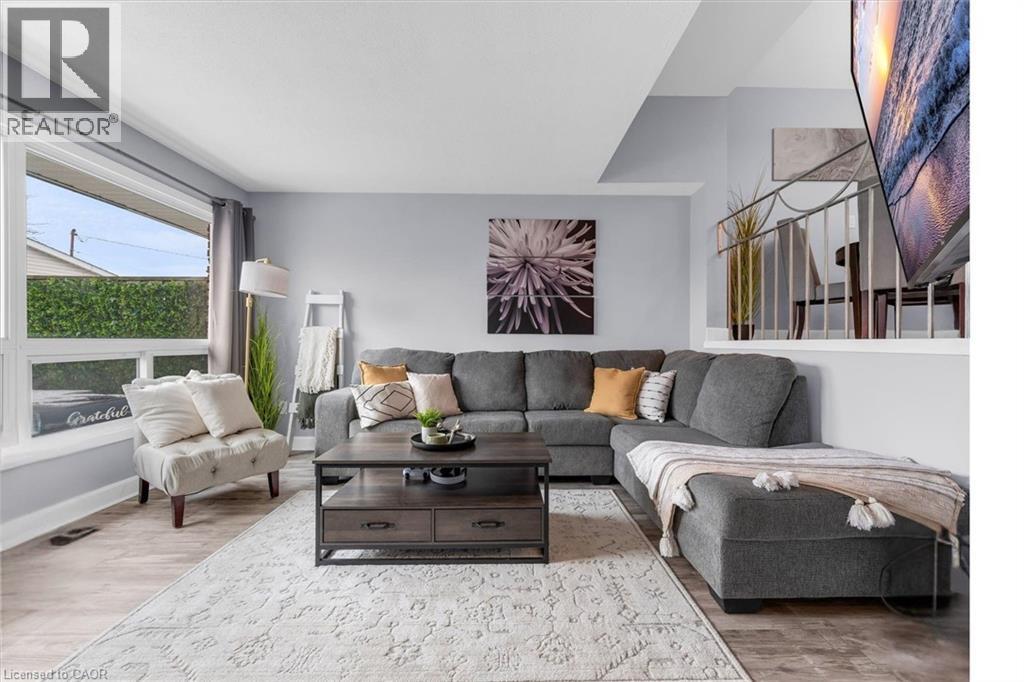
5 Viking Court Unit# 301
Grimsby, Ontario
Welcome to Viking Court in the desirable lakeside community of Grimsby. This beautifully updated 3-bedroom condo offers stylish finishes and comfortable living, featuring a modern kitchen, refreshed bathroom, updated flooring, lighting, and interior doors throughout. Major mechanical updates completed in 2019 include the furnace, central air conditioning, hot water tank, and electrical. Condo fees include water and cable for added value. Ideally located just minutes from the QEW for easy commuting and within walking distance to the waterfront, beaches, parks, and trails. Enjoy nearby shops, dining, and amenities along the Grimsby-on-the-Lake area and downtown Grimsby. A great opportunity for first-time buyers, small families, or investors seeking a move-in-ready home in a fantastic location. (id:37087)
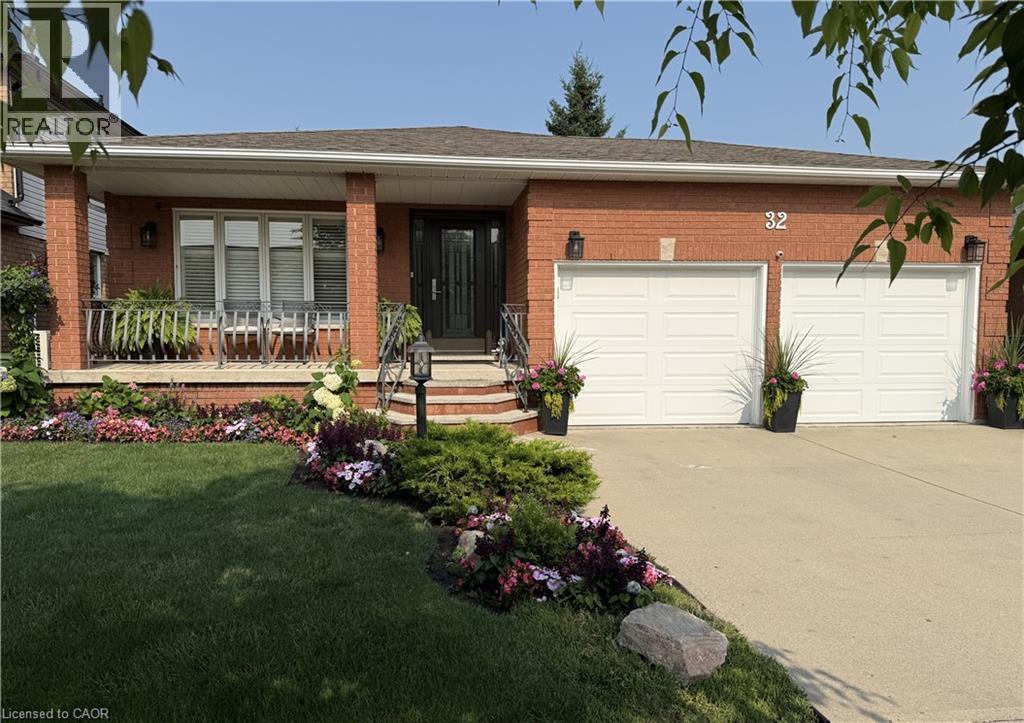
32 Highbury Drive
Stoney Creek, Ontario
Welcome to 32 Highbury Drive, a meticulously maintained family home nestled in one of Stoney Creek Mountain's most desirable neighbourhoods! Featuring 1,985 sqft above grade & 2,673 sqft of total living space, this 3-bed, 2-bath backsplit has been lovingly cared for by its original owners & provides a spacious, functional layout designed for everyday living. The inviting covered front porch surrounded by beautiful gardens creates wonderful curb appeal. Step inside to discover a private living room w/ French doors, formal dining room, eat-in kitchen & a welcoming family room w/ natural gas fireplace & sliding glass doors leading to the backyard. A convenient 4pc bathroom completes the main level. Upstairs, you'll find a generous primary bedroom, 2 additional good-sized bedrooms & another 4pc bathroom. The finished basement extends your living space, ideal for multi-generational living, w/ a large rec room, 2nd kitchen, laundry area, abundant storage & a cold room. Enjoy outdoor living in the fully fenced backyard w/ an expansive deck, mature trees, raised garden bed & a storage shed. Parking is plentiful w/ a 2-car attached garage & a double-wide driveway accommodating 2 additional vehicles. Highlights include California shutters throughout the main & 2nd floors, central vac, updated shingles (approx 2018) & an updated furnace (approx 2018). Conveniently located close to schools, parks, shopping, restaurants & everyday amenities w/ easy highway access for commuters, this home provides the perfect combination of comfort, space & pride of ownership. Don't miss your opportunity to make this cherished home your own! (id:37087)
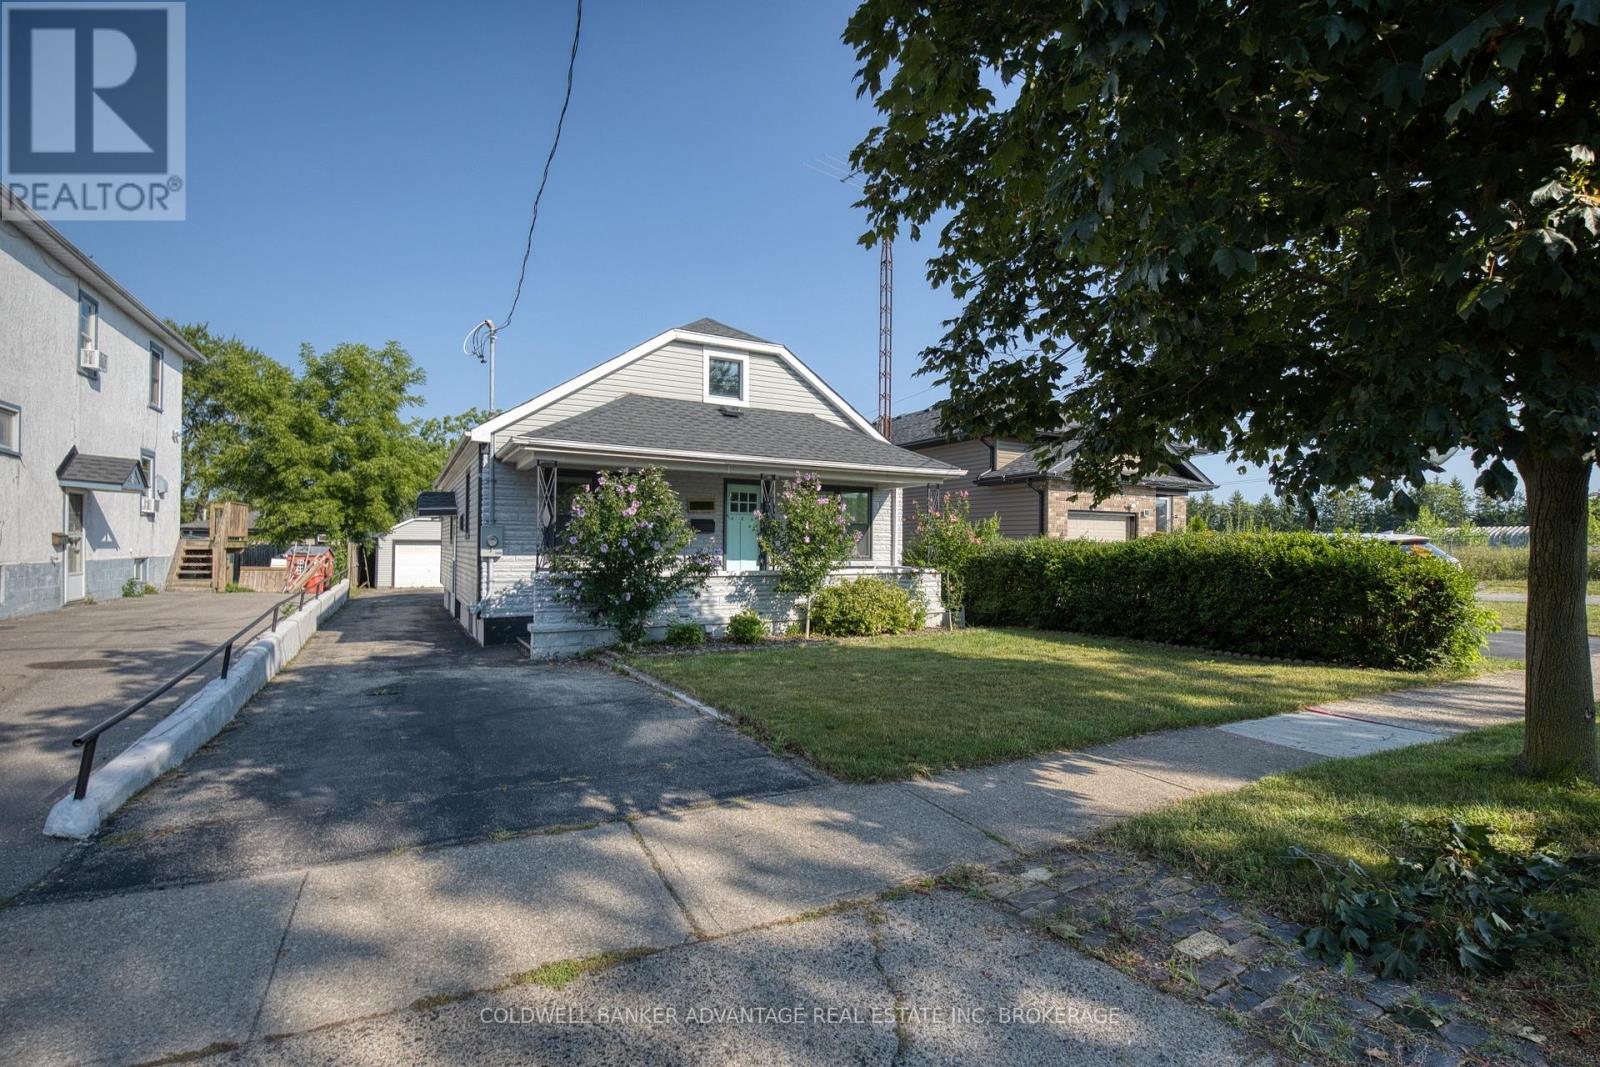
205 Ross Street
Welland, Ontario
Renovated detached bungalow with wonderful in-law suite potential, offering a comfortable and flexible place to call home. The main floor features three bedrooms and a full bathroom, while the finished basement adds even more living space with a separate side entrance, additional bedroom, kitchen, bathroom, and a room that can be enjoyed as a living area or recreation space. A detached 1.5-car garage and extended driveway provide plenty of room for parking. Conveniently located just minutes from Highway 406, this move-in-ready home offers space, versatility, and easy access for everyday living. (id:37087)
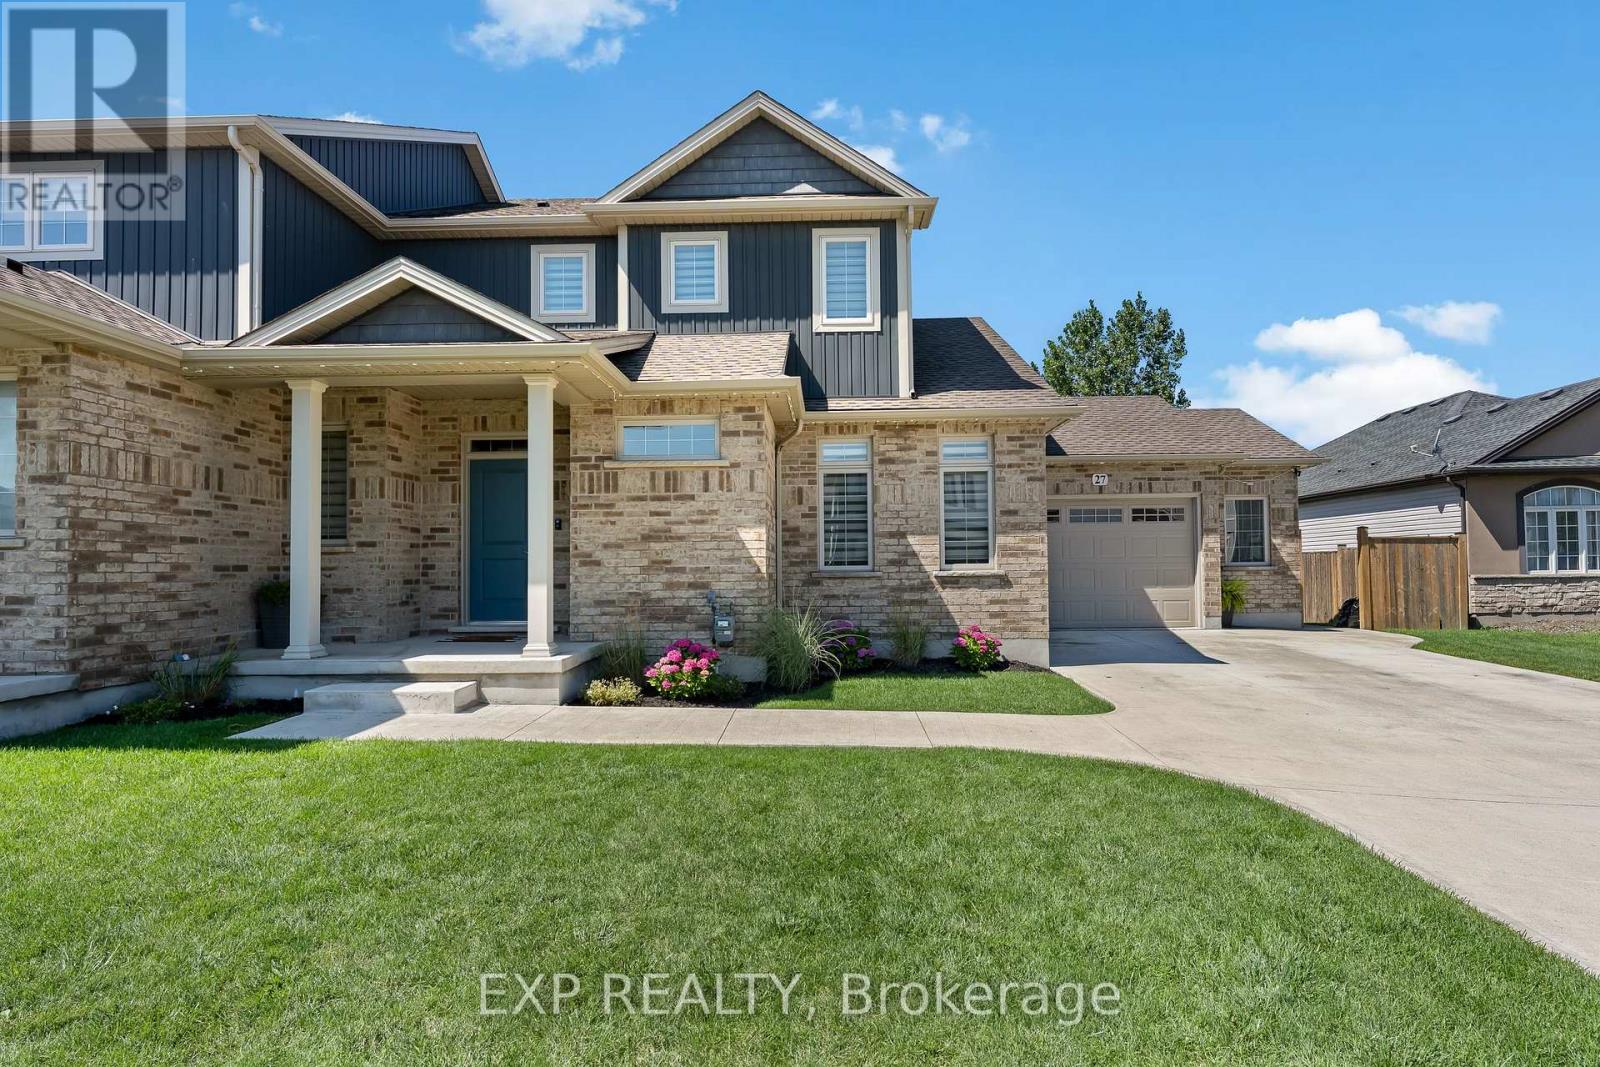
27 Corbin Street
St. Catharines, Ontario
Welcome to this beautifully finished, move-in ready home featuring modern finishes and a bright open-concept design. The spacious main floor is perfect for everyday living and entertaining, showcasing a stunning kitchen with quartz countertops, a large center island, stainless steel appliances, subway tile backsplash, walk-in pantry, and ample cabinetry. The dining area offers backyard access, while the inviting living room features a custom shiplap fireplace wall with built-in cabinetry and oversized windows that fill the space with natural light. The spacious main floor primary suite includes a walk-in closet and private ensuite. Upstairs, you'll find three additional generously sized bedrooms, walk-in closets, a 5-piece main bathroom with ensuite access from one bedroom, and a second-floor laundry room for added convenience. The unfinished basement provides a blank canvas with endless potential to create additional living space tailored to your needs. This home is ideally located in a desirable family-friendly neighbourhood close to schools, parks, walking trails, shopping, and all amenities that St. Catharines has to offer. (id:37087)
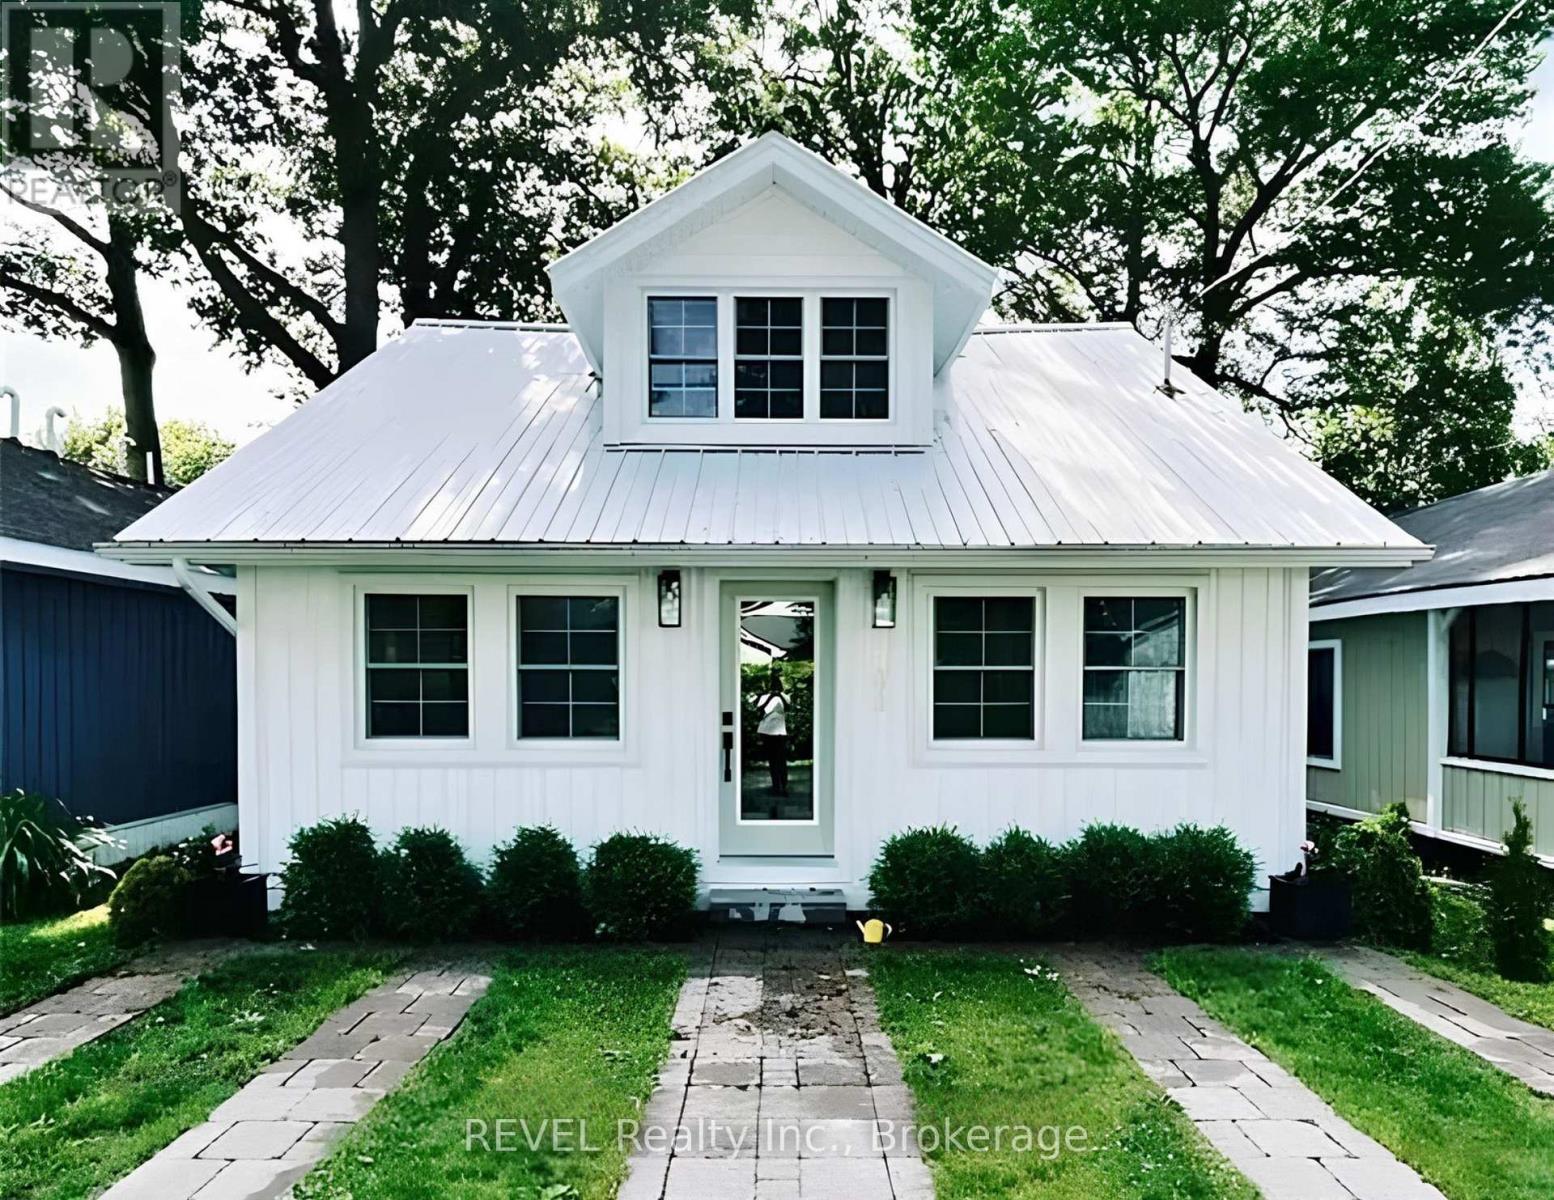
399 Elmwood Avenue
Fort Erie, Ontario
Available for short-term renters! This delightful 3-bedroom, 2-bathroom cottage is just steps from the sandy shores of Crystal Beach. Featuring modern updates, in-house laundry, and a designated parking spot, it's perfect for anyone in transition whether you're building a home or need a cozy place to stay for a little while. Enjoy the convenience of being close to local shops, restaurants, and the beach. Ideal for families or small groups seeking a peaceful, temporary retreat! (id:37087)
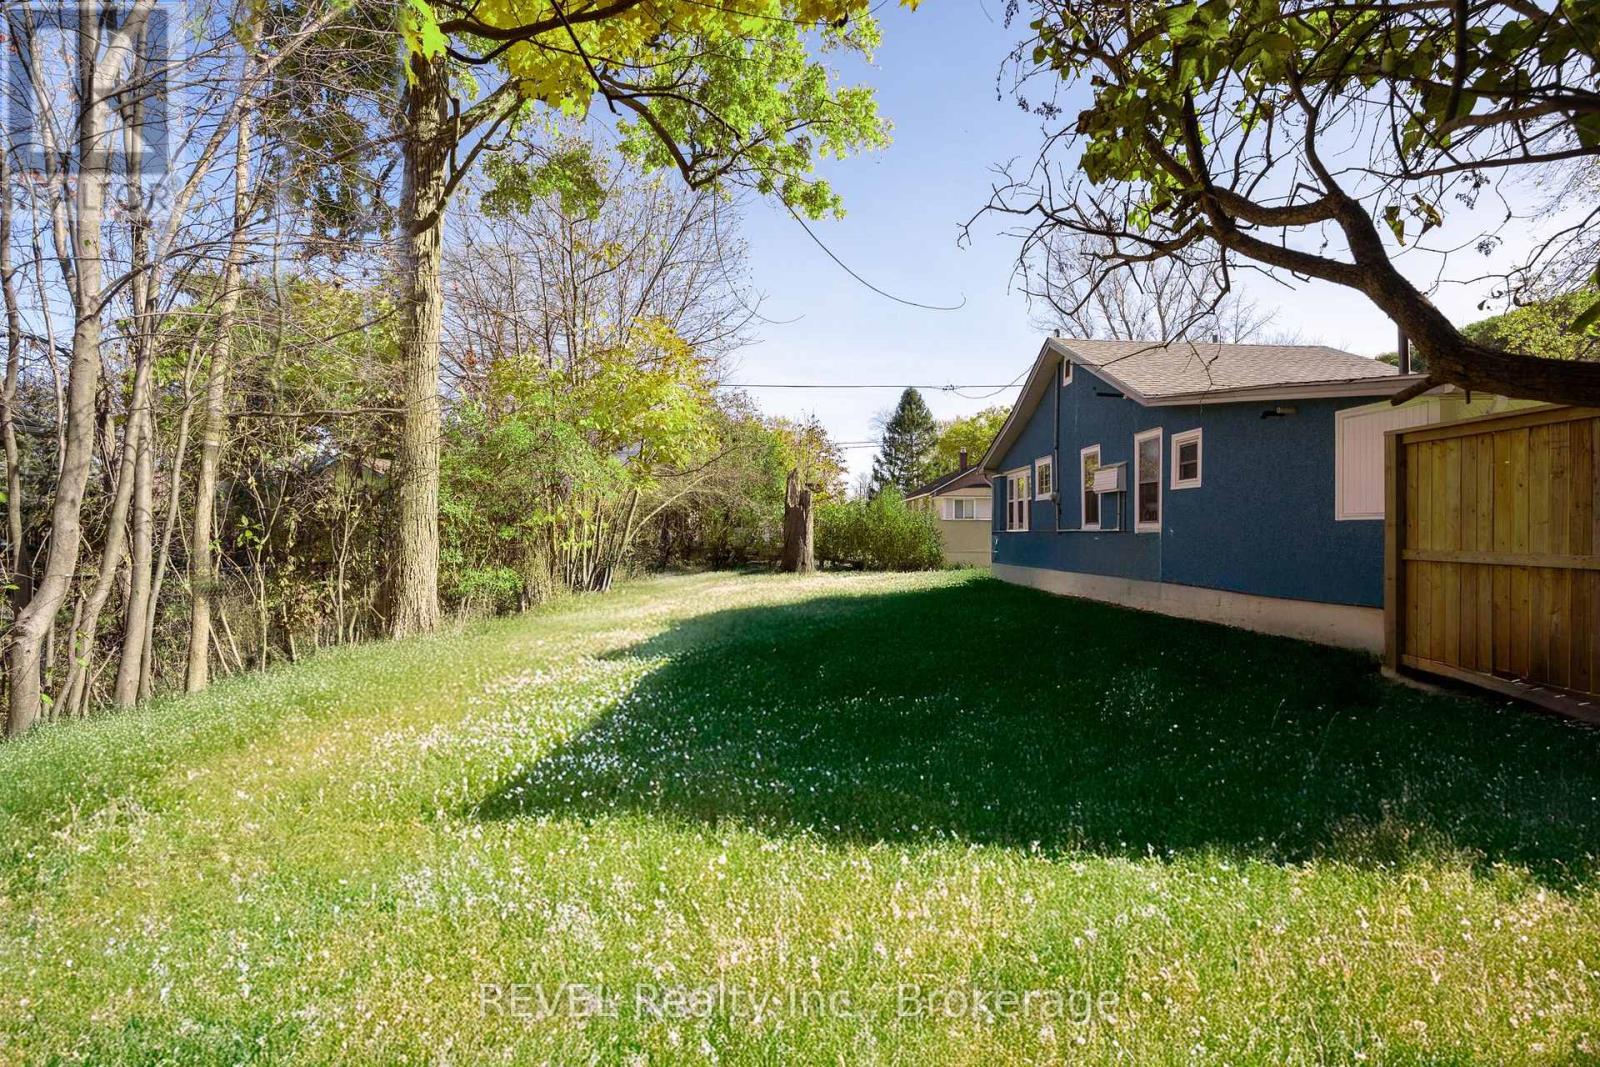
405 Oxford Avenue
Fort Erie, Ontario
Welcome to the heart of Crystal Beach! This prime vacant lot offers 33.43' of frontage and 80.51' of depth with sought-after R2B zoning, perfect for building your dream home or investment property. Located just steps from the local shops, restaurants, and the beach, this lot comes with available plans for a charming 1.5 storey home, saving you time and vision. A rare opportunity to build in one of Niagara's most beloved beach communities! (id:37087)
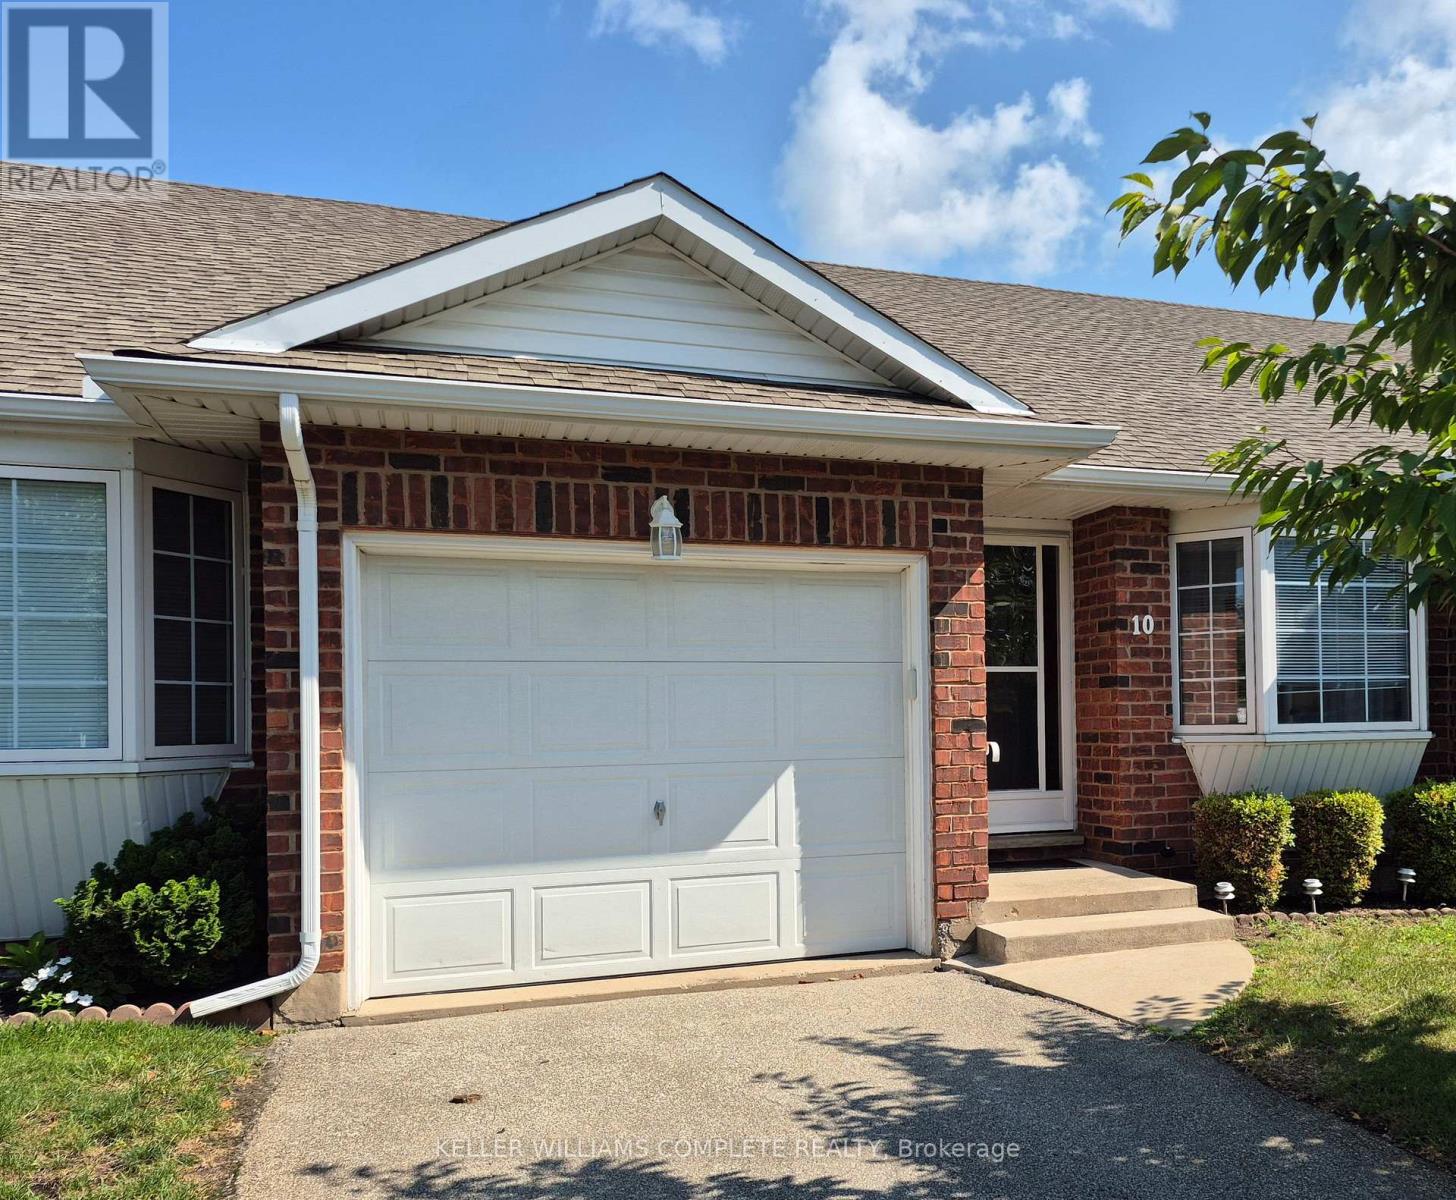
10 - 162 First Street
Welland, Ontario
This wonderful 2 bedroom open concept bungalow condominium with private driveway including garage is located in a marvelous area of Welland. Near shopping, bus routes, schools, churches and hospital. This desirable unit features a private rear deck, forced air gas heating, main floor laundry room, central air, full basement with lower ceiling which is ideal for storage. Enjoy the community atmosphere. Perfect for investors, first time buyers and retirees. Immediate possession available and easy to view. (id:37087)
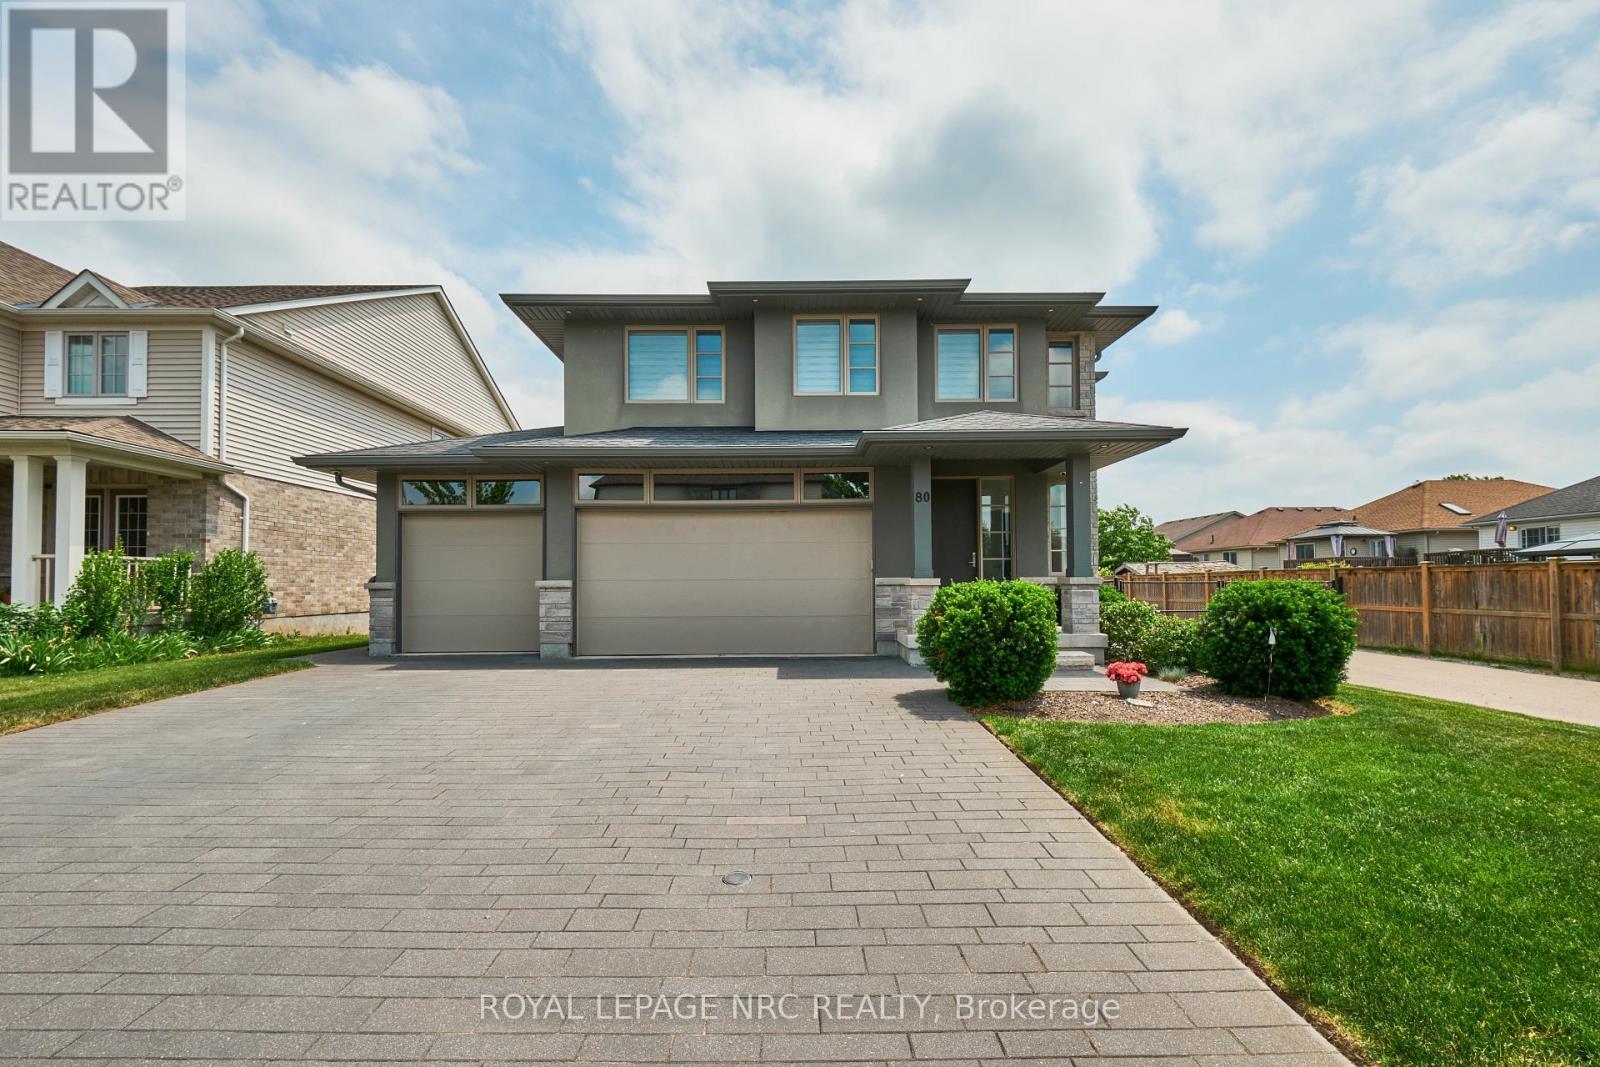
80 Days Avenue
Thorold, Ontario
Welcome to 80 Days Ave! This custom built Rinaldi home is ideally situated in the sought after Merritt Meadows neighbourhood. Set on a premium 53' x 115' lot backing on to a pond, this is your rare opportunity to obtain modern luxury without rear neighbours. The open-concept main floor features 9 foot ceilings, gleaming hardwood floors, a chef's kitchen with quartz countertops & stainless steel appliances, and seamless flow into the living and dining areas perfect for both family life and entertaining. Upstairs, the large primary suite includes a stunning pond view, walk-in closet with built-ins, and a spa-inspired 4-piece ensuite bath. Two additional bedrooms (each with a walk-in closet), a laundry room and another full 4-piece bath complete the upper level. Travel down to the finished basement to find gorgeous luxury flooring, large bright windows, a spacious rec room, 3 piece bathroom, 4th bedroom and a cold cellar. Out back, the fully fenced yard features a large covered trex deck with aluminum & glass railings, a large interlocking paver patio, and plenty of lush green lawn set against the gorgeous pond backdrop. The 3-car garage offers direct backyard access via a rear garage door - a perfect place for car lovers and those who love to create or tinker. The home's in ground sprinkler system makes it easy to keep everything lush and green. Towpath Park and Merritt Meadows Park (with a soon to be installed splash pad) is only a few minutes' walk away. Nearby Merritt Road provides quick access to the 406 and makes getting anywhere in the Niagara Region a breeze. If you have been waiting for the right one then today is your lucky day! (id:37087)

54038 Willford Road
Wainfleet, Ontario
Trade busy streets for open skies and discover what life can feel like when you have room to breathe. Set on approximately 6 acres in the peaceful countryside of Wainfleet, this inviting bungalow offers the kind of property where kids can explore, weekends are spent outdoors, and every season brings something new to enjoy. Enjoy the quiet of country living without giving up convenience, with everyday amenities, highway access, and communities throughout Niagara all within a comfortable drive. Inside, the welcoming living room is filled with character, featuring a floor-to-ceiling brick fireplace, modern barn doors, patio access, a separate entrance, convenient coat storage, and entry to the oversized attached garage. Just beyond, the spacious kitchen offers abundant cabinetry, pantry storage, and a large island with seating, making it a natural gathering place. The adjoining dining area is equally versatile, easily adapting as a family room, sitting area, or whatever best suits your lifestyle. Three generous bedrooms and a 4-piece bathroom complete the main floor. Move to the lower level, which offers a utility room with a workshop and laundry, a spacious storage area, and an additional bonus room that can evolve alongside your family's needs. Step outside and the possibilities continue. Spend summer days by the above-ground pool, watch the kids play, enjoy evenings around the pond, or make the most of the outbuilding for hobbies, storage, or weekend projects. An outdoor bathroom adds extra convenience when entertaining or spending long days outside. Whether you're hosting family gatherings, tending a garden, walking the forrest or simply enjoying the peaceful surroundings from the deck, this property offers the space to create the lifestyle you've been dreaming about. Home doesn't have to feel rushed, and here at 54038 Willford Road, life moves at just the right pace. NOTE: Property has a private gas well. (id:37087)

