



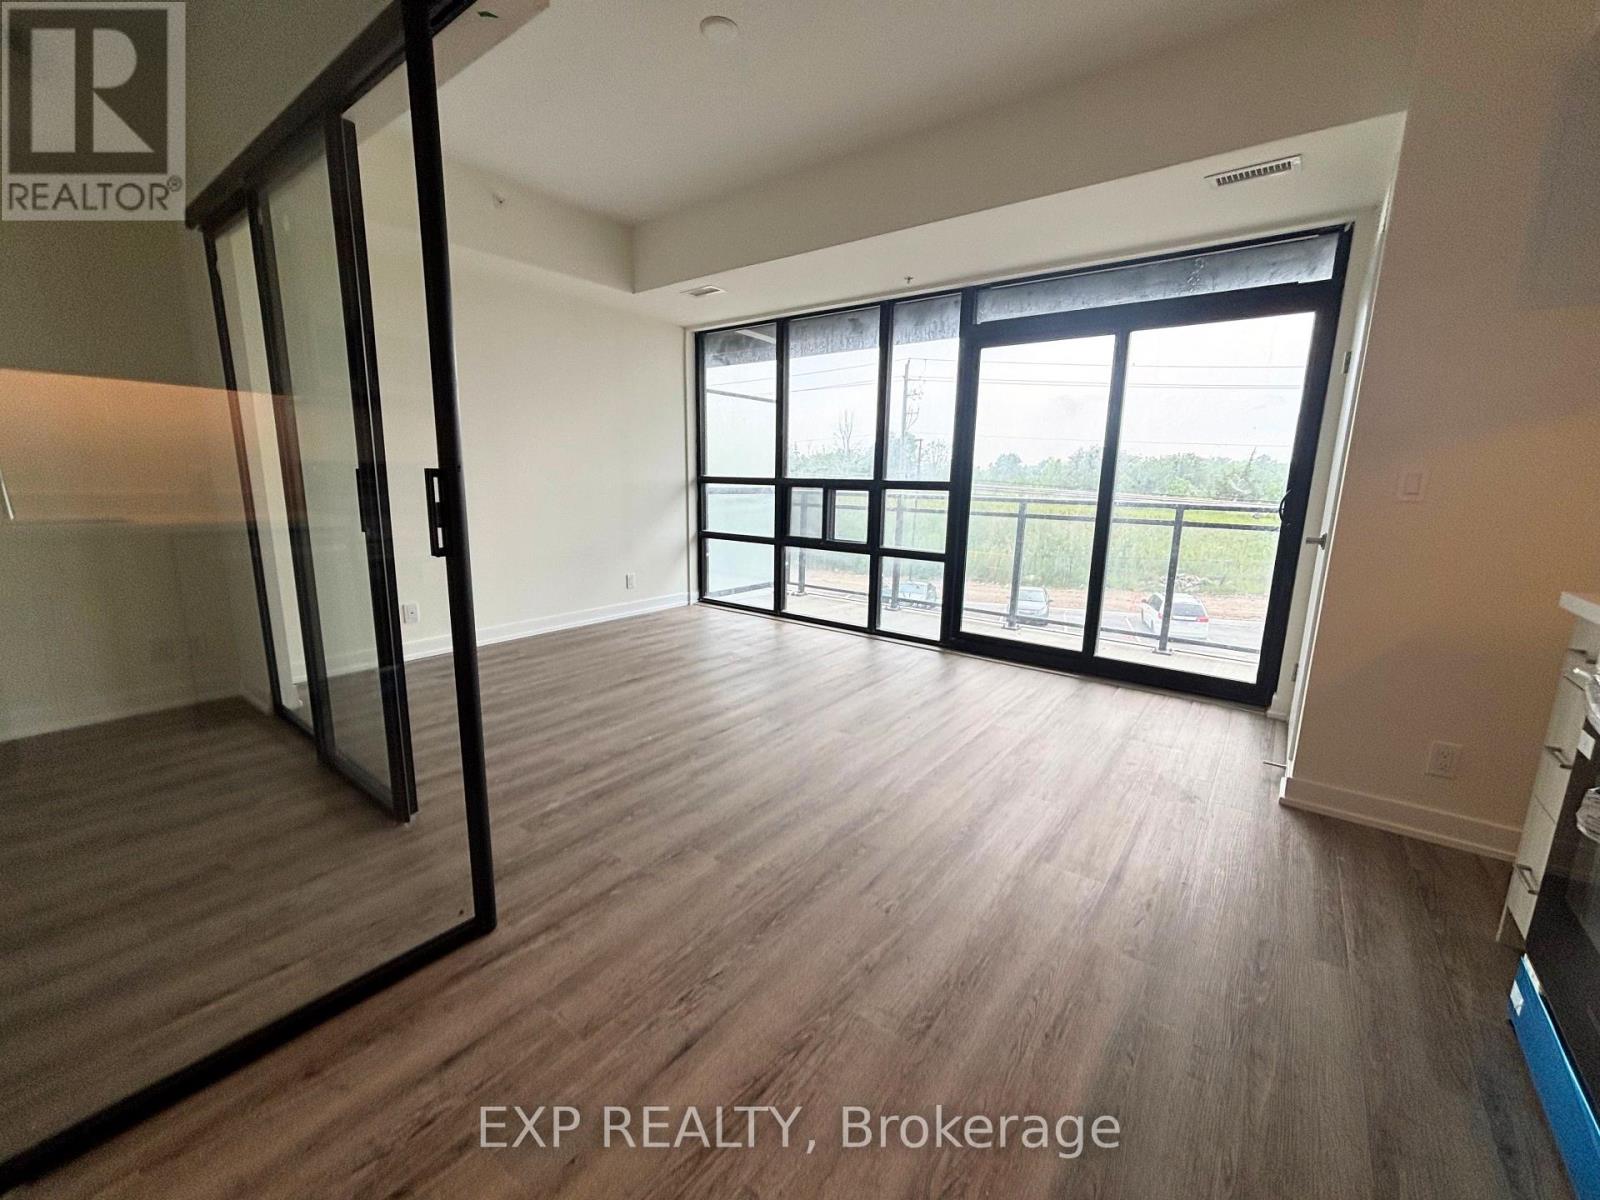
243 - 350 Prince Charles Drive
Welland, Ontario
This brand new, never lived in 1-bedroom + den unit offers a bright, open-concept layout with floor-to-ceiling windows that fill the space with natural light. Beautifully finished throughout, the suite features wide-plank flooring, soaring ceilings, quartz countertops, designer cabinetry, brand-new stainless steel appliances, in-suite laundry, and a private balcony. Enjoy a collection of premium building amenities designed for everyday comfort, including a fully equipped fitness centre, resident lounge and party room, rooftop terrace with panoramic canal views, visitor parking, controlled building access and more. Located directly along the Welland Recreational Canal, you'll have kilometres of scenic walking, running, and cycling paths just outside your door. Ideally situated just minutes from shopping, restaurants, cafés, grocery stores, Niagara College, golf courses, parks, public transit, Niagara Falls, Niagara's renowned wineries, the U.S. border, and major highways. One parking space is included. Available immediately, this is an outstanding opportunity to lease a brand-new condominium in one of Welland's most exciting new communities. (id:37087)
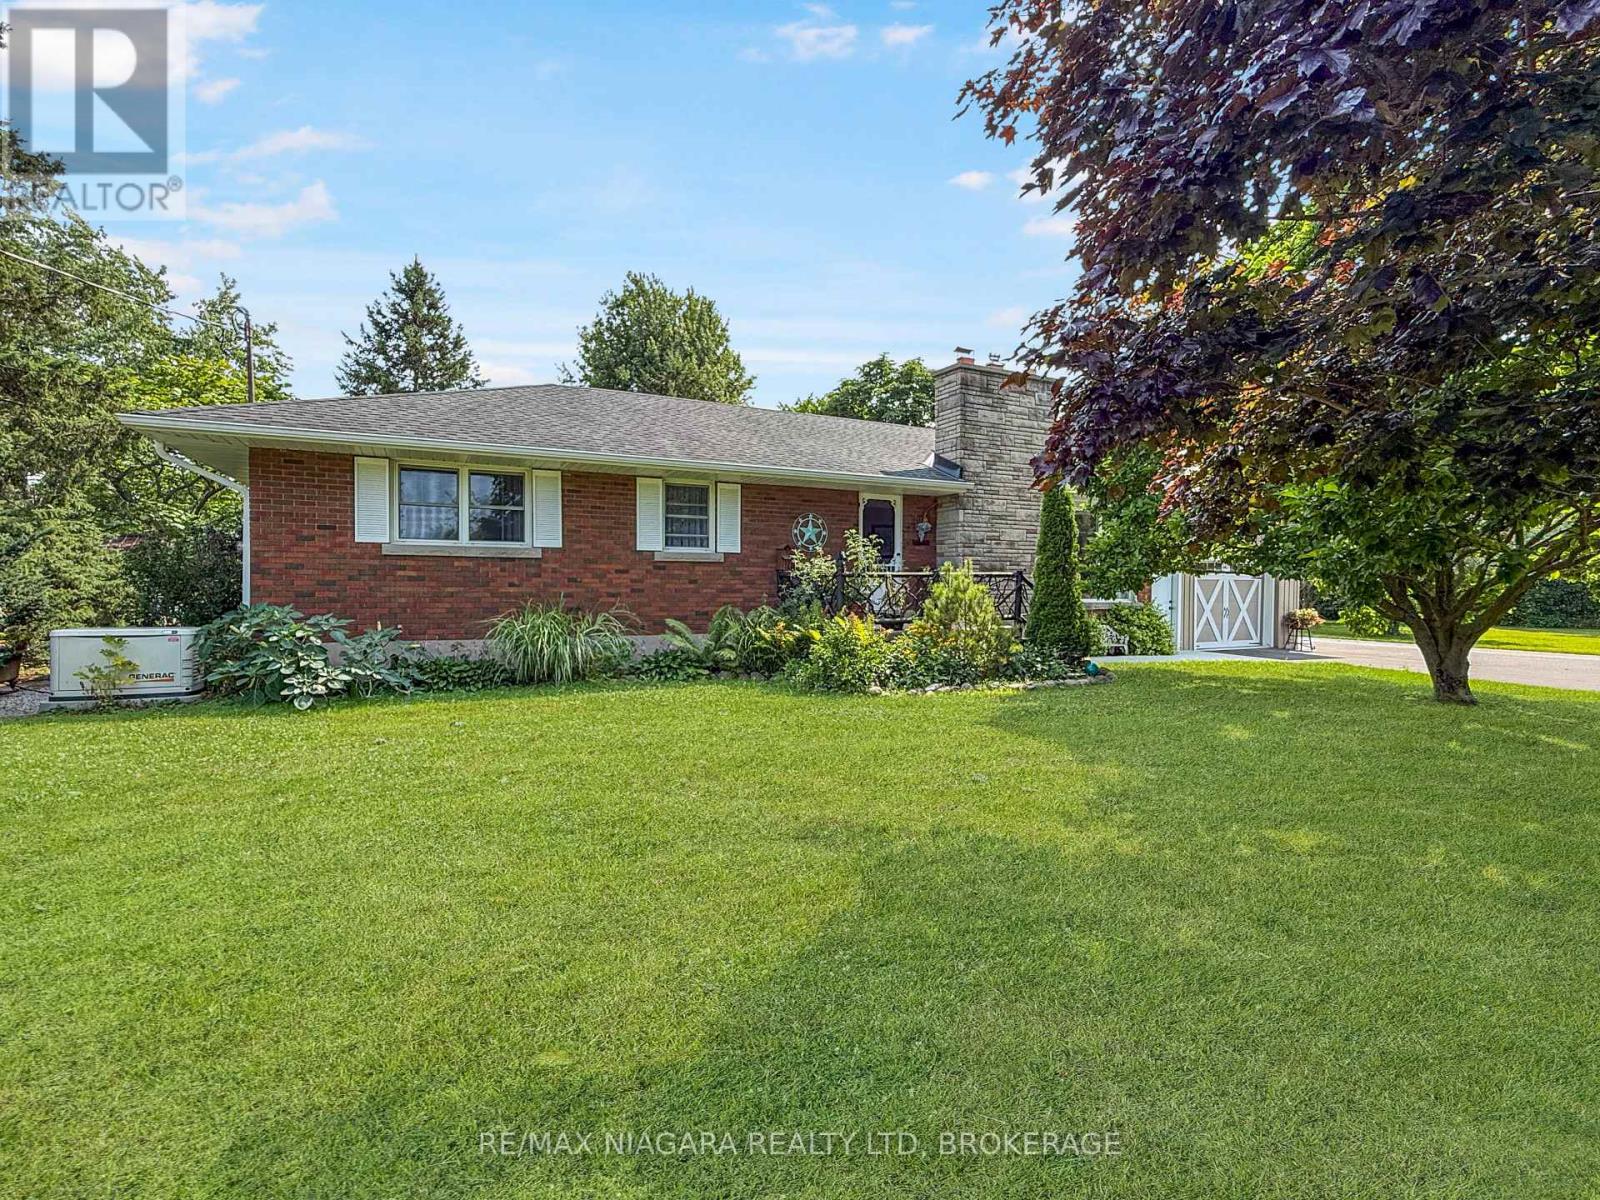
2223 Turner Road
Thorold, Ontario
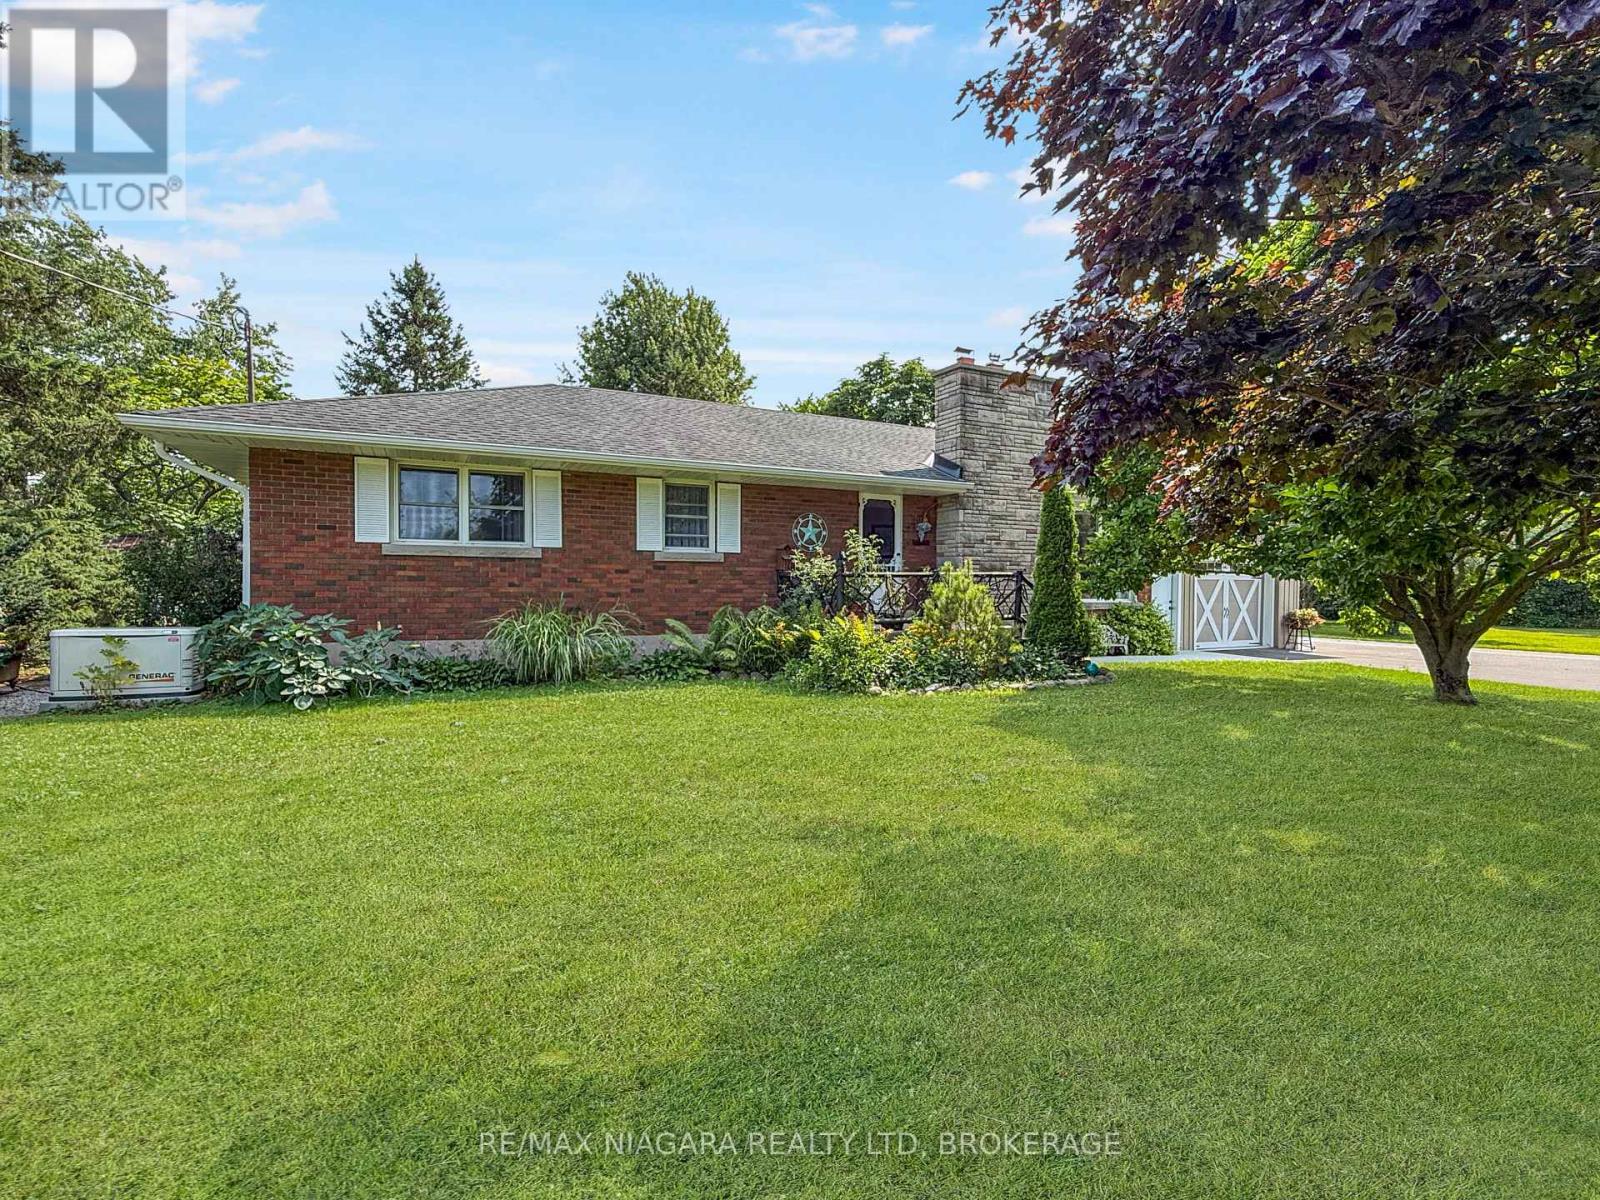
Welcome to 2223 Turner Road in Thorold, Ontario, a versatile 13-acre country property located just five minutes from the many amenities of Fonthill, Thorold, Welland, and surrounding communities. The property features a three-bedroom bungalow with a full unfinished basement and an attached 1.5-car garage, offering comfortable living space with room for future expansion. Equestrian enthusiasts will appreciate the newer five-stall barn and impressive 60-by-80-foot indoor riding arena. The barn includes a tack room, a wash stall with hot water, concrete floors throughout most areas, and a spacious loft for hay storage. Multiple paddocks provide plenty of room for horses, while the covered rear patio offers the perfect place to relax and enjoy the peaceful views. The property is serviced by both a well and cistern, along with an advanced filtration system designed to purify the water and remove rust. The main driveway has recently been repaved, and a separate driveway provides convenient access and ample parking for the barn. For buyers seeking additional storage, the riding arena offers excellent potential for RVs, boats, equipment, or other uses. The original barn provides further storage for tractors and lawn equipment, as well as a shaded area for horses. A charming "she shed" with hydro completes this unique rural offering. With space, privacy, and countless possibilities, this exceptional property is ready to suit a variety of lifestyles. (id:37087)
2223 Turner Road
Thorold, Ontario
Welcome to 2223 Turner Road in Thorold, Ontario, a versatile 13-acre country property located just five minutes from the many amenities of Fonthill, Thorold, Welland, and surrounding communities. The property features a three-bedroom bungalow with a full unfinished basement and an attached 1.5-car garage, offering comfortable living space with room for future expansion. Equestrian enthusiasts will appreciate the newer five-stall barn and impressive 60-by-80-foot indoor riding arena. The barn includes a tack room, a wash stall with hot water, concrete floors throughout most areas, and a spacious loft for hay storage. Multiple paddocks provide plenty of room for horses, while the covered rear patio offers the perfect place to relax and enjoy the peaceful views. The property is serviced by both a well and cistern, along with an advanced filtration system designed to purify the water and remove rust. The main driveway has recently been repaved, and a separate driveway provides convenient access and ample parking for the barn. For buyers seeking additional storage, the riding arena offers excellent potential for RVs, boats, equipment, or other uses. The original barn provides further storage for tractors and lawn equipment, as well as a shaded area for horses. A charming "she shed" with hydro completes this unique rural offering. With space, privacy, and countless possibilities, this exceptional property is ready to suit a variety of lifestyles. (id:37087)
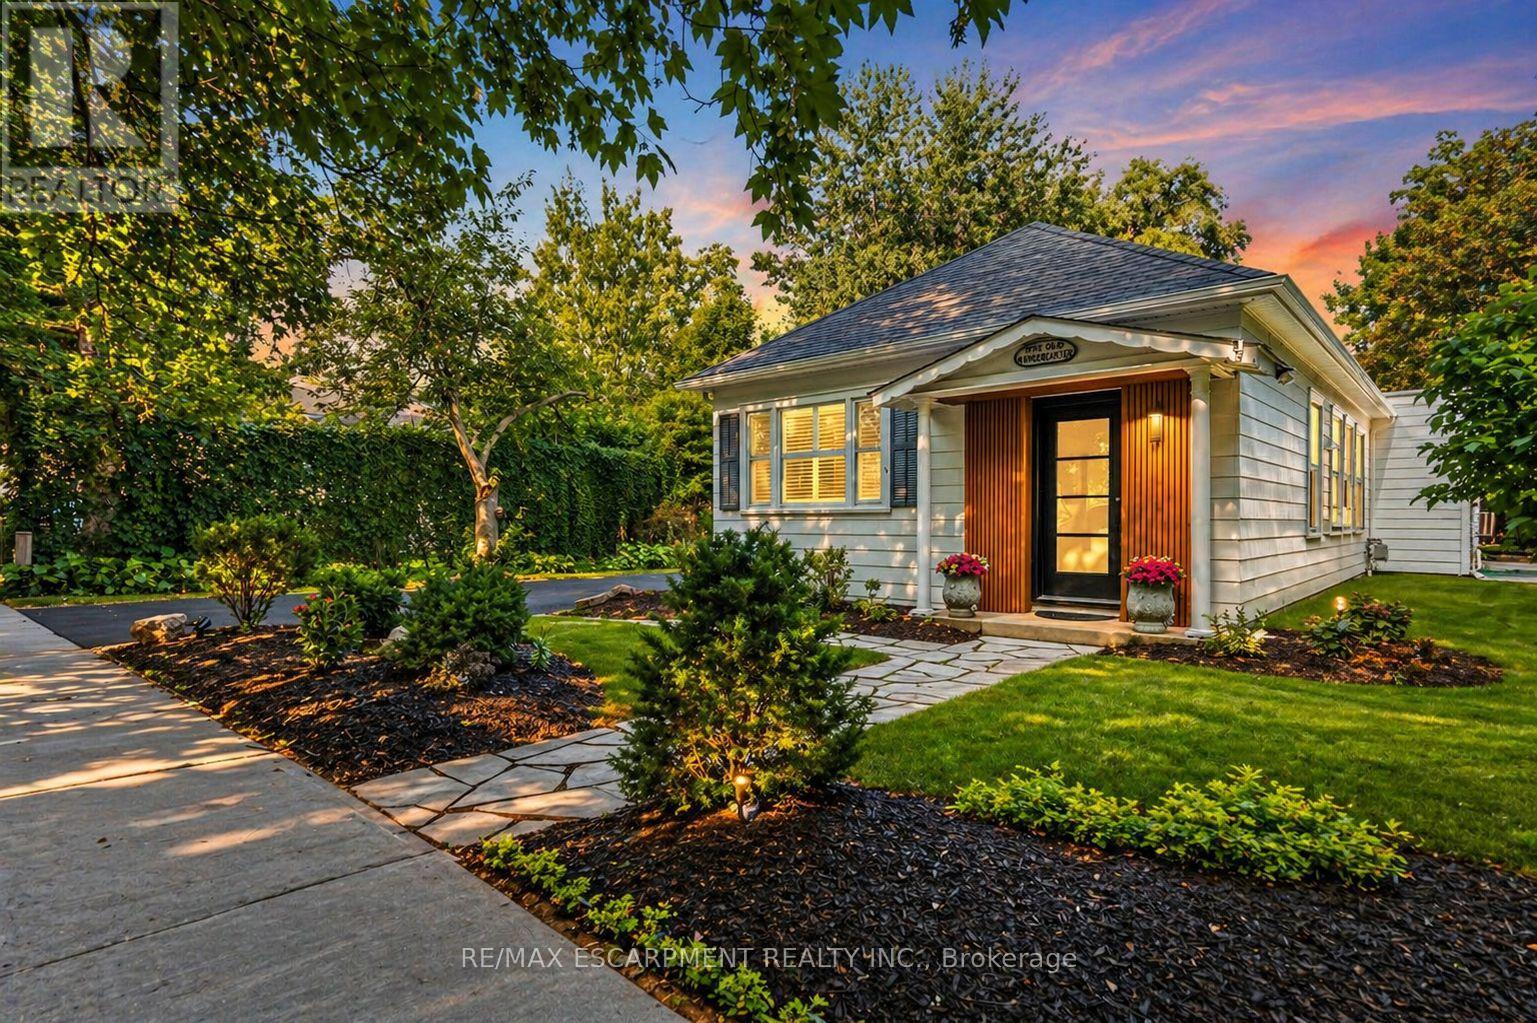
267 Davy Street
Niagara-On-The-Lake, Ontario
Large Lot. Walk to Downtown. Fully Furnished and Ready to Enjoy.Welcome to 267 Davy Street, an exceptional opportunity to own a beautifully renovated home on an impressive 61 x 191 ft lot, just a short walk from the historic downtown of Old Town Niagara-on-the-Lake. Fully furnished and fully equipped, this turnkey property is ready for you to move in and enjoy from day one.Whether you're searching for the perfect retirement home, a place where children and grandchildren can gather for weekends and holidays, a luxurious second home in wine country, or a proven income-producing investment, this property offers outstanding flexibility. The spacious lot provides privacy, room to entertain, beautiful outdoor living, and future possibilities, while the unbeatable location allows you to leave the car behind and enjoy award-winning restaurants, boutique shopping, the Shaw Festival Theatre, wineries, parks, and the waterfront-all just minutes away. For retirees, this home offers the ideal balance of comfort, convenience, and lifestyle. For families, it provides a welcoming place to create lasting memories with plenty of room for visiting children and grandchildren. For investors, the home has a proven track record as a successful income-producing property, attracting tourists, wine enthusiasts, wedding guests, and professionals seeking premium accommodations in one of Ontario's most prestigious destinations.Properties that combine a generous lot, walkable Old Town location, turnkey condition, and strong investment potential are exceptionally rare.267 Davy Street is more than a home-it's a lifestyle, a family gathering place, and a smart investment in one of Canada's most desirable communities. (id:37087)
939 Daytona Drive
Fort Erie, Ontario
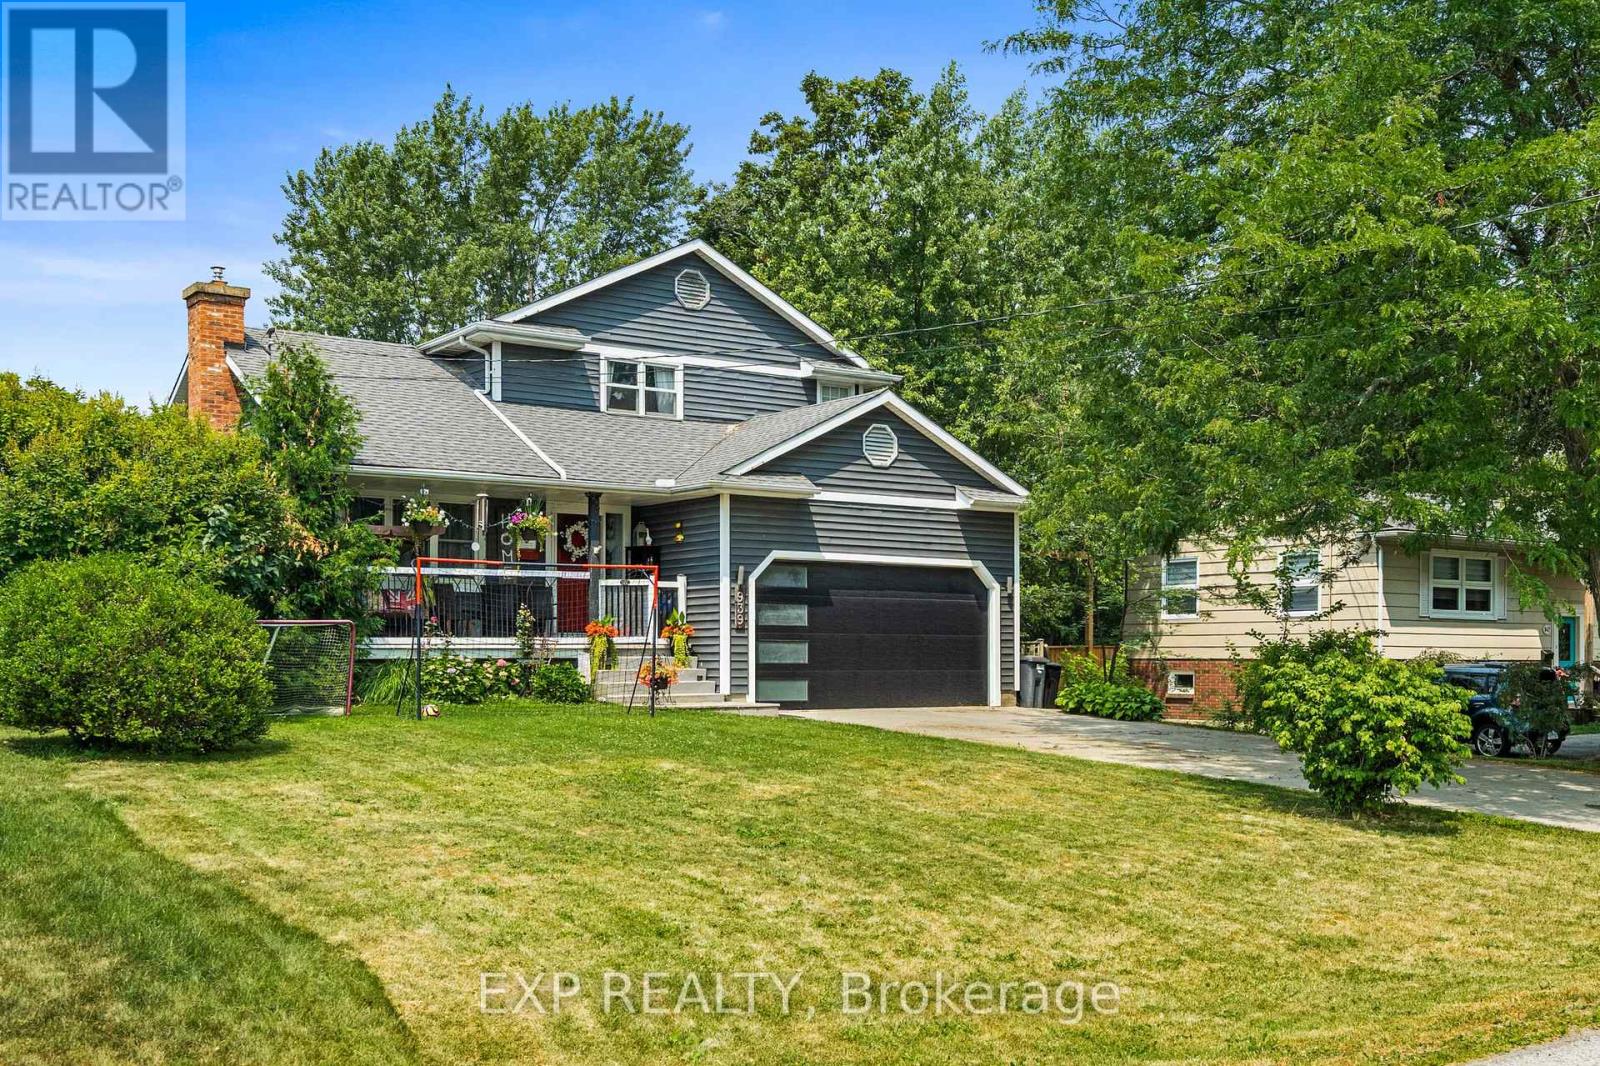
Welcome to this spacious two-story family home, in the heart of desirable Crescent Park! Situated on a large lot with no rear neighbours, this property offers privacy and a peaceful backyard setting. With 5 bedrooms, 2 full bathrooms, and 2 half baths, there's plenty of room for the whole family.The home has seen numerous recent updates, including a newer roof, new furnace, central air conditioner, garage door, and Generac whole home generator (2025), providing comfort and peace of mind year round. The kitchen is equipped with a gas stove and newer Café appliances, making it both stylish and functional. Step outside to enjoy the large deck overlooking the above ground pool, featuring a new liner, pump, and filtration system (2025) perfect for relaxing or entertaining .Located in one of Crescent Park's most desirable family neighbourhoods, close to schools, parks, shopping, and everyday amenities. (id:37087)
18c Merigold Street Unit# Lower
St. Catharines, Ontario
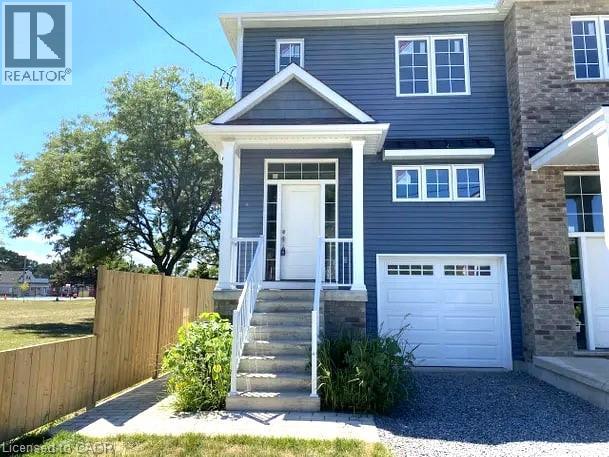
Step into this thoughtfully designed 1 bed + den, 1 bath lower level unit with your own private separate entrance — located in one of St. Catharines' most desirable west-end neighbourhoods. This self-contained suite offers a well-appointed, open-concept living and kitchen area with stainless steel appliances and a functional layout designed for comfortable everyday living — ideal for professionals or couples seeking privacy and a great location. The spacious bedroom provides a quiet retreat, complemented by a full 4-piece bathroom and in-suite laundry for added convenience. A bonus den off the living area adds great flexibility — ideal for a home office, guest space, or extra storage. Street parking is available directly in front of the property. Ideally situated close to shopping, parks, schools, the GO Train, hospitals, public transit, and major highways — this unit delivers style, privacy, and an unbeatable west-end location. (id:37087)
33 Bayonne Drive
Stoney Creek, Ontario
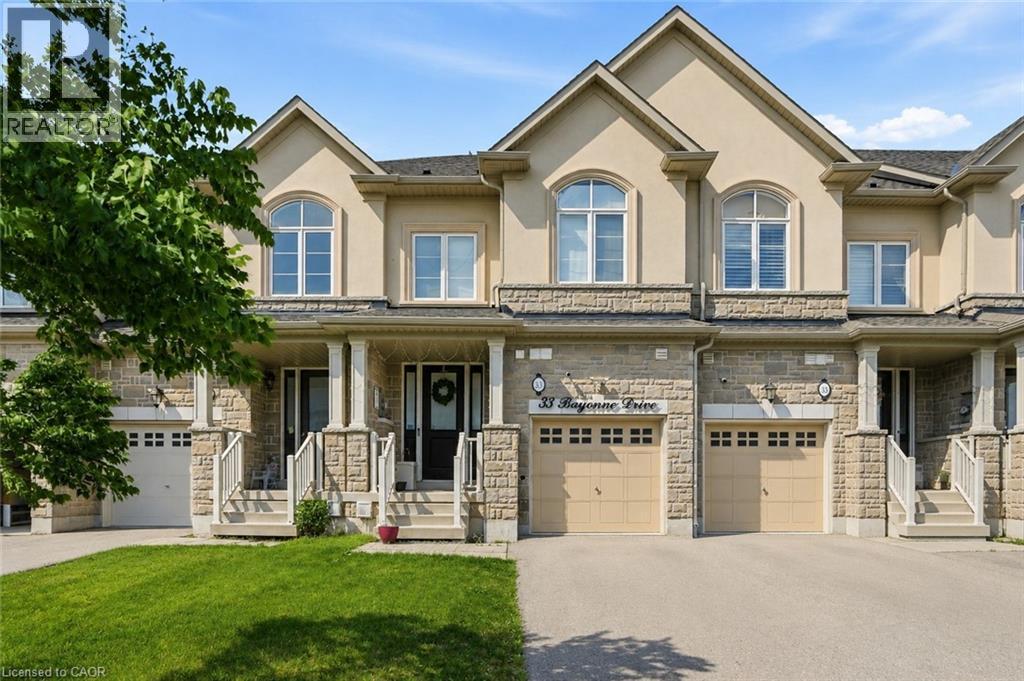
Beautiful executive townhome for lease featuring 9-foot ceilings, 4 bedrooms, including two primary bedrooms with private ensuites. The first primary bedroom is located on the second-floor and the other is on the third floor featuring its own balcony! There is laundry located on the second floor, custom blinds throughout, and a modern kitchen with island, stainless steel appliances, and ample storage. Fully fenced backyard, 2 parking spots on the driveway plus 1 garage space. Located in a family-friendly neighbourhood close to highways, shopping, dining, golfing, parks, and playgrounds. Just a few hundred metres from Saltfleet District High School and nearby sports fields and recreation areas, ideal for families with elementary and high school children. All Utilities Extra. Hot water tank provided (non-rental). (id:37087)
1109 Effingham Street
Pelham, Ontario
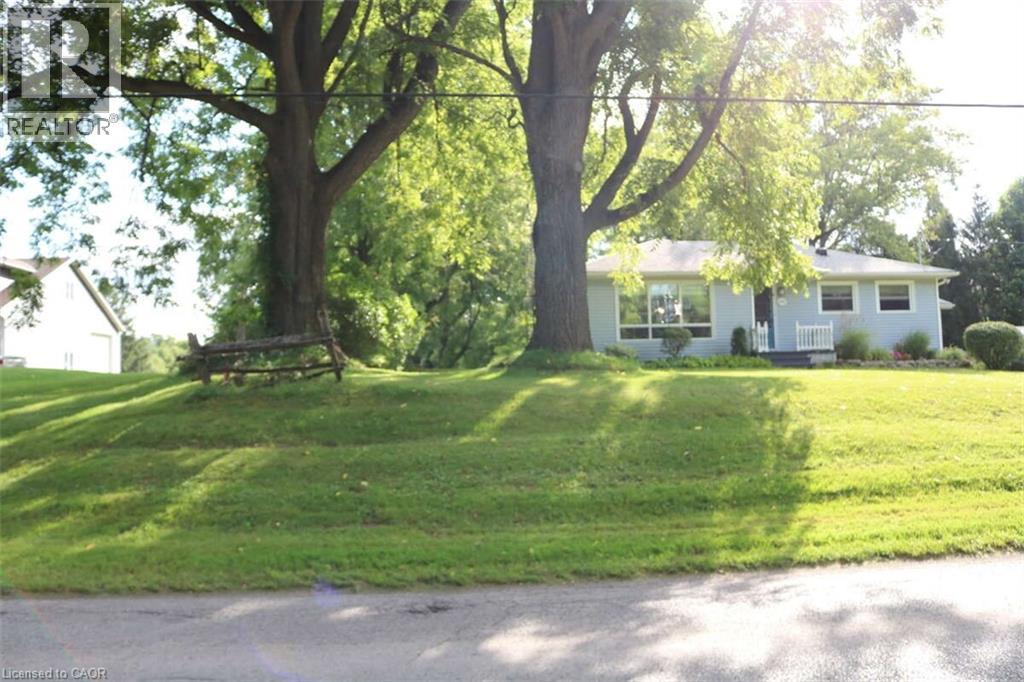
*** For more information, please click Brochure button. *** Rare 1-Acre Property in Prestigious Rural Residential Area! This charming property sits on 1 acre in an area surrounded by high-value homes and has had only one owner since it was originally built. The home offers approximately 989 sq. ft. on the main level plus a full basement of similar size. The main floor features an open-concept family room, dining area, and kitchen, along with three bedrooms and a 3-piece bathroom. The basement includes four additional finished rooms, offering flexible space for a recreation room, home office, hobby rooms, or potential fourth bedroom. Property Features: Poured concrete foundation, Electrical panel updated in 2021, Electric baseboard heating with individual room controls, Natural gas available at the property line (Effingham Street), Fibre optic internet installed. The property is serviced by cistern water and septic, with A1 zoning. Parking & Garage: The double driveway provides parking for 8+ vehicles. A three-bay garage constructed with cinder block includes high-voltage electrical service, offering excellent space for a workshop, storage, or hobby use. There may also be the opportunity to build a second-floor dwelling or office above the garage. Additional Information: 2022 professional topographical survey available (Roy Kirkup Mascoe Ure Surveying – J.D. Barnes Ltd.). Convenient access to shopping, restaurants, grocery stores, and daily services in nearby communities. The property is located within the Niagara wine region and within driving distance to wineries, orchards, farm markets, Approx 20 minutes to Niagara Falls Close to historic Niagara-on-the-Lake Access to Lake Erie beaches, marinas, and regional parks. Wonderful neighbours complete the picture. (id:37087)
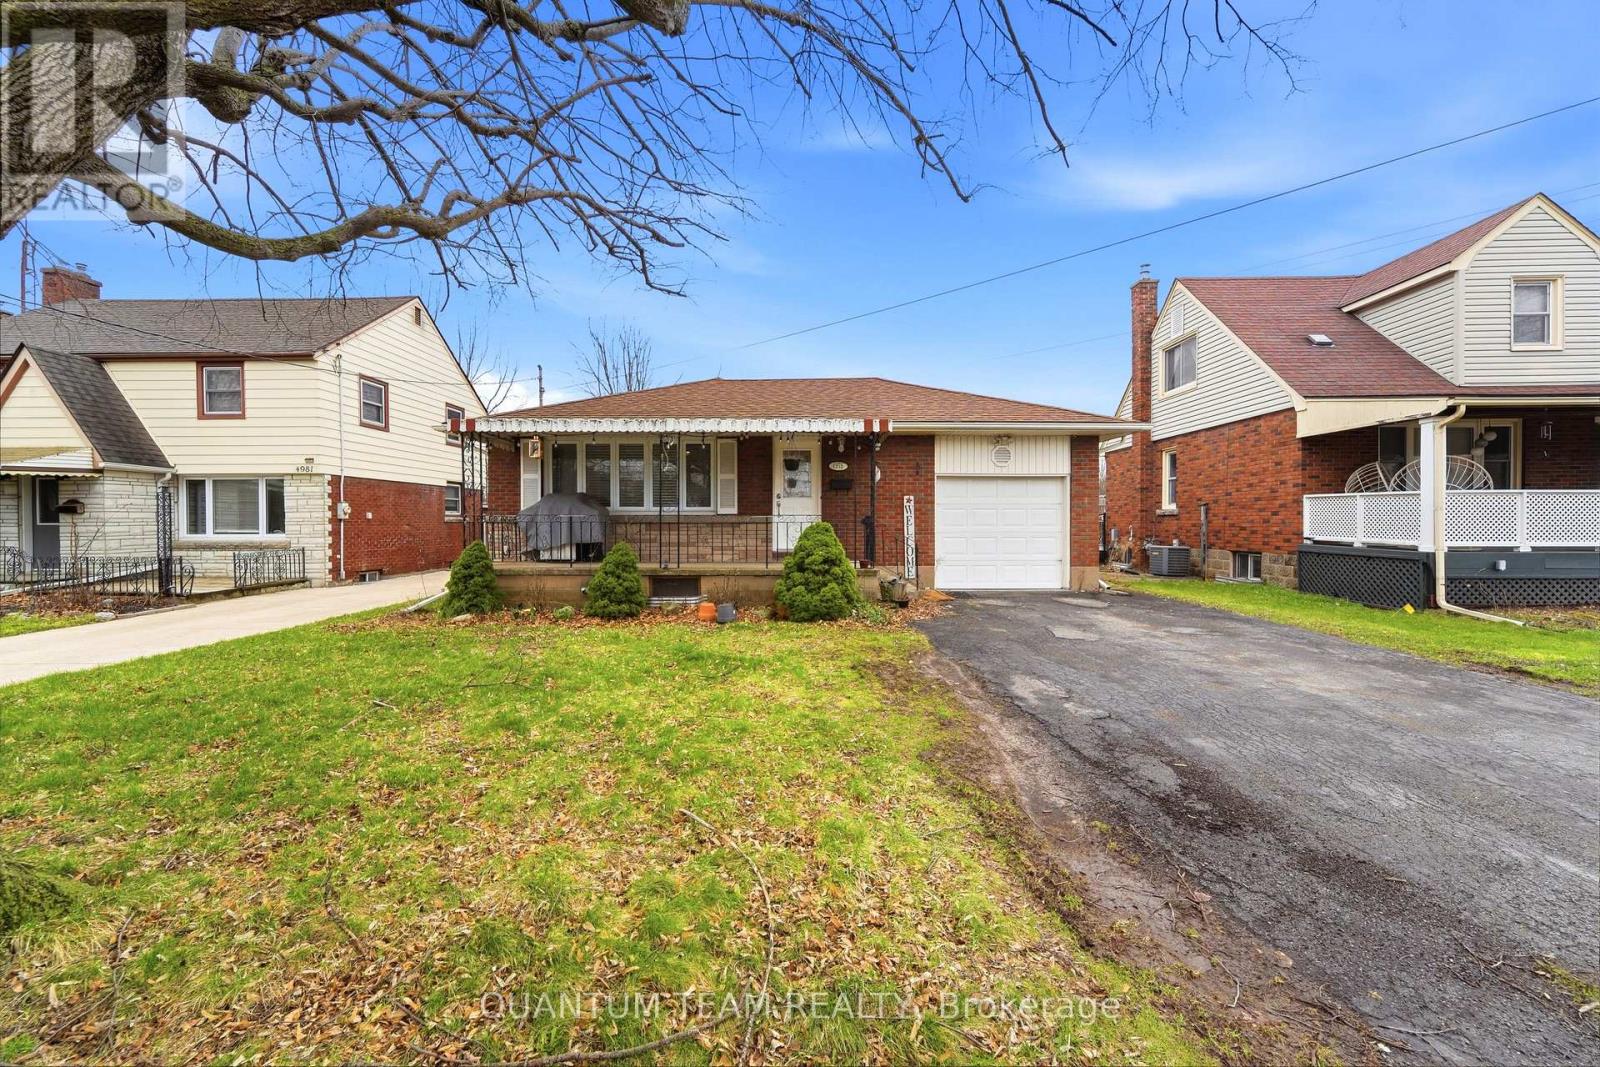
4975 Homewood Avenue
Niagara Falls, Ontario
A charming family-friendly brick bungalow set in a quiet, mature neighborhood with no rear neighbors, offering both privacy and convenience. The main floor features a beautifully upgraded kitchen with abundant cabinetry, soft close drawers a centre island with breakfast bar, and built-in stainless-steel appliances, quartz countertops. You'll also find three spacious bedrooms, a bright living room, and a well-appointed 4-piece bathroom on this level. separate side entrance leads to the finished basement, complete with a large rec room featuring brand-new flooring, new pot lights, and a cozy gas fireplace . The lower level also includes an additional 3-piece bathroom and generous storage space.Ideally located just steps from Valley Way School and F.H. Leslie Park, offering a playground and municipal pool, and only minutes from the QEW and numerous amenities - making everyday living effortless . This home is perfect starter home with lots of potential to upgrade your living style. Book your Viewing Today ..... (id:37087)
RE/MAX Niagara Realty Ltd
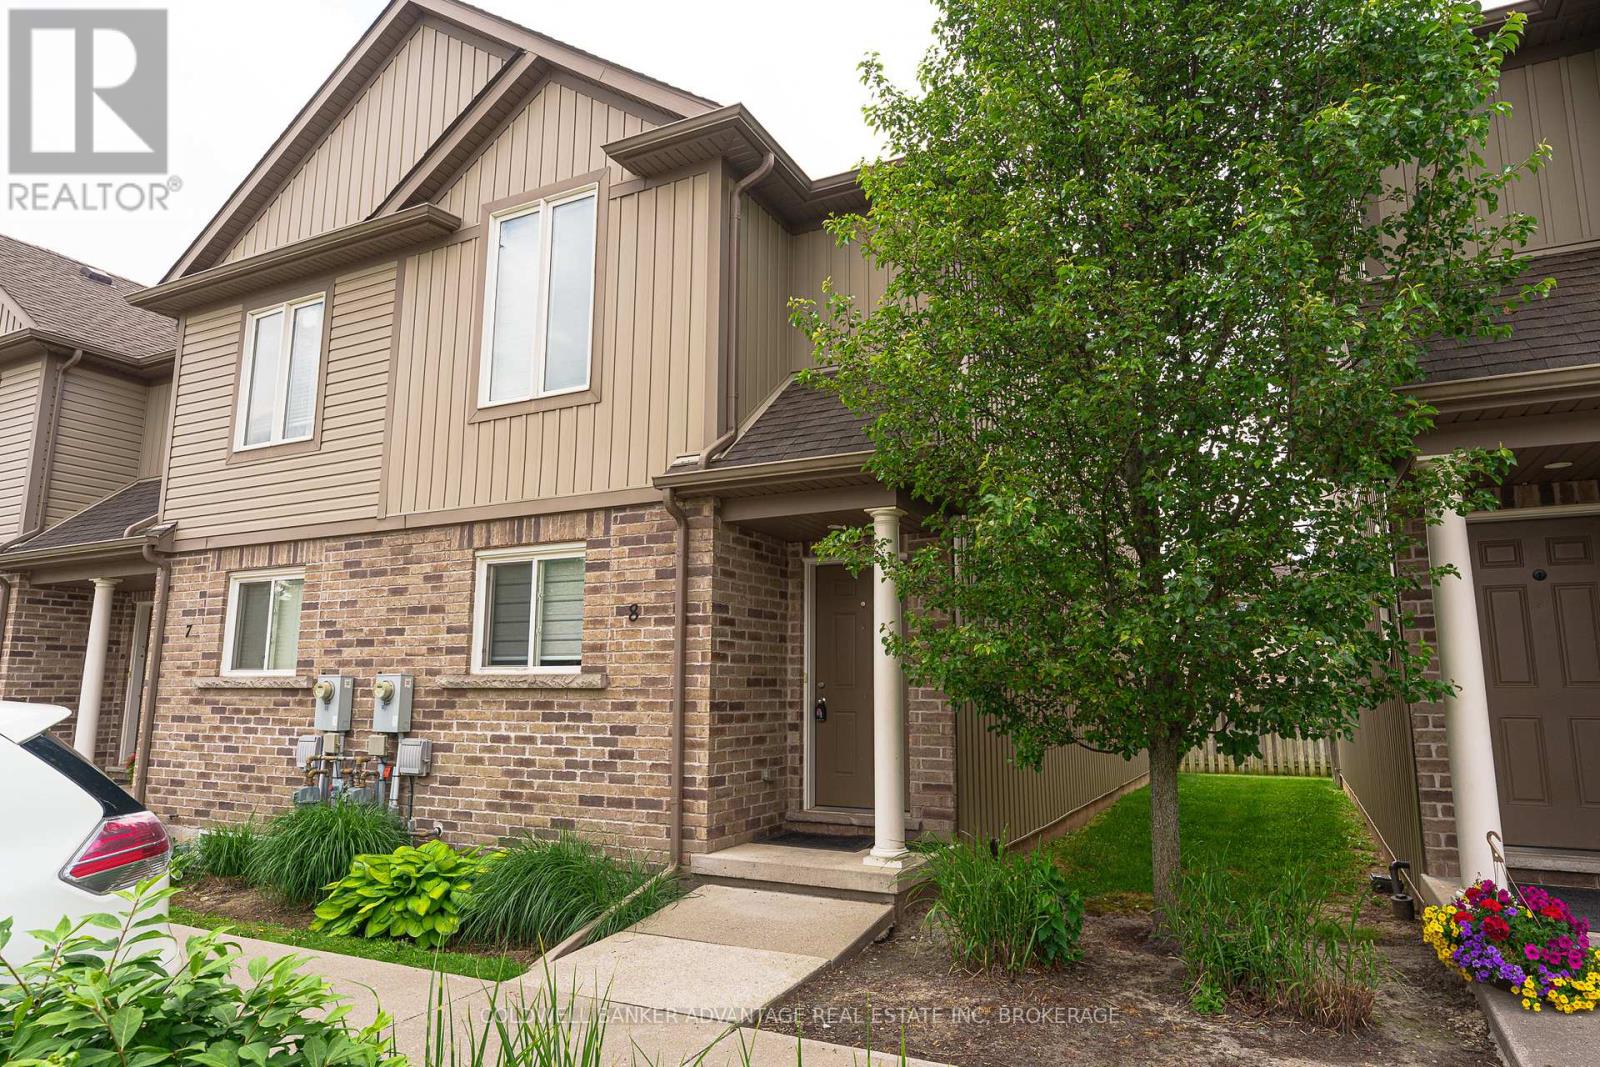
8 - 6117 Kelsey Crescent
Niagara Falls, Ontario
Welcome to Unit 8 at 6117 Kelsey Crescent! This well-maintained end-unit townhouse offers 3+1 bedrooms and 2.5 bathrooms in a highly desirable neighbourhood. Featuring an open-concept kitchen and living area, this home is perfect for families and entertaining. Enjoy the added privacy and natural light that comes with end-unit living, along with convenient access to schools, parks, shopping, and amenities. (id:37087)

2 Cresthaven Drive
Stoney Creek, Ontario
Welcome to 2 Cresthaven Drive in Stoney Creek, a spacious 2-storey home situated on a desirable corner lot in a family-friendly neighbourhood. Offering 4 bedrooms and 4 bathrooms, this well-maintained home provides an ideal layout for growing families and those who love to entertain.The main floor features updated kitchen cabinetry and sliding patio doors leading to the backyard, making outdoor dining and entertaining a breeze. The large dining room is perfect for family gatherings and flows seamlessly into the living room, while the cozy family room is highlighted by a gas fireplace and a walkout to the backyard. Also on the main level is a convenient 3-piece bathroom, along with a laundry room that offers access to the double-car garage and a separate door to the side yard, adding to the home's everyday functionality. Upstairs, you'll find four generously sized bedrooms, including a spacious primary suite complete with a private 4-piece ensuite. A second 4-piece bathroom serves the remaining bedrooms, providing plenty of space for the whole family. The finished basement expands the living space with a large ceramic tiled recreation room, a second kitchen that's ideal for entertaining, a 2-piece bathroom, and a generous storage area. Conveniently located close to schools, parks, shopping, restaurants, public transit, and all major amenities, this fantastic corner-lot home offers the perfect combination of space, comfort, and convenience. (id:37087)
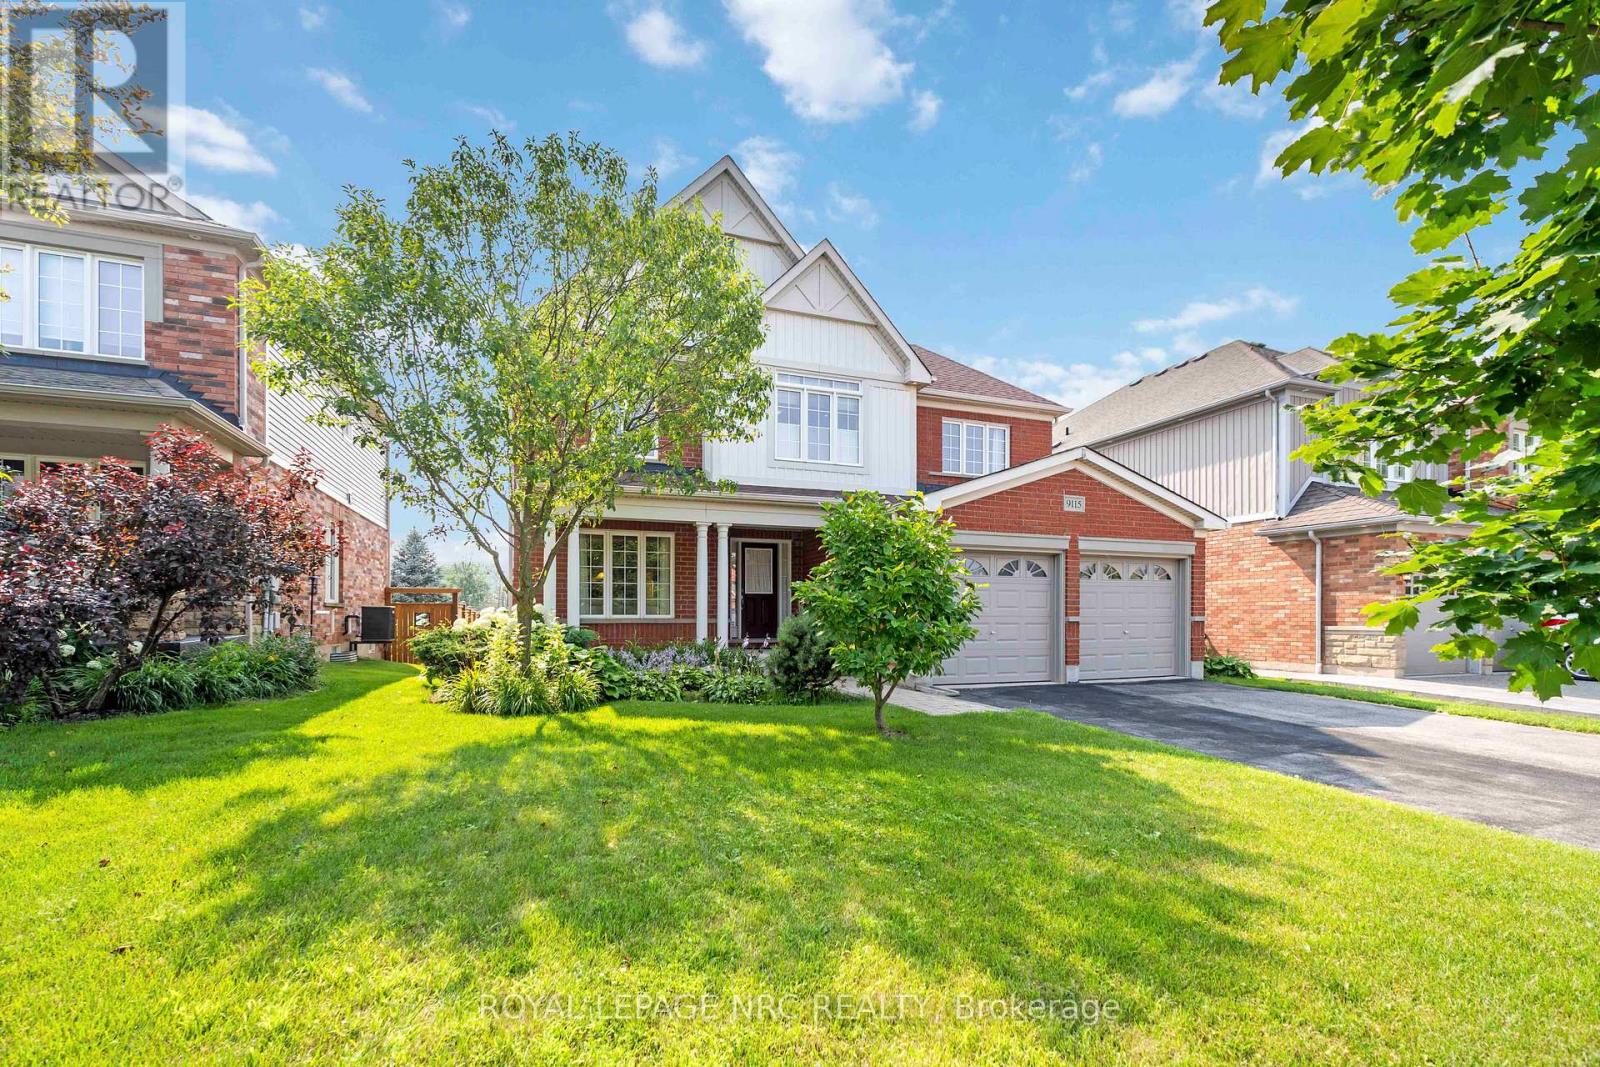
9115 Kudlac Street
Niagara Falls, Ontario
Exquisite Former Model Home in One of the Regions Most Sought-After Communities! Step into luxury with this stunning detached home crafted by award winning Great Gulf, originally designed as a model home to showcase upgrades, craftsmanship and thoughtful design. Nestled in a highly sought-after neighborhood, this home offers 2310 sq. ft. of sophisticated living space and sits proudly on a generously sized lot. It features 3 spacious bedrooms + versatile den (perfect as a 4th bedroom, home office, or studio), 2.5 beautifully appointed bathrooms. The family room is a cozy retreat, boasting soaring cathedral ceiling with an open to above feature, complete with built-in bookshelves and a beautiful gas fireplace. Skylights throughout infuse the space with natural light, creating a warm and inviting atmosphere. The open concept living & dining area ideal for entertaining, numerous pot lights throughout home and stylish finishes throughout. The large backyard with covered rear deck, offering privacy and room to grow. Architectural finesse is evident throughout, with solar tubes in his and hers walk-in closets and second floor bathroom, fill the home with natural light and charm. Recent updates include a new heat pump (2024) and newer garage doors. The property also features a sprinkler system and an unspoiled basement awaiting your personal touch. From the moment you enter, you'll appreciate the attention to detail, finishes, and the sense of warmth that defines this home. Whether you're hosting guests or relaxing with loved ones, every space has been crafted for both comfort and style. Located in the heart of a vibrant community, this home is close to schools, parks, shopping, and more offering more than just a home, its a lifestyle opportunity. Don't miss your chance to own this one-of-a-kind gem. Schedule your private showing today! (id:37087)

