



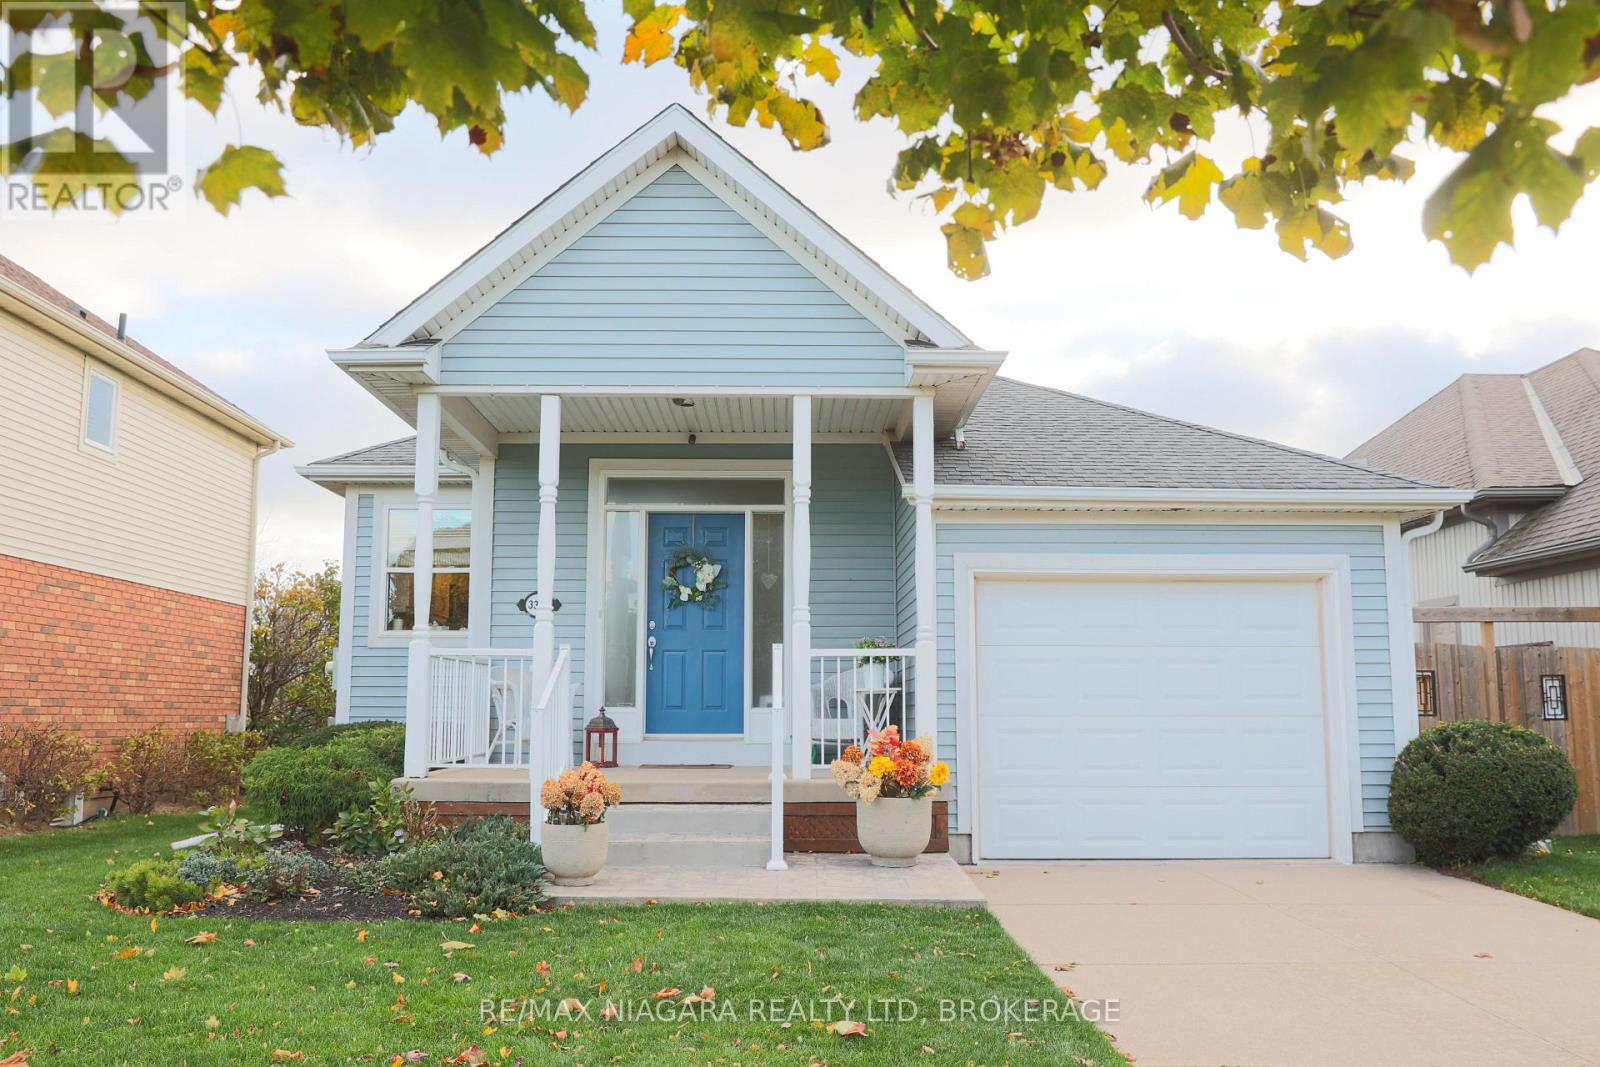
3334 Dustan Street
Lincoln, Ontario
Welcome to carefree living in the highly sought-after Victoria Shores community in the heart of Vineland. This beautifully maintained 2+1 bedroom bungalow offers an exceptional opportunity to lease a spacious home in one of Niagara's most desirable waterfront communities, just minutes from award-winning wineries, local markets, Lake Ontario, and charming Jordan Village. The community is known for its peaceful setting, clubhouse amenities, and convenient access to the best of Niagara wine country.Step inside to a bright, open-concept layout featuring soaring ceilings, hardwood floors, and an inviting living room complete with a cozy gas fireplace. The well-appointed kitchen boasts custom cabinetry, stainless steel appliances, generous counter space, and an adjoining dining area-perfect for everyday living or entertaining family and friends.The spacious primary suite offers a walk-in closet and updated shared 5 pc bath, while a second main-floor bedroom provides an ideal space for guests or a home office. Convenient inside access to the attached garage add to the home's functionality.The professionally finished lower level expands your living space with a large recreation room, third bedroom, full bathroom, additional room with plenty of storage-ideal for overnight guests, hobbies, or a media room.Enjoy morning coffee or evening sunsets on the private covered deck overlooking beautifully landscaped grounds. Residents of Victoria Shores appreciate the quiet streets, friendly atmosphere, and access to nearby walking trails and the waterfront, as well as access to the community club house, making this a wonderful place to call home. Rent is $3200+utilities/month (id:37087)
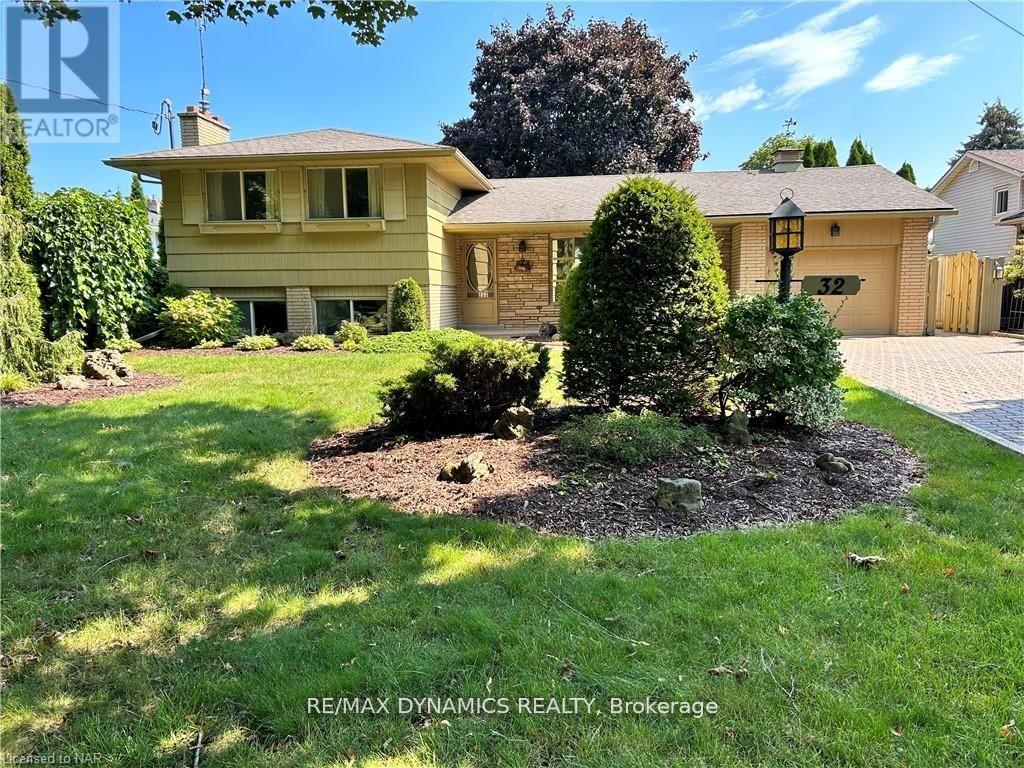
Lower Unit - 32 Mississauga Road
St. Catharines, Ontario
beautiful 4 level side split house located in North-end St. Catharines, quiet and mature neighborhood, walking distance to the waterfront trail by the lake. This lower level unit has a walk-up basement. it offers 2 bedrooms and 1 washroom, large living space and a new kitchen. Separate entrance from the back yard. tenants pay 40% of utilities. (id:37087)
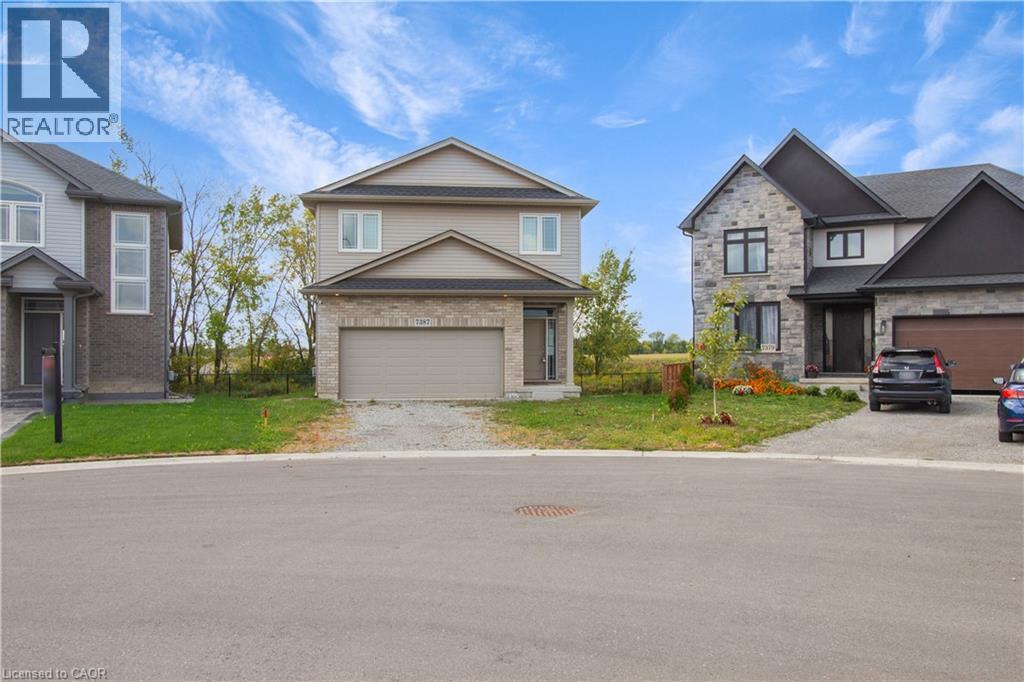
7387 Sherrilee Crescent
Niagara Falls, Ontario
Beautifully built in 2021, this 3+2 bedroom, 4 bathroom detached home offers modern finishes and a family-friendly layout. The main floor is bright and open, seamlessly blending the living spaces and features direct garage access, a convenient powder room, and glass door that walks out to a private deck with no rear neighbours! As you walk up to the expansive second level, you’ll find a spacious loft-style living area, perfect for a home office or additional lounge space. The massive primary retreat comes complete with a walk-in closet and a spa-inspired ensuite including a separate soaker tub and glass shower.. Two additional bedrooms share a modern 4-piece bathroom and a separate laundry space completes this level. The finished basement provides even more living space with its own separate entrance, a full bathroom, an additional bedroom, and a versatile rec room, allowing for endless possibilities. Located close to excellent schools, shopping, and everyday amenities, this home combines style and practicality all while being located in a great family neighbourhood. Taxes estimated as per city’s website. Property is being sold under Power of Sale. Sold as is, where is. RSA (id:37087)
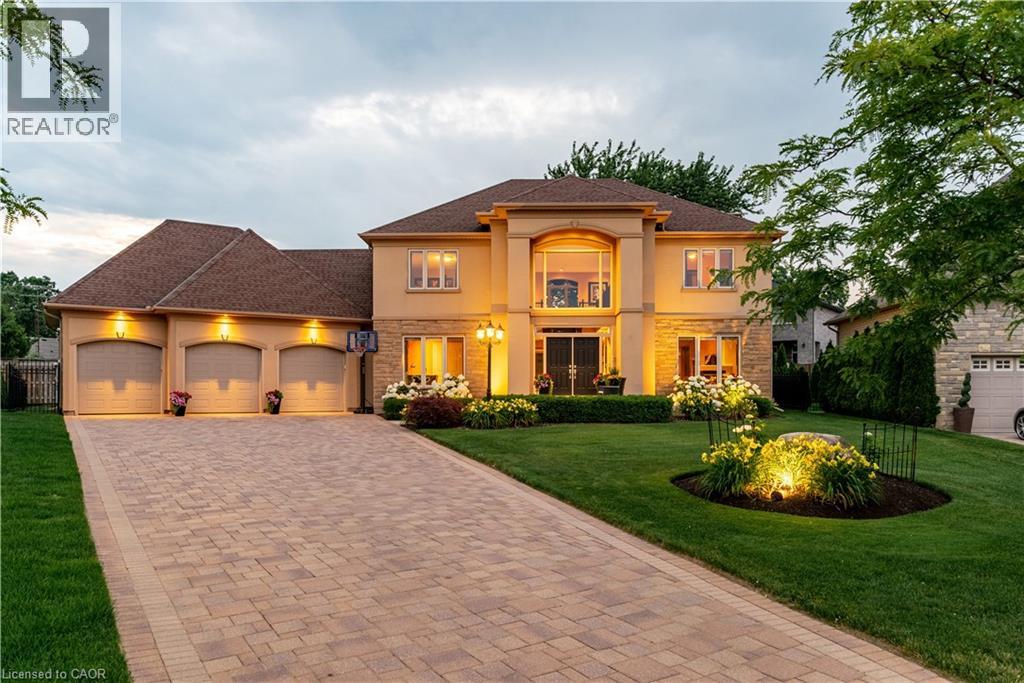
8881 Joseph Court
Niagara Falls, Ontario
Welcome to this exceptional custom-built home located in the highly desirable Futino Estates in the Forestview neighbourhood of Niagara Falls, surrounded by upscale homes and a quiet, family-friendly setting. Offering over 4,500 sq ft of total living space, this meticulously maintained residence has been proudly cared for by its original owner and showcases quality craftsmanship throughout. Step inside to a grand foyer highlighted by a striking staircase, creating an elegant first impression. The upper level features three spacious bedrooms, while the main floor includes a private office that can easily function as a fourth bedroom, offering flexible living options and making four bedrooms above grade. Designed with versatility in mind, the home offers excellent in-law suite potential with a separate entrance and a recently added lower-level living space featuring a full kitchen, living room, bedroom, and private ensuite-ideal for extended family, guests, or multi-generational living. In total, the home offers five bedrooms and four bathrooms. Laundry facilities are conveniently located on both the main floor and lower level. Set on a deep 135-foot lot, the outdoor space offers an enclosed 450 sq/ft screened in covered patio, a pool and endless possibilities for relaxing or entertaining. The heart of the home is the gourmet kitchen, featuring high-end appliances, custom cabinetry, and generous counter space-perfect for everyday living and entertaining. Large windows throughout the home flood the interior with natural light, creating a bright and welcoming atmosphere. Living in Forestview offers more than just a beautiful home-it's a lifestyle choice. Enjoy close proximity to top-rated schools, parks, golf courses, shopping, and quick highway access. You're also just minutes from Niagara Falls, world-class wineries, restaurants, and entertainment, while still enjoying the privacy and tranquility of one of the city's most sought-after communities. (id:37087)
48 Homestead Drive
Niagara-On-The-Lake, Ontario
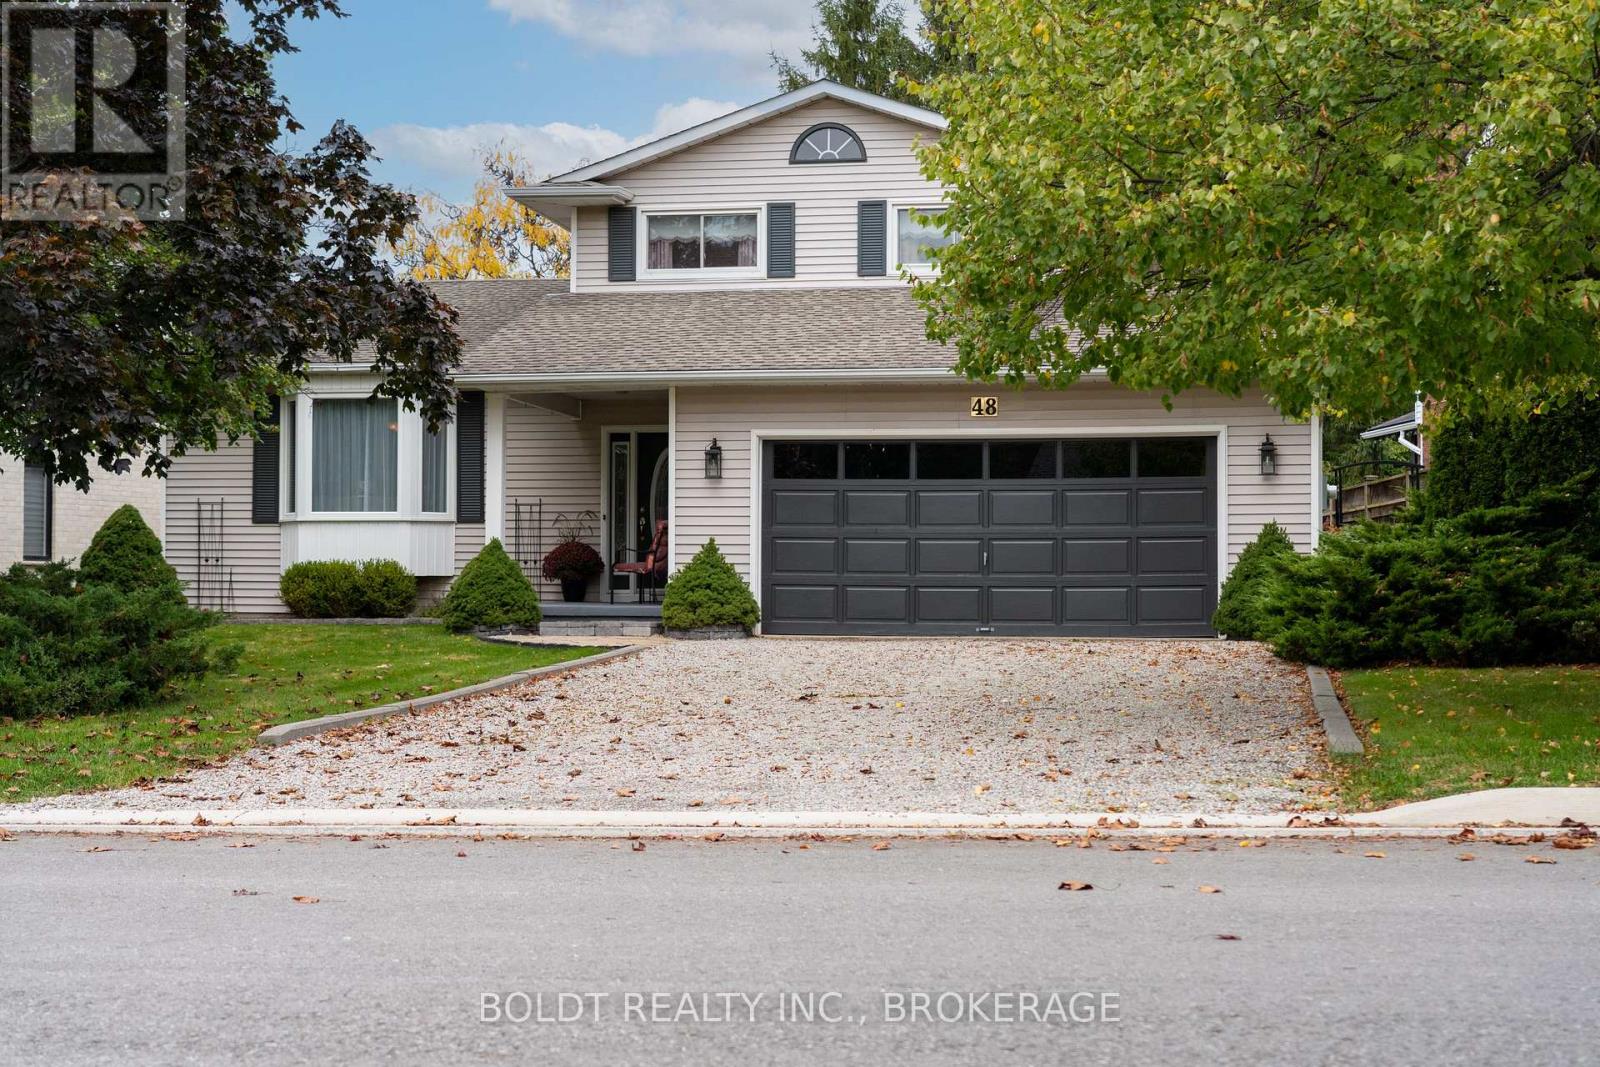
Discover 48 Homestead Drive in the heart of Virgil, Niagara-on-the-Lake - just minutes to world-class wineries, golf, and the charm of Old Town. Nestled on a mature, tree-lined street, this beautifully maintained five-level home sits in a highly desirable, family-friendly neighbourhood known for its long-term residents and strong community feel. Backing onto peaceful green space with a children's playground, this property offers a rare combination of privacy and connection to nature - perfect for families who enjoy an active outdoor lifestyle. Inside, the main level offers a bright, functional layout designed for both everyday living and entertaining. The eat-in kitchen opens directly to a composite deck overlooking the backyard and greenspace - ideal for morning coffee or summer barbecues. Just a few steps down, the family room features a cozy wood-burning fireplace and a second walkout to the lower level of the two-tier deck, creating seamless indoor-outdoor flow for gatherings of any size. A separate side patio adds even more space for serving appetizers or evening cocktails. A generous dining room and adjoining sitting area provide comfortable zones for family meals or hosting guests. The practical laundry/mud room connects directly to the double garage, and the main-floor bathroom includes a convenient walk-in shower. Upstairs, three spacious bedrooms include a primary suite with his-and-hers closets and a shared ensuite. The finished lower level offers a large recreation room and a versatile office that could easily serve as a fourth bedroom, along with a two-piece bath. The utility level includes a 200-amp panel, and ample storage space. This move-in-ready home blends comfort, flexibility, and community in one of Virgil's most sought-after areas. Please note a new stainless steel fridge has been installed which is not reflected in the pictures. (id:37087)
5037 Jepson Street
Niagara Falls, Ontario
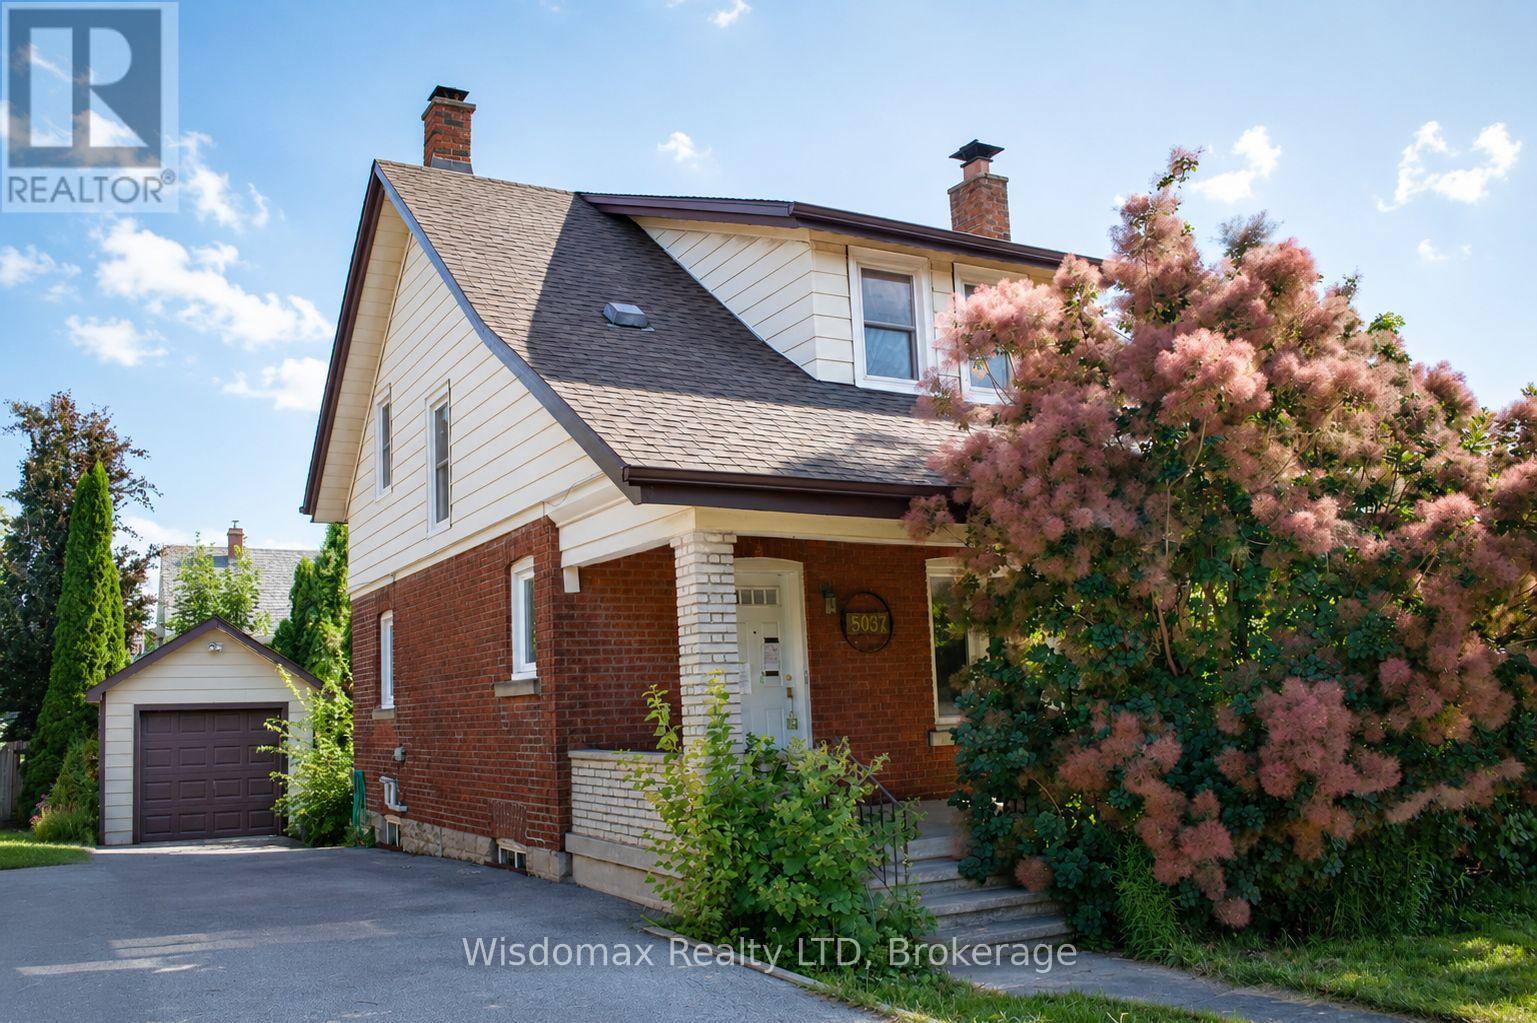
Welcome to 5037 Jepson St in the heart of Niagara Falls. Situated on a oversized corner lot in a quiet, family-friendly neighbourhood, this home will offer you an exceptional lifestyle just minutes from world-famous Niagara Falls, Fallsview Casino, and the GO Train Station.Step inside through the spacious, welcoming foyer into an oversized living room highlighted by a wood-burning fireplace. The formal dining room flows into a sunroom with double sliding patio doors leading to the private backyard. The Kitchen convenient access to the rear deck. The second floor offers three generously sized bedrooms, along with a 4-piece bathroom featuring a restored clawfoot tub.This property sold "as is", "where is"! (id:37087)

5782 Mouland Street
Niagara Falls, Ontario
Welcome to this charming two-storey home offering immediate possession in a highly desirable Niagara Falls neighbourhood. Conveniently located close to schools, shopping, public transit, parks, and everyday amenities, this property is ideal for families, first-time buyers, or investors alike.The spacious main floor features a bright and inviting living room, a generous dining area, and patio doors leading to a large two-tier deck-perfect for outdoor entertaining and summer gatherings. Upstairs, you'll find three well-sized bedrooms, all with hardwood flooring, along with an updated four-piece bathroom.The finished basement provides additional living space with a comfortable recreation room, creating the perfect setting for family movie nights or relaxation. Outside, the fully fenced backyard offers privacy and security, complete with a custom dog run for pet owners and a spacious two-tier deck for enjoying the outdoors.Additional features include a detached single-car garage and ample outdoor space. A fantastic opportunity to own a move-in-ready home in a great location! (id:37087)
215 Phipps Street
Fort Erie, Ontario
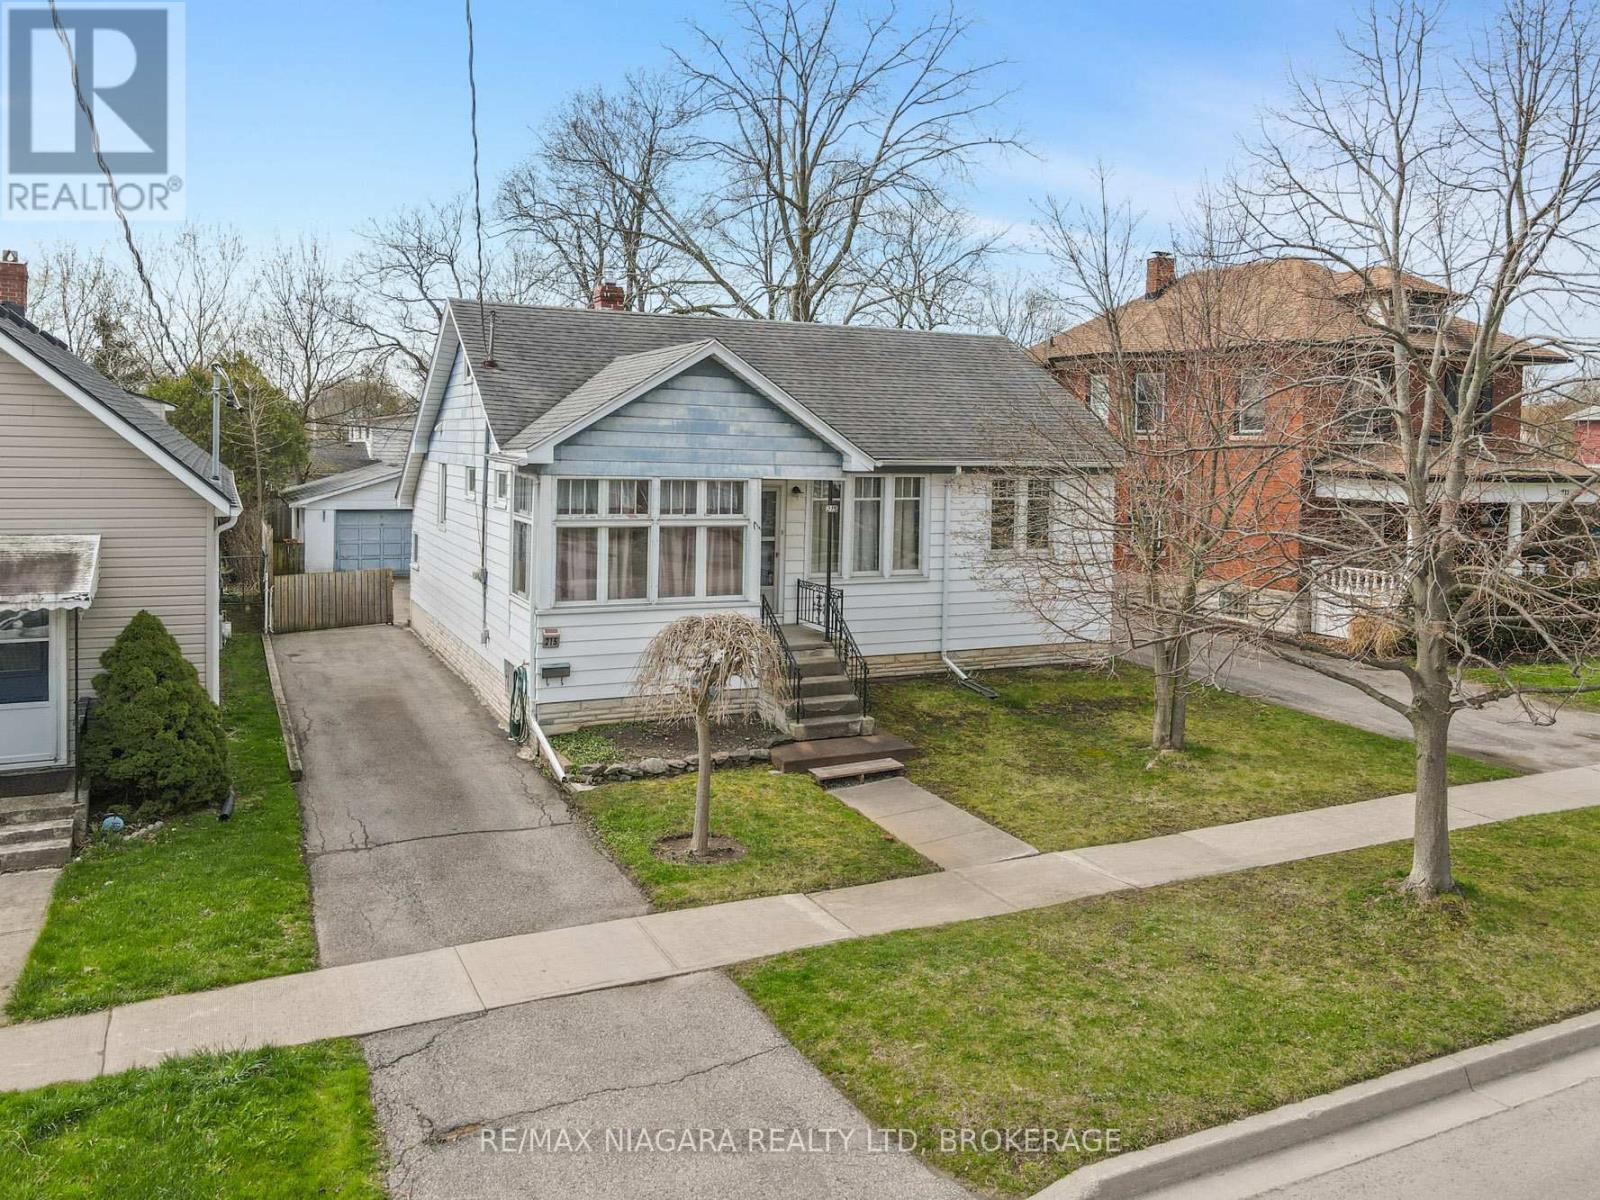
This family home in a great neighbourhood sits just steps from the Niagara River Parkway, offering easy access to walking, biking, and fishing along one of Niagara's most scenic corridors. Inside, the home shows character with its hardwood floors, practical layout, and comfortable living spaces. Central air keeps the home cool, and the dining room is well-suited for everyday meals and family gatherings. The living room provides a warm, relaxed setting for daily life. The fully fenced backyard is ideal for kids, pets, gardening, and outdoor entertaining, with plenty of usable space. A powered garage adds valuable functionality - perfect for storage, tools, bikes, and family gear. All set in a quiet, tree-lined area that's easy to settle into and built for everyday living. (id:37087)
138 Moyer Road
Welland, Ontario
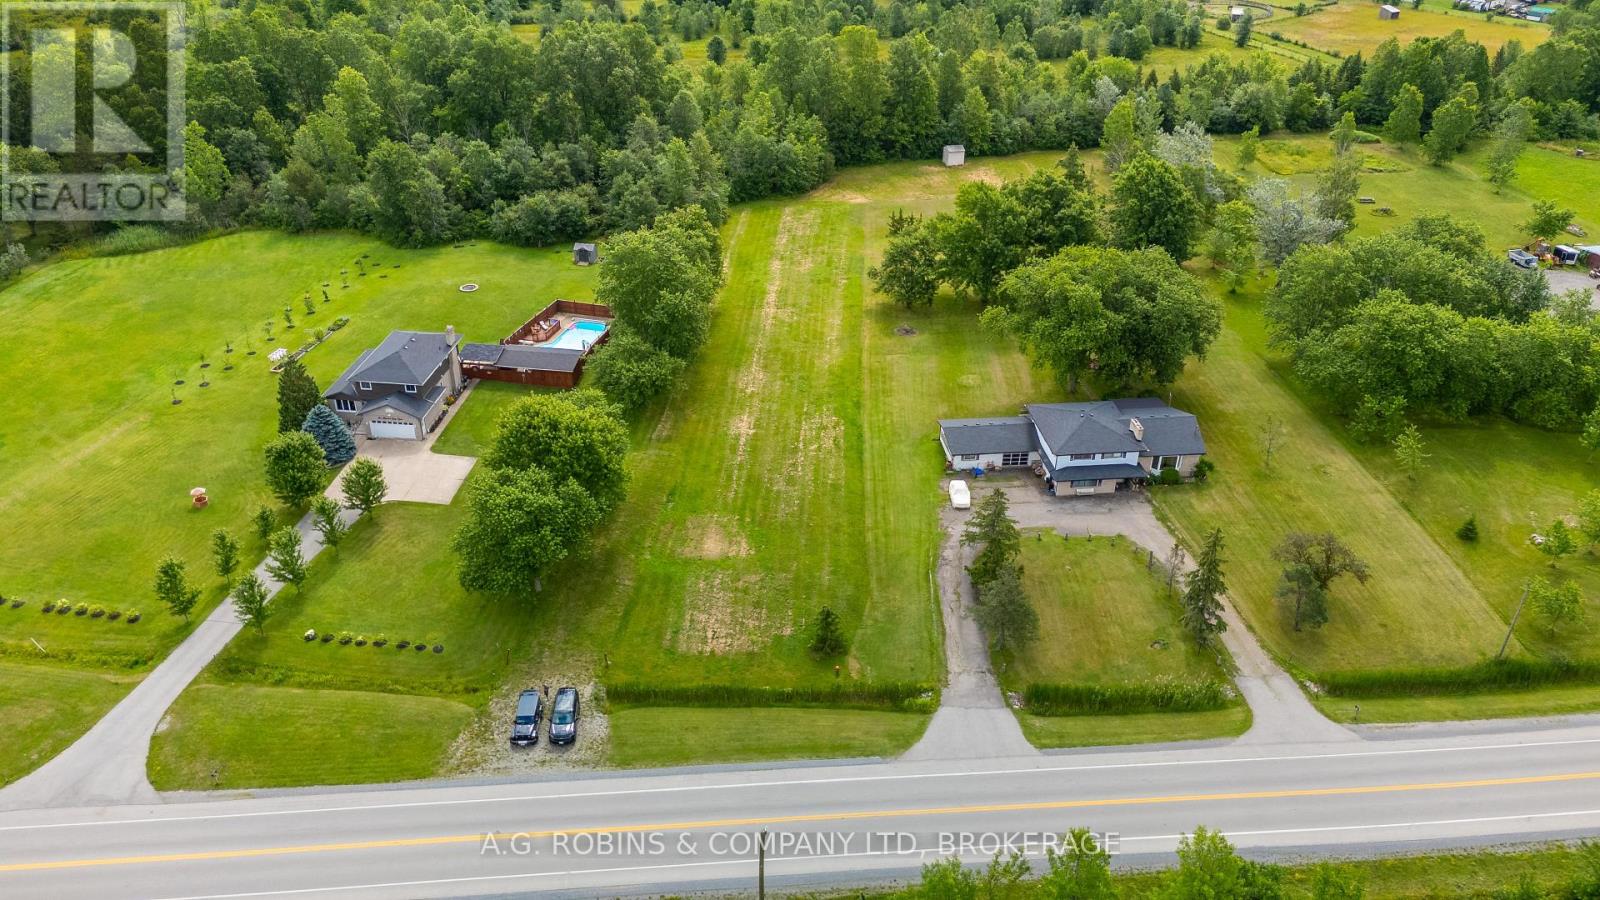
Welcome to 138 Moyer Road, Welland. Rare opportunities like this don't come along often. After all, they're not making any more land. Build the home you've always imagined on this exceptional 1.74-acre vacant lot in the highly sought-after area of Cooks Mills. Perfectly positioned between Welland and Niagara Falls, less than 30 mins to the Peace Bridge or the Rainbow bridge, this desirable location offers the best of both worlds-peaceful country living with convenient access to shopping, schools, major highways, and the new South Niagara Hospital currently under construction. Over the past several years, many of us have come to appreciate just how important home truly is. Imagine creating a place designed entirely around your lifestyle-a private retreat where you can relax, entertain, reconnect with nature, and enjoy the space and tranquility that only a property like this can provide. Whether your vision includes a custom home, gardens, outdoor living spaces, or room for hobbies, this irregular-shaped parcel offers endless possibilities, subject to applicable approvals (Buyer to complete their own due diligence with the municipality). Municipal water, natural gas, hydro, fire hydrant and other services are available at the road, with a septic system required. If you've been waiting for the opportunity to build in one of Welland's most desirable rural communities, this is your chance to secure just under two acres and bring your vision to life. (id:37087)
356 Mountain Road
Grimsby, Ontario
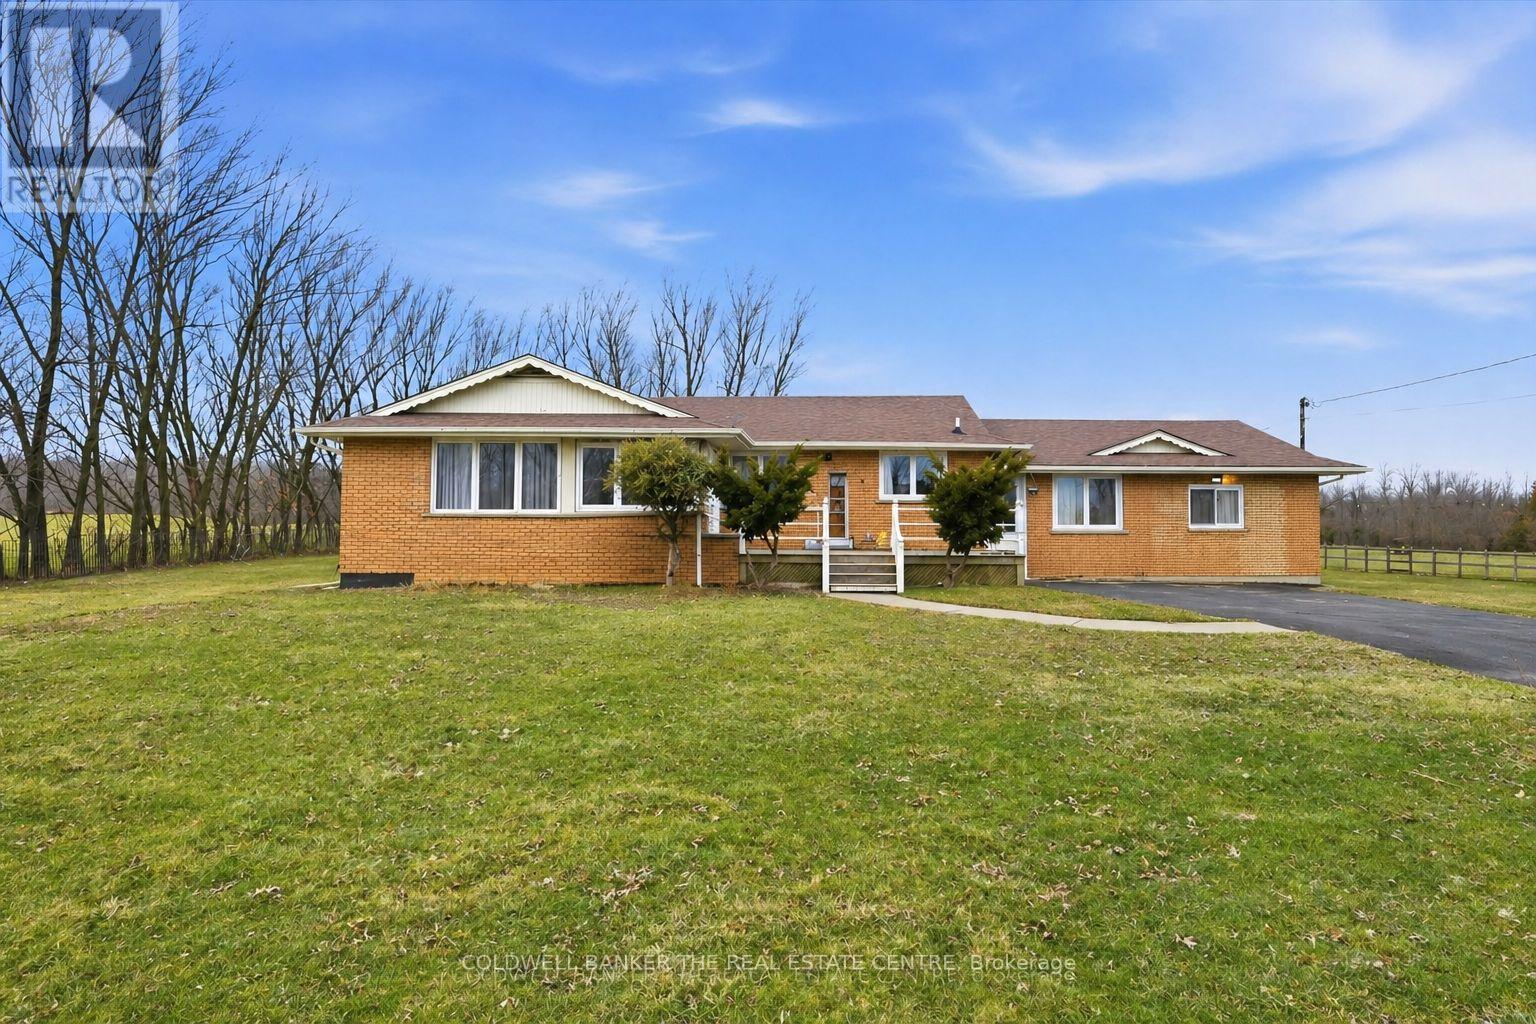
A rare offering..... An opportunity to secure 8.29 acres of well-maintained countryside home offering exceptional space, privacy, and flexibility in desirable rural Grimsby. The main residence provides approximately 2,800 sq. ft. of comfortable living space with a practical layout suited for families, multigenerational living, or buyers seeking room to grow while enjoying peaceful natural surroundings. Large windows and open views create a bright and inviting atmosphere throughout the home. There is also potential for a separate entrance basement, offering added flexibility for extended family or extra income. The property's RU (Rural) zoning supports a wide range of lifestyle possibilities including gardening, hobby farming, agricultural support use, recreation, and equipment storage . The 8 Acres of land features open usable areas and natural landscape, offering excellent potential for homesteading, outdoor enjoyment, or future customization or severance. Low property taxes combined with substantial acreage make this an attractive long-term investment. Enhancing the property is an approximately 1,000 sq. ft. detached insulated structure, ideal for flexible year-round use as a workshop, studio, home office, fitness area, hobby barn, or additional storage space. Positioned separately from the main residence, it adds valuable functional versatility. With generous road frontage, there may also be potential severance opportunities for the front portion of the lot, subject to municipal approvals and buyer due diligence. Located 5 minutes from town and all amenities, 10 minutes to the hospital, and a short drive to wineries, breweries, fine dining, trails, parks, and the lake, this property offers the perfect balance of rural lifestyle and urban convenience - a unique combination of land value, functionality, and long-term potential in one of Grimsby's most desirable country settings.** School Bus pick up at the driveway. (id:37087)
69 Southworth Street N
Welland, Ontario
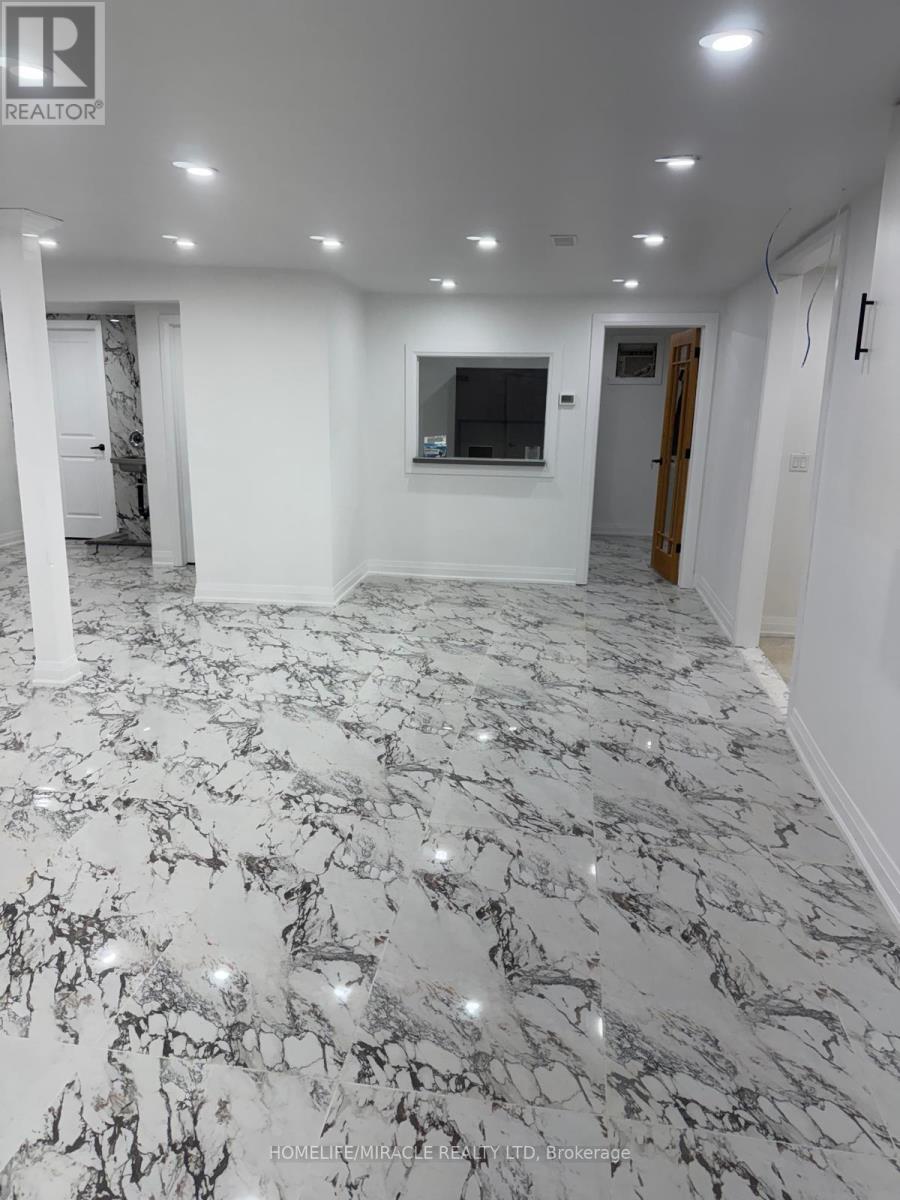
A Perfect Bachelor Apartment For Rent. The Landlord Is Willing To Put Up A Room For The Right Tenant If Required. Extensively Renovated From Top To Bottom. Brand New Flooring, Brand New Windows, Brand New Washroom Freshly Painted. ALL MEASUREMENTS ARE APPROX. This listing is only for the Residential part on the Afton side. (id:37087)
12 Wilfrid Laurier Crescent
St. Catharines, Ontario
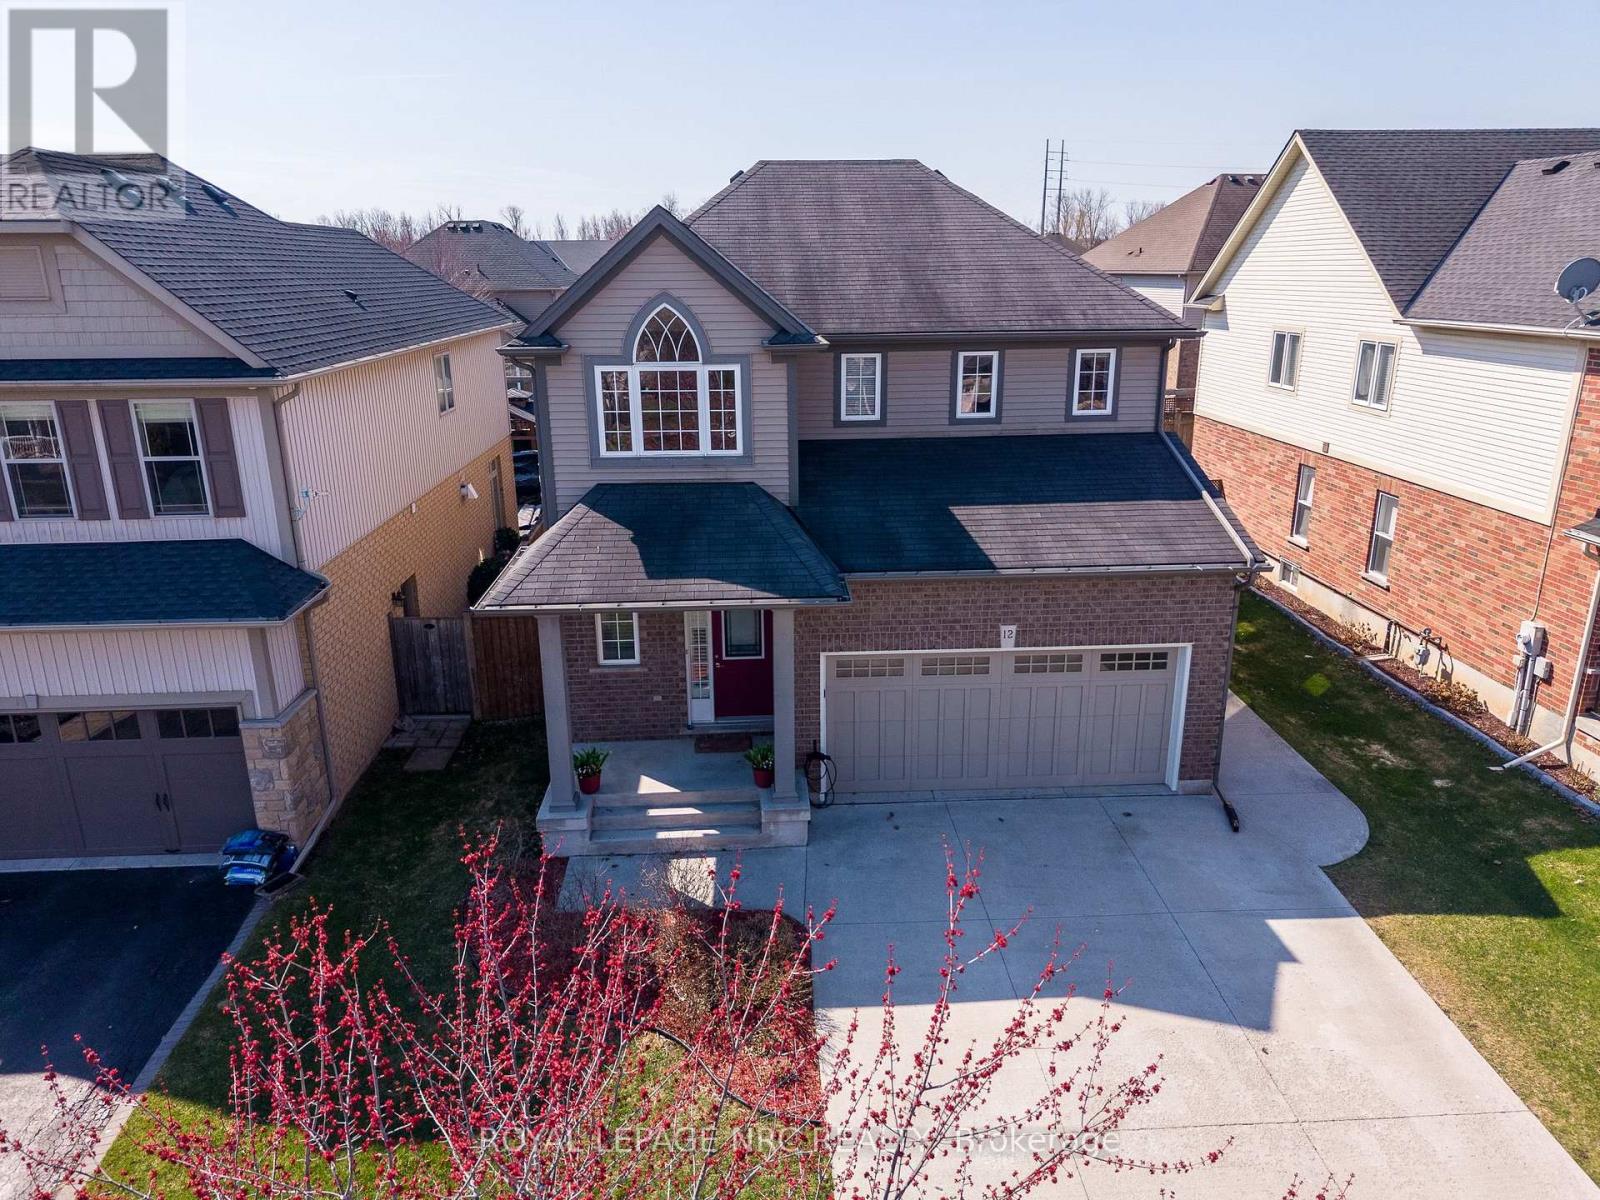
Welcome to an exceptional blend of luxury, comfort, and location in one of St. Catharines' most sought after communities. Built in 2010 by the renowned Rinaldi Homes, this stunning two-storey residence sits in the desirable Wilfrid Laurier Crescent neighborhood, just steps from Lock 3 of the Welland Canal. Inside, you're greeted by a breathtaking two-storey foyer highlighted by a grand cathedral window that floods the space with natural light. The main floor offers a beautifully designed layout, seamlessly connecting the kitchen, dining, and living areas-perfect for both everyday living and entertaining. Large windows and a cozy gas fireplace create a warm yet sophisticated atmosphere throughout. This home features 3+1bedrooms and 3+1 bathrooms, thoughtfully designed to provide both space and functionality. Upstairs, you'll find 3 generous bedrooms, including a luxurious primary retreat complete with a private ensuite featuring a jet tub, a spacious walk-in closet, and its own ductless LG heating/cooling unit for personalized comfort. With three walk-in closets throughout the home - one even with its own window - storage, organization and comfort are effortless. Convenience is key with second-floor laundry located just steps from the bedrooms, complete with Samsung appliances and nearby linen storage. The fully finished basement expands your living space with a large rec room, an additional bedroom with a walk-in closet, a full bathroom, cold storage and a separate utility room-ideal for guest accommodation. Additional highlights include a double car garage, EV charging port, updated roof (2017), new hot water tank (2024), new furnace/ac with transferable warranty (2026). Situated in a vibrant and welcoming community surrounded by scenic walking trails, parks, and all major amenities-offering the perfect balance of nature and convenience. A truly remarkable home in an unbeatable location - 12 Wilfrid Laurier not only offers luxury, it provides a lifestyle. (id:37087)

