



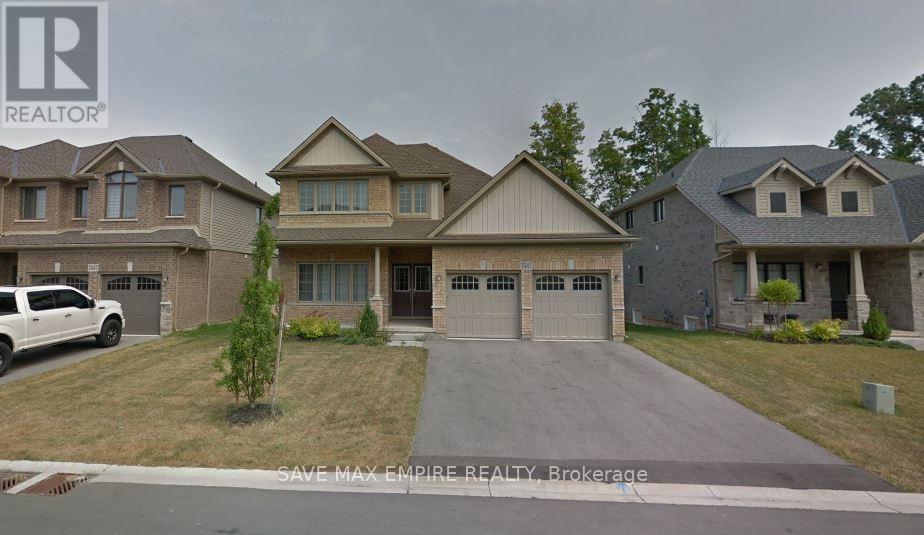
7547 Lionshead Avenue
Niagara Falls, Ontario
Stunning Customized Bungaloft This beautifully upgraded bungaloft offers a thoughtfully customized layout and over $160,000in premium upgrades-too many to list! The main floor features a spacious primary bedroom with a luxurious ensuite, plus an additional bedroom for added convenience. Upstairs, you'll find two more bedrooms, a full washroom, and an open loft area, perfect for extra family space or added privacy. With soaring raised ceilings and a bright, open-concept living, dining, and chef's kitchen, this home is designed for modern living and effortless entertaining. Enjoy year-round outdoor living on the expansive covered deck. The fully finished basement apartment includes a separate side entrance, 2 bedrooms, a full kitchen, washroom, and a large recreation area-ideal for multi-generational living or potential rental income. Located just 20 minutes from Niagara Falls and steps from Thundering Waters Golf Club, this is not just another investor property-it's a rare opportunity to own a truly exceptional home. Over 2,300 sq.ft. above grade + 1,600 sq.ft. finished basement! Condo fees of $45 for Roads maintenance (id:37087)
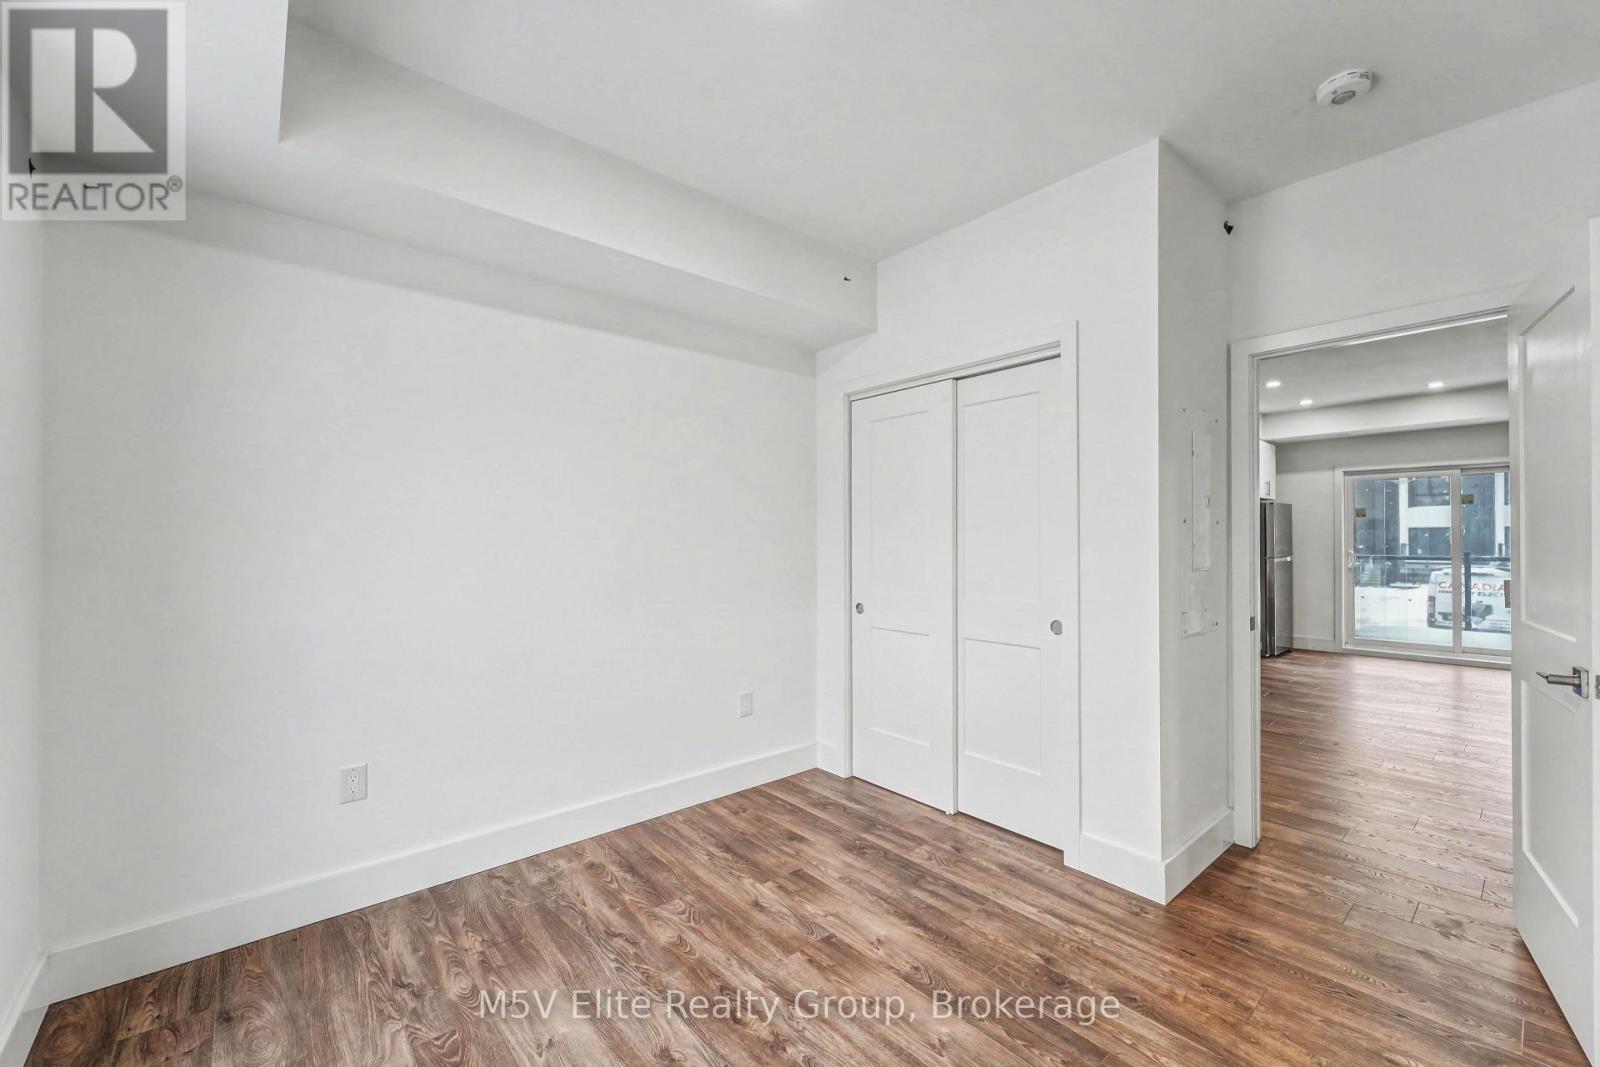
217 - 6638 Mcleod Road
Niagara Falls, Ontario
Experience elevated living at The Niagara Towns, an exclusive stacked town community 5 minutes from the Falls. This impeccably designed 1-bedroom residence blends modern sophistication with curated finishes, featuring 9' smooth ceilings, quartz countertop, stainless steel appliances, designer flooring, spa-inspired bath, ensuite laundry, and a private patio. Living room with walk out to private patio. Bedrooms feature designer flooring, spacious closet with shelving. Luxurious bath with 12 x 24 porcelain tiles, undermount sink. Ensuite laundry with stacked washer dryer. Steps from public transit, minutes to grocery, retail and QEW. (id:37087)
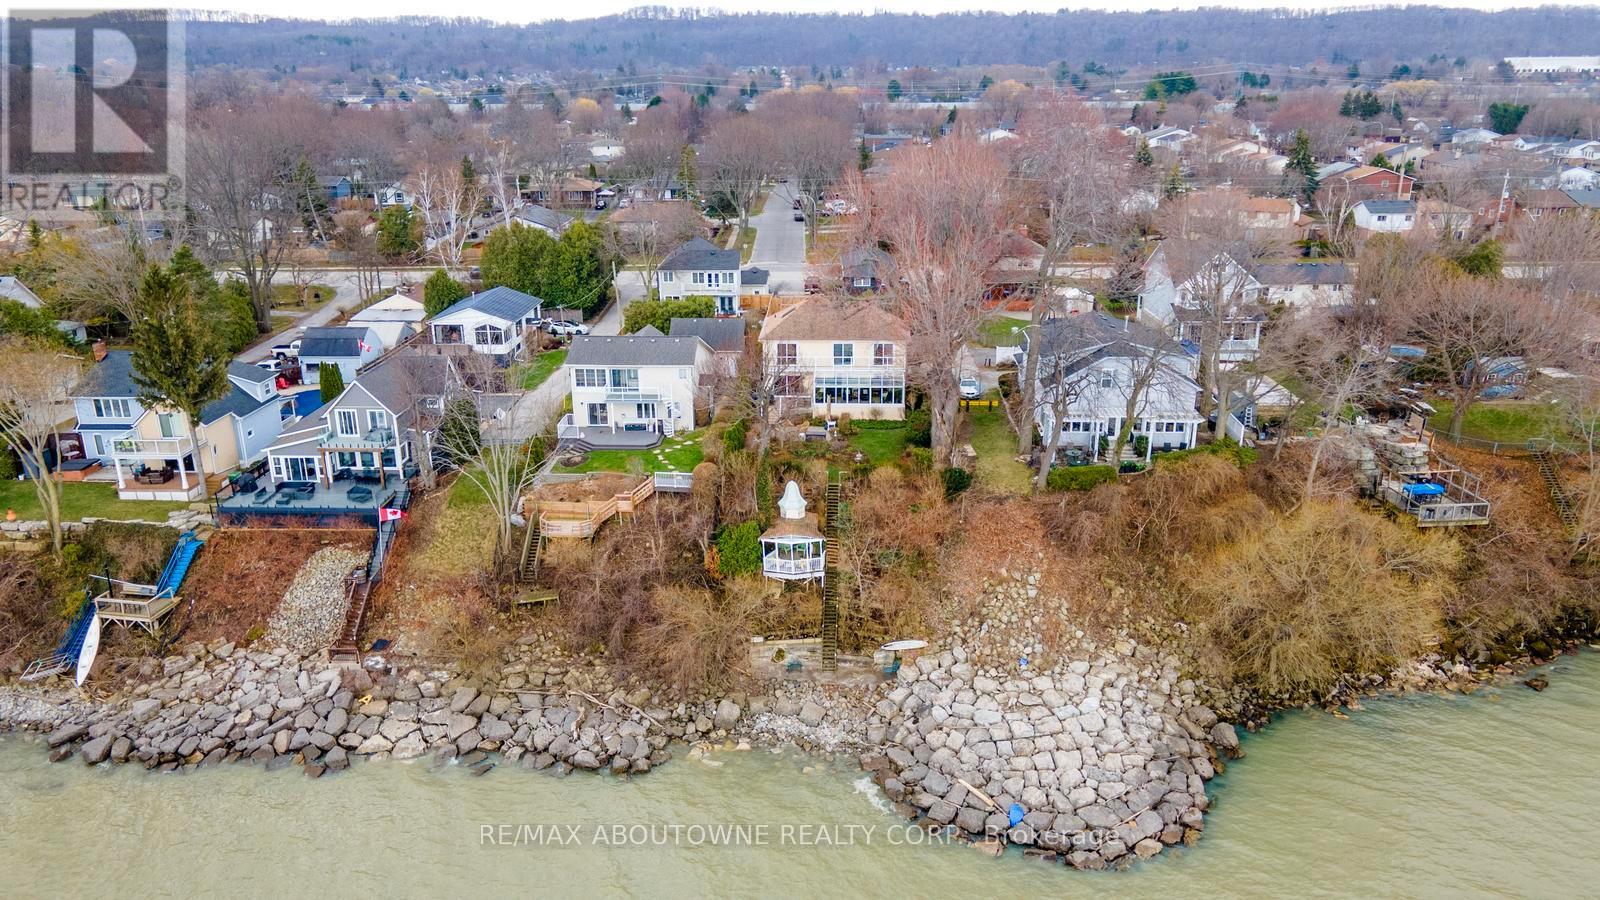
1 Twelfth Street
Grimsby, Ontario
Exceptional waterfront 3 +1 bedroom and 3.5 bathrooms detached home in Grimsby, offering a grand double door entry and an impressive foyer with soaring 16'11" ceilings. This well-appointed home features a beautiful wood staircase and a spacious layout designed for both comfortable living and entertaining. The bright living room showcases rich hardwood flooring and a charming wood-burning fireplace, while the inviting family room seamlessly opens to a stunning and expansive sunroom complete with a gas fireplace-perfect for relaxing and enjoying natural light year-round. The well-equipped kitchen features tile flooring, stainless steel appliances, a built-in wine rack, garburator, and abundant cabinetry and counter space. A separate dining area is ideal for hosting guests, while the breakfast area provides the perfect setting for morning coffee or tea. Main floor laundry adds everyday convenience. The upper level offers three generously sized bedrooms, 2 full bathrooms, and access to a charming balcony. The primary bedroom retreat includes a walk-in closet and a private ensuite with a tub and jacuzzi. The finished basement provides additional living space with a large recreation room featuring a gas fireplace, a dedicated office for working from home, an additional bedroom, a full bathroom, and ample storage. Step outside to enjoy a large deck, garden shed, and gas BBQ hookup, ideal for outdoor entertaining. The home also features a double garage with extra ceiling height and windows for added light. Just steps to the waterfront ,gazebo, and breathtaking sunsets. Close to parks, trails, schools, shopping, and easy highway access. (id:37087)
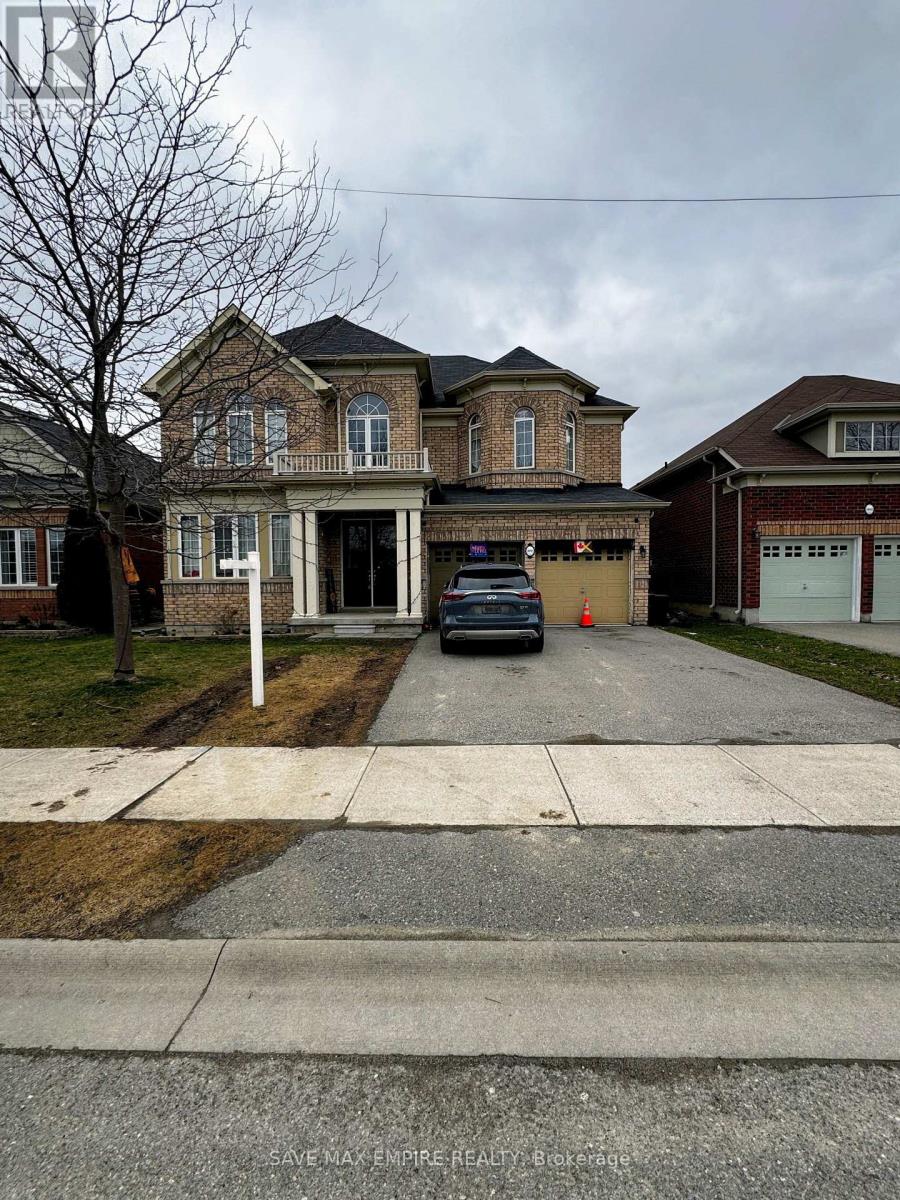
9091 Tallgrass Avenue
Niagara Falls, Ontario
Prime Luxury Living in Niagara Falls! Welcome to this 4-bedroom, 3.5-bathroom two-storey home ideally located in Chippewa Village, near the Well and Canal, within the highly desirable Lyons Creek community. This exceptional location offers a peaceful neighborhood setting while being close to nature, scenic trails, and convenient city amenities. The main floor features 9-foot ceilings, a private office space, and a combined living and dining area, perfect for both everyday living and entertaining. The spacious family-sized kitchen includes a bright breakfast area, while large patio doors lead to the backyard, filling the home with natural light and creating a welcoming space for family gatherings. Upstairs, the primary bedroom retreat offers a walk-in closet and a luxurious 5-piece ensuite. The second bedroom features its own junior ensuite, while bedrooms three and four share a well-appointed bathroom, providing comfort and convenience for family members or guests. Additional highlights include a main-floor laundry room, grand double-door entry, double-car garage with inside access, and modern finishes throughout, making this home the perfect blend of style, comfort, and functionality. Enjoy living in a prime Niagara Falls location close to the Well and Canal, parks, schools, shopping, and major amenities. A perfect place to call home! (id:37087)
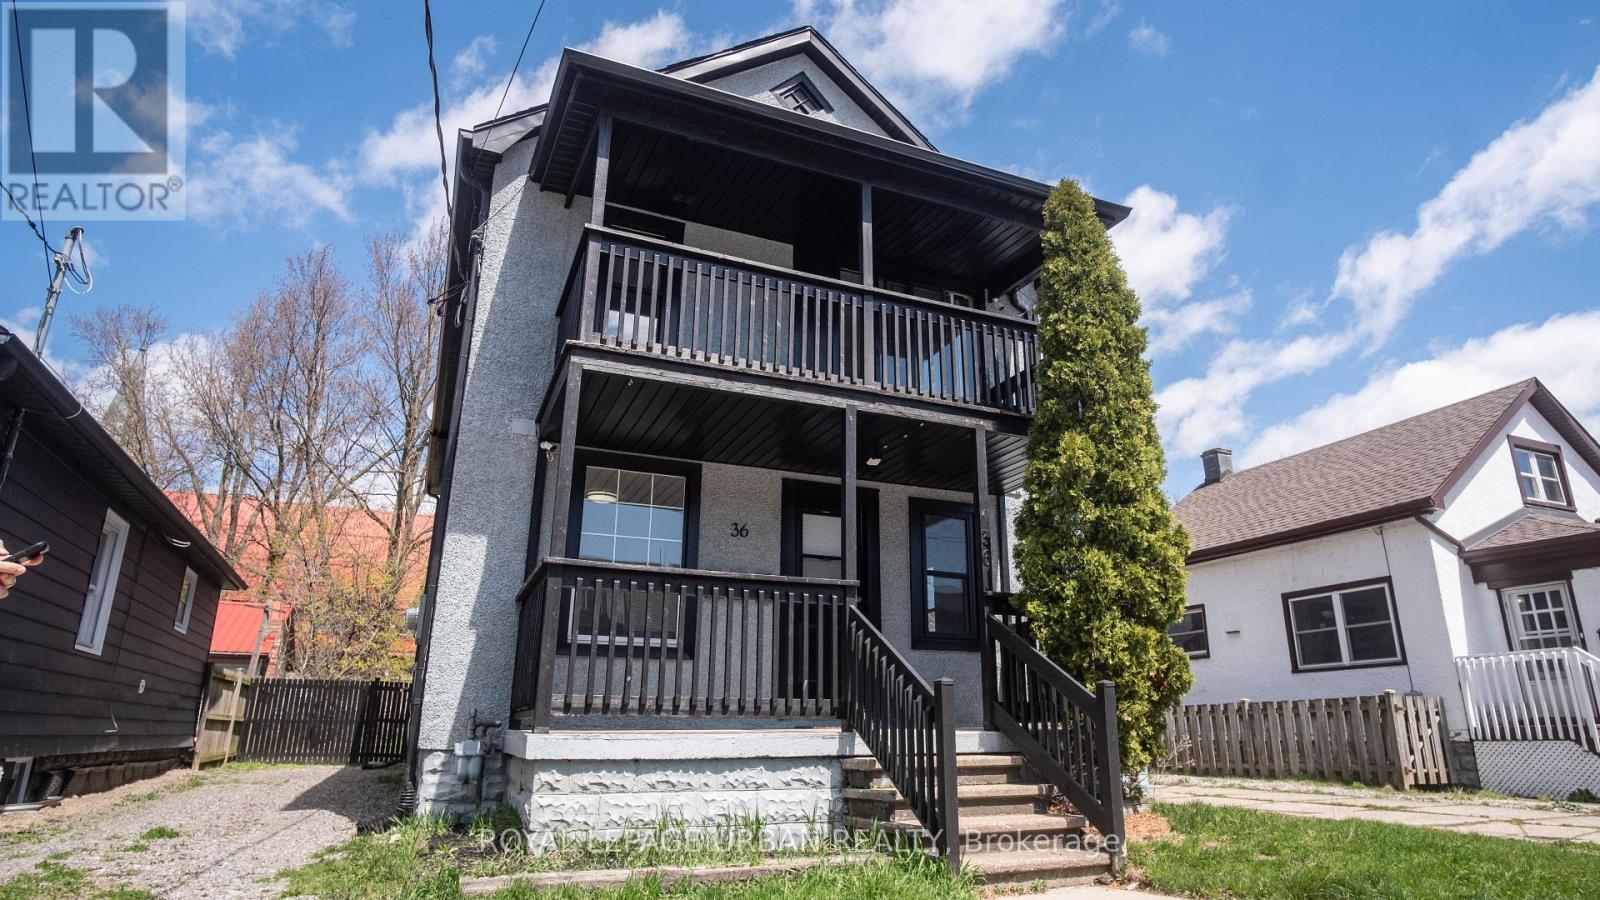
Main Floor - 36 Welland Street
Welland, Ontario
Welcome To 36 Welland St! This Beautifully Maintained 2+Den Home Offers A Bright And Spacious Layout Flooded With Natural Light. The Open-Concept Living And Dining Areas Are Perfect For Entertaining, While The Modern Kitchen Features Stainless Steel Appliances And Ample Cabinet Space. The Den Can Be Used As A Home Office, Guest Room, Or An Additional Bedroom. Enjoy Generous-Sized Bedrooms, Sleek Finishes, And Thoughtful Touches Throughout. Located On A Quiet Street In A Family-Friendly Neighbourhood. A Perfect Blend Of Comfort, Style, And Convenience. Don't Miss Out! (id:37087)
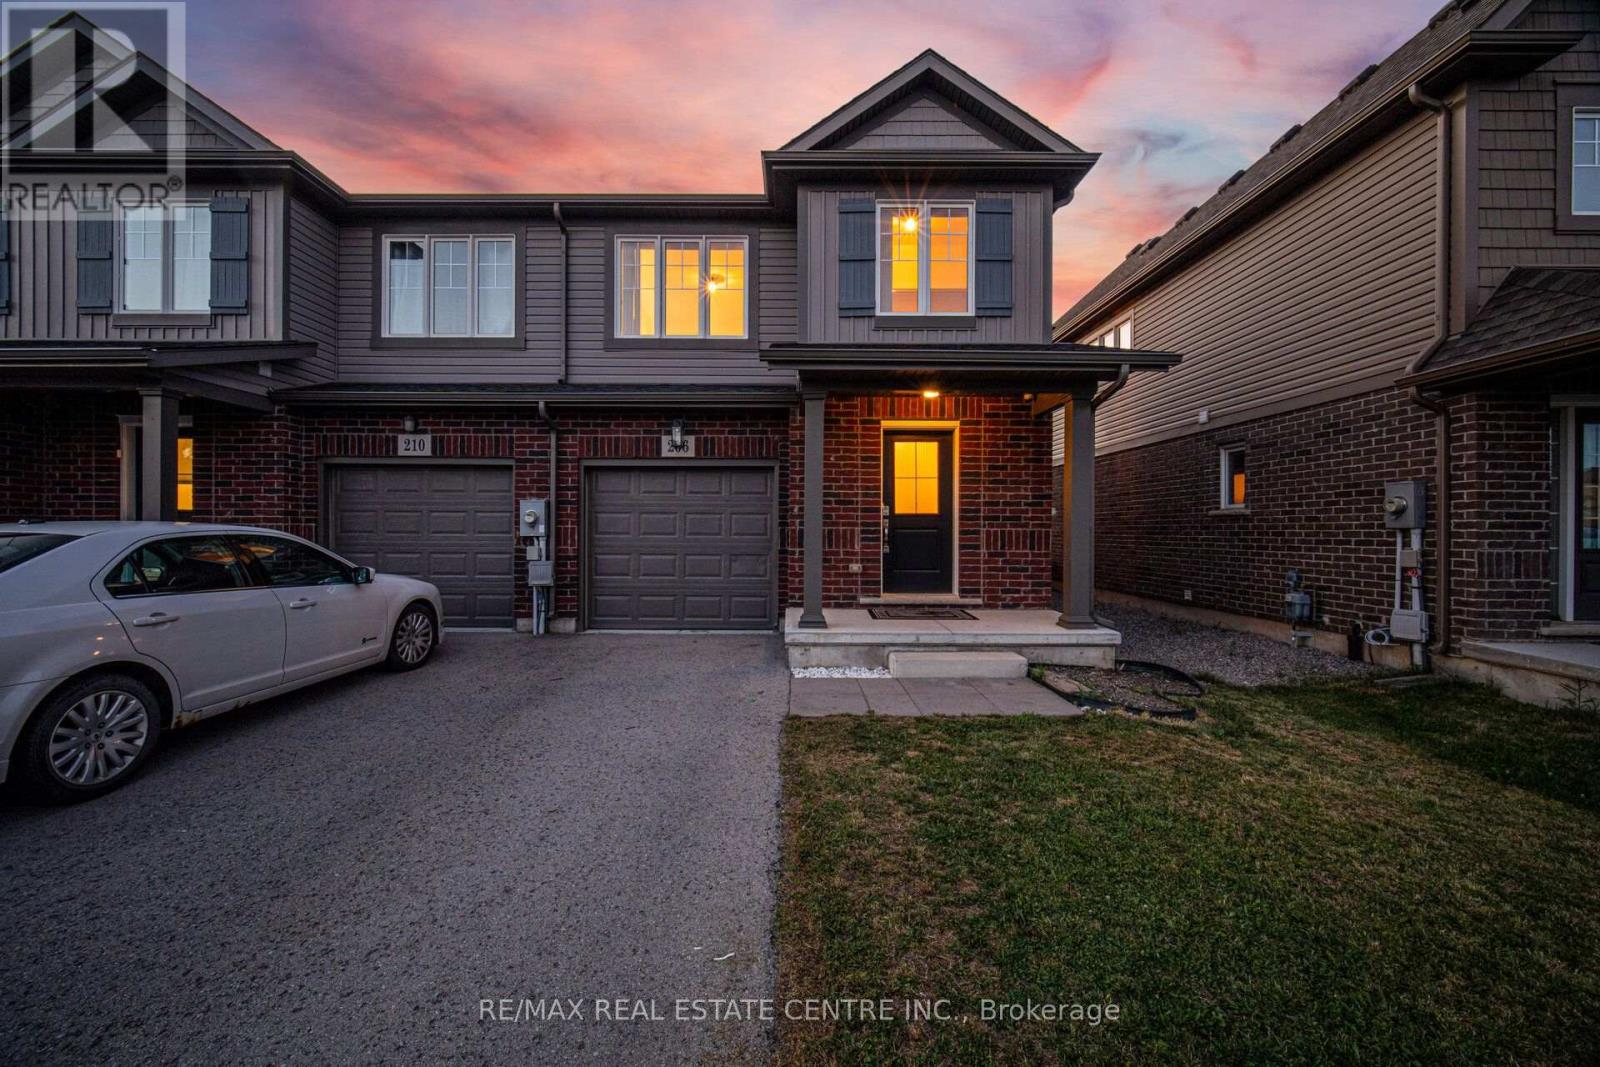
206 Heron Street
Welland, Ontario
Welcome to 206 Heron Street - A beautifully updated executive end-unit townhome offering 1,326 sq. ft. of thoughtfully designed living space with the feel of a semi-detached home. Move-in ready, this home features modern finishes, quality updates and a functional open-concept layout ideal for families and professionals alike. A generous size driveway with no sidewalk leads to the covered front porch and inviting foyer with an updated powder room. Brand-new laminate flooring flows throughout the spacious great room, while the modern kitchen showcases brand-new quartz countertops, a custom designed backsplash and ample cabinetry. The adjoining dining area offers a walk-out to a fully fenced, oversized backyard-perfect for entertaining, children and pets.The oak hardwood staircase leads to the second level featuring three generous bedrooms and the convenience of upper-level laundry. The spacious primary bedroom offers a large walk-in closet and an updated ensuite bath. An unfinished basement with an excellent layout and a large above-grade window provides outstanding potential for additional living space, a recreation room or home office. Interior garage access adds everyday convenience. Located in one of Welland's desirable family-friendly neighbourhoods, this home is minutes to schools, parks, shopping, restaurants and everyday amenities. Enjoy nearby SmartCentres Welland, Fitch Street Plaza, Merritt Island Park, Chippawa Park, the Welland Recreational Canal, Community Centre and the Welland International Flatwater Centre. Commuters will appreciate quick access to Highway 406, while the vibrant downtown canal district offers cafés, local shops, farmers' markets and year-round festivals.An exceptional opportunity to own a beautifully updated home in a convenient location that perfectly combines comfort, style and everyday convenience. (id:37087)
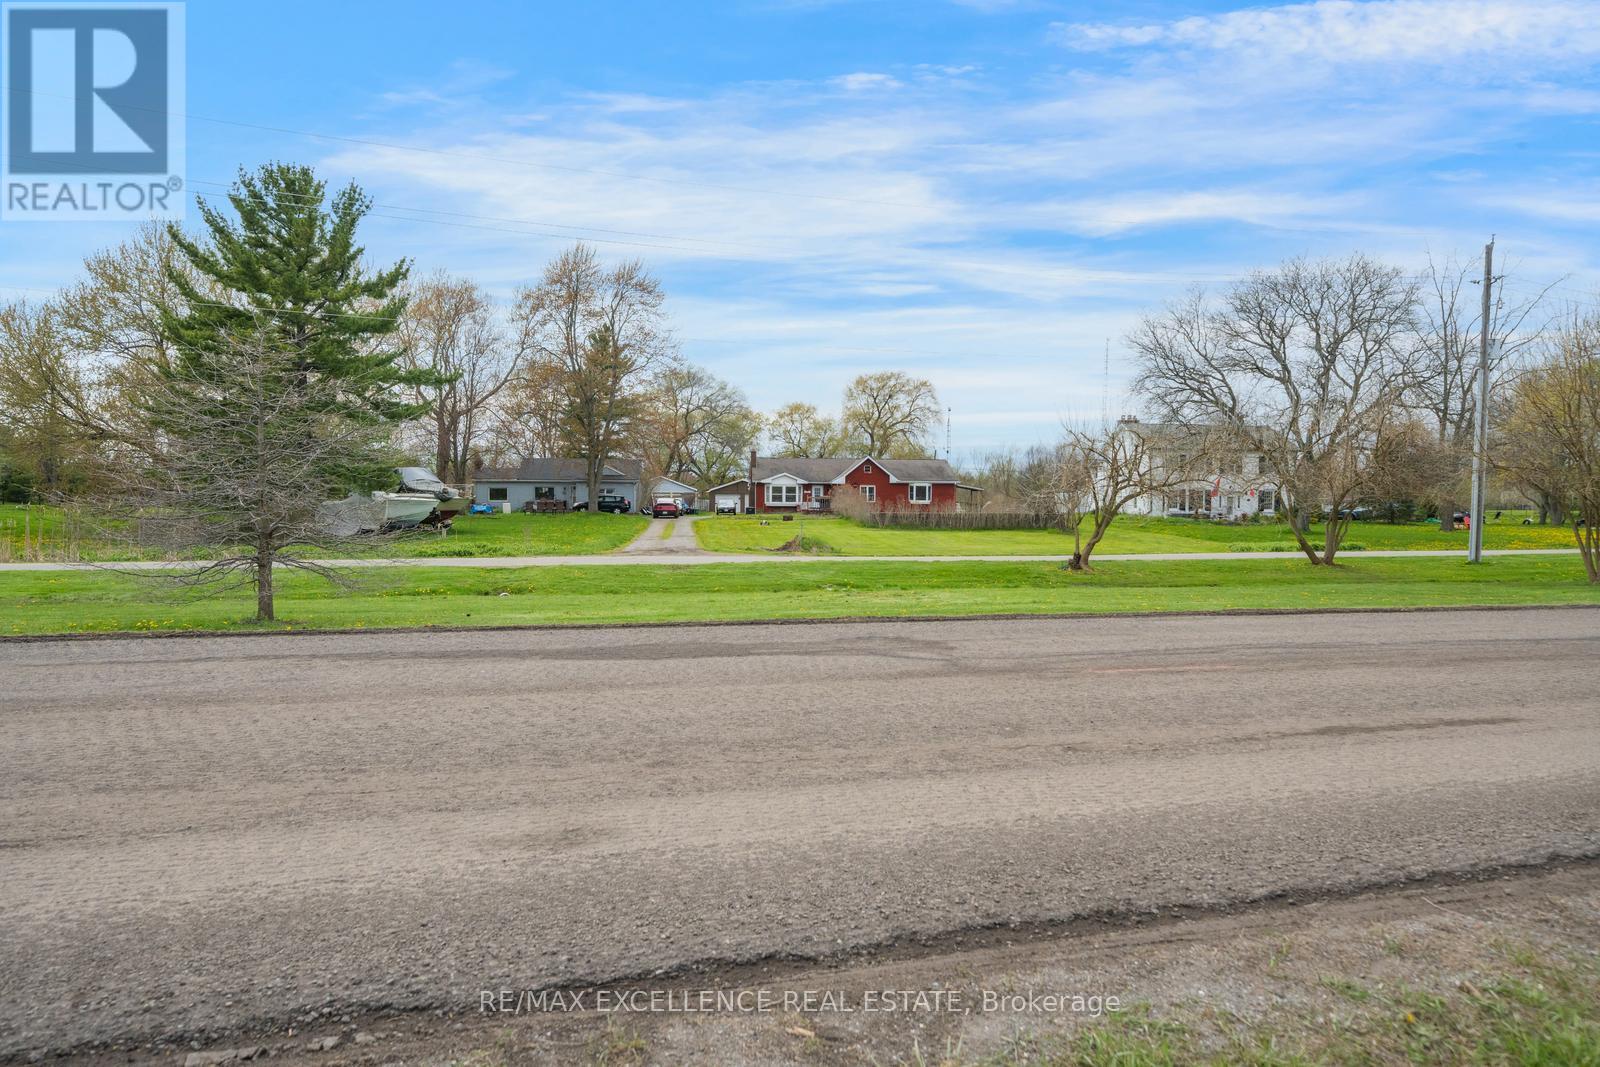
12575 Niagara River Parkway
Niagara Falls, Ontario
Available Immediately!Rare opportunity to lease the entire property and enjoy waterfront living in this 4-bedroom + den, 3-bathroom river-view bungalow situated on an expansive 98 ft x 319 ft private lot along the iconic Niagara River Parkway. Offering exceptional space, privacy, and flexibility, this carpet-free home features a unique layout with an additional rear living area and separate entrance, providing extra versatility for extended family, guests, or a variety of lifestyle needs.The home offers a spacious and functional layout featuring a bright open-concept living room, dining area, and kitchen with stunning views of the Niagara River and the front-yard swimming pool. The primary bedroom features a private 3-piece ensuite and backyard views, while the additional two bedrooms enjoy beautiful river and pool views. The den provides additional flexible space for a home office or study, complemented by an additional full bathroom and convenient main-floor laundry. The layout continues into the rear living area, which also offers a second entrance through the side yard, a kitchenette, family room,fourth bedroom, and full bathroom, creating a comfortable and flexible space for guests, family members, or additional living arrangements.The front living area is furnished, offering a convenient move-in option.Enjoy exclusive use of the front-yard swimming pool and the expansive 319-foot-deep private lot, offering exceptional outdoor space and privacy.Located directly on the Niagara River Parkway, you'll enjoy immediate access to scenic walking and cycling trailswhile being just minutes from the QEW, Niagara Falls, and the village of Chippawa.Tenantresponsible for 100% of all utilities. (id:37087)
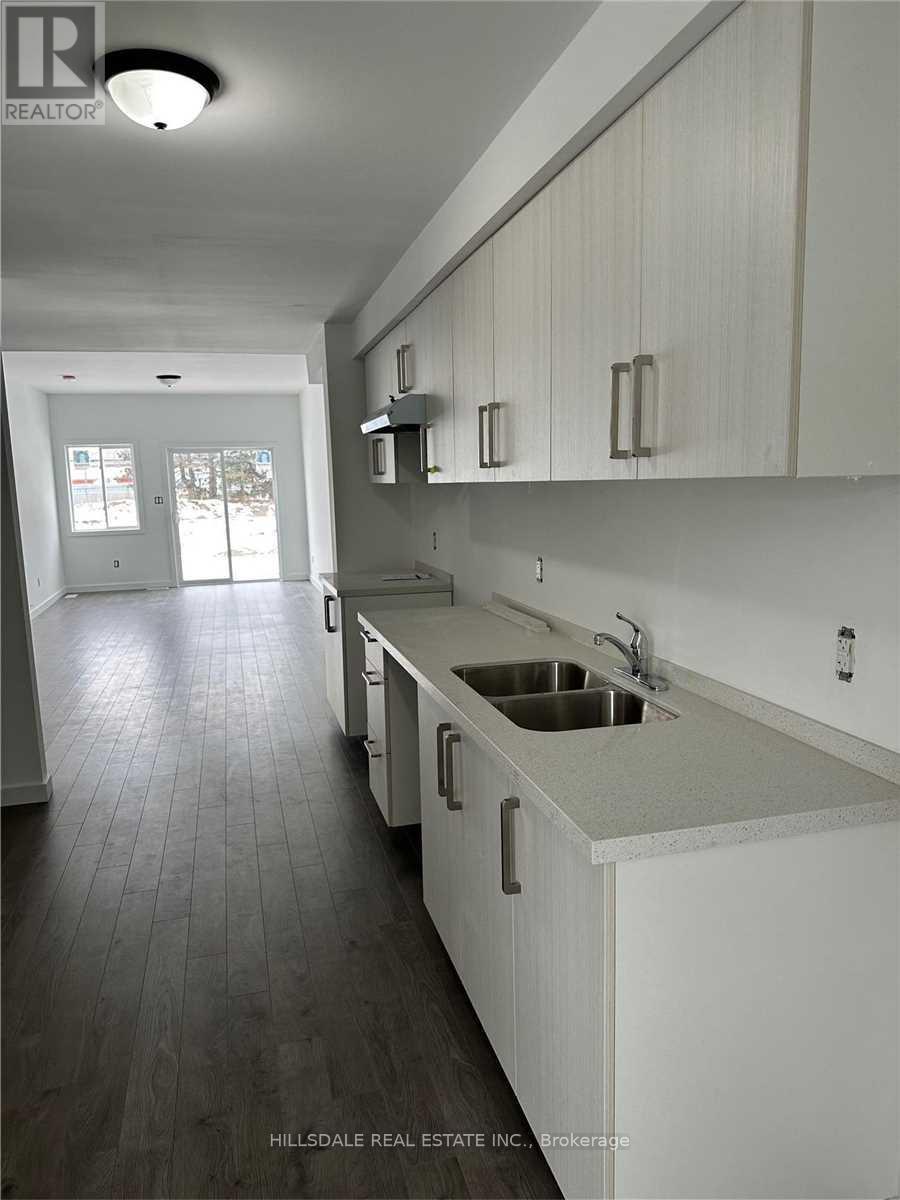
350 Chaffey Street
Welland, Ontario
Welcome to this beautifully maintained, bright, and airy bungalow-plus-townhouse, featuring an exceptional layout flooded with natural light. Boasting an effortless open-concept design, the main floor offers a seamless living space, a convenient primary bedroom, a full bathroom, and main-floor laundry-providing the ultimate convenience of single-level living. Upstairs, you'll find two additional full-sized bedrooms, each equipped with spacious closets, alongside a second full washroom.Step outside to enjoy a deep, long backyard-perfect for outdoor relaxation, summer BBQs, or extra space to unwind.Unbeatable location close to all major amenities and highly accessible: just 12 minutes to Niagara College, 19 minutes to Brock University, and 27 minutes to Niagara Falls. Perfect for families, working professionals, or students looking for a fantastic, well-located home! (id:37087)
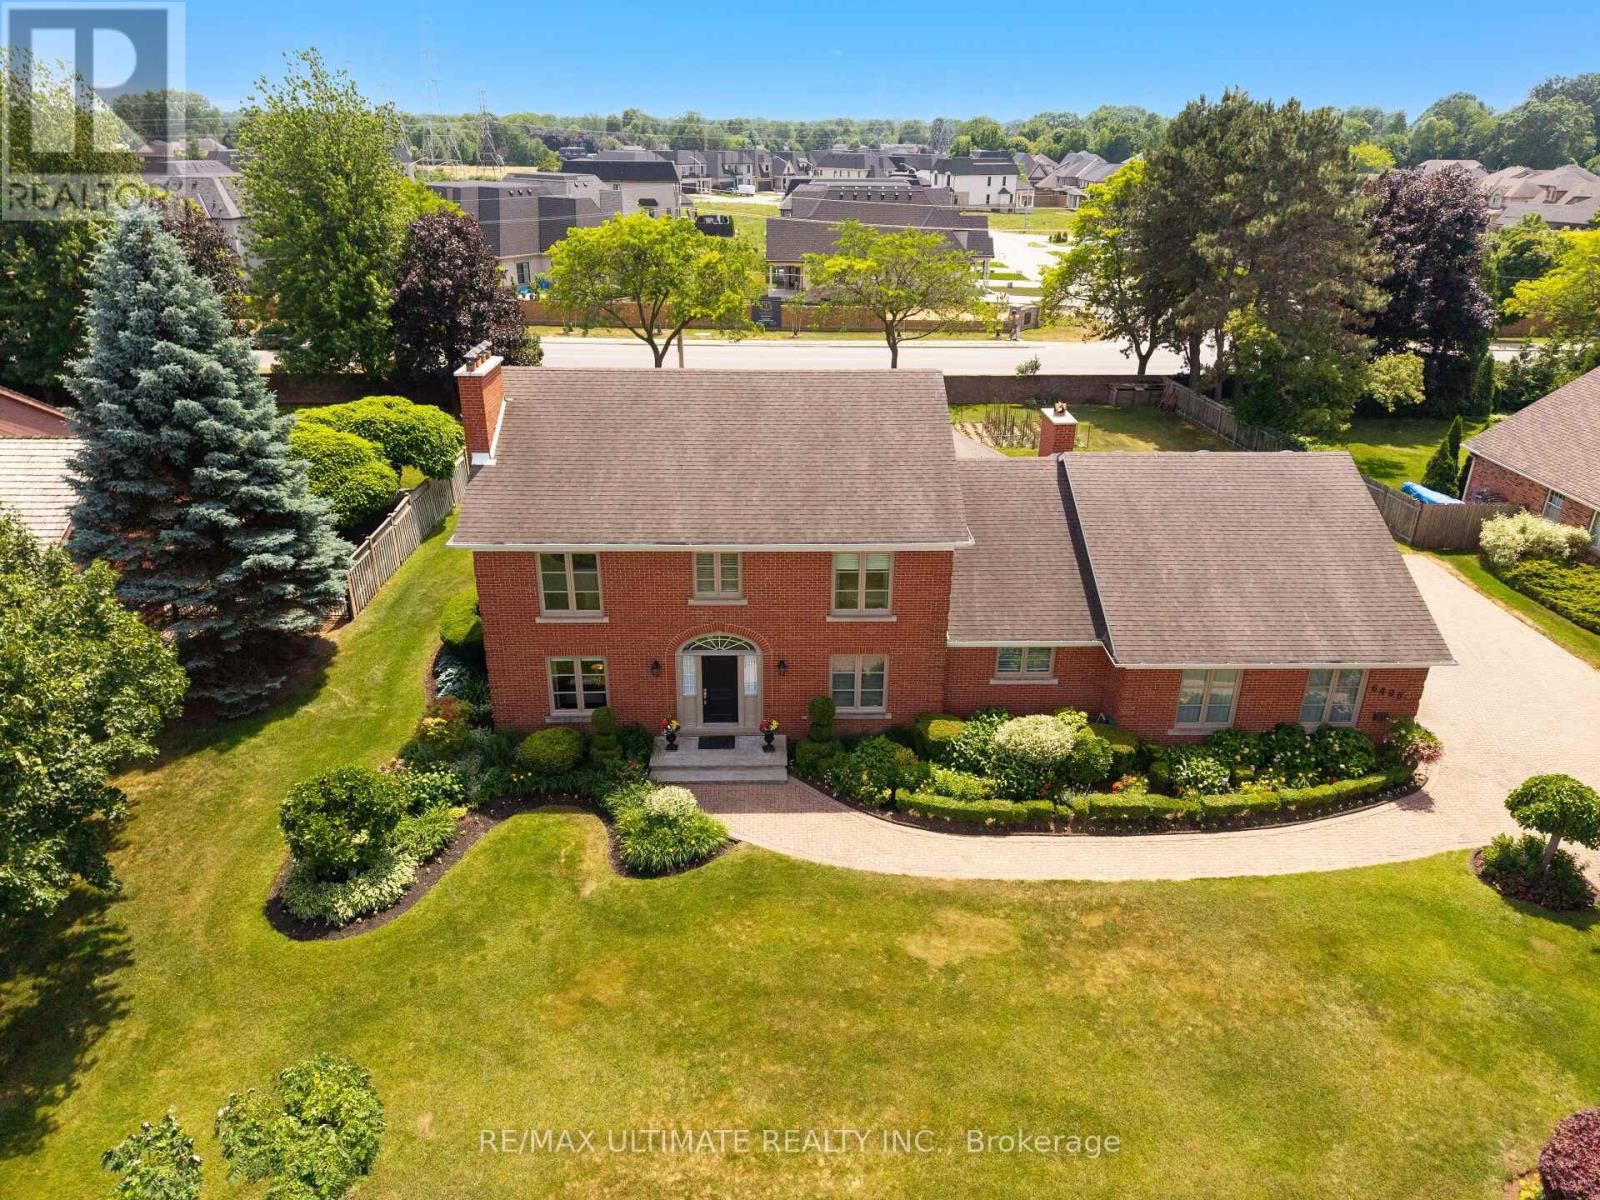
6496 January Drive
Niagara Falls, Ontario
Welcome to 6496 January Drive - a luxurious estate home nestled on a massive lot in one of Niagara's most prestigious and picturesque Calaguiro Estates. Built by Frank Costantino of Costantino Construction Ltd.-a trusted name in Niagara homebuilding since 1976-this timeless 2-storey brick residence has been lovingly maintained by its original owners and showcases a rare combination of scale, craftsmanship, and pride of ownership.Perfectly perched along the Niagara Escarpment, this stately property offers both privacy and grandeur. The home's striking curb appeal is matched by nearly 4,300 sq ft of refined living space, designed for elegant entertaining and comfortable family living. Rich hardwood floors, fireplaces, crown mouldings, and custom finishes create a warm, sophisticated atmosphere throughout.Inside, you'll find multiple gathering areas, a modern kitchen, private office, solarium, and a separate entrance leading to a fully finished lower level with a second kitchen, living/dining room, family room, bedroom, and cantina-ideal for multi-generational living or long-term guests. With five spacious bedrooms, abundant storage, and seamless indoor-outdoor flow, the layout is both functional and flexible. Walls are all plaster, solid wood doors, windows replaced, newer roof, newer garage doors.Set on a beautifully landscaped, pool-sized lot surrounded by mature trees, this is more than just a home-it's an address. Located in a neighborhood known for its winding streets, breathtaking views, and custom homes, and just moments from a nearby golf course, 6496 January Drive offers a rare opportunity to own a piece of enduring Niagara luxury. (id:37087)
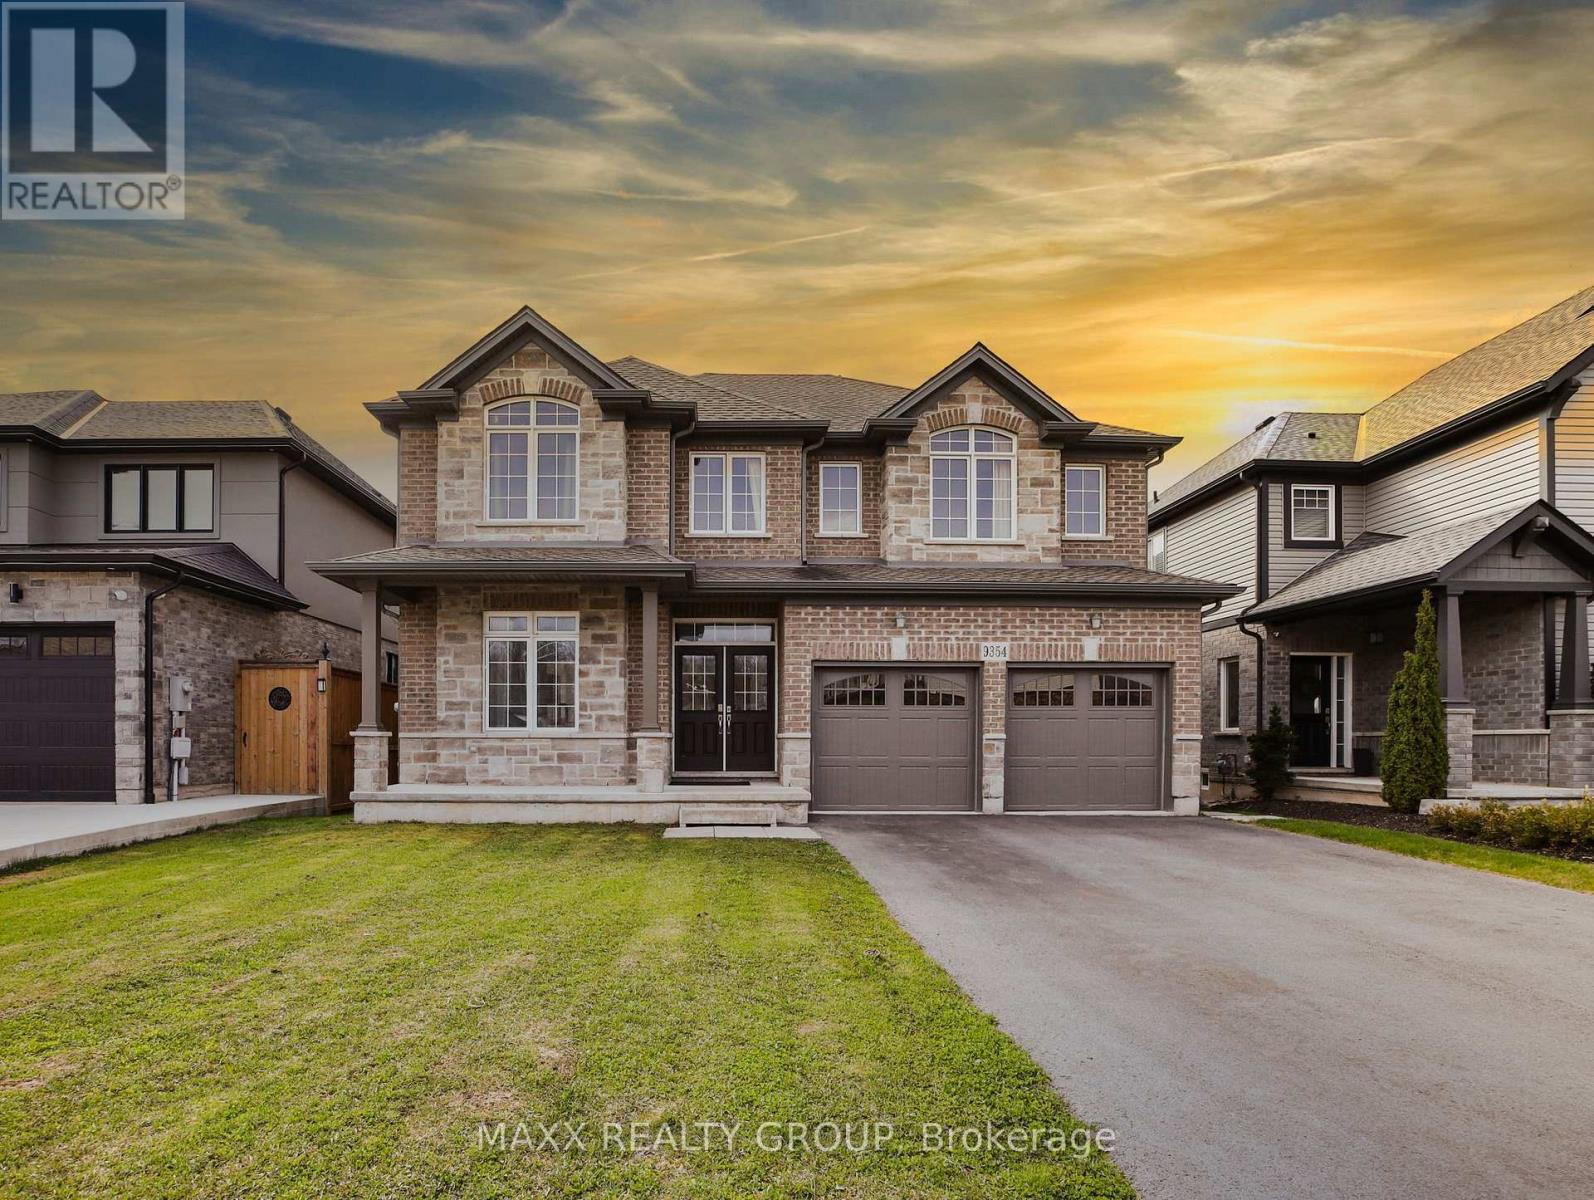
9354 Shoveller Drive
Niagara Falls, Ontario
Welcome to this beautifully upgraded 5-bedroom detached home in the prestigious Fernwood Estates community of Niagara Falls, built in 2018 by Mountainview Homes. Offering nearly 4,000 sq ft (as per builder plans) of luxurious living space, this home features high-quality vinyl flooring throughout, oak stairs and railings, soaring 9 ft ceilings on the main floor, and pot lights for a bright, modern atmosphere. The main floor also offers a private office, ideal for those working from home. The kitchen boasts quartz countertops, a matching backsplash, and mostly new stainless steel appliances. The open-concept great room features a crafted coffered ceiling and extra-large windows that flood the space with natural light. A unique upper-floor loft offers a versatile space for gatherings with peaceful, expanded views. The professionally finished, builder-built legal basement apartment includes its own kitchen with quartz countertops and matching backsplash, a separate living area, laundry, and a 4-piece washroom, offering excellent flexibility for extended living arrangements (buyers to verify legal use/registration of the basement apartment with the City). Set on a premium lot with a stone and brick front, vinyl siding, and a spacious backyard, this home is located in a quiet neighborhood with no through traffic, and school buses serving all grade levels stop directly in front of the house. Note: photos taken prior to current tenant moving in (id:37087)
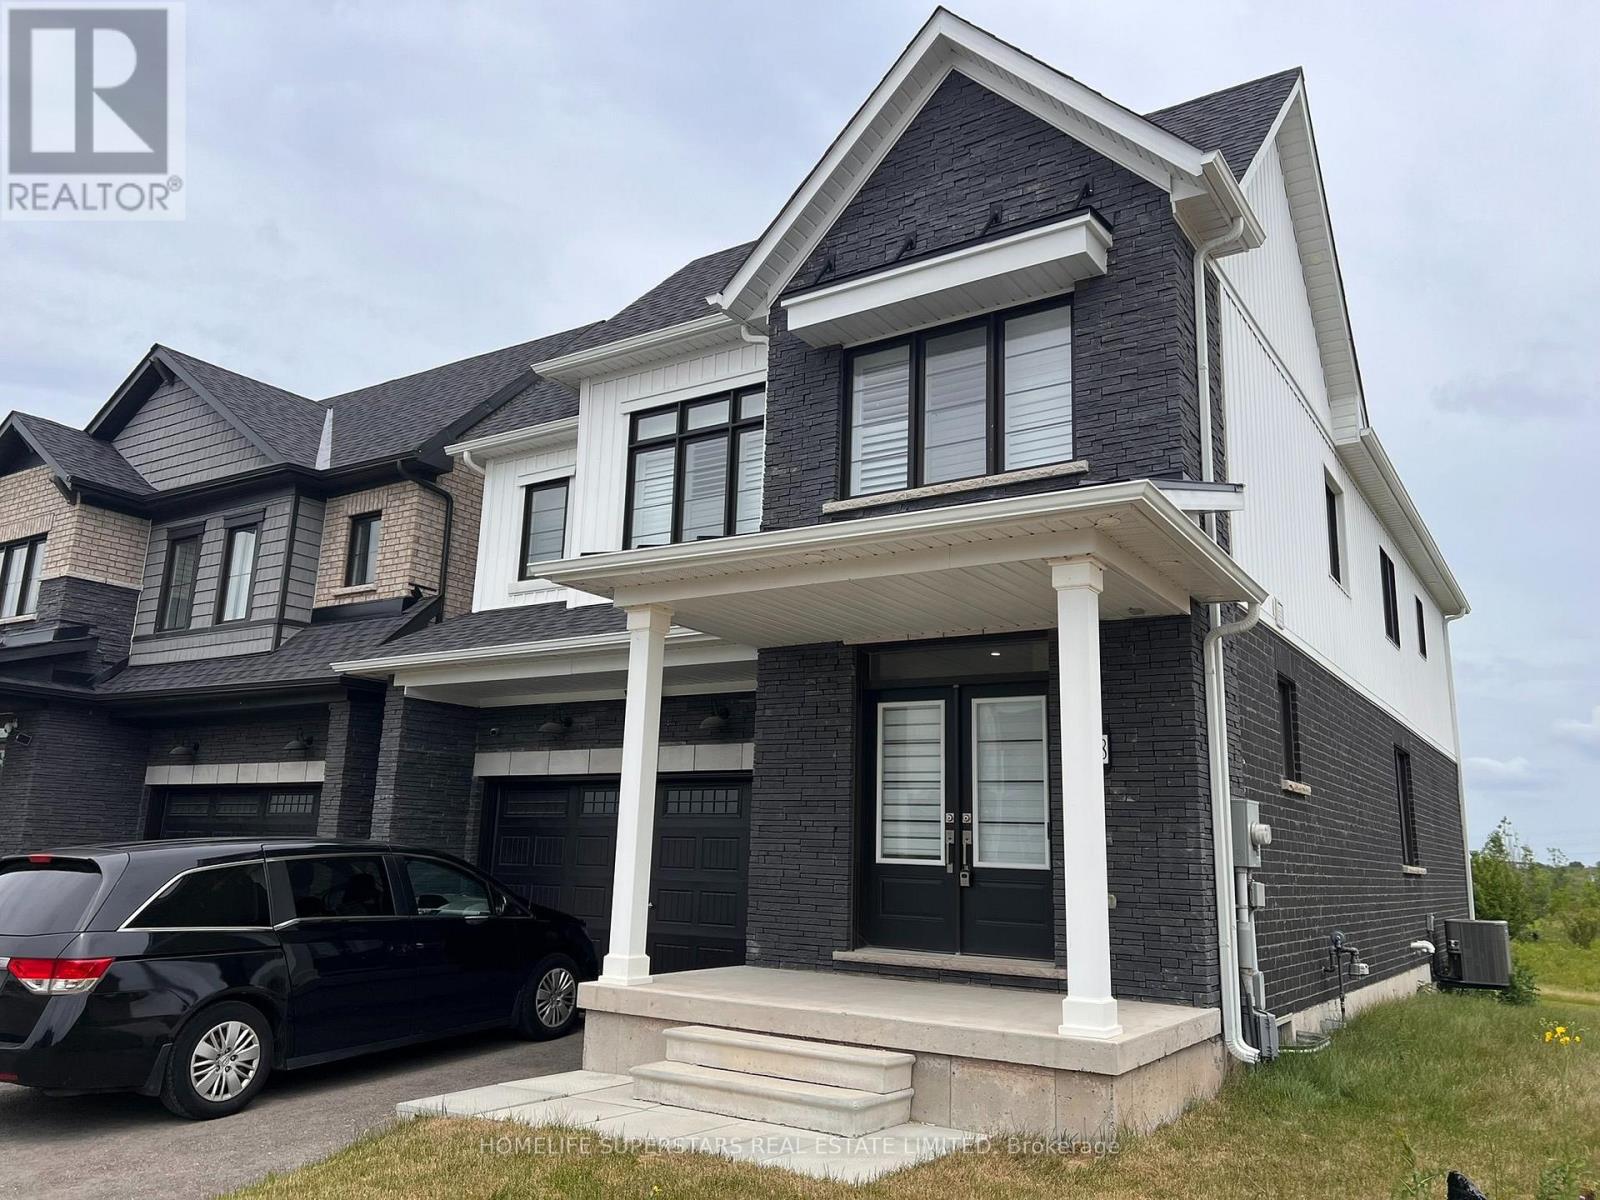
188 Aviron Crescent
Welland, Ontario
4 bedrooms house, furnished. park behind the house and empire canal. (id:37087)
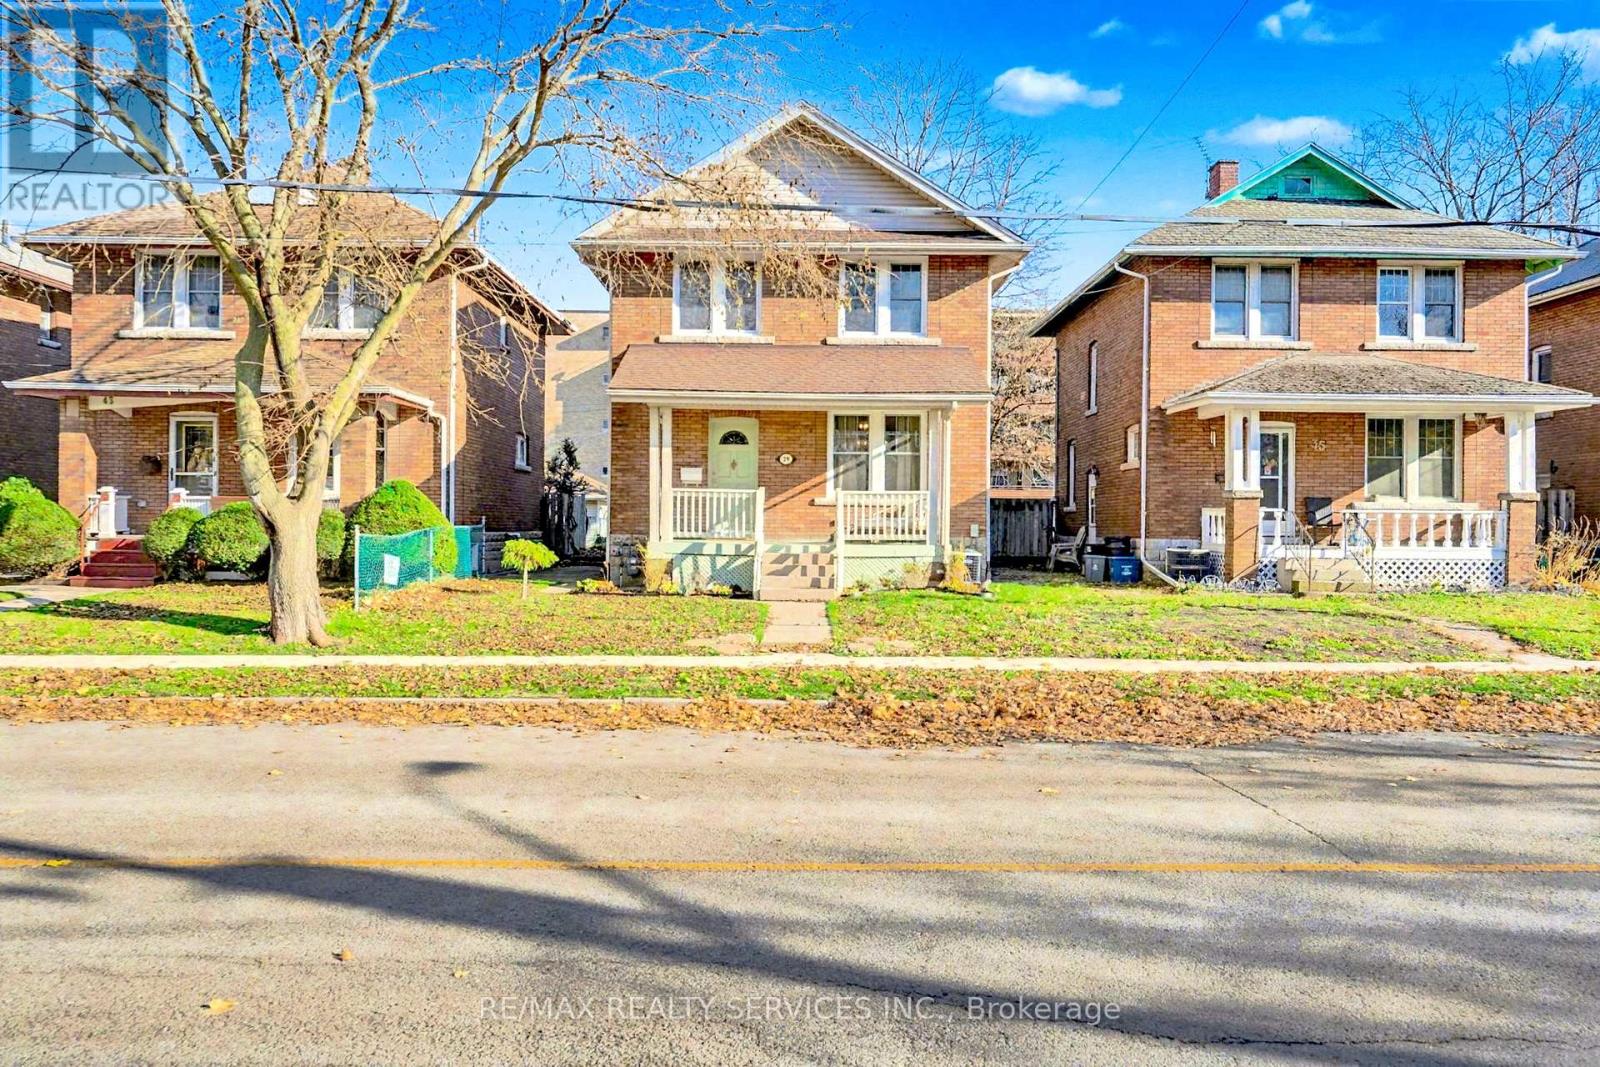
39 Fielden Avenue
Port Colborne, Ontario
Stunning home just steps from a walk to Sugarloaf marina and a 10 minute walk to charming downtown Port Colbourne cafes and shops. This home has been renovated to keep its coastal and cottage like charm. Enjoy your morning coffee on your front porch or in the privacy of your large backyard. The open concept living space allows natural light to flow throughout the home. In the summers, you can enjoy a relaxing day at Nickel Beach just 6 minutes away. This home is also just minutes away from local schools, healthcare centres and shopping centres. (id:37087)

