



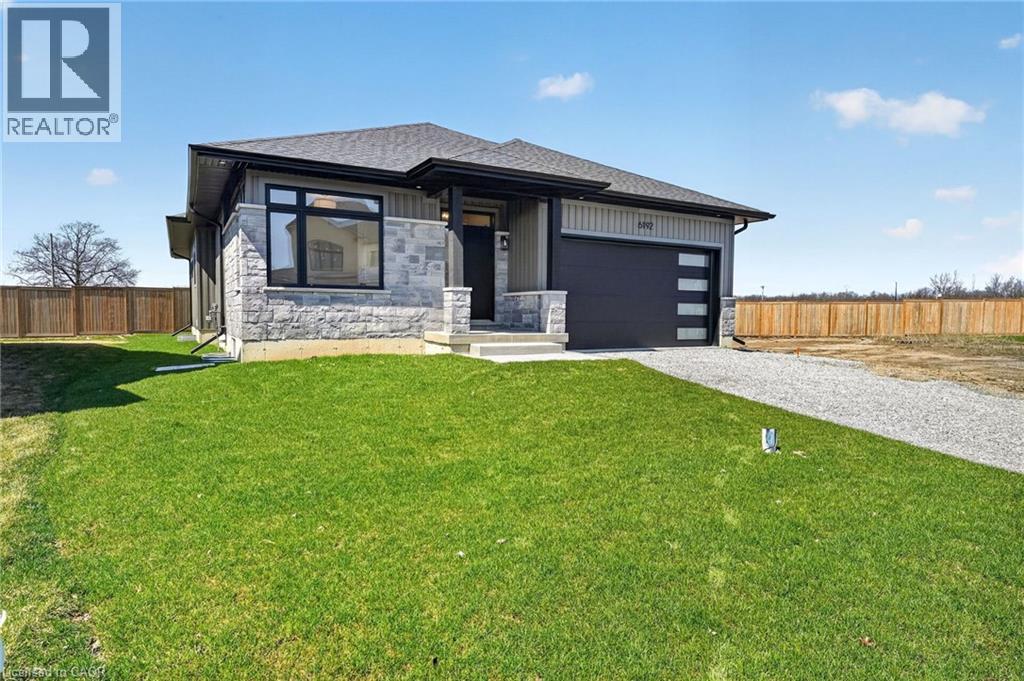
6192 Curlin Crescent
Niagara Falls, Ontario
Experience modern, move-in-ready living in Forestview Estates. This sleek bungalow blends elevated finishes with a functional four-bedroom layout designed for everyday comfort. Bright, open spaces flow effortlessly from the kitchen to the living and dining areas, with 9-foot ceilings, engineered hardwood, and a walk-in pantry adding both style and practicality. Large windows open to a covered patio, extending your living space outdoors. The main floor offers two spacious bedrooms and two full bathrooms, including a serene primary suite with a spa-inspired 5-piece ensuite. A convenient mudroom and laundry area connect directly to the two-car garage. Downstairs, the finished basement transforms the home into a true lifestyle property — featuring two additional rooms, two full bathrooms, high ceilings, and a generous recreation area with a wet bar. Perfect for entertaining, hosting family, or creating flexible work-from-home space. Set in a quiet, established neighbourhood close to shopping, golf, highway access, and Niagara’s best amenities, this home offers the ease of a fully completed, turnkey property. Taxes not yet assessed. (id:37087)
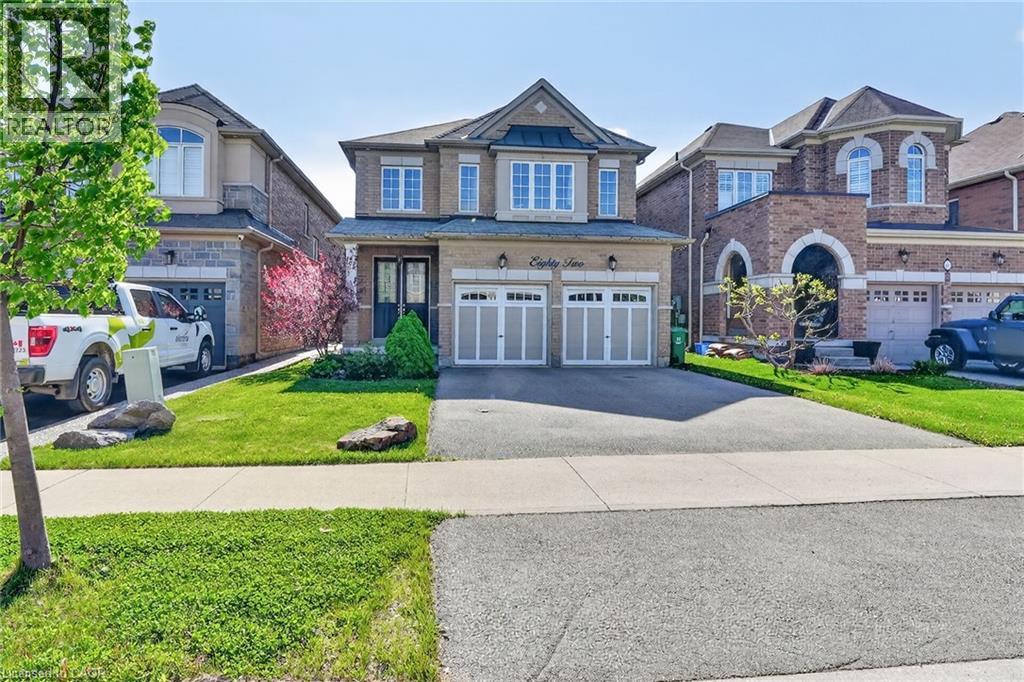
82 Chaumont Drive
Stoney Creek, Ontario
Welcome to 82 Chaumont Drive! Located in the highly sought-after, family-friendly Felker neighbourhood of Upper Stoney Creek, this spacious 2,280 sq. ft. home offers the perfect blend of comfort, style, and everyday convenience. Close to schools, shopping, groceries, restaurants, parks, Maplewood splash pad, leash-free dog park, recreation centre with arena, library and pool, with quick access to the Red Hill, Linc, QEW and 403. The heart of the home is the impressive open-concept kitchen and great room, designed for both family living and entertaining. The kitchen features an abundance of cabinetry, generous counter space, quartz countertops, stainless steel appliances, a stylish backsplash, and a large centre island with seating — perfect for casual meals, hosting guests, or gathering with family. The bright, open layout flows seamlessly into the spacious great room with a cozy gas fireplace, creating a warm and inviting space for everyday living and special occasions. Upstairs, you’ll find 4 spacious bedrooms, including a generous primary suite with walk-in closet and 5-piece ensuite, along with convenient bedroom-level laundry. Patio doors lead from the main living area to a fully fenced backyard featuring a large concrete patio, custom pergola, garden shed, and plenty of room to relax or entertain outdoors. The full unfinished basement offers excellent potential, complete with a rough-in for a future bathroom and a blank canvas to design and finish the space to suit your needs. Additional features include a double-wide driveway and double car garage with inside entry. A wonderful opportunity to own a spacious family home in a fantastic neighbourhood! (id:37087)
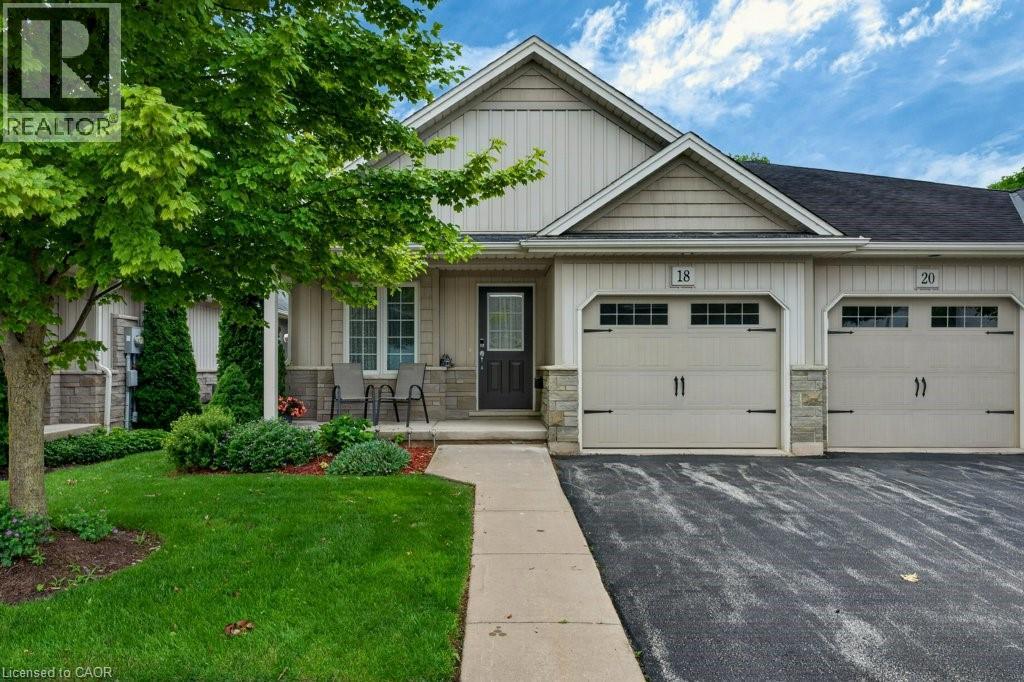
22 Jenny Crescent Unit# 18
Smithville, Ontario
Easy living awaits in the heart of Smithville! Enjoy the convenience of walking to shops, parks, restaurants, and everyday amenities while becoming part of a welcoming community where neighbours quickly become friends. This immaculate 2+1 bedroom bungalow has an inviting open-concept layout with the kitchen flowing seamlessly into the dining and living areas—perfect for everyday living and entertaining. A second 2 peice bathroom on the main floor, conveniently incorporated laundry for true one-floor living. Step outside to your private backyard retreat featuring a spacious covered deck overlooking a partially treed setting with no direct rear neighbours—the perfect place to enjoy your morning coffee or unwind with a good book. Experience the charm of small-town living without sacrificing convenience. Smithville offers all the essentials, including on-demand transit, and is just 15 minutes from the new hospital in Grimsby. If you’ve been looking for a move-in-ready home in a friendly community with a country feel and modern conveniences, this is one you won’t want to miss! (id:37087)
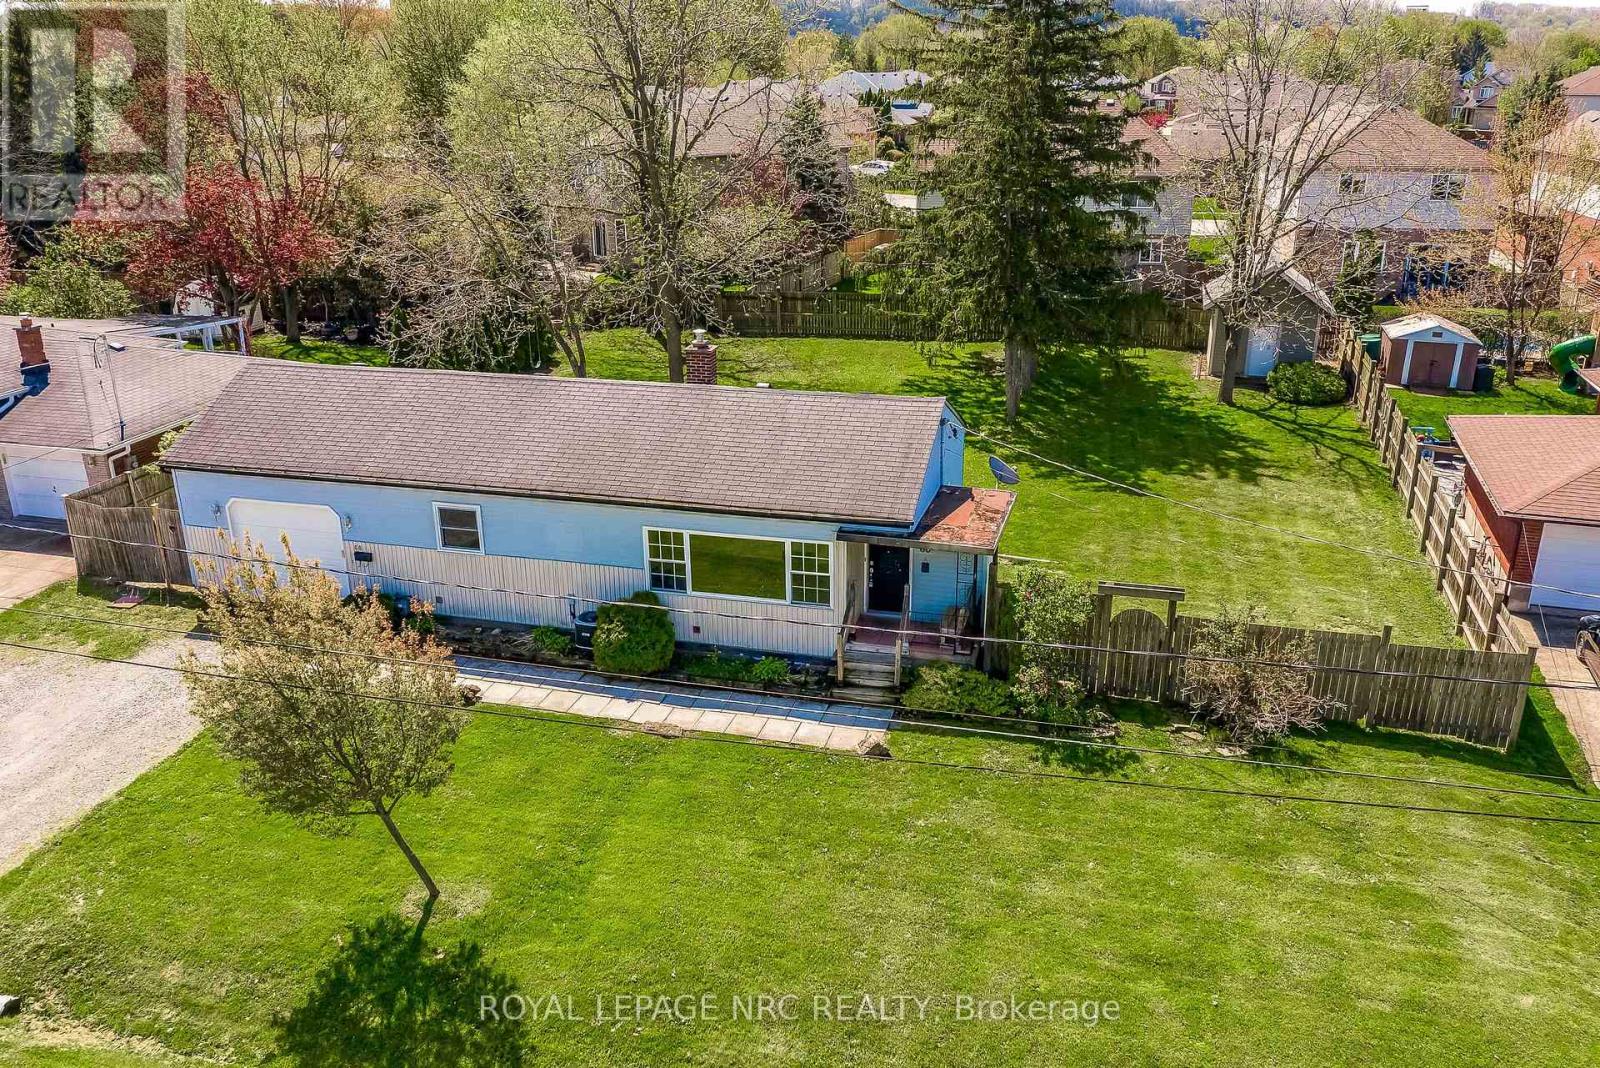
60 Valley Road
St. Catharines, Ontario
This home has so much potential, featuring an oversized lot in a mature desirable neighbourhood. Outside, you will find a double driveway leading to a single attached garage, alongside a fully fenced backyard boasting a convenient storage shed equipped with electrical power.Inside, the main level welcomes you with a functional foyer, a bright living room, an efficient kitchen, two comfortable bedrooms, and a full 4-piece bathroom. The potential continues downstairs in the fully finished lower level, which offers a large recreation room, a second bathroom, a dedicated laundry room, and a practical mudroom featuring a convenient walk-up straight into the garage. It is truly rare to find a premium city lot with these expansive, irregular dimensions: 98.63 ft x 132.70 ft x 102.92 ft x 123.75 ft, totalling an impressive 0.296 acres. (id:37087)
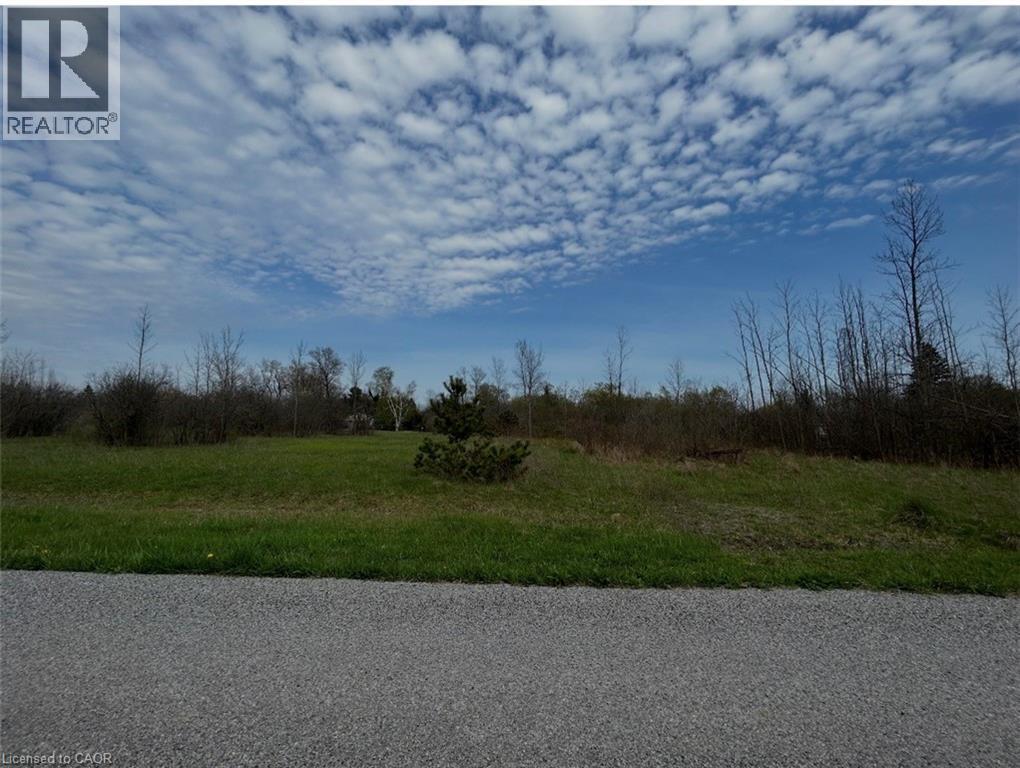
00 Richmond Avenue
Fort Erie, Ontario
Discover the perfect canvas for your next chapter with this exceptional property. Approximately 1 acre of buildable land with an impressive 241 feet of frontage, spread across four parcels of land, each with their own PIN and access from both Richmond Avenue and Bidwell Avenue. Build Your Dream Home or Vacation Retreat! Nestled in a tranquil, well-established community, this rare offering combines privacy with convenience. Enjoy being just minutes from the stunning shores of Lake Erie, with easy access to multiple public beaches, major highways, schools, recreation centres, shopping, and popular dining spots. Whether you're envisioning a permanent residence or a seasonal escape, this property offers endless potential. Included in sale Property PINs: 644670086, 644670085, 644670084. Seller willing to offer Vendor Take-Back (VTB) mortgage (id:37087)
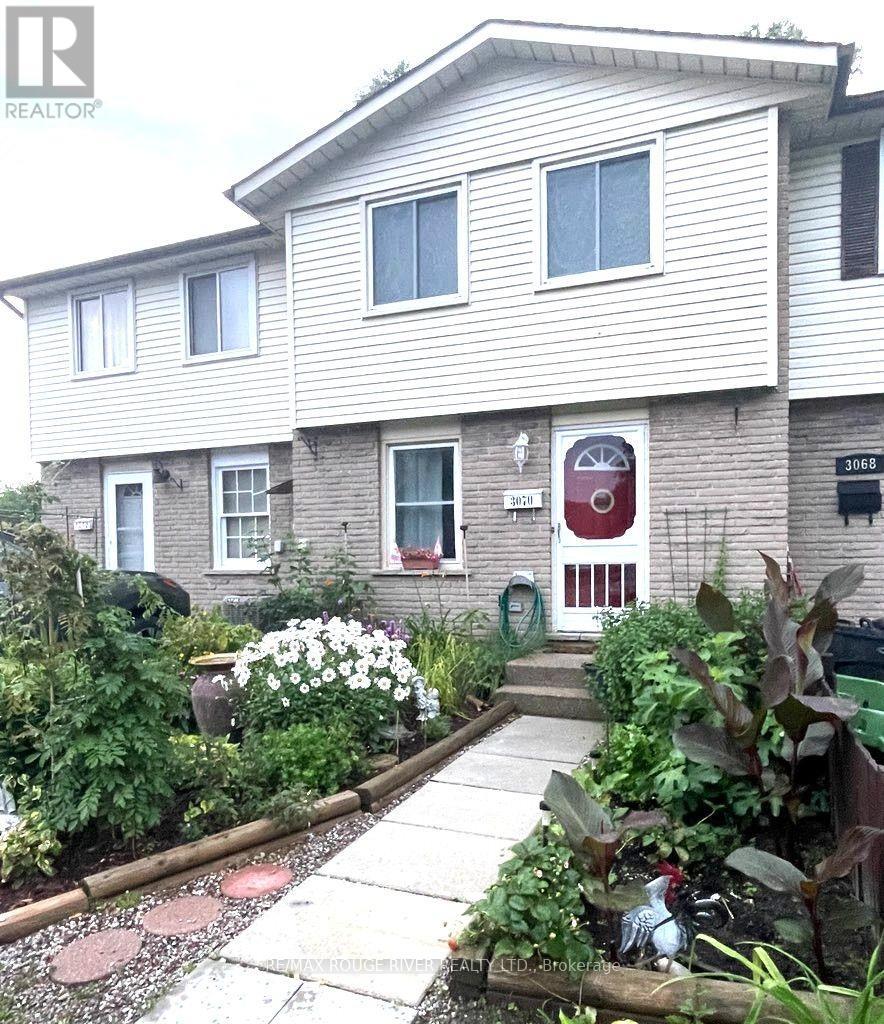
3070 Empire Place
Niagara Falls, Ontario
Welcome to this beautifully updated 3-bedroom freehold townhouse NO CONDO FEES, perfectly situated on a quiet cul-de-sac in one of North Niagara Falls' most desirable and established neighbourhoods Offering the ideal blend of comfort, style, and convenience, this move-in-ready home is perfect for families, first-time buyers, or investors alike. Inside, you'll find a bright and inviting layout featuring numerous recent updates, including the furnace, central air conditioning, roof, flooring, bathroom, and fresh paint throughout - providing modern comfort and peace of mind. Step through the patio doors off the living room to your own private backyard retreat, complete with a spacious deck ideal for relaxing, entertaining guests, or enjoying warm summer evenings. Conveniently located close to excellent schools, parks, shopping, restaurants, and major highways, this home offers exceptional value in a quiet, family-friendly community. (id:37087)
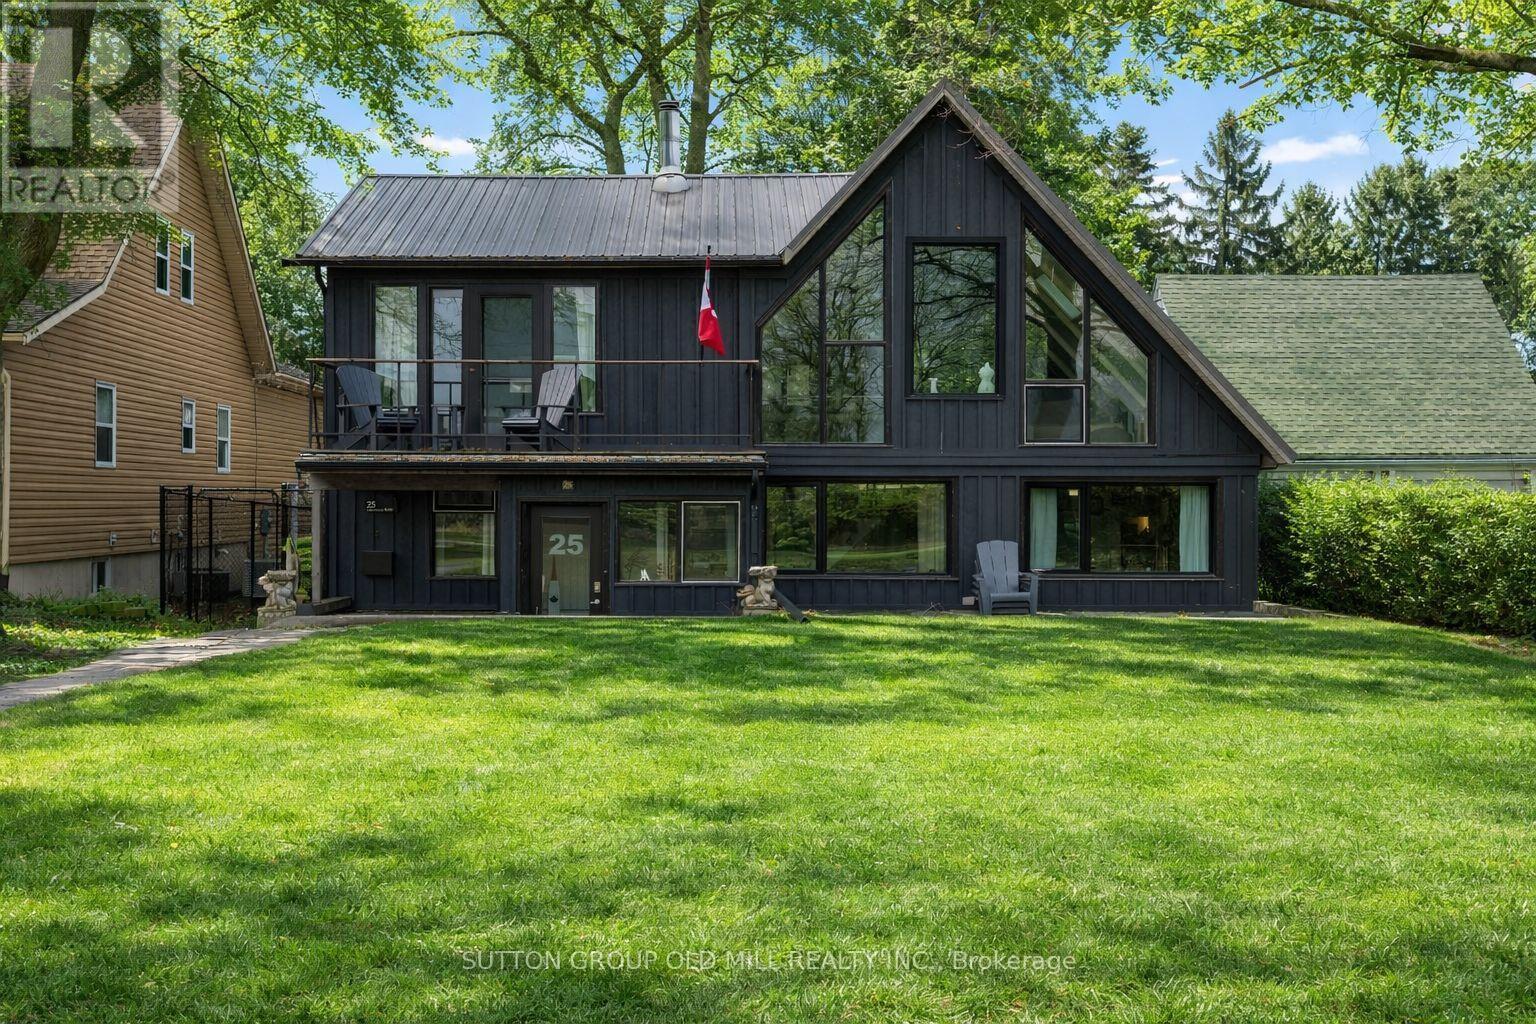
25 Lakeshore Road W
Port Colborne, Ontario
A rare opportunity to own a beautifully updated waterfront home on the shores of Lake Erie. Set above Gravelly Bay, this inviting property offers a private sandy beach and panoramic views of the lake and Sugarloaf Marina.The charming A-frame design features Manitoulin cedar siding and new Cape Cod-style wood siding on the lakeside. Inside, the bright 3-bedroom, 2-bathroom layout is filled with natural light, highlighted by wide-plank oak flooring and a dramatic wall of windows overlooking the water.The open-concept living and dining area is warm and welcoming, centred around a Free Flow wood stove with a newly tiled hearth. The updated kitchen offers floor-to-counter windows and a custom banquette dining area, perfect for everyday living and entertaining.The main floor includes two spacious bedrooms, laundry, and a beautifully renovated bathroom with handcrafted French tiles. Upstairs, the primary retreat features a private cedar balcony with lake views, a skylit loft, and a separate office, all enhanced by exposed beams and open sight lines to the main level.Outdoor spaces include a fully fenced courtyard-style backyard with patio and fire pit, plus a sunken front patio designed to make the most of the lakefront setting.A double garage off Hampton Avenue includes a fully updated self-contained guest suite with kitchenette and 3-piece bath, ideal for guests, a studio, or potential rental income.Recent updates include central air conditioning, new south-facing windows, upgraded lighting, tile work, and full interior and exterior refinishing. In-floor duct heating adds comfort and efficiency.A truly special waterfront home offering timeless design, thoughtful updates, and an exceptional connection to Lake Erie. Seller willing to sell fully furnished with exception a few items. Ask Lising agent for dettails. (id:37087)
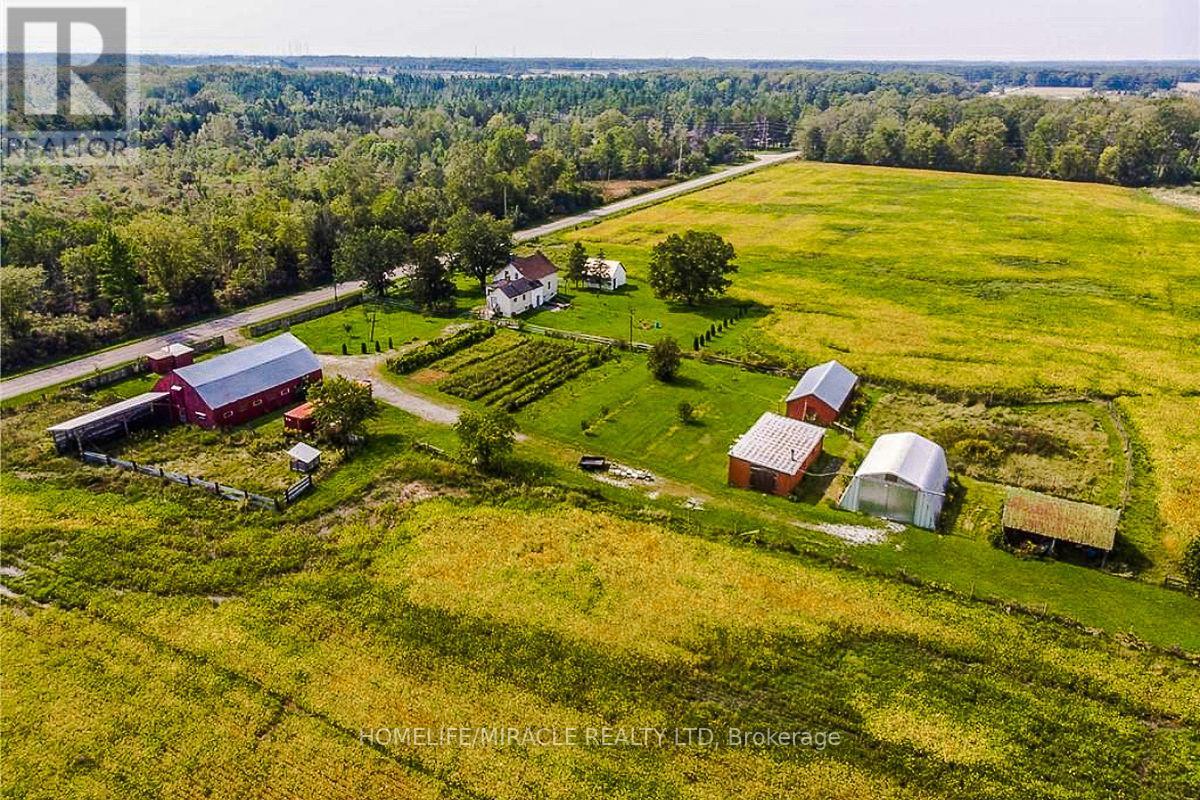
970 Carl Road
Welland, Ontario
ATTENTION BUILDERS & INVESTORS! 50+ ACRES OF CLEAR, PRIME NIAGARA LAND - An exceptional investment opportunity featuring 1,327 feet of frontage in one of the region's fastest-growing corridors. This expansive parcel is ideally positioned next to a golf course, close to major shopping, and minutes from the new South Niagara Falls Hospital currently under development. Quick access to highways makes this an outstanding location for future growth. The property includes an updated 4-bedroom home along with multiple out-buildings, including a barn/stable and quon set hut, offering versatility for various uses. Well and is one of Niagara's strongest real estate markets, experiencing significant residential and commercial expansion, with thousands of new homes underway. This is an extraordinary opportunity to secure a large tract of land in a highly desirable, rapidly developing area. Perfect for developers, builders, and long-term investors. Act now-opportunities like this do not last. (id:37087)
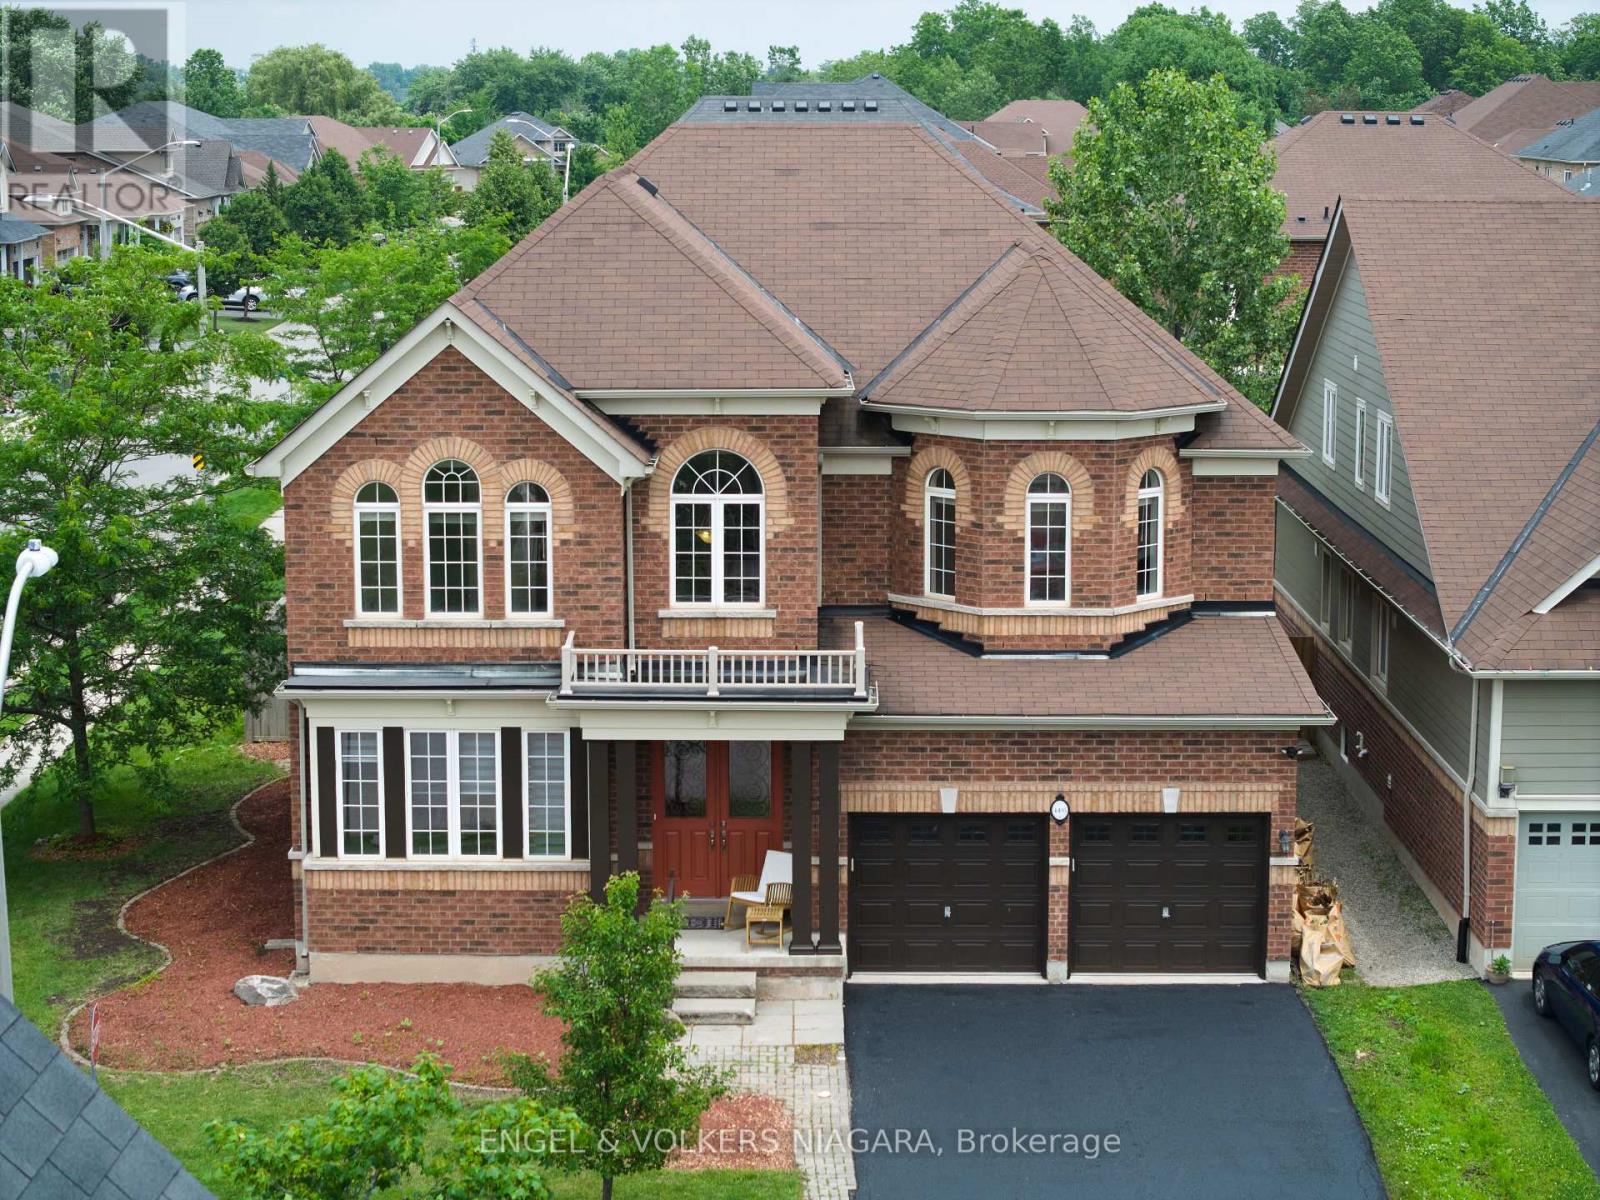
4495 Saw Mill Drive
Niagara Falls, Ontario
Presenting 4495 Saw Mill Drive, a superb opportunity for multi-generational families seeking space and versatility in the sought-after Lyons Creek development, Niagara Falls. This all-brick, two-storey home graces a prominent corner lot and boasts 4 generously sized bedrooms and 3.5 bathrooms. Ideal for extended families, the property offers a separate entrance leading to an additional dwelling unit (currently 75% complete) - with building permits in hand and only final inspections required for occupancy, providing endless possibilities for independent living or income potential. The expansive main floor features a formal dining area, an eat-in kitchen, and a bright living room with a cozy gas fireplace. Sliding doors open to a fully fenced back garden, perfect for children and entertaining. Upstairs, the luxurious master suite impresses with two walk-in wardrobes and a private ensuite, while a junior master also enjoys its own ensuite. Bedrooms three and four are serviced by a shared bath. Recently painted and meticulously maintained, this home offers main floor laundry, a double car garage with inside entry, and parking for up to six vehicles. Enjoy proximity to parks, schools, scenic trails, and the new hospital. A rare find blending comfort, functionality, and future potential. (id:37087)
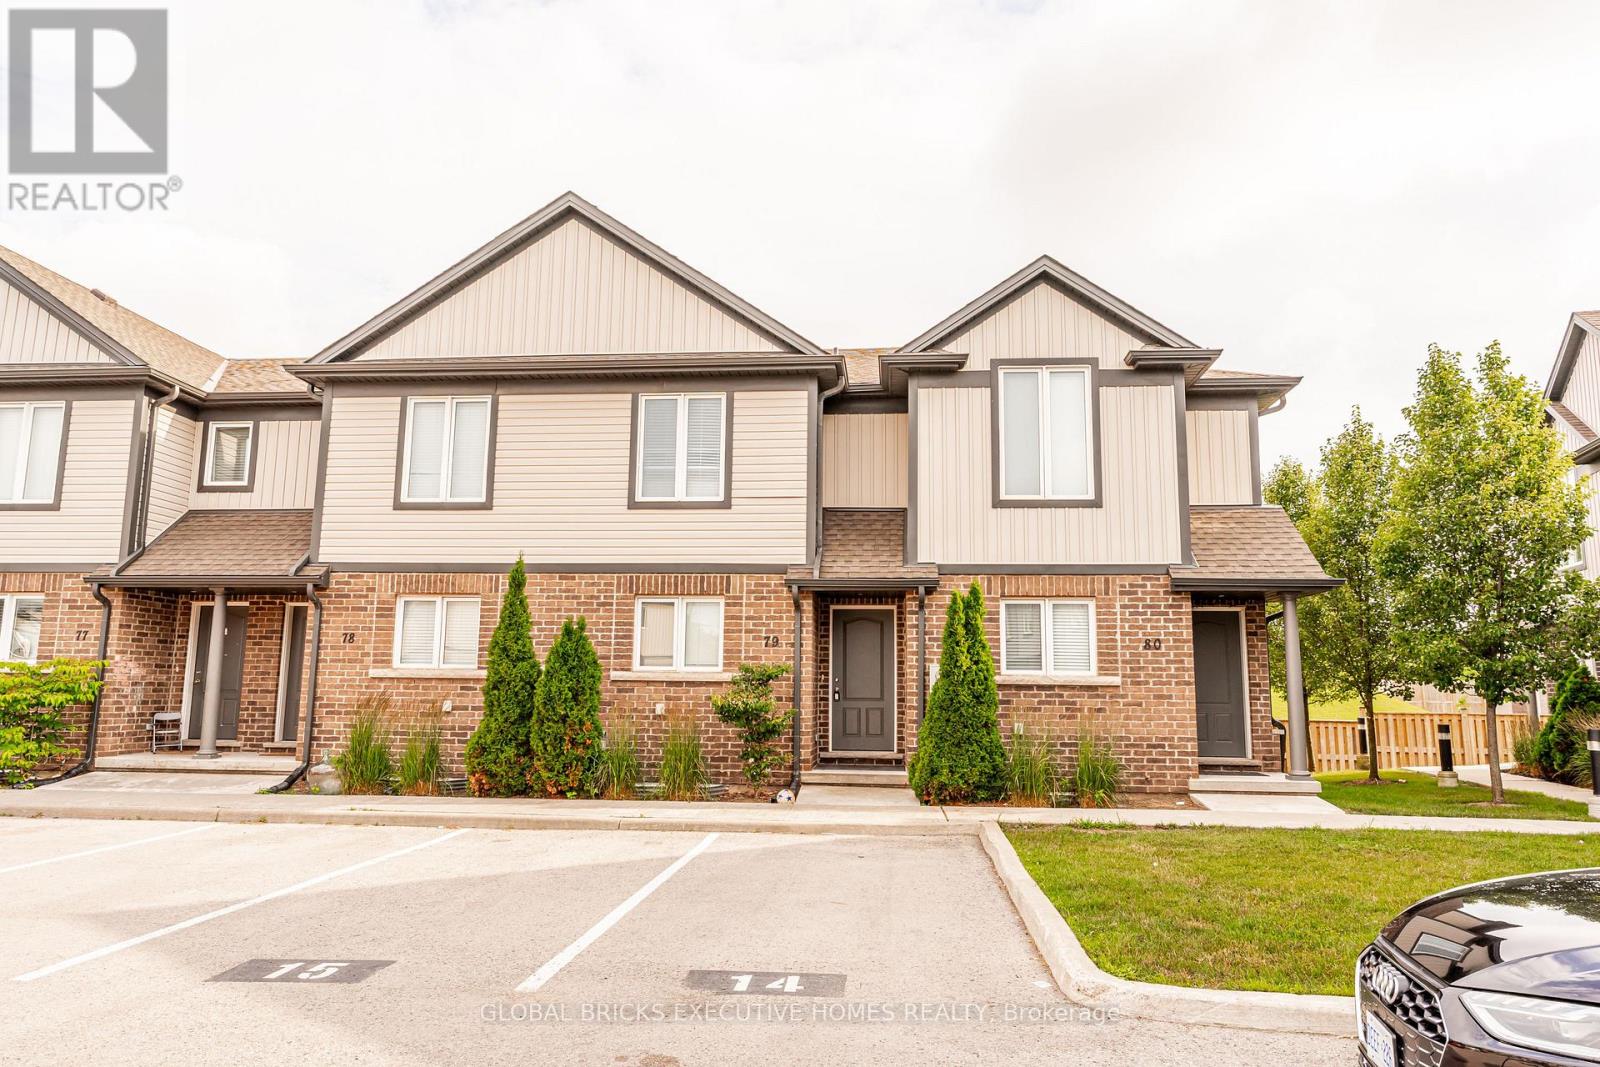
79 - 7768 Ascott Circle
Niagara Falls, Ontario
Bright and modern open concept quality built townhouse close to schools, shopping and bus routes and offers convenient highway access. Features 2 large bedrooms up with Jack and Jill bathroom and lots of closet space. Main floor features living room, dining room and large eat-in kitchen with island and door to rear yard. Exterior maintenance, grass, and snow are taken care of by the condo corporation. This unit comes with 1 owned. (id:37087)
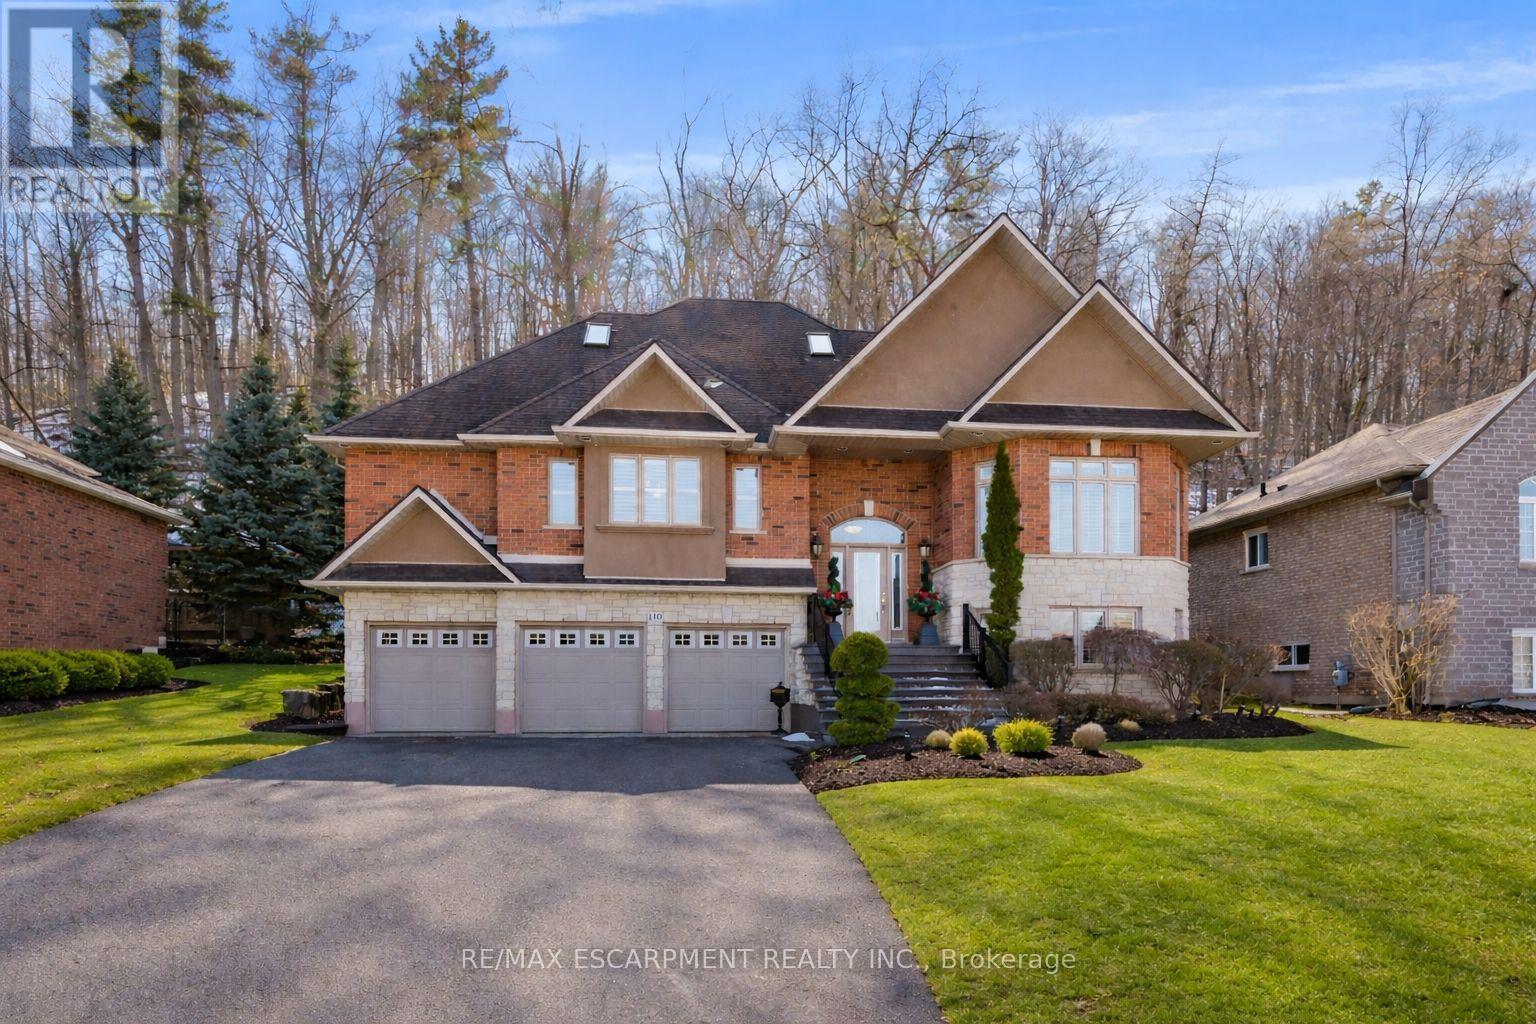
130 Dorchester Drive
Grimsby, Ontario
Welcome to 130 Dorchester Drive, a beautifully maintained home set on a premium lot in one of Grimsby's most sought-after neighbourhoods. Offering no rear neighbours, escarpment views, exceptional curb appeal, and a rare triple car garage, this property delivers a hard-to-find combination of privacy, function, and lifestyle. The main floor features a thoughtful and versatile layout, including a spacious primary bedroom with walk-in closet and ensuite bathroom. The bright living and dining areas offer comfortable everyday living, while large windows help bring in natural light and frame the scenic setting behind the home. Upstairs, you'll find two generous bedrooms and a full bathroom, providing excellent space for family, guests, or additional work-from-home needs. The finished lower level extends the living space with a cozy recreation room and a dedicated office that could also function as a fourth bedroom, hobby room, or guest space. Outside, the private backyard has been designed for low-maintenance enjoyment, allowing you to spend more time relaxing and less time maintaining. With escarpment views, a premium lot, no rear neighbours, and a triple car garage, this is a rare opportunity to own a well-cared-for home in a highly desirable Grimsby location. (id:37087)
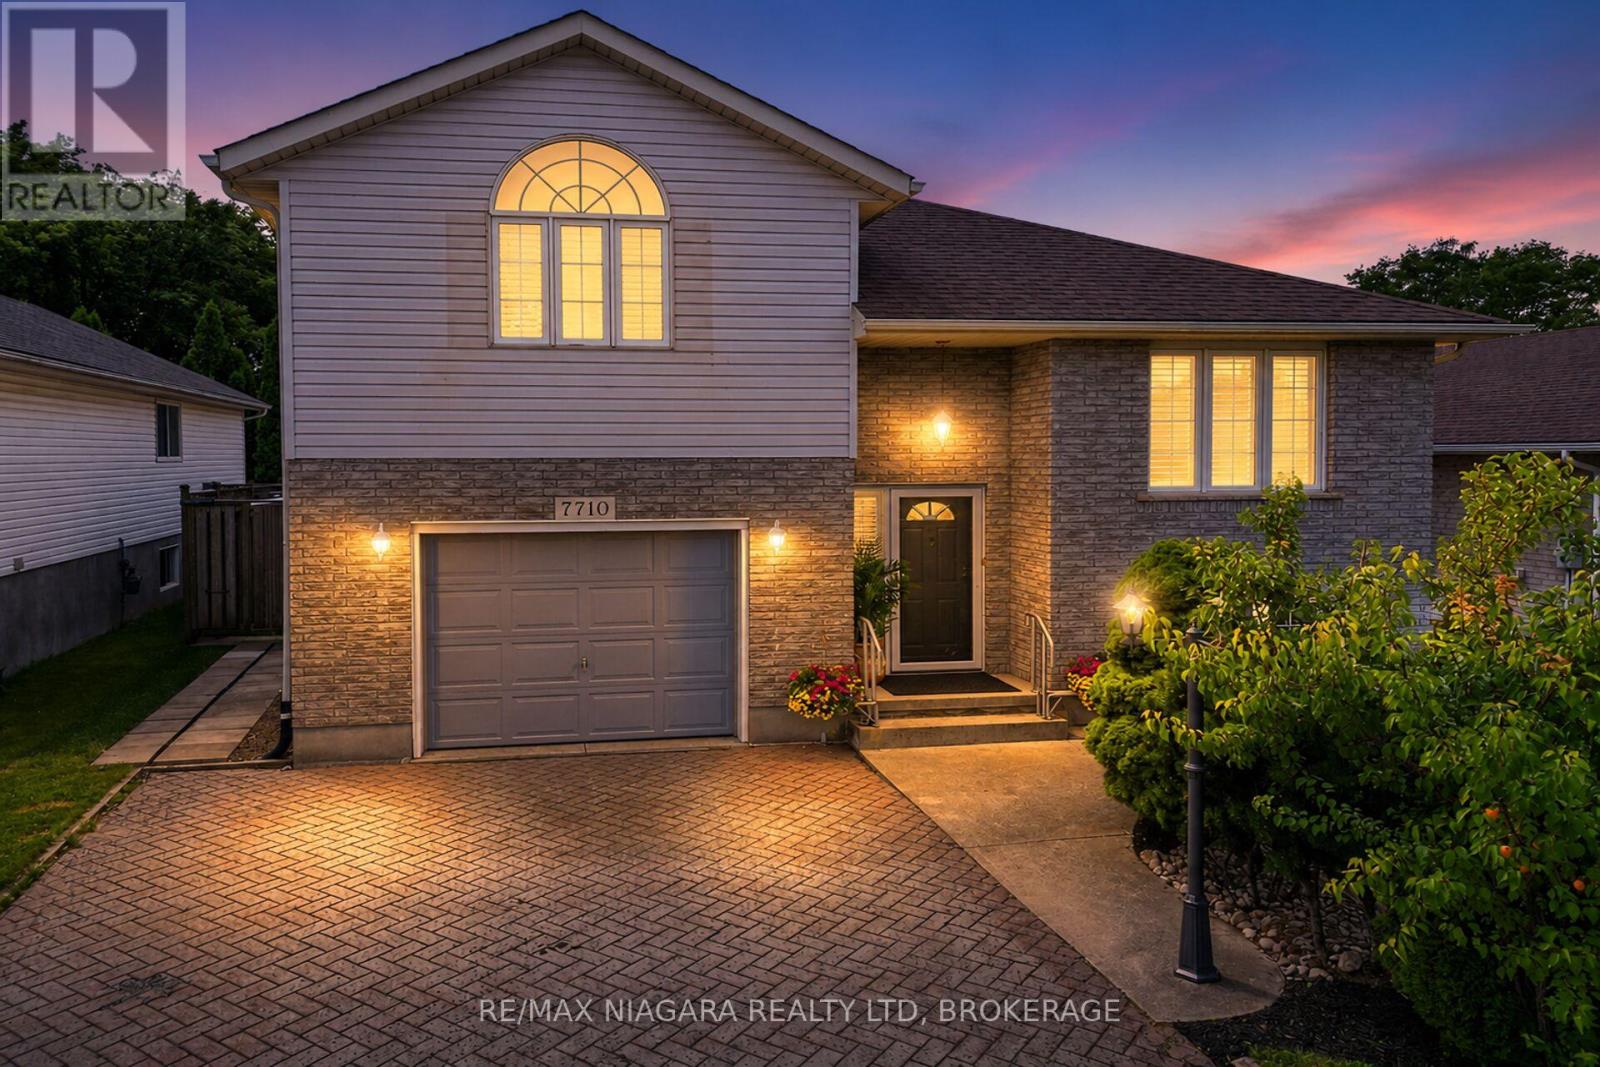
7710 Vincent Street W
Niagara Falls, Ontario
3 + 1 bedroom Raised Bungalow with second level Master Bedroom with Ensuite ; Garden door off kitchen steps out to a covered deck and fenced back yard. The Lower level is finished with a rec-room, sitting area, 4th bedroom and a 3pc. bath...ideal for company, family member wanting private space or rent potential. There is additional outdoor storage under the deck. Furnace2016, A/C, 2016, Roof shingles 2015 kitchen and main bathroom floors 2015. The house has been completely painted with cloud white paint and the yard has been landscaped and manicured. There is no work to be done to the property. Ready to move in. It has been staged to perfection. Just view the drone video and pictures and it will show you what a wonderful, clean, attractive property that has been listed. Rent potential or in-law suite. ** This is a linked property.** (id:37087)

