



489 Kemp Road W
Grimsby, Ontario
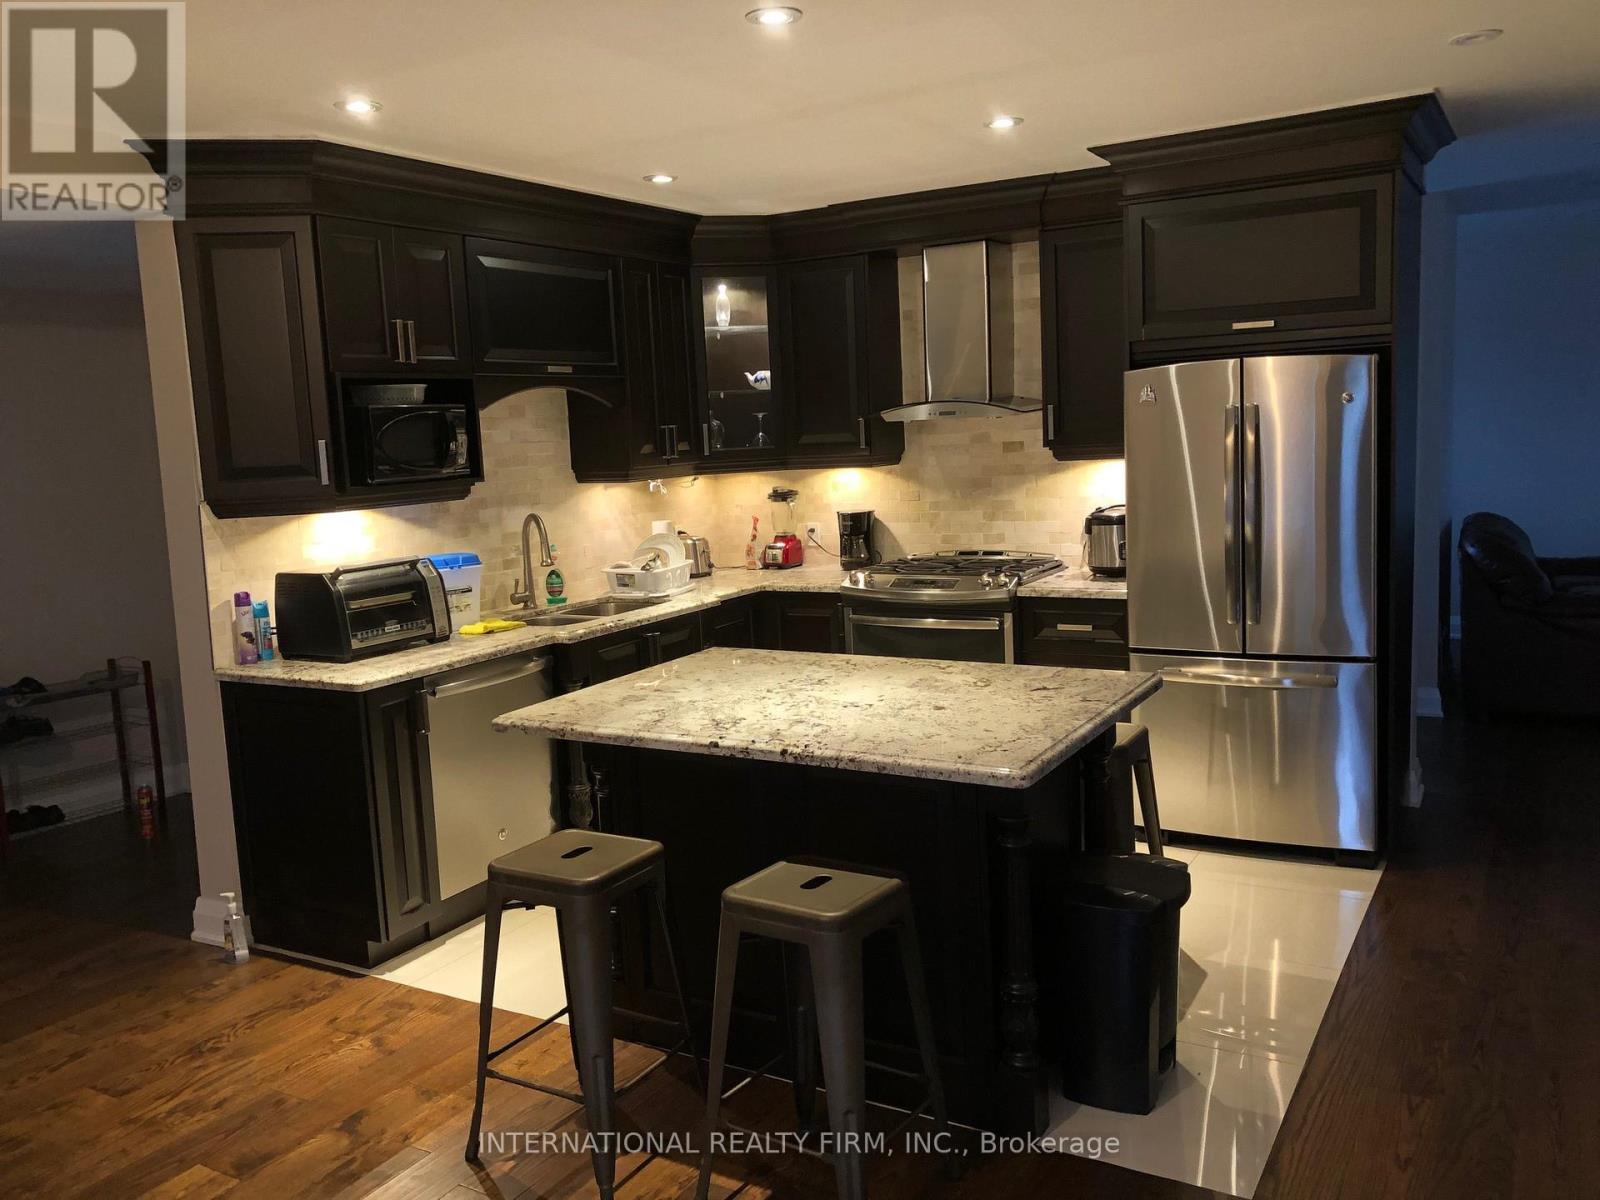
Beautifully renovated home available for lease, nestled in a serene natural setting. Surrounded by mature trees, a tranquil creek, and expansive open fields, this property offers exceptional privacy and picturesque views. Enjoy the peace and beauty of nature while living in a thoughtfully updated home that combines modern comfort with a truly relaxing countryside atmosphere. A rare opportunity for those seeking privacy, space, and a connection to the outdoors. (id:37087)
31 Annmarie Drive
Niagara-On-The-Lake, Ontario
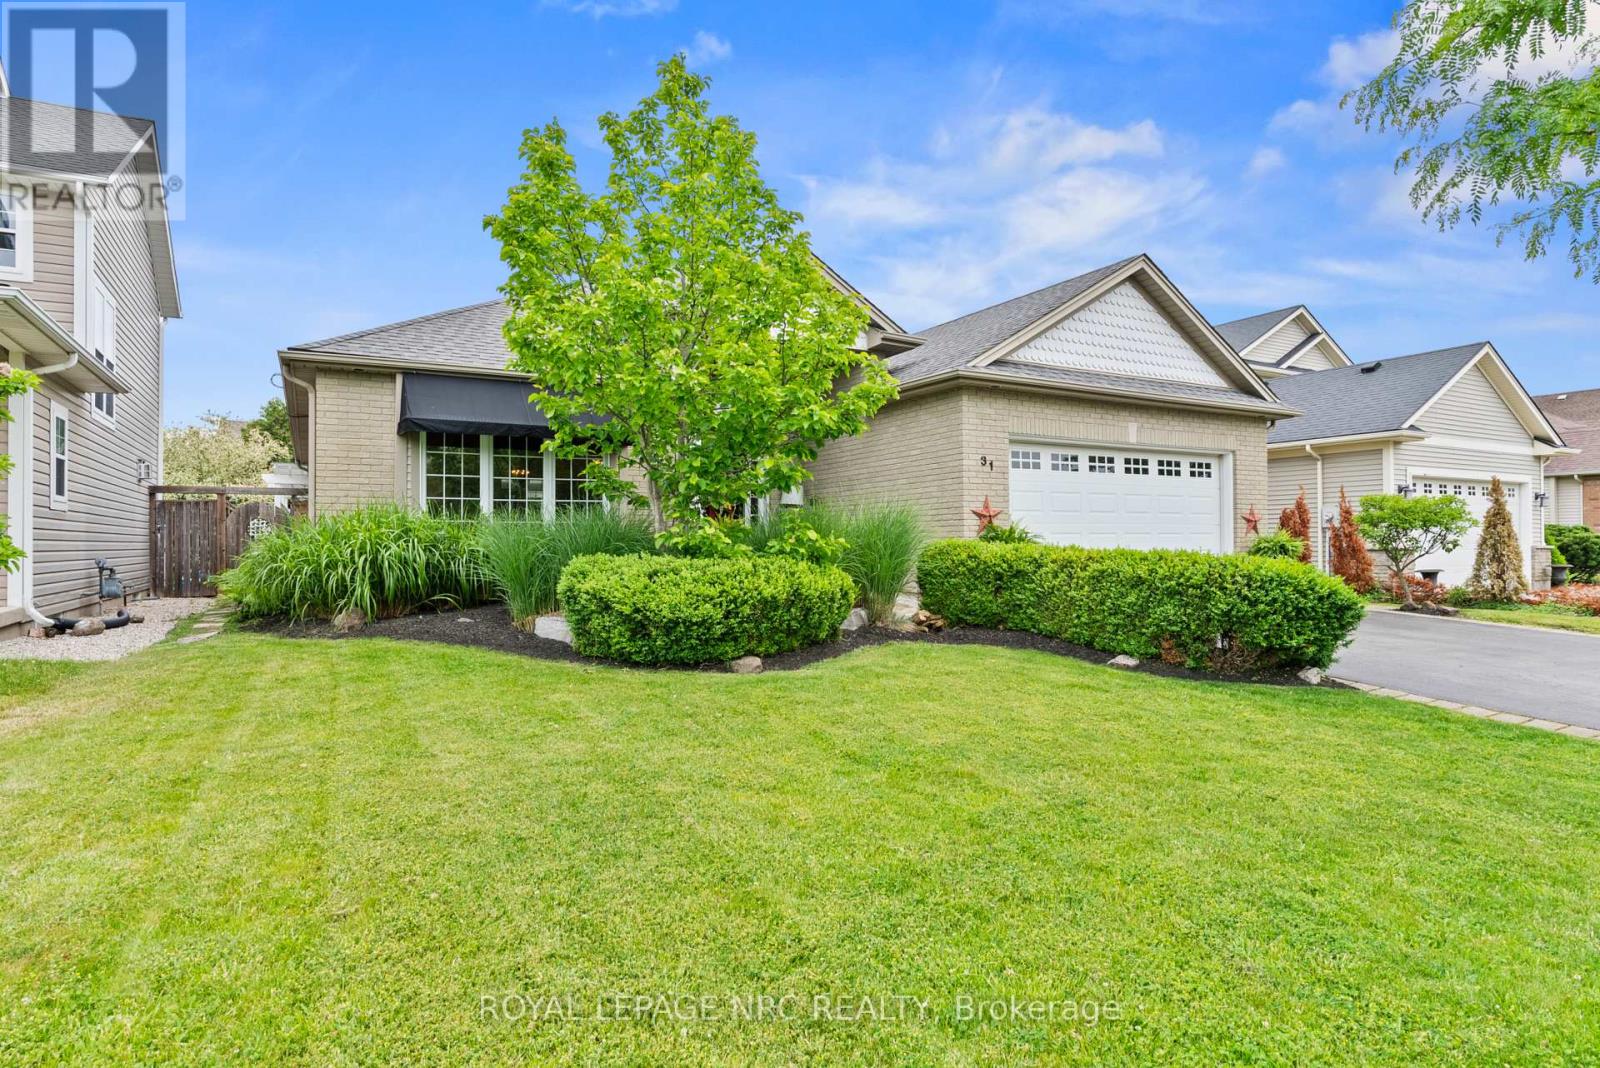
Located in one of Virgil's most desirable neighbourhoods, this beautifully maintained bungalow offers over 2,800 square feet of finished living space and an exceptional blend of comfort, functionality, and outdoor enjoyment. The bright and inviting main level spans approximately 1,600 square feet and features high ceilings, hardwood flooring, and a spacious open-concept design ideal for both everyday living and entertaining.The heart of the home is the generous eat-in kitchen with ample cabinetry and workspace, flowing seamlessly into the dining and living areas. The main floor offers three spacious bedrooms, including a primary suite complete with a walk-in closet and private four-piece ensuite. Large windows throughout fill the home with natural light and create a warm, welcoming atmosphere.The fully finished lower level significantly expands the living space, offering a fourth bedroom, a large recreation room, and an impressive entertainment area complete with a wet bar, mini refrigerator, and dishwasher. Whether hosting family gatherings, accommodating guests, or creating the perfect games room, this level offers incredible flexibility.Step outside and discover the true highlight of the property. The beautifully landscaped backyard has been thoughtfully designed for outdoor living and summer entertaining. A stunning covered pergola overlooks the expansive flagstone patio, creating the perfect setting for outdoor dining, relaxing with friends, or enjoying warm Niagara evenings. Private, inviting, and beautifully maintained, this outdoor space feels like an extension of the home itself.Ideally located close to schools, parks, wineries, and the amenities of Old Town Niagara-on-the-Lake, this move-in-ready bungalow offers the perfect opportunity to enjoy the Niagara lifestyle in a sought-after community. Simply unpack and enjoy. (id:37087)
628 Clare Avenue
Welland, Ontario
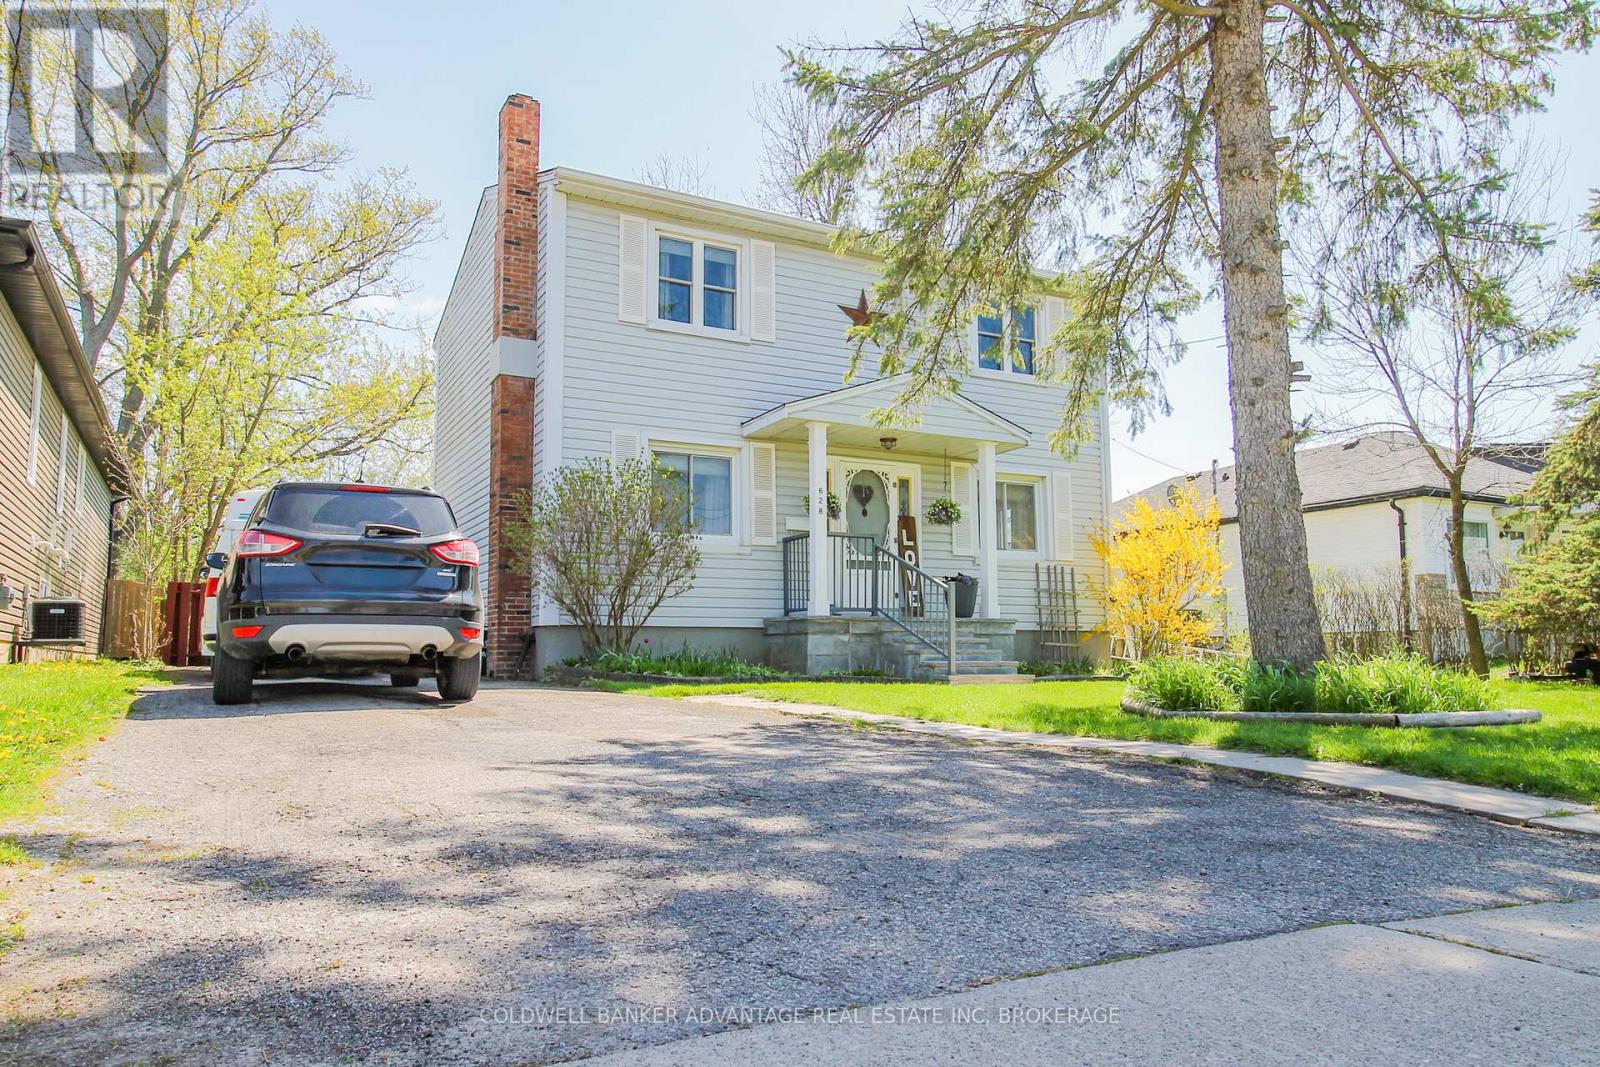
This two storey home in Welland has the character, charm, and functionality for a active family. Situated on a 60x150ft lot backing onto Gordon Public School, with a fully fenced rear yard. Stepping up through the covered porch are greeted with a formal dining room, with a walk-in pantry that flows right into the kitchen. Located at the rear of the house, with easy access to the back deck for summertime BBQing and outdoor dining. Step past the kitchen to your open living room with space for a home office set up as well! 2-piece main floor bathroom. A bright walkway up the stairs to the second floor, ignited by a westward facing skylight. 3 bedrooms on the upper level along with a 4-piece bathroom. Primary bedroom is extra large with two double closets. Basement is fully finished with a recreation room with a roughed in wood stove, a 4th bedroom, and a 3-piece bathroom. Basement laundry room/mechanical room is unfinished, but boasts lots of room for additional storage. 100AMP breakers. Newer Furnace. Roof (2019). Two garden sheds for extra storage. This is an amazing location for a young family - walking distance to schools, shops, parks, and more! (id:37087)
191 Dalhousie Avenue
St. Catharines, Ontario
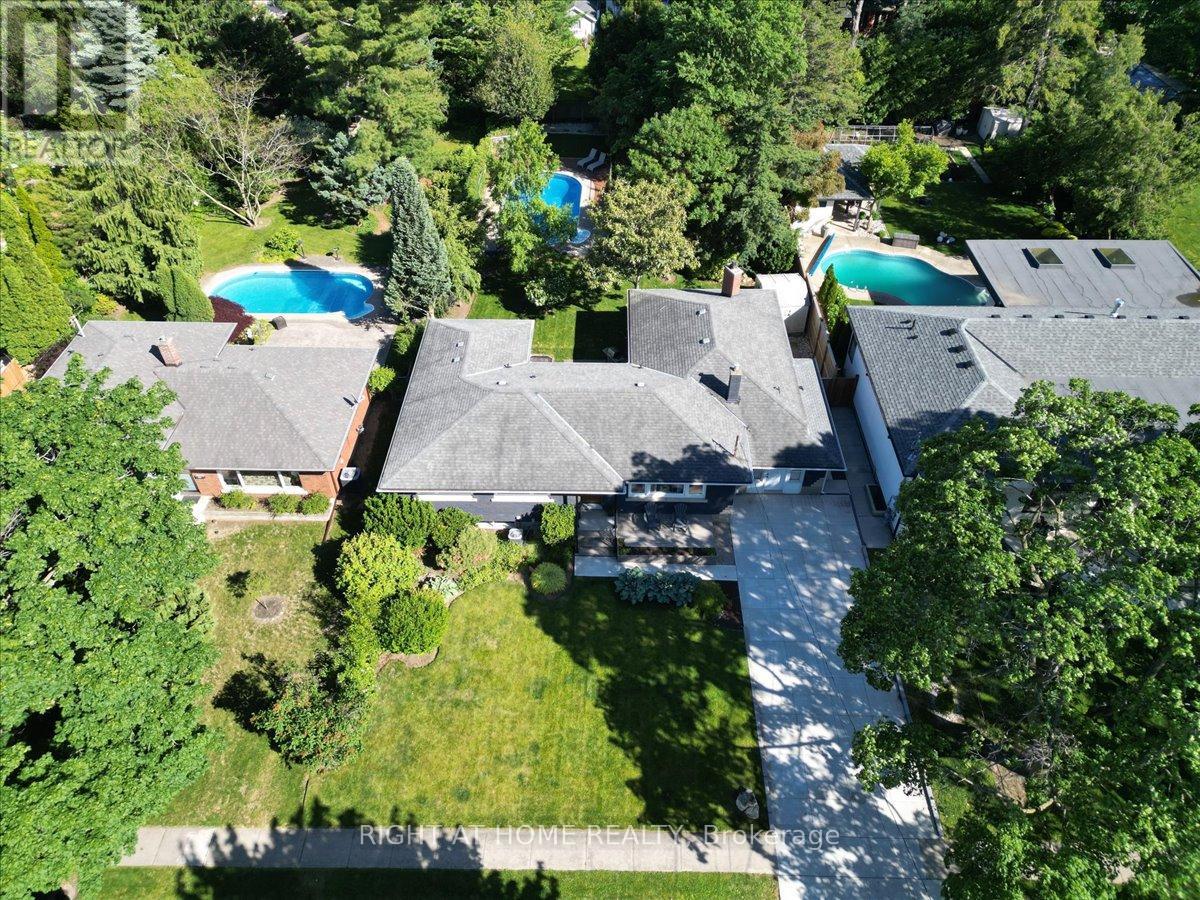
Tucked away on a spectacular 67' x 182' lot in the heart of Port Dalhousie, this oversized ranch bungalow with inground pool offers far more space than meets the eye. Whether you're a young family looking for room to grow in one of St. Catharines' most sought-after communities or a downsizer seeking the convenience of main-floor living, this home certainly delivers. Offering over 2400 square feet of living space we have a lot to cover so let's dive in! The main living area is designed for connection and comfort. The updated kitchen is bright and inviting with subway tile backsplash, open shelving, and a perfect backyard view. Just steps away, the sunken living room steals the show with a wood-burning fireplace, oversized windows, and patio doors that pull the outside in. Tucked into the layout is a cozy nook-ideal for a home office, reading corner, or homework zone. And then there's the dining room... truly oversized and ready for it all. From holiday feasts to milestone celebrations and spontaneous dinner parties, this space was made to host. With 3+1 bedrooms, the main-floor primary suite is a standout, featuring a walk-in closet and direct access to the back deck-perfect for slow morning coffees surrounded by mature trees and greenery. Step outside and it only gets better. The backyard is a private escape framed by towering trees, complete with an inground heated pool and loads of green space for kids, pets, gardening, or backyard games. Can you picture it? Quiet evenings by the fire pit or lively summer family gatherings around the pool. Convenience continues on the main floor with a mudroom/laundry, an adorable powder room, and an easy, functional layout that just works. Head downstairs where the living space expands even further! Featuring a large family/rec room, a 4th bedroom, a beautifully updated spa-inspired 3-piece bathroom with curbless shower, and plenty of storage. Schedule your private viewing today. (id:37087)

13 - 1 Lakeside Drive
St. Catharines, Ontario
There are homes by the lake, and then there are homes that quietly rise above them. 1 Lakeside Drive, Unit 13 is part of the highly regarded Newport Quay community, a coastal-inspired enclave shaped by its immediate access to Jones Beach, the marina, and scenic walking trails. Inside, the home opens with a sense of scale that is sure to surprise. The foyer features a beautiful stained-glass detail on the front door and guides you to a bright kitchen and a grand dining room ready for everyday meals and memorable gatherings. Beyond it, a sweeping living room is the statement space of the main floor. A fireplace creates a natural focal point and a full wall of windows fills the room with light while offering a walkout to a private balcony. Move to the second floor where a skylight casts soft daylight into the hallway. This level is peaceful and private, beginning with a primary suite that can accommodate a king-sized bed with room to spare. Double closets provide exceptional storage, while the ensuite offers a separate shower and a relaxing bathtub. The second bedroom is equally inviting and offers its own double closet. A 4-piece bath completes the floor. The lower level features a rec room with a fireplace and a walkout to a private patio. This space works effortlessly as an office, craft room, or a guest area. A 2-piece bath, interior garage access, and a laundry room round out this level. Throughout the home, every finish contributes to its warm, polished character. Engineered hardwood in rich brown tones, chic tiles, soft carpets, and bright whites come together to create an atmosphere that feels both sophisticated and warm. Beyond the walls of the home, the community offers an inground pool and a charming gazebo set among lush landscaping, providing the perfect place to unwind. In a community where the rhythm of the lake sets the pace, this remains a refined retreat for those who appreciate the value of quiet luxury and a setting that elevates everyday living. (id:37087)
3792 Main Street
Lincoln, Ontario
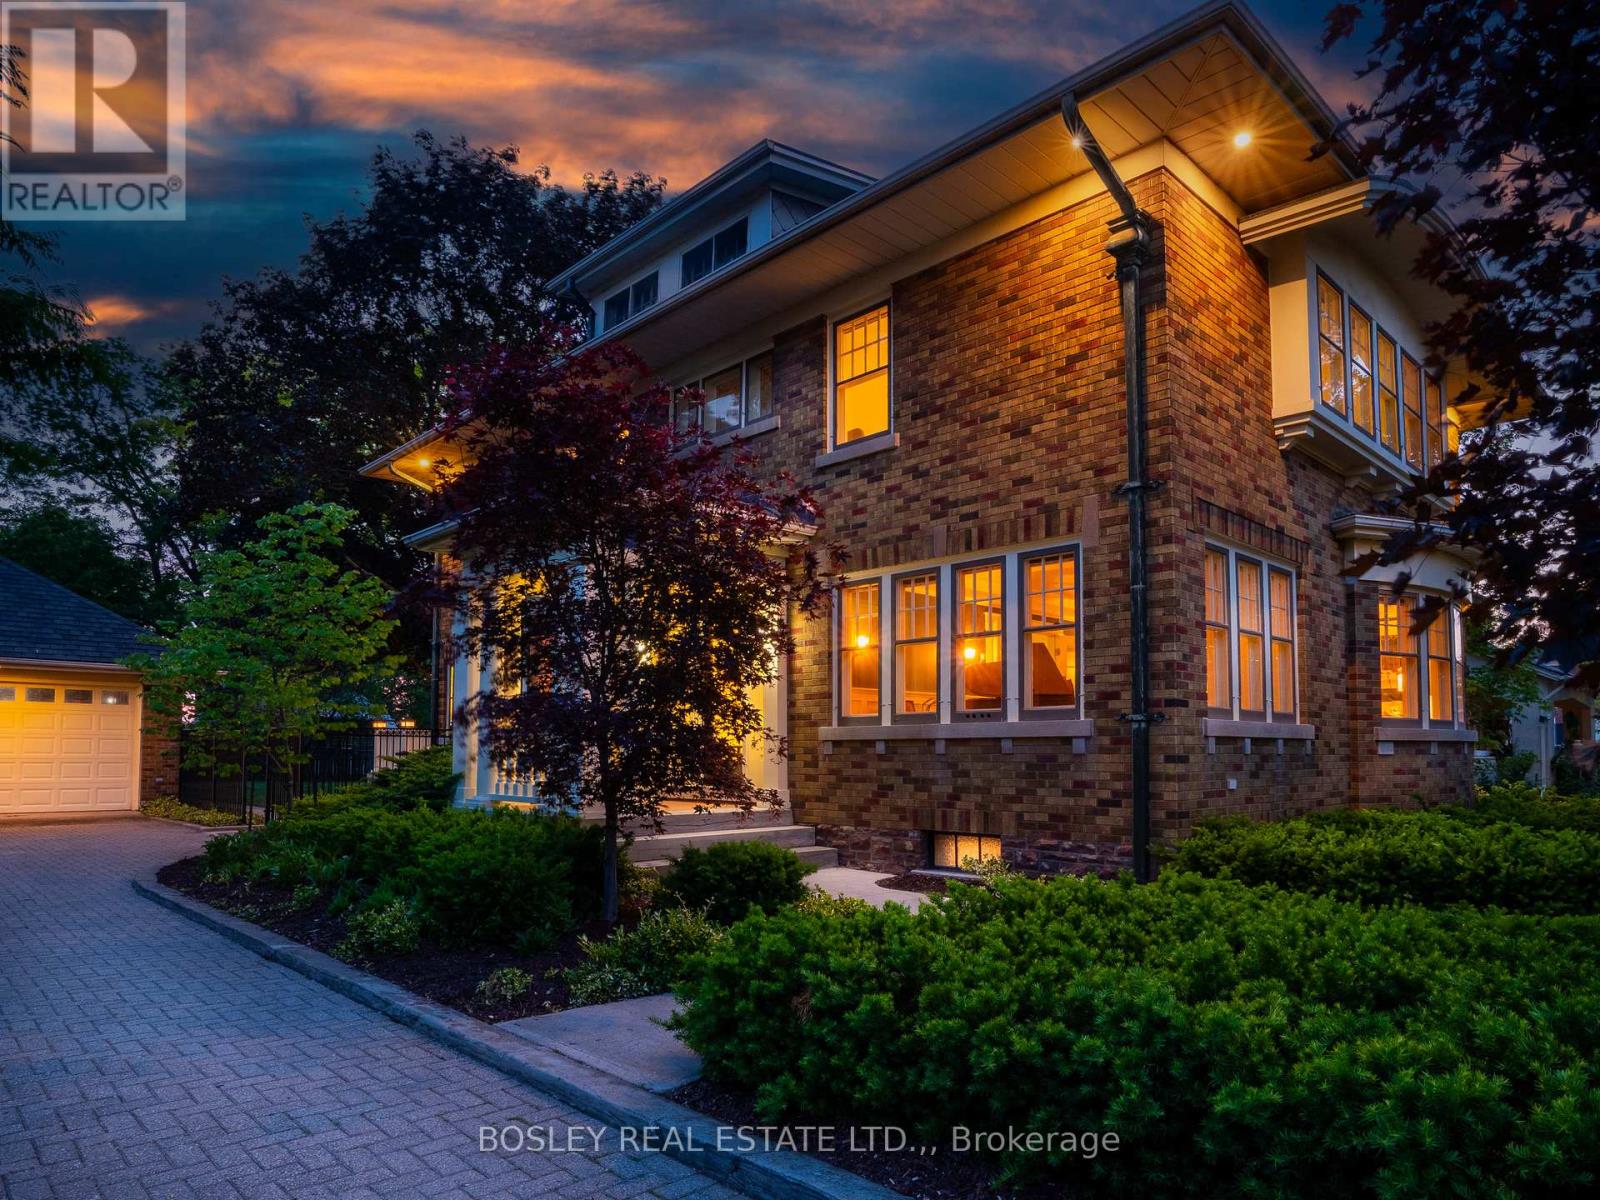
"THE JEWEL OF JORDAN" A Rare 1929 Arts & Crafts Estate in the Heart of Niagara's Wine Country!Step into a piece of Niagara history. This stately two-story home sits on a magnificent 86 x 165 ft mature tree-lined lot in the village of Jordan, one of the most sought-after and under-the-radar communities in the entire Niagara Region. Solid brick construction, soaring ceilings, and an extraordinary collection of architectural details have been meticulously restored to honour the home's original character. Original hardwood floors flow throughout. The formal living features a gas fireplace with marble surround, beautifully restored plaster crown molding, classic wainscotting, and period lighting. The beautiful windows make this space a bright and wonderful place to sit, relax and maybe play a tune on the piano. The kitchen is both elegant and functional; custom cabinetry, granite countertops and high end appliances. A cooks and entertainers dream, that flows into the formal dining room with whimsical wallpaper imported from England and seating easily for 12. Upstairs, you'll find 4 bedrooms that have all been carefully renovated, oak floors, window seating and period lighting. The primary bedroom features a gas fireplace, and an attached sunroom, perfect for a reading den or art studio. The fully updated bath includes in-floor heating, a curb less shower, and a separate water closet. The back deck is a great place to hangout on a hot summers day under a 100 year old Maple. The fully finished basement features a second kitchen and full bath, an ideal setup for an in-law suite, or for extended family. This is also a possibility to run an Airbnb. The real hidden treasure is a third-floor attic space with tremendous potential; imagine it finished as a lounge, creative studio, or executive home office. Just steps to world class wineries, restaurants, shops and bakeries.This is your opportunity to own a true piece of Niagara's architectural heritage. (id:37087)
271 Memorial Park Drive
Welland, Ontario
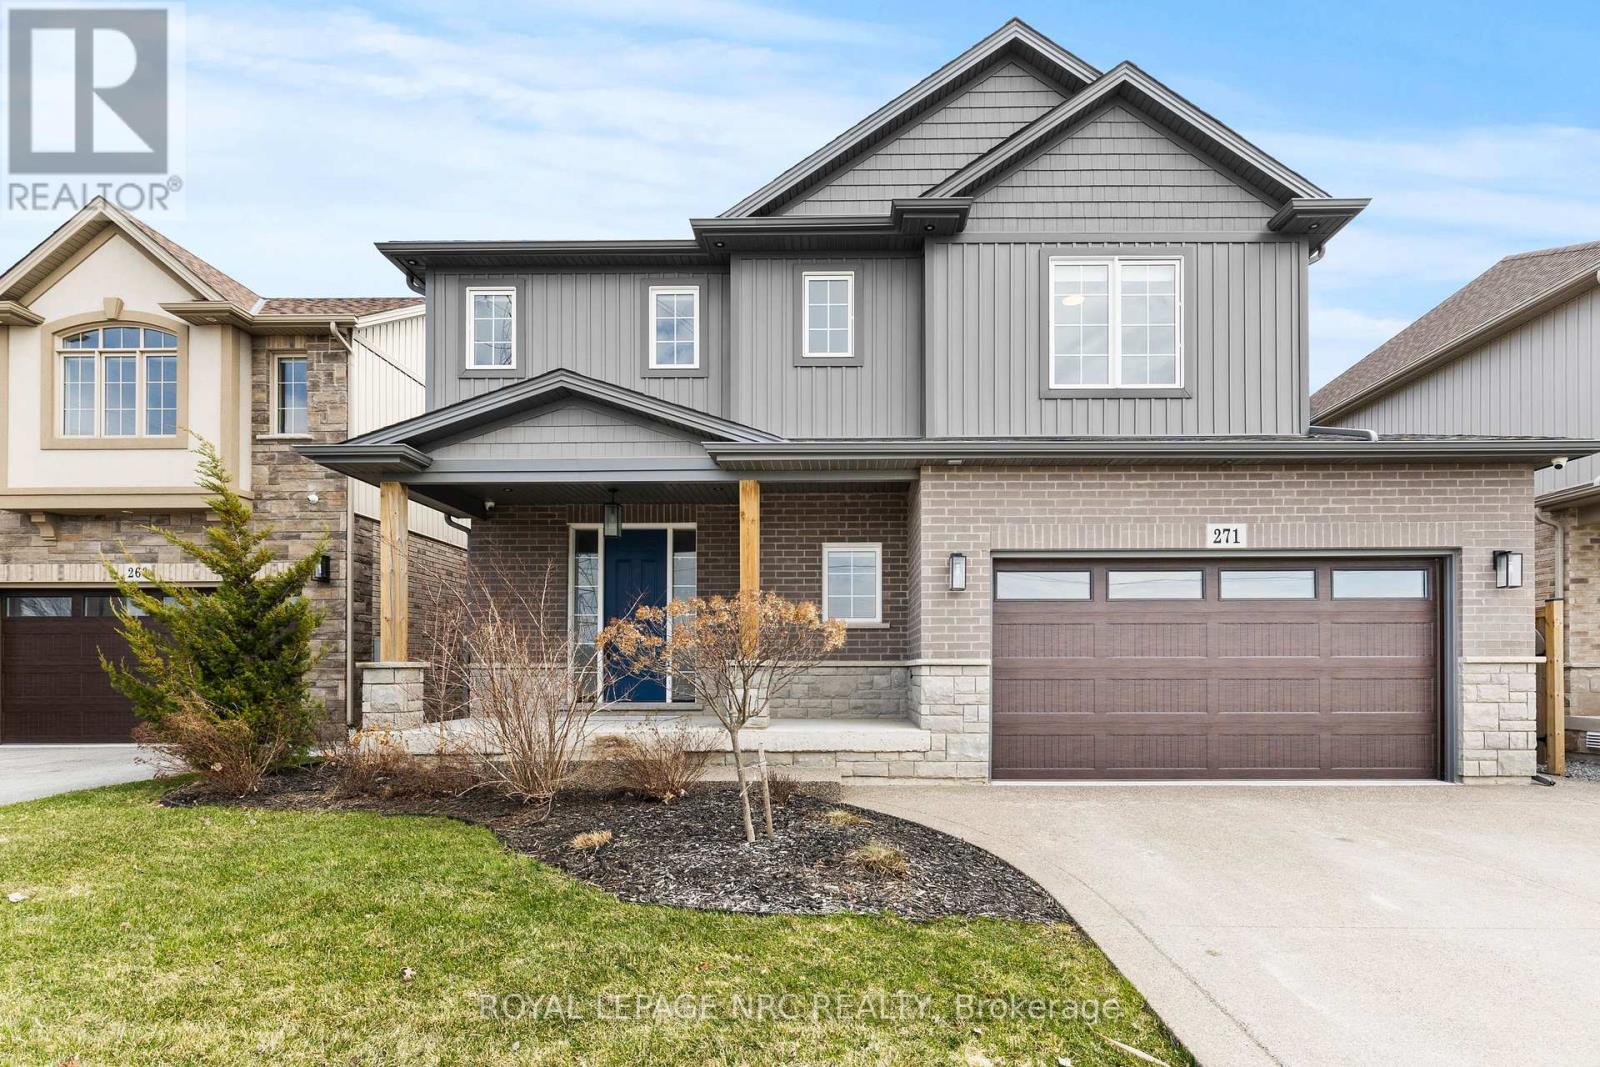
Welcome to this exceptional, move-in-ready custom built home that seamlessly blends modern luxury with thoughtful design. This newly built two-storey home stands apart, showcasing superior craftsmanship, refined finishes, and an abundance of space tailored for a growing family. From the moment you step through the impressive 8-ft front door, you are greeted by soaring 9-foot ceilings, engineered hardwood flooring, and high-end fixtures that create a warm yet sophisticated ambiance throughout. A custom-designed mudroom with built-in cabinetry offers both style and practicality, conveniently located off the double car garage. The heart of the home is the stunning open-concept main floor-perfect for both entertaining and everyday comfort. Relax by the gas fireplace framed with impressive built-ins, or gather in the chefs kitchen featuring quartz countertops, an expansive 8.5-foot island, stainless steel appliances including a gas range with pot filler, a farmhouse sink, wine fridge, and a spacious walk-in pantry. Upstairs, you'll find four generously sized bedrooms, each thoughtfully equipped with USB outlets and TV connections. The primary suite is a true retreat, offering a walk-in closet and a spa-inspired ensuite complete with a glass-enclosed shower, freestanding soaker tub, dual vanities, and ample storage. Step outside to a beautifully sized backyard, complete with a covered deck and natural gas BBQ line-ideal for hosting or relaxing in style. Adding incredible value and versatility, the lower level features a fully self-contained in-law suite with its own private entrance. This beautifully finished space includes a modern kitchen, open-concept living area, and private in-suite laundry-perfect for extended family or potential rental income. This is a rare opportunity to own a home where luxury, comfort, and functionality come together effortlessly. Conveniently located close to the 406, amenities, Memorial Park and the newly updated Memorial Park Pool. (id:37087)
4367 Homewood Avenue
Niagara Falls, Ontario
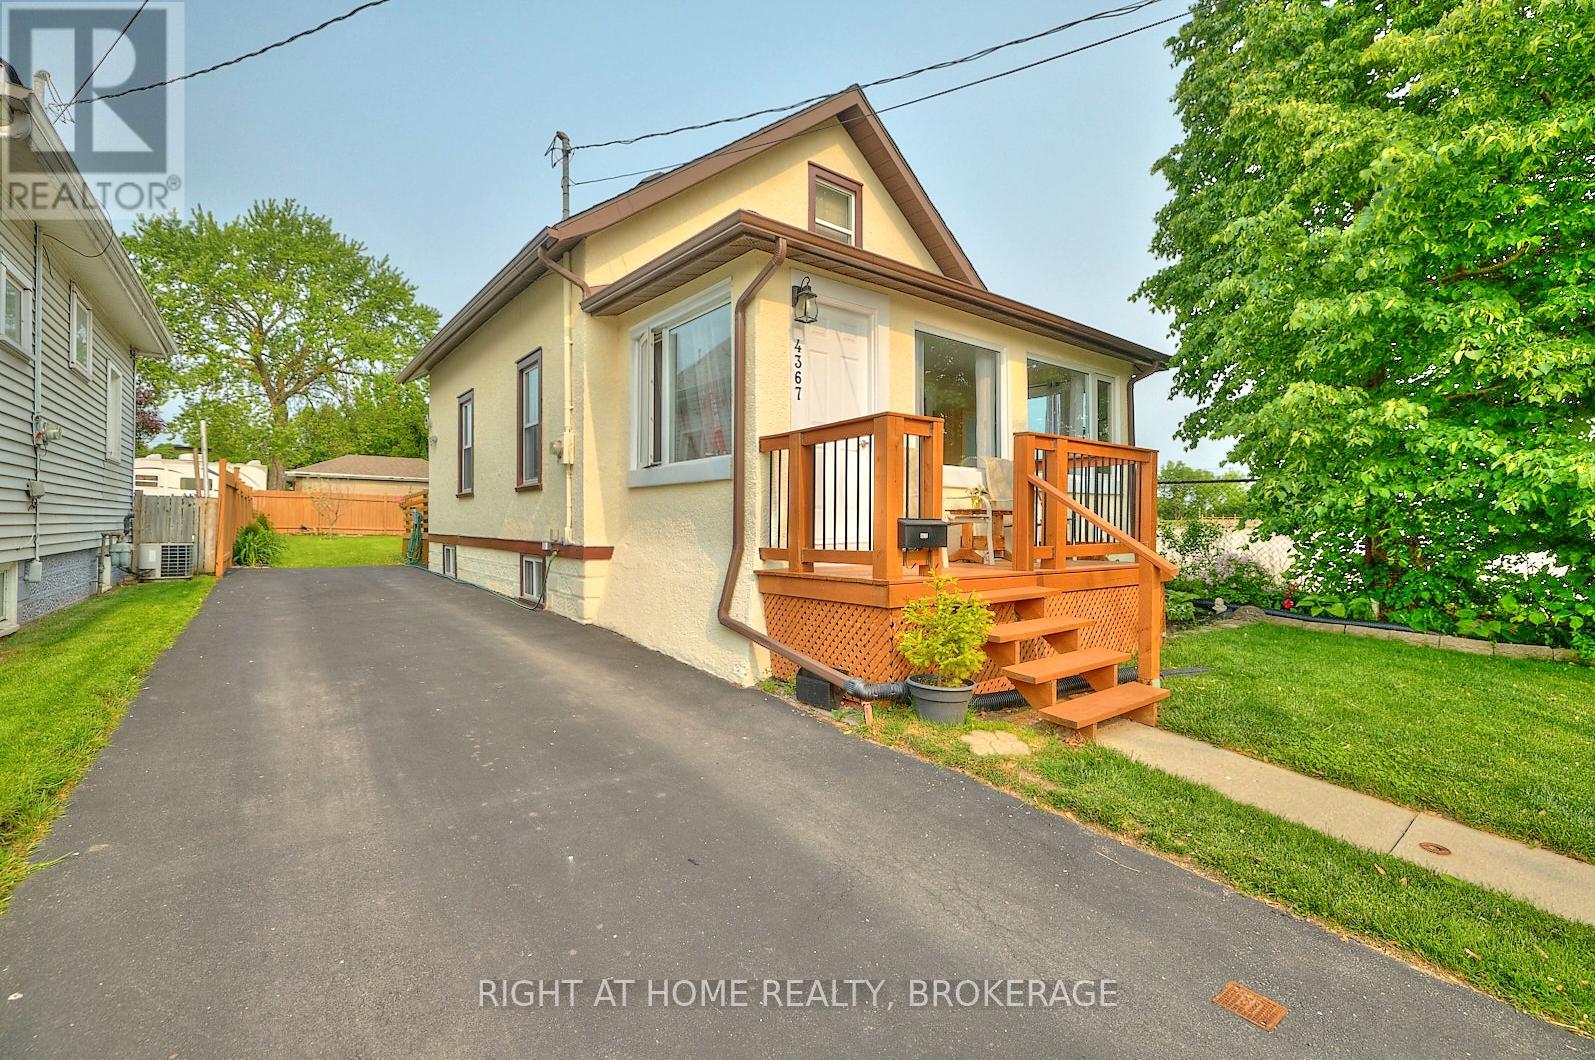
ATTENTION INVESTORS AND FIRST TIME HOME BUYERS! WHY RENT IF YOU CAN BUY THIS ONE! CLEAN, MOVE IN READY AND VERY WELL MAINTAINED SWEET HOME ON A DEAD END STREET WITH NO TRAFFIC! WALK TO UNIVERSITY OF NIAGARA FALLS AND GALE CENTRE ARENA! MANY UPGRADES! FULLY FENCED BACKYARD WITH LAGRE UPDATED PRIVATE DECK! ROOF 2021, ASPHALT DRIVEWAY 2023, WINDOWS 2019, FRONT DECK 2022, PAINTED INSIDE AND OUTSIDE 2024! ELECTRIC PANEL UPDATED 100 AMPS! NEWER STAINLESS STEEL APPLIANCES! ALL THE FURNITURE INCLUDED! THE LIST GOES ON AND ON...YOU HAVE TO SEE IT TO APPRECIATE IT!!! (id:37087)
17 Humboldt Parkway
Port Colborne, Ontario
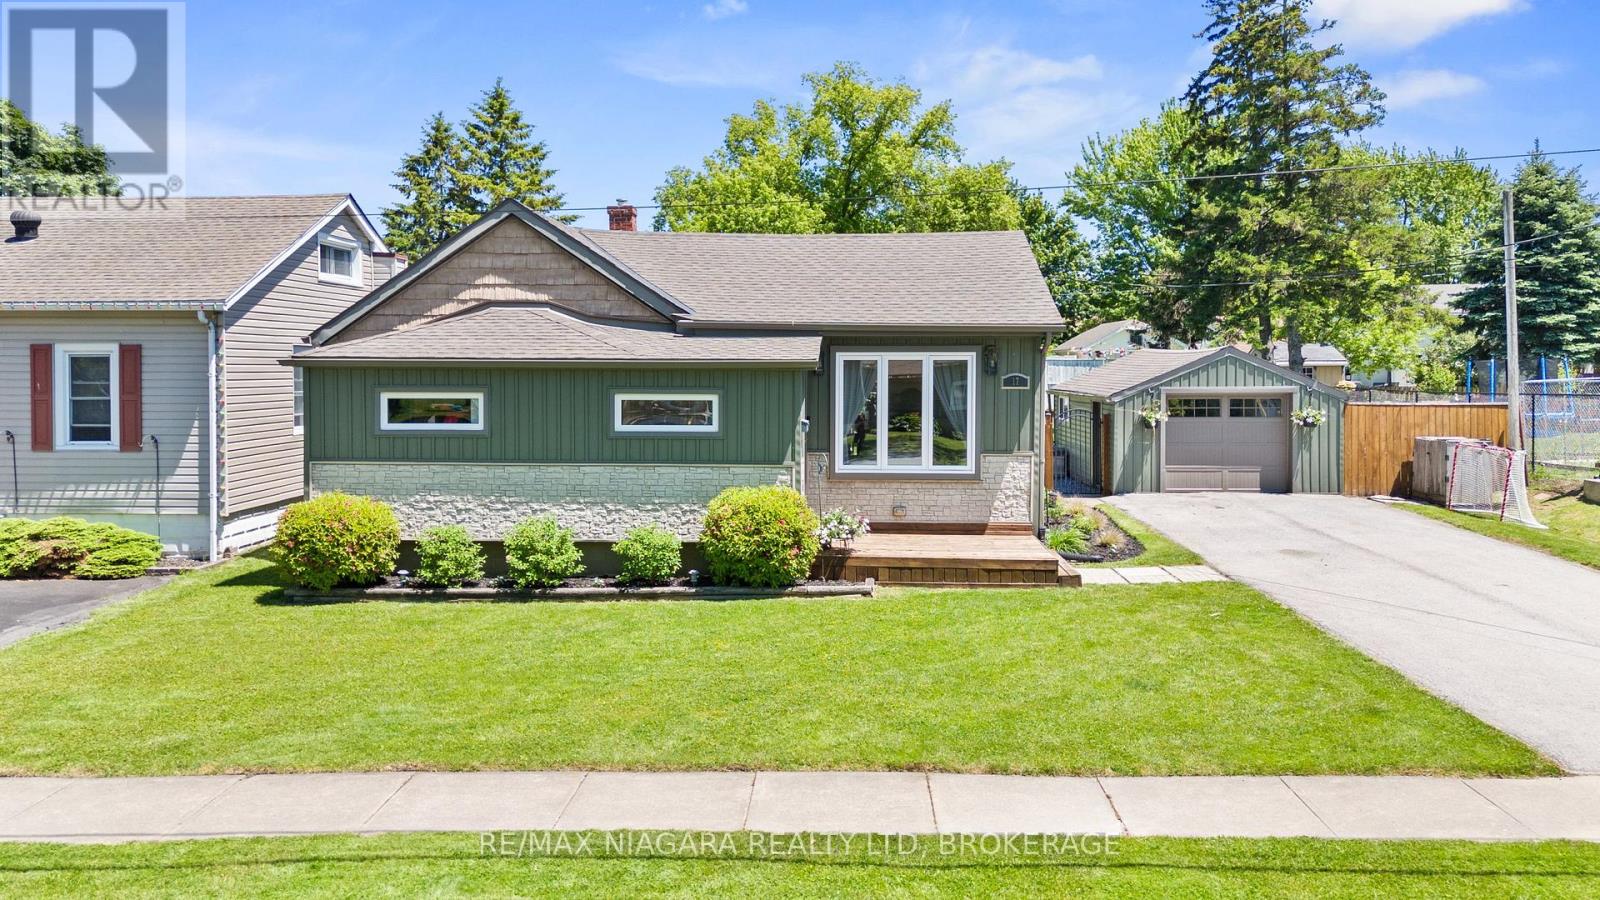
Beautifully updated and move-in ready, this 3-bedroom, 2-bathroom family home offers comfort, style, and peace of mind with major updates completed in 2017, including electrical, roof, windows, furnace, and more, plus AC updated in 2023. The bright main floor features an open-concept kitchen with a centre island, providing plenty of counter space and a great layout for everyday living. The living room is anchored by a floor-to-ceiling stone electric fireplace, adding warmth and character to the space. Convenient main-floor laundry, a functional mudroom area, and three spacious bedrooms complete the level, including a generous primary bedroom with a walk-in closet. Downstairs, the finished recreation room offers excellent additional living space, perfect for a kids' playroom, media area, home gym, or family room. Outside, the property continues to impress with newer vinyl siding, front and rear decks, fenced yard, a detached garage, and sitting on an impressive 66 x 116 ft. lot - a great space for kids, pets, entertaining, or simply enjoying the outdoors. Located close to schools, shopping, beaches, and everyday amenities, 17 Humboldt Parkway is a fantastic opportunity to simply move in and enjoy! (id:37087)
970 Parkdale Avenue
Fort Erie, Ontario
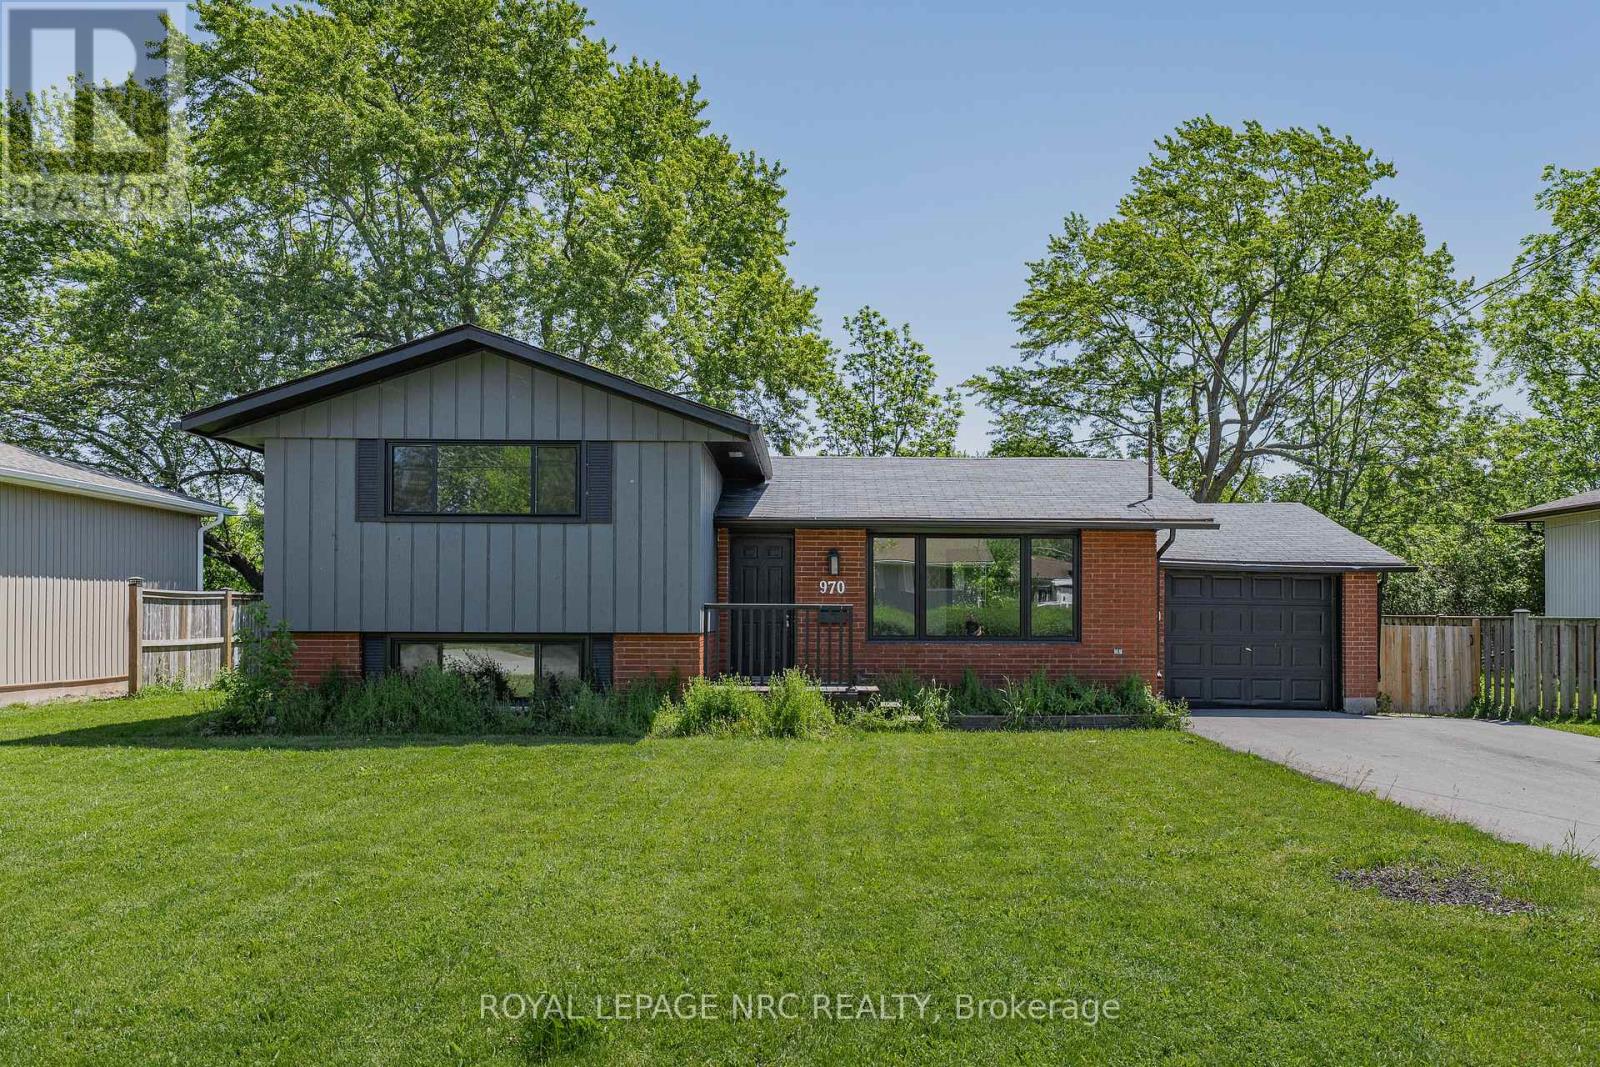
970 Parkdale Avenue offers the kind of updated, move-in ready living that makes settling in easy. This detached side split features 3 bedrooms, 1.5 bathrooms, and a thoughtful layout with defined spaces for relaxing, dining, cooking, and unwinding. The main living area flows from the front living room into the dining area and updated kitchen, while the upper level provides comfortable separation with three bedrooms and a 4-piece bathroom. The lower level adds valuable flexibility with a rec room, laundry area, 2-piece bathroom, storage, and utility space, making it ideal for movie nights, a kids' play area, a home office setup, or additional everyday storage. Located in Fort Erie's Crescent Park area, the home is close to Ferndale Park, local schools, shopping, golf, beaches, the QEW, and the Peace Bridge, offering a convenient lifestyle with easy access to both local amenities and cross-border travel. (id:37087)
17 Wolseley Avenue
St. Catharines, Ontario
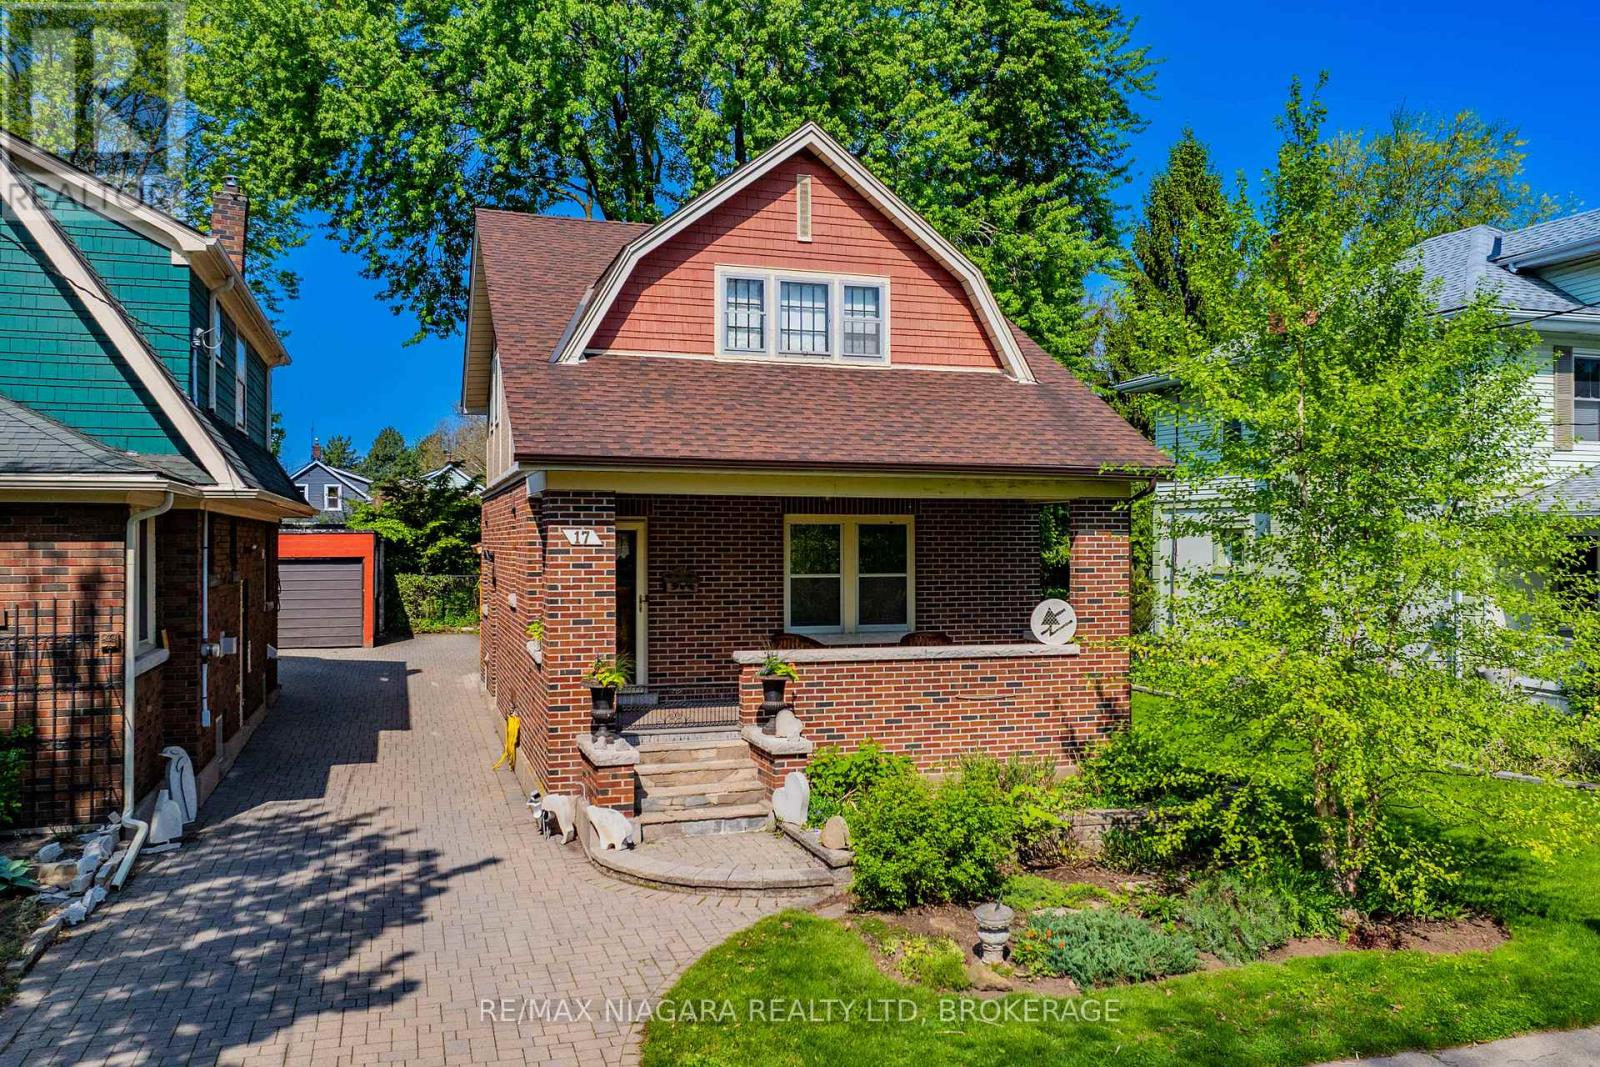
Welcome to 17 Wolesley Avenue, a truly charming character home filled with timeless style, warmth and a recently renovated kitchen. Located in a desirable St. Catharines neighbourhood close to downtown, public transit, schools, amenities and more. A spacious covered front porch offers the perfect place to relax with your morning coffee, while the bright and welcoming front foyer sets the tone for the character found throughout. The cozy living room features a gas fireplace insert, built-in cabinetry, a large picture window that fills the space with natural light and original hardwood flooring. The dining room showcases coffered ceiling that adds depth and elegance. Large windows bring in natural light, rich wood trim and solid wood doors add classic details. The thoughtfully updated kitchen blends modern style with the home's historic appeal. Featuing crisp white cabinetry, subway tile backsplash, warm butcher block countertops, open shelving and a large centre island is perfect for gathering and entertaining. A sliding door walkout off the kitchen leads to the back deck overlooking the deep, fully fenced backyard. Completing the main floor is a convenient 2-piece bathroom. The second level offers three generously sized bedrooms, two with walk-in closets providing excellent storage space. A bright 4-piece bathroom with vintage inspired finishes, white tile and a large window complete the upper level. The full unfinished basement provides endless potential for future living space or additional storage. Outside, the spacious backyard is ideal for children and pets to enjoy, while the custom cedar shed offers practical storage solutions. This is a truly charming character home in a fantastic neighbourhood close to great schools and all amenities. (id:37087)
6010 Carlton Avenue
Niagara Falls, Ontario
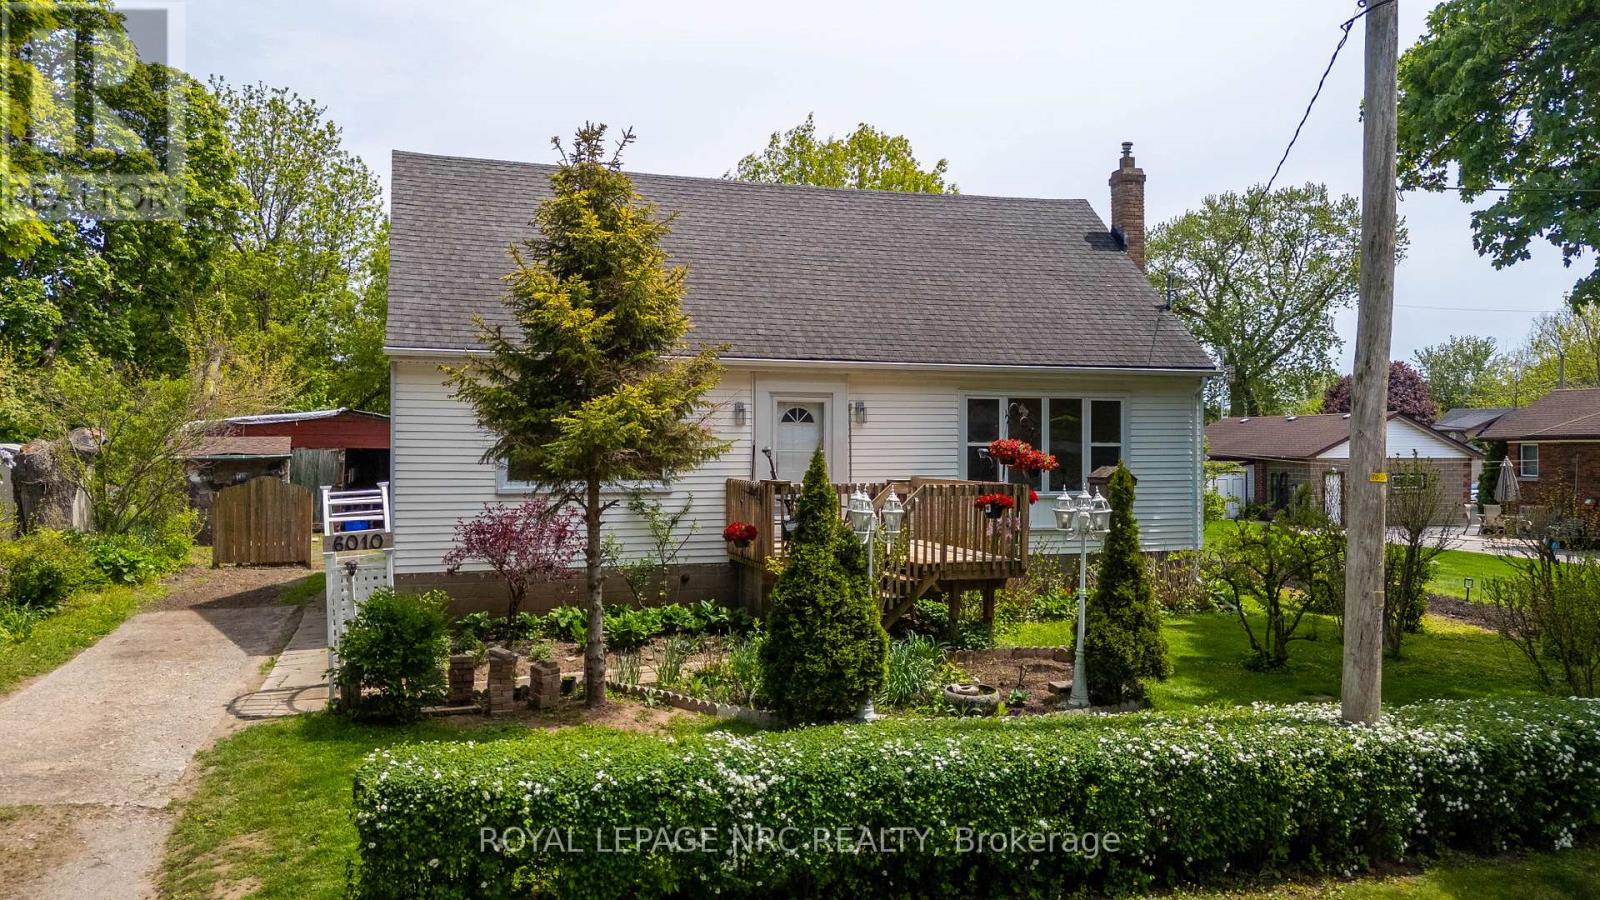
Welcome to easy living in a location that truly has it all! This spacious 3-bedroom, 1 bath home offers over 1,500 sq ft of clean, comfortable living space with endless potential to make it your own. Step outside and enjoy your own private garden retreat featuring beautiful perennials, mature fruit trees, a welcoming front porch, and a large back deck perfect for relaxing or entertaining. Inside, you'll find generously sized bedrooms and a bright, functional layout ready for you to move right in. Need another bedroom? Easy to convert upper space. The tall unfinished basement offers incredible potential for future living space, a workshop, gym, or additional storage. Located in a highly walkable area, you can leave the car parked and enjoy easy access to shopping, restaurants, parks, and everyday amenities - all while being just minutes to the QEW for convenient commuting. A wonderful opportunity for first-time buyers, a growing family, or anyone looking for space, charm, and lifestyle in one great package. (id:37087)

