



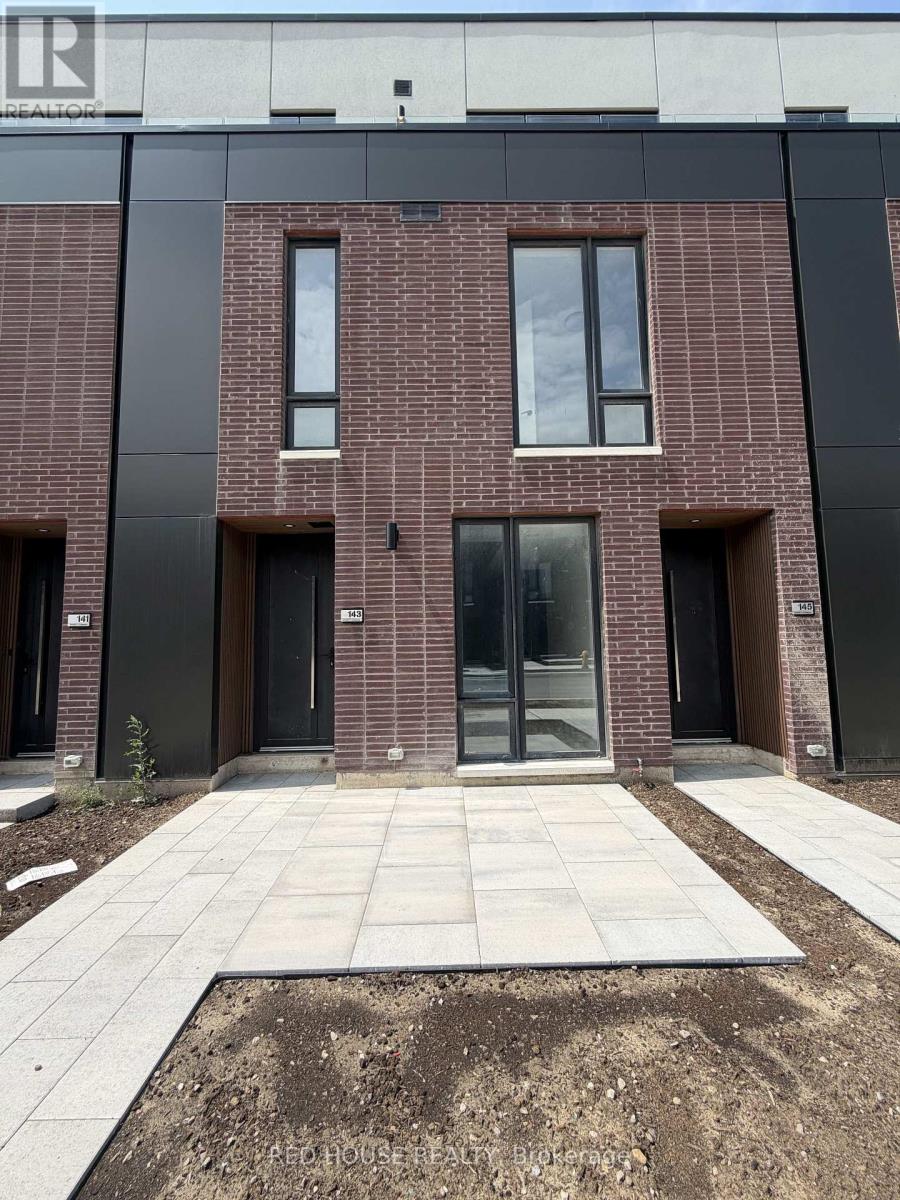
143 Everett Common
St. Catharines, Ontario
Welcome to this brand-new, never-lived-in 1-bedroom + den, 2-bathroom townhome offering modern finishes, contemporary design, and a functional open-concept layout. The bright main floor features a spacious living and dining area that flows seamlessly into the modern kitchen, creating the perfect space for everyday living and entertaining. A stunning **glass staircase railing** adds a sophisticated architectural touch, enhancing the home's bright and open feel. The versatile den is ideal for a home office, guest space, or reading nook, offering flexibility to suit your lifestyle.Enjoy your own private 65 sq. ft. front patio complete with a **gas BBQ line**, making outdoor dining and entertaining easy and convenient.Ideally located in a family-friendly neighbourhood close to schools, parks, shopping, restaurants, public transit, the hospital, and all everyday amenities. Just 5 minutes to Brock University, 9 minutes to Ridley College, 15 minutes to Niagara Falls, and with quick access to Highway 406, this home offers the perfect blend of comfort, convenience, and location.Don't miss this exceptional opportunity to lease a beautifully finished, low-maintenance home in one of St. Catharines' newest and fastest-growing communities. Be the very first to call this stunning townhome home! (id:37087)
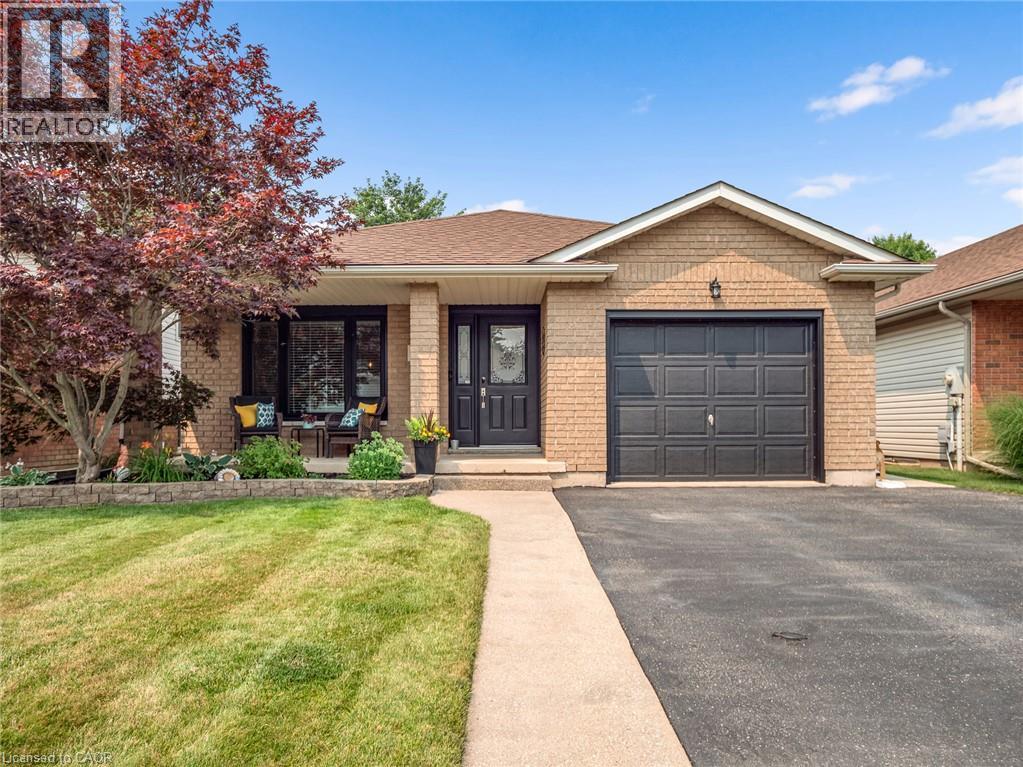
501 Trillium Avenue
Welland, Ontario
EXCELLENT LOCATION ON THE FONTHILL BORDER! Welcome to 501 Trillium Ave, an exceptionally well-maintained 4-level backsplit situated in one of Welland’s most desirable, quiet neighbourhoods. Offering 3+1 bedrooms and 2 full bathrooms, this home delivers incredible spatial layout, flexibility, and pride of ownership throughout. The main level features a bright, open-concept design that seamlessly connects the living and dining areas—perfect for modern living and everyday entertaining. Upstairs, you’ll find generous bedroom spaces and a full bath, while the lower levels provide fantastic additional living space, including an extra bedroom ideal for a home office, guest room, or growing family. Step outside into your private backyard oasis! Fully fenced for ultimate privacy and peace of mind, the outdoor living area boasts an expansive large deck, a separate patio featuring a gazebo ideal for outdoor dining, and a handy storage shed. Prime location puts you just minutes from Fonthill amenities, top-rated schools, parks, and quick highway access. Nothing to do here but move in and enjoy! (id:37087)
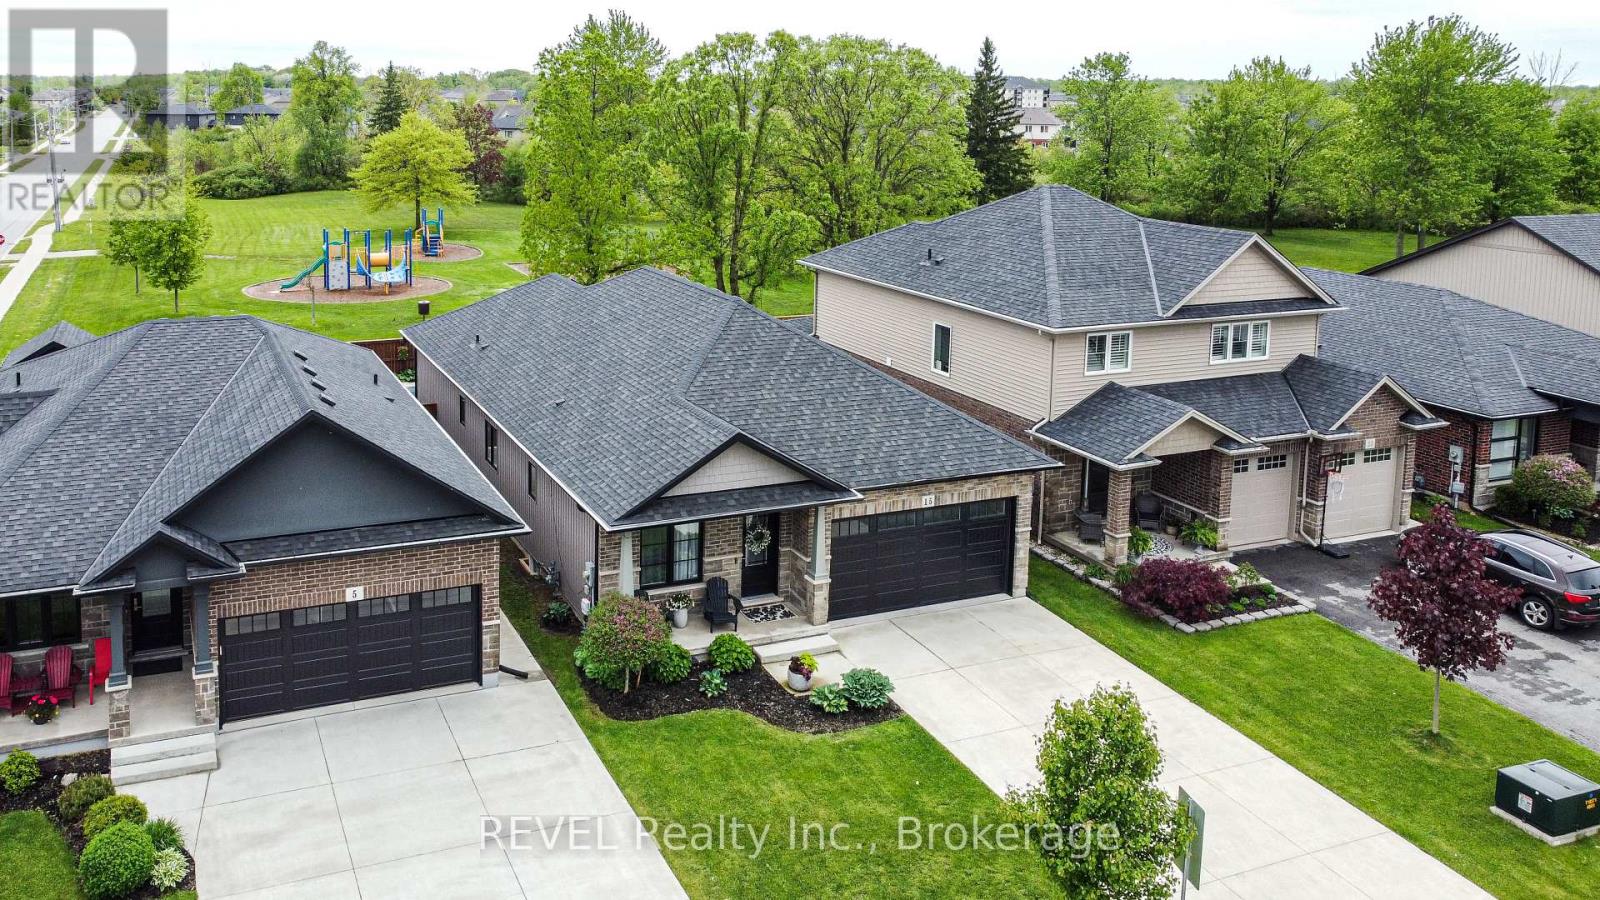
15 Willowbrook Drive
Welland, Ontario
Welcome to 15 Willowbrook Drive in a family-friendly Welland neighbourhood. This bungalow is perfect for those looking to experience indoor and outdoor living at its finest with a fully fenced yard, no rear neighbours backing onto a park and a gorgeous inground pool. Govee outdoor lighting throughout the front and backyard. There are two large bedrooms on the main floor as well a huge open concept floor plan with combined living, dining and kitchen. Upgrades include custom kitchen design, granite countertops and engineered hardwood. The main floor primary bedroom boasts a tranquil ensuite and extra large walk-in closet. The fully finished basement includes another bedroom for guests, bathroom and kitchen (or additional bedroom) as well as a huge rec room ideal for entertaining. Peace of mind is included with the RING security system. If you are looking for a place to call home in style, this is your new address. (id:37087)
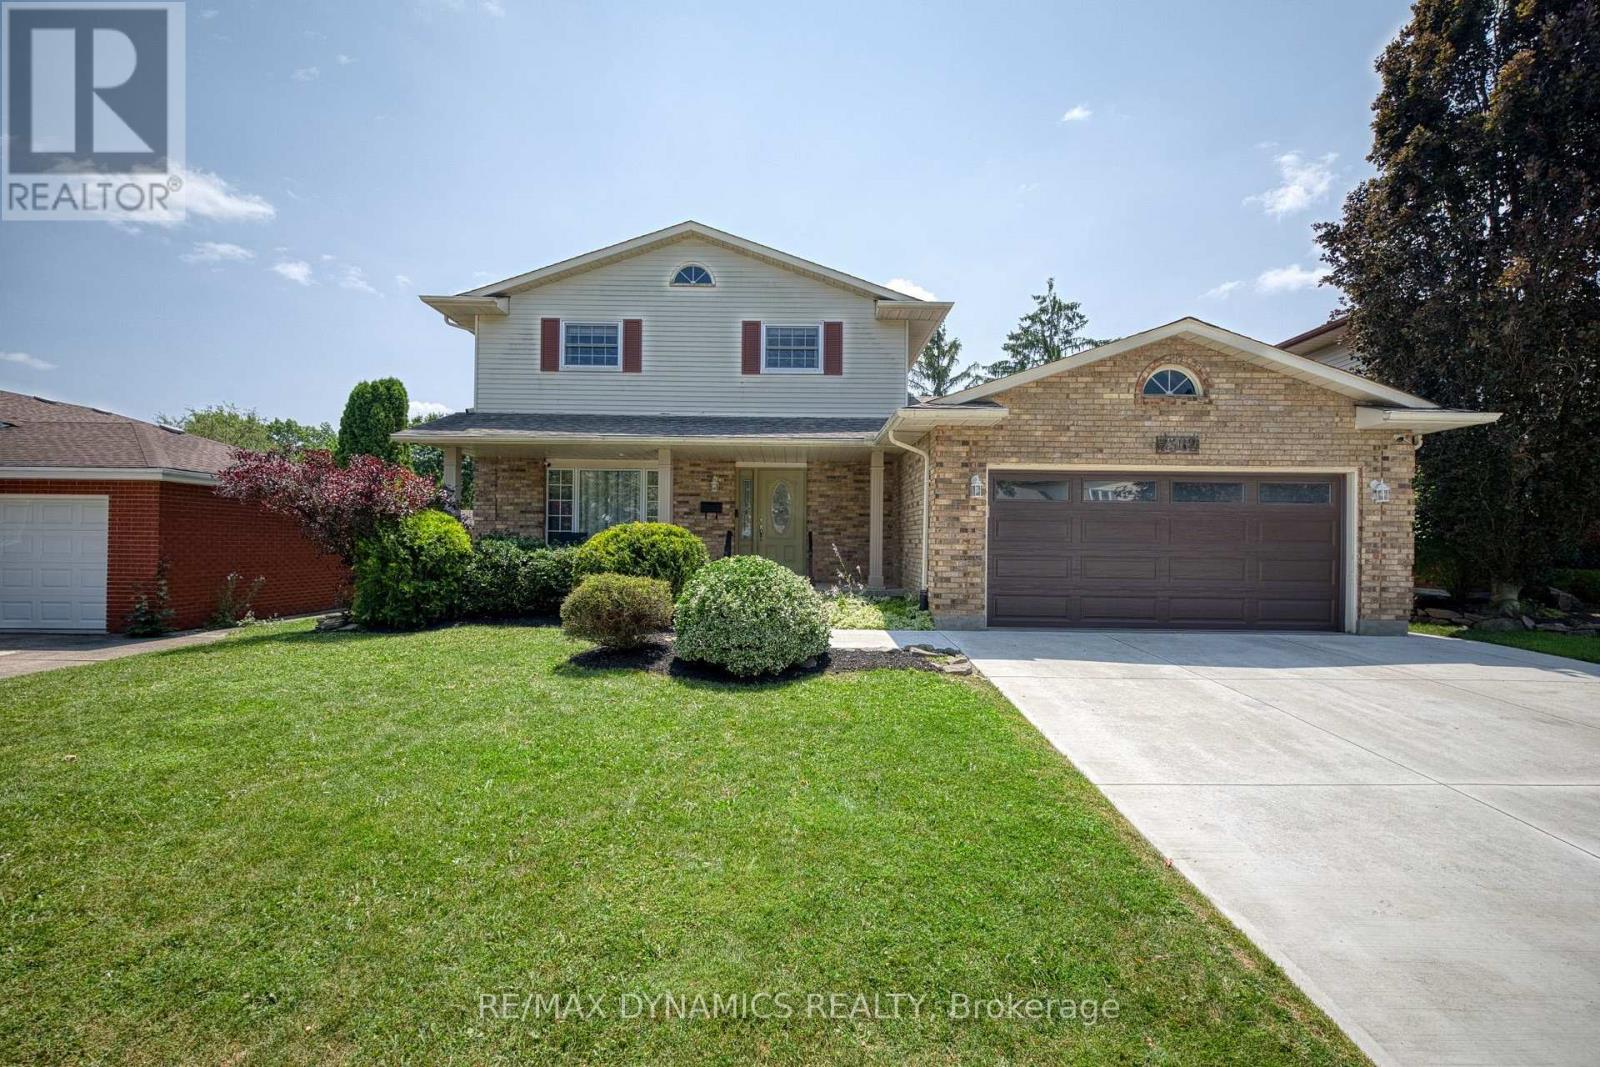
7362 Woodgate Street
Niagara Falls, Ontario
Bring Your Vision and Make It Your Own! Located in the desirable north end of Niagara Falls, this spacious 2-storey home offers a fantastic opportunity for a buyer looking for a property with great potential to update and personalize. Situated close to Firemen's Park, schools, and QEW access, the location is ideal for families and commuters alike. The main floor offers a traditional layout with a formal living room and dining room, plus a spacious open-concept kitchen featuring stainless steel appliances and a large island with granite countertop overlooking the sunken family room with wood-burning fireplace. Patio doors from the kitchen lead to a large covered patio and fenced backyard. A main-floor laundry room, 2-piece bathroom, and direct garage access add convenience. The second floor features three bedrooms and a spacious 5-piece bathroom. The basement provides valuable additional space with a large recreation room, 3-piece bathroom, large cold room beneath the covered front porch, and plenty of storage. This home is ready for a buyer with vision. Update, renovate, and transform the existing space to suit your personal style and create the home you've been looking for. The layout provides a solid starting point, while the established neighbourhood and excellent location add to the appeal. Vacant and available for immediate occupancy, this is an opportunity to get into a great north-end location and begin making it your own. (id:37087)
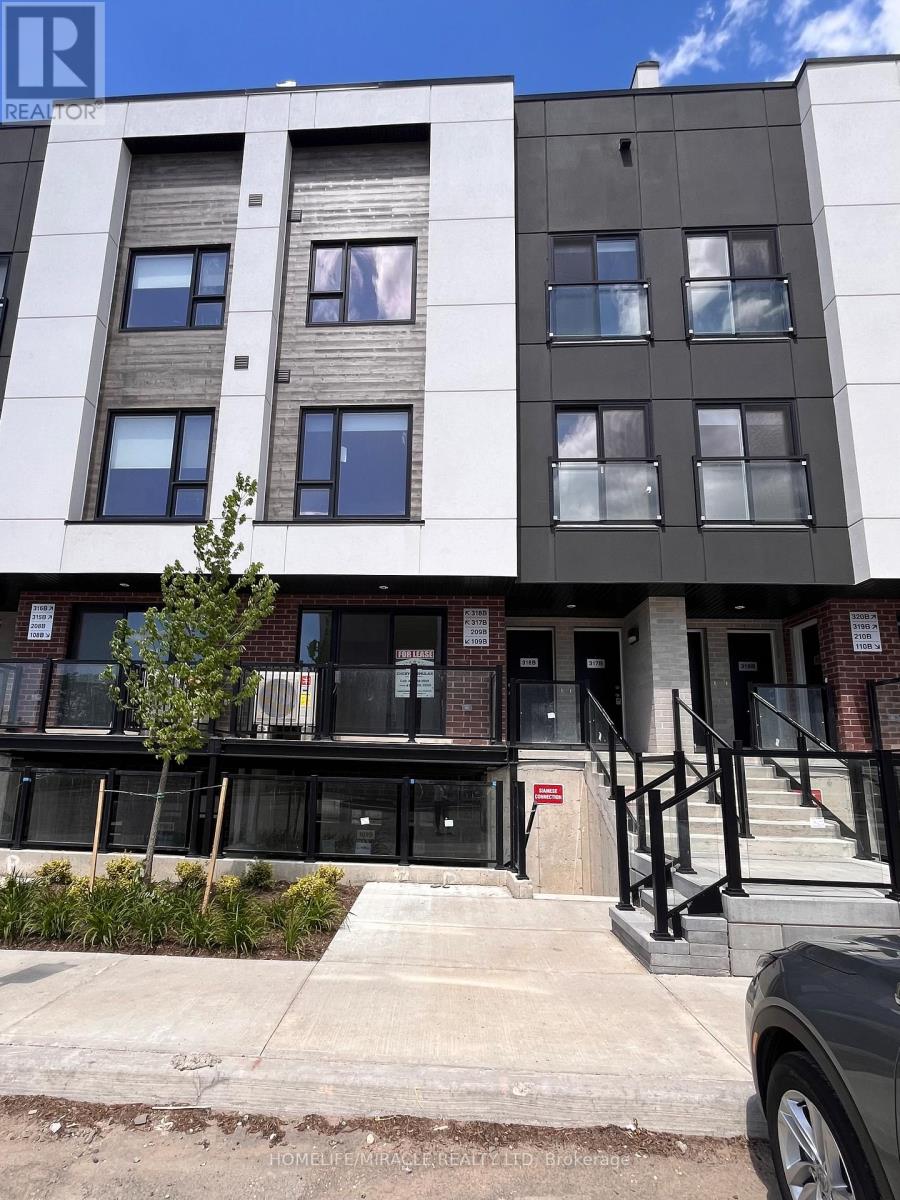
209b - 16 Melbourne Avenue
St. Catharines, Ontario
Be the first to live in this beautiful brand-new condo townhome in St. Catharines!Welcome to unit 209B!This bright and inviting 2-bedroom, 2-bathroom home features 9-ft ceilings, large sun-filled windows, and a modern open-concept design. Enjoy your morning coffee while overlooking the peaceful park views from the bedrooms. Conveniently located close to parks, schools, shopping, major highways, and Brock University. A perfect place to call home for professionals, students, or small families looking for comfort, style, and everyday convenience. Just move in and enjoy! (id:37087)
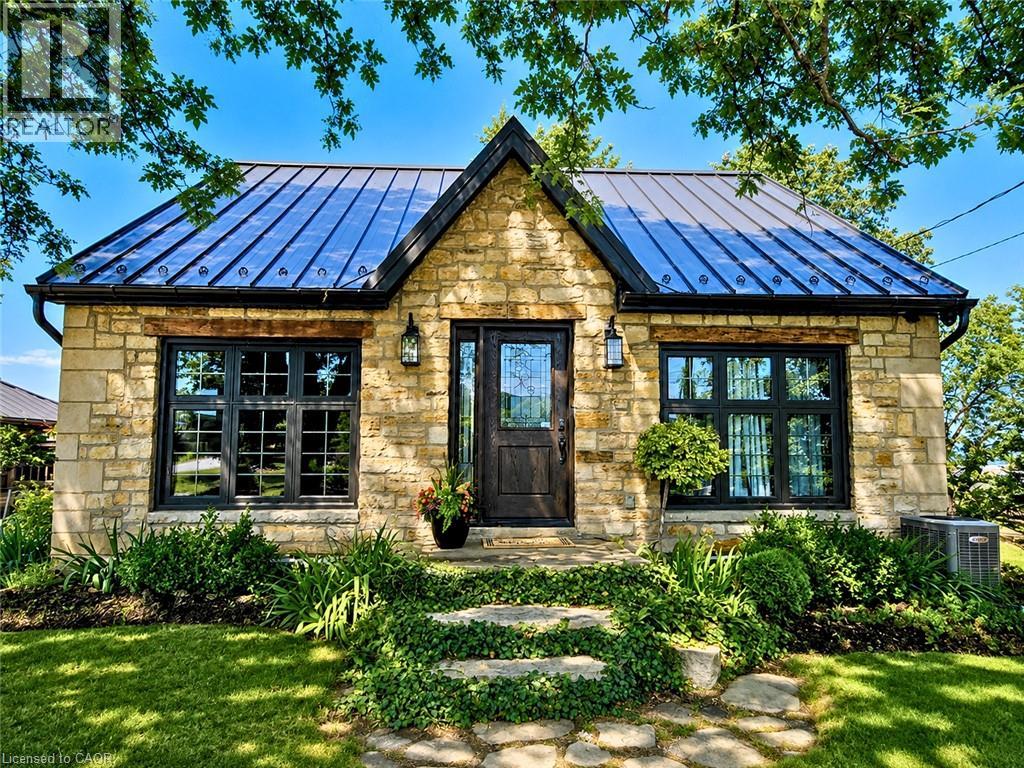
665 Ridge Road
Stoney Creek, Ontario
Perched atop the Niagara Escarpment on prestigious Ridge Road, this extraordinary 1848 stone home features a rare opportunity to own a piece of local history with breathtaking panoramic views of the Hamilton skyline and Lake Ontario. Set on nearly half an acre, this beautifully restored century home blends timeless craftsmanship with exceptional modern updates. Featuring 3 bedrooms, 2 bathrooms and a detached garage, the home showcases exposed stone walls, rich natural wood finishes, original architectural details, and an inviting warmth that simply cannot be recreated. Every renovation has been thoughtfully completed to preserve the home's historic charm while providing the comfort and efficiency of modern living. Extensive updates include electrical, plumbing, furnace, central air conditioning, windows, well, metal roof, siding, septic system, deck, beautifully renovated kitchen, heated bathroom floors, and a stunning primary suite with private ensuite. Wake up to spectacular sunrises over the city, enjoy your morning coffee overlooking Lake Ontario, or unwind in the peaceful backyard surrounded by nature. Whether entertaining guests or enjoying a quiet evening at home, the views are unforgettable from nearly every angle. Historic stone homes in locations like this are exceptionally rare. Combining nearly 180 years of character, extensive turnkey renovations, stunning escarpment views, and one of the area's ideal settings, this is far more than a home, it's a lifestyle. Experience Ridge Road living at its absolute finest. (id:37087)
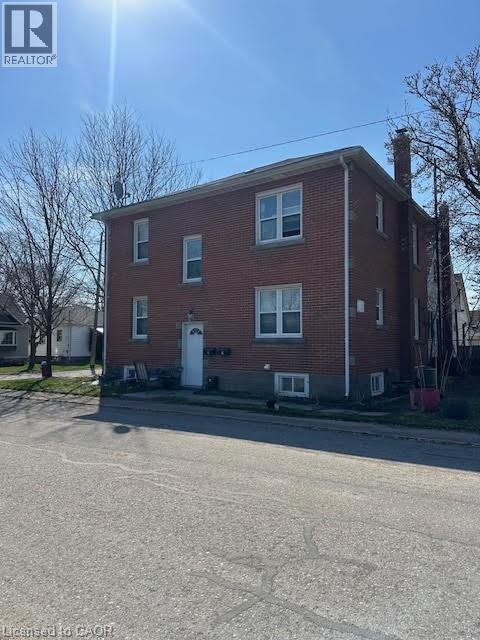
4077 Hickson Avenue
Niagara Falls, Ontario
Turnkey triplex investment opportunity in a prime Niagara Falls location! Situated just steps from Great Wolf Lodge and minutes from the city's world-renowned tourist district, this solid brick multi-residential property offers immediate cash flow with all three units currently occupied. Featuring spacious and well-maintained suites, this income-producing asset has benefited from several key updates, including a high-efficiency furnace, central air conditioning, updated roof shingles, chimney liner, and a hardwired fire alarm system. The property sits on a fully fenced lot and includes a detached double-car garage along with private driveway parking, providing additional convenience and tenant appeal. Located in a strong rental market with proximity to attractions, employment, shopping, schools, and public transit, this is an excellent opportunity for investors seeking stable rental income and long-term appreciation. A rare chance to acquire a fully tenanted, low-maintenance triplex in one of Niagara Falls' most desirable investment corridors. (id:37087)
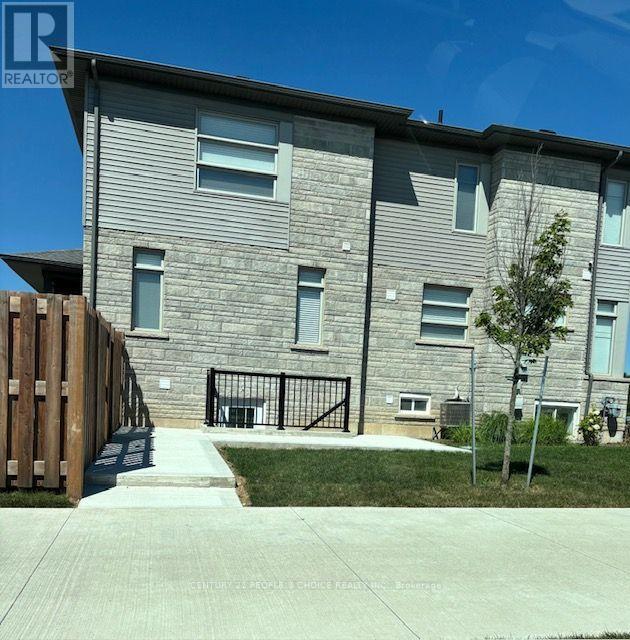
Basement - 72 Summersides Boulevard S
Pelham, Ontario
Brand New & Modern Legal Walkup Basement is available for lease in Fonthill. 1 Large & Bright Bedroom along with smaller area can be used as an Office/Den. Open concept living room, Modern Washroom and with own non-shared laundry. Brand New S/S Appliances. 1 parking on the driveway is included. Close to all Amenities, Shopping, Schools and Meridian community centre. Ideal for single working professional or a couple, Just view and Lease! (id:37087)

5750 Hodgson Avenue
Niagara Falls, Ontario
THIS NEWLY RENOVATED 3-BEDROOM BUNGALOW IS COMPLETE WITH A SEPARATE IN-LAW APARTMENT, SEPARATE ENTRANCE AND BRAND NEW APPLIANCES. NEW FURNACE AND AIRCONDITIONER (2025). OVERSIZE GARAGE AND A PRIVATE BACKYARD, LARGE FENCED LOT 107.87 FT X 146.04 FT. PLUS A COVERED PATIO. LISTING AGENT IS ONE OF THE SELLERS. (id:37087)
53 Myrtle Avenue
St. Catharines, Ontario
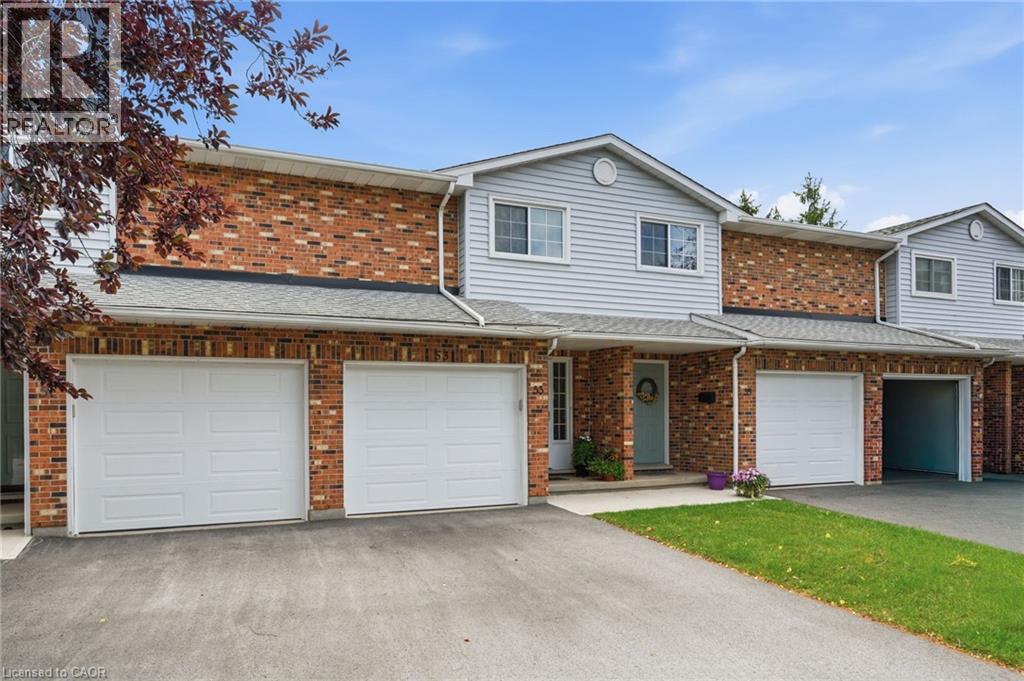
Beautifully maintained condo townhome tucked away in a quiet cul-de-sac, offering the perfect blend of comfort, convenience, and low-maintenance living. Move in with confidence knowing many of the major updates have already been completed, including updated windows (2-3 years), a new patio door (2023), and a new garage door (2025), along with newer sidewalks, driveways, and decks throughout the complex. The bright, inviting main floor features a functional layout with a spacious dining area and a practical kitchen designed for everyday living and effortless entertaining. Upstairs, you'll find generously sized bedrooms, including a primary retreat with double closets and a private 4-piece ensuite. The finished basement provides valuable additional living space with a versatile recreation room, workshop, and cold cellar—perfect for hobbies, storage, or family enjoyment. Condo fees offer exceptional value by including building insurance, water, snow removal, and ground maintenance, allowing you to enjoy a truly carefree lifestyle. Ideally located close to shopping, schools, parks, public transit, and convenient highway access, this is an outstanding opportunity for first-time buyers, families, downsizers, or anyone seeking a well-cared-for home in a desirable location. (id:37087)

35 Scullers Way Unit# 2
St. Catharines, Ontario
1 of only 8! An exclusive collection and completely custom executive waterfront bungaloft townhomes in Victory Walk, Port Dalhousie. Backing onto the Martindale Pond waterway with direct access to Lake Ontario. This executive condominium residence offers up to 3,000 sq.ft. of fully customized living space, thoughtfully designed for both comfort and entertaining. From the front, enjoy a beautifully landscaped yard, inviting sit-out porch, interlock driveway, double car garage and convenient guest parking. Inside, the main levels grand entrance with impressive 18' vaulted ceilings, Brazilian Cherrywood hardwood flooring and wall-to-wall windows that frame tranquil, tree-lined water views. A seamless open-concept layout connects the living, dining, and kitchen areas-featuring granite countertops, ample cabinetry, central island, beverage fridge, skylight, and a cozy gas fireplace. A double door walk-out lead to a spacious deck for morning sunrise views with remote awnings, overlooking the waterway, Henley Island, and nearby rowing clubs. The upper-level primary bedroom is a private retreat, complete with a full walk-in closet and 3-piece ensuite. The fully finished lower-level expands your living options with an additional bedroom, 4-piece bath with a connecting 2-piece spa inspired room complete with bubbler tub, electric fireplace and back-lit walls. A custom bar and bonus workshop/craft room complete the space as well as a separate walk-out creating an ideal potential for an in-law or multi-generational suite to explore. Experience refined waterfront living with access to local amenities, water recreation, community pool/tennis steps away, Marina's, East and West Piers, the village downtown, the waterfront trail, parks, minutes to wine country, 20 mins to Niagara Falls/Attractions and Casinos, Premium golf, highway access and the unmatched charm of this sought-after lakeside community. (id:37087)
20 Tamwood Court
Stoney Creek, Ontario
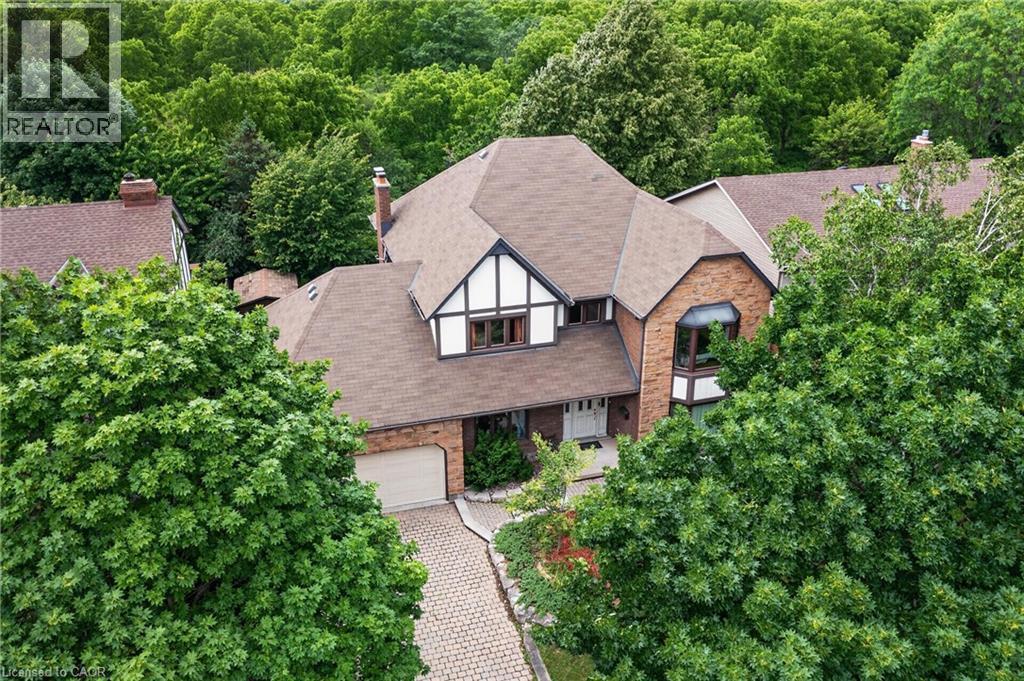
Backing directly onto the Niagara Escarpment and Bruce Trail corridor, 20 Tamwood Court sits on one of Stoney Creek Mountain’s most desirable courts. Homes in this pocket rarely change hands, offering a unique combination of privacy, mature trees, and natural surroundings just minutes from everyday amenities.Custom built and meticulously maintained, this home offers nearly 3,000 sq. ft. above grade and showcases quality craftsmanship throughout, including extensive custom woodworking, built-ins, 200 amp electrical service, a main floor office, formal dining room, wet bar, and main floor laundry. The large eat-in kitchen overlooks the backyard and flows seamlessly into the home’s main living spaces. The second level features an oversized primary suite with walk-in closet and ensuite bath, along with two additional generously sized bedrooms and a full bathroom. The partially finished basement provides additional living space, abundant storage, and workshop potential. Located close to schools, parks, shopping, highway access, and countless trails, this is a rare combination of location, craftsmanship, and pride of ownership. (id:37087)

