



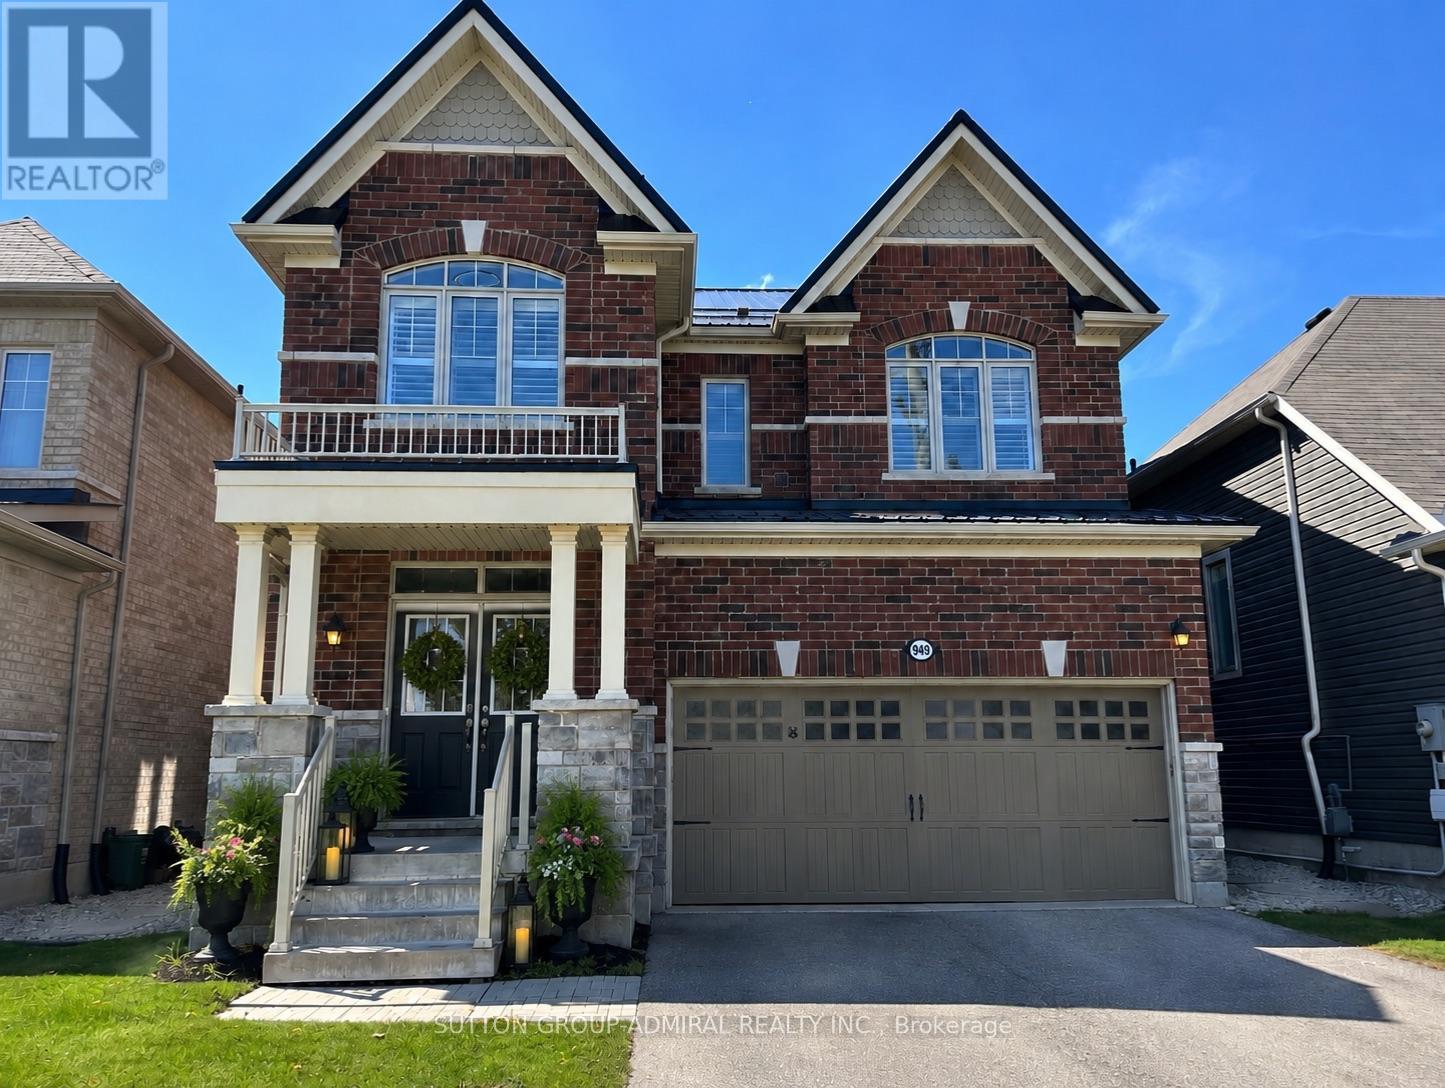
949 Line 9 Road
Niagara-On-The-Lake, Ontario
Welcome to this exceptional luxury residence in the highly sought-after St. Davids community of Niagara-on-the-Lake. Offering approximately 2,762 sq. ft. above grade plus a professionally finished basement, this stunning home features 4+1 bedrooms, 5 bathrooms, and showcases premium upgrades throughout. Recently painted whole house, ready to move-in. Enjoy engineered hardwood flooring, quartz countertops, California shutters, skylight, custom closet organizers, and a full suite of black stainless steel KitchenAid appliances.The thoughtfully designed main floor offers elegant formal living and dining rooms, complemented by an open-concept kitchen, breakfast area, and family room perfect for both everyday living and entertaining. The second floor features a dramatic cathedral ceiling loft, convenient laundry room, Jack & Jill bathroom, an additional bedroom with ensuite and walk-in closet, and a luxurious primary retreat with a custom walk-in closet and spa-inspired 5-piece ensuite.The fully finished basement adds exceptional living space with a large recreation room, fifth bedroom, full bathroom with glass shower, and a semi-soundproof den ideal for a home office, gym, studio, or media room.Situated in a prestigious family-friendly neighbourhood facing open green space with no direct front neighbours, this home is within close proximity to excellent schools, school bus routes, wineries, parks, and major commuter routes.Seeking AAA+ tenants only. Strong credit, employment verification, references, rental application, proof of income, and tenant insurance required. No smoking. A rare opportunity to lease a truly executive home in one of Niagara-on-the-Lake's most desirable communities. (id:37087)
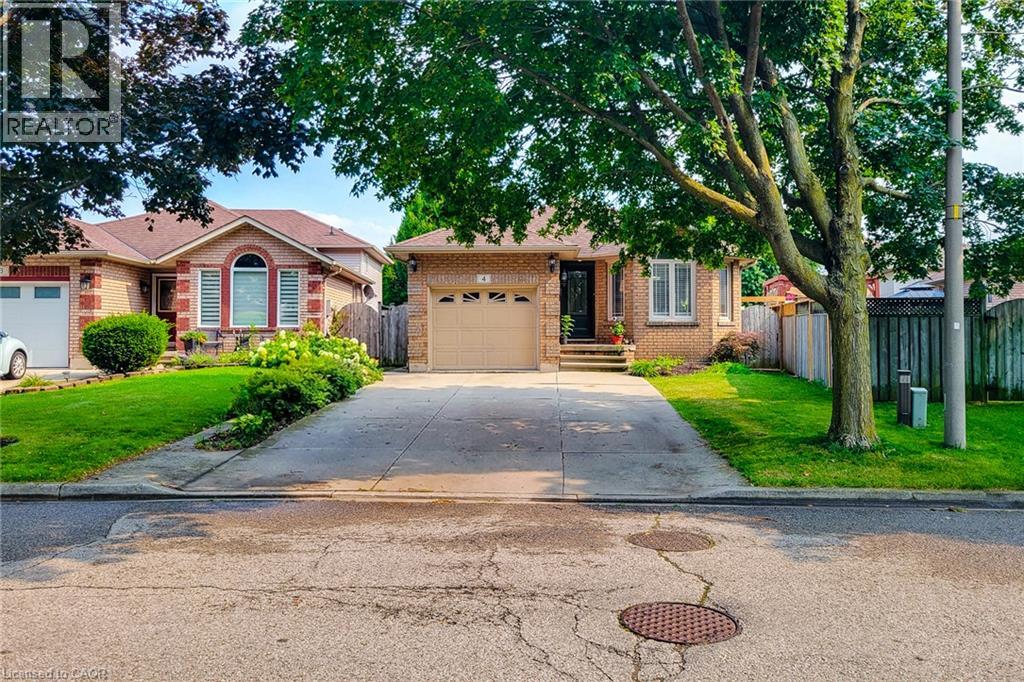
4 Treeview Court
Stoney Creek, Ontario
Located on Stoney Creek Mountain in a quiet court, this beautifully designed backsplit offers a unique & functional layout for tenants seeking space & comfort. The home features 3+1 bright & spacious bedrooms, perfect for a growing family. The open-concept main floor delivers a warm & inviting living space with hardwood floors & large windows throughout, filling the home with natural light. The kitchen includes an island & flows into a cozy living/dining room combo, ideal for entertaining or everyday family life. New carpeting in the bedrooms adds a luxurious feel, & the primary bedroom includes a sliding door walkout to a spacious deck. The finished family room offers a comfortable spot for movie nights & game days. Set in a fantastic, family-friendly neighbourhood with great community amenities, this home is close to schools, parks, shopping & public transportation. The large backyard is perfect for summer BBQs, outdoor activities, or simply relaxing outside.This property is well-maintained, spotless & offers ample storage throughout. (id:37087)

57 Water Street
Thorold, Ontario
Well Build Home, Perfect Location, Partially Newly Renovated. Walking Distance To Public School And Park. Close To Public Transit And Highway. Spacious Main Floor With Bay Window And Gas Fireplace. Inside Access To Garage. (id:37087)
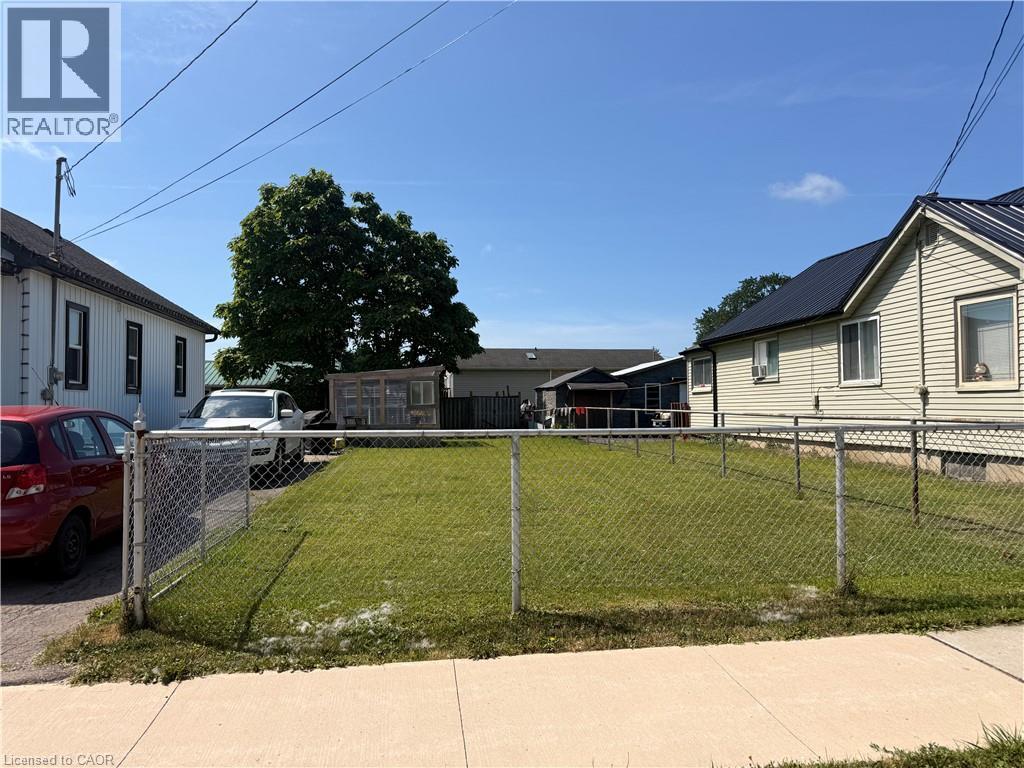
Vl Broadway Avenue
Welland, Ontario
Services are at the lot line. Located in a very nice location near amenities, including shopping, schools, dog park and short walk to the Welland Recreational Canal where you can walk or bike the trails, kayak, swim and more...Zoning allows for single dwelling or multi-unit. (id:37087)
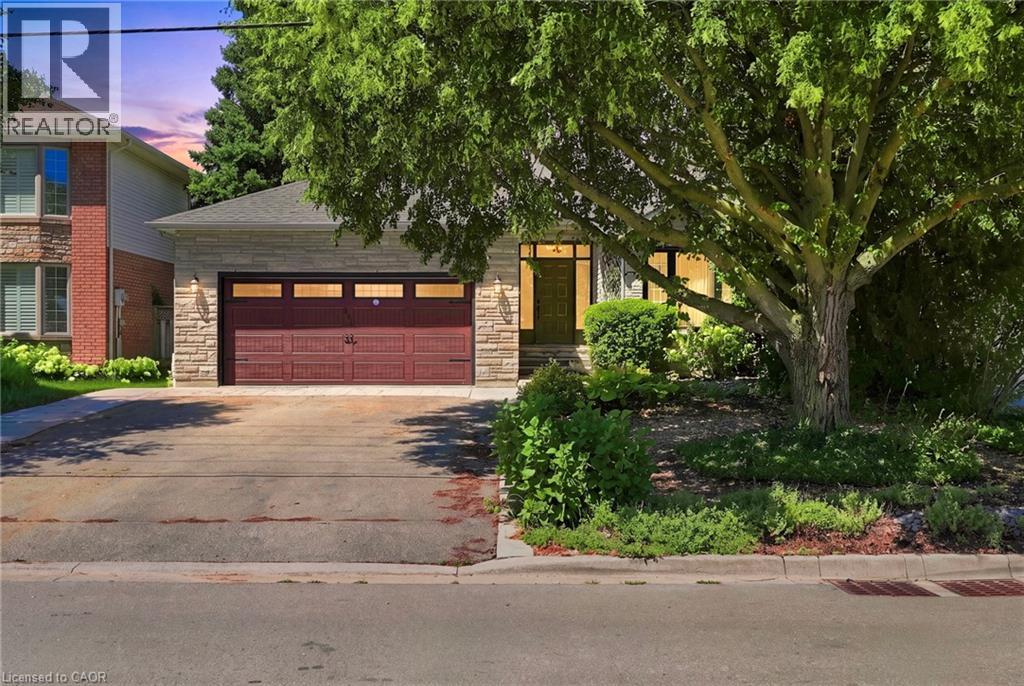
121 First Road W
Stoney Creek, Ontario
Welcome to this beautifully maintained model home, offering just over 2,000 square feet of thoughtfully designed living space on a premium lot. Situated in a highly sought-after family-friendly neighbourhood this home showcases pride of ownership as it has been lovingly cared for by the original owner since it was built. Located on a quiet dead-end street, it offers the perfect blend of privacy and convenience, just minutes from schools, parks, shopping, restaurants, and everyday amenities. Inside, you'll find a spacious layout featuring new carpet and fresh painted throughout majority of the house. The generous primary suite offers a large walk-in closet and a private ensuite, creating the perfect retreat. The finished basement provides additional living space for a rec room, gym and ample storage. Step outside to enjoy the private backyard, ideal for relaxing or entertaining. With its spacious layout, peaceful setting, and unbeatable location, this is the perfect family home and a fantastic opportunity to own a move-in ready property in an exceptional neighbourhood. Don’t be TOO LATE*! (id:37087)
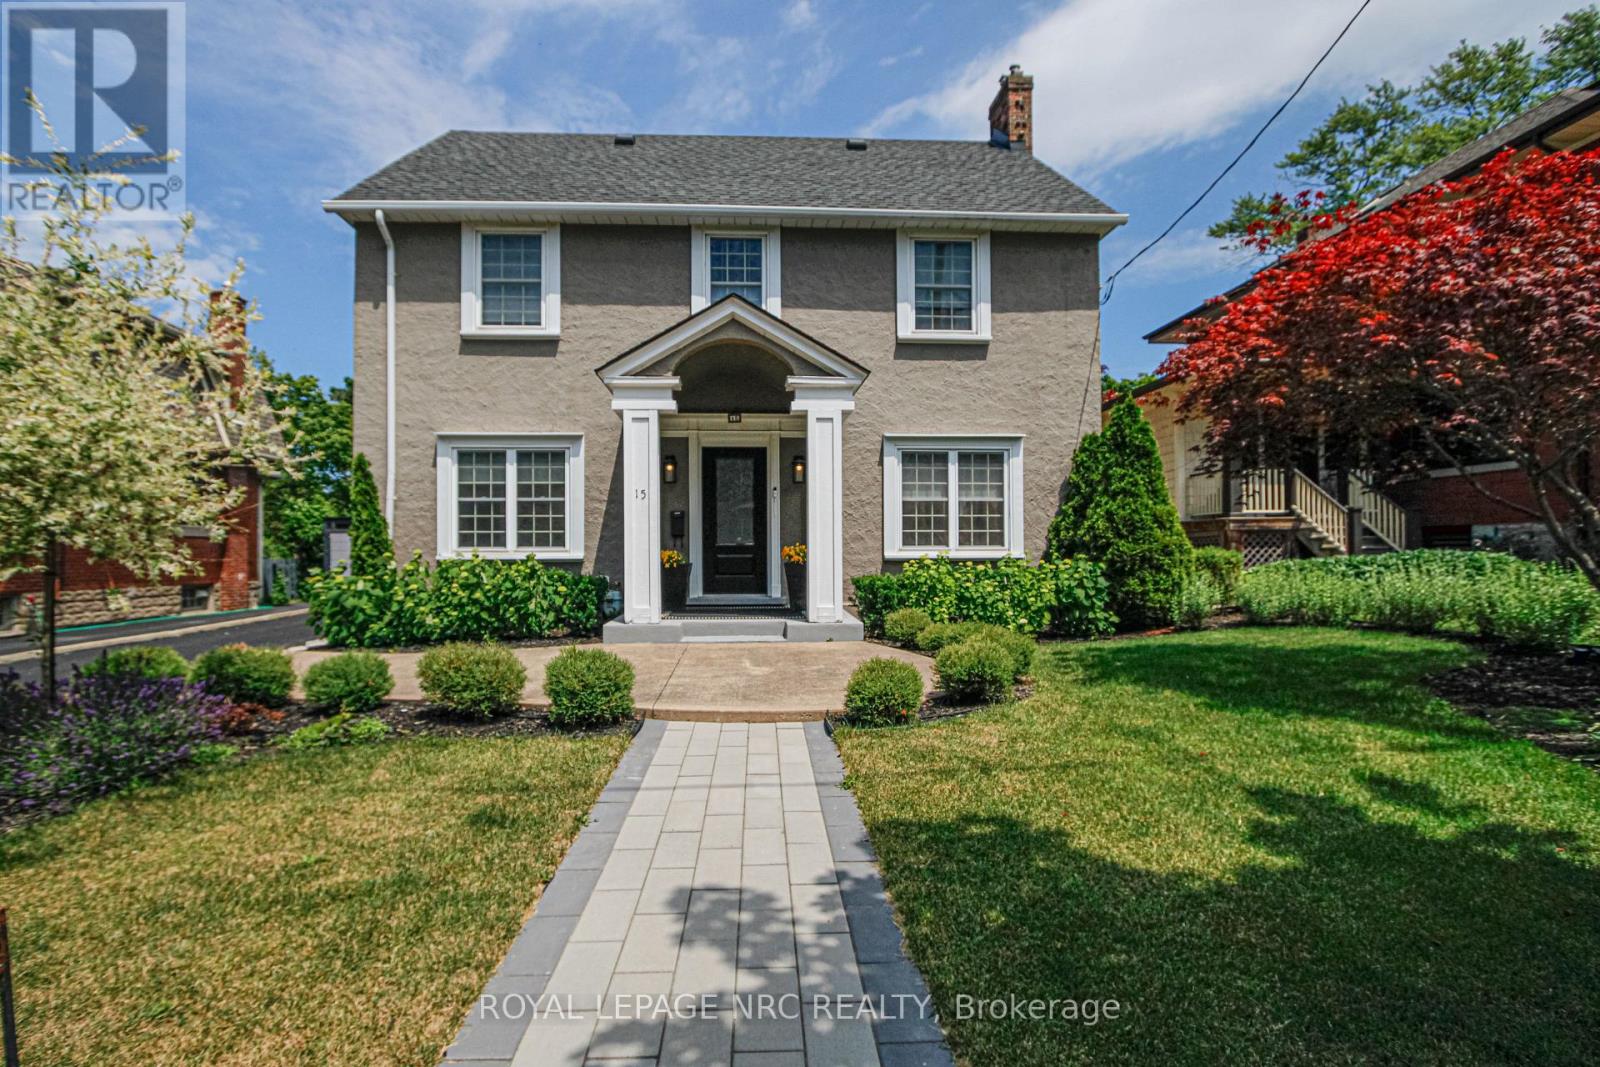
15 South Drive
St. Catharines, Ontario
This 1929 character home perfectly blends historic charm with a total modern overhaul, offering a "move-in ready" experience in one of the city's most convenient pockets, known as "Old Glenridge". Meticulously maintained by the same owner for 30 years, this property reflects the pride of ownership from the curb to the ravine. The chef's kitchen, recently updated and designed for functionality features high-end Corian countertops and backsplash, extensive cabinetry for storage, gas stove, dishwasher and a newer stainless steel fridge. A dedicated separate dining room is perfect for family gatherings and leads into the main living space. A focal point gas fireplace adds to the bright and spacious living room and elegant French doors open directly to a covered patio area, seamlessly blending indoor and outdoor living. 3 bdrms on the 2nd floor which includes the primary bedroom with an ensuite and large walk-in closet! While retaining its 1929 soul, the home has been updated throughout to meet today's technical and aesthetic expectations. Enjoy rare privacy with no rear neighbours. The "pool-sized" backyard offers a tranquil escape with a dedicated firepit area! The property has recently been re-landscaped to highlight it's classic architecture! A detached, oversized single garage provides ample space for a vehicle and additional storage/workshop needs. This home offers an incredible "walk score" lifestyle putting the best of the region at your doorstep: downtown restaurants, Performing Arts Centre, Meridian Centre Arena, annual parades, The Pen Centre, easy 406 and QEW access, Ridley College, Brock University and much more? This home offers a unique opportunity to own a piece of local history that has been fully modernized for the 21st century. Perfect for those who value both a vibrant downtown lifestyle and the quiet peace of a ravine setting. (id:37087)
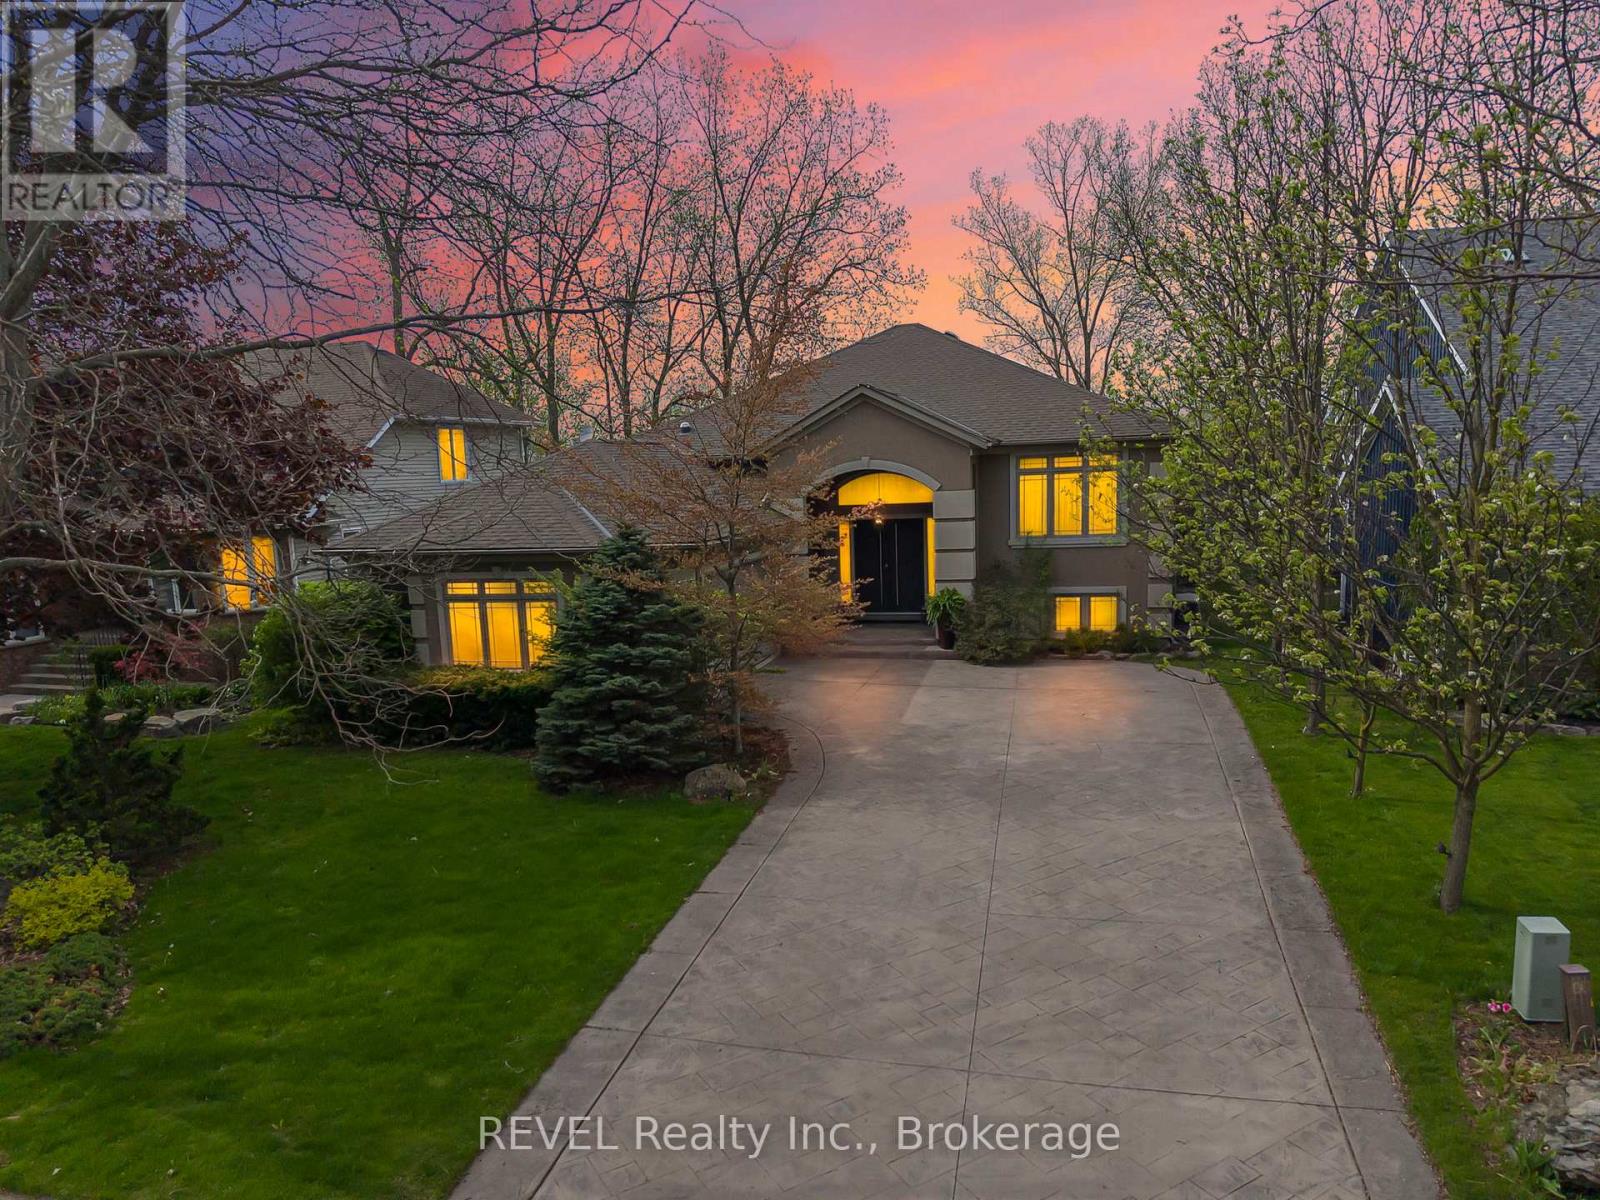
661 Clarence Street
Port Colborne, Ontario
Luxury Quarry View Rental, paired with luxury raised bungalow design. From the moment you arrive, this home evokes a feeling of peace, presence, and escape. Tucked within one of Port Colborne's most coveted waterfront communities and overlooking the breathtaking quarry landscape, this custom luxury raised bungalow offers an exceptional opportunity to enjoy a lifestyle that feels worlds away from the everyday. Inside, expansive windows and eight skylights flood the home with natural light, creating warmth and a seamless connection to the surrounding beauty. The elegant open-concept living space blends refined finishes, timeless design, and everyday comfort. The nature-filled sunroom opens to fresh air, peaceful quarry views, and glowing sunsets, creating the perfect indoor-outdoor retreat. Offering 4 bedrooms, 3 bathrooms, and nearly 3,900 sq. ft. of beautifully finished living space, this home is ideal for those seeking luxury, space, and comfort. Premium features include heated flooring in both full bathrooms and the lower-level wet bar area, three gas fireplaces, a built-in sound system, Hunter Douglas blinds, a standby generator, heated gutters, central vacuum, garburator, laundry chute, sprinkler system, and composite decking for effortless outdoor enjoyment. The fully finished walk-out lower level provides additional living space complete with a stylish wet bar, perfect for entertaining or relaxing. The primary suite also features patio door access to a private deck, offering a peaceful place to enjoy your morning coffee or unwind at the end of the day. Located in the heart of Port Colborne, you'll enjoy one of Niagara's hidden gems, known for its waterfront charm, boutique shops, cafés, marinas, beaches, and local dining. Experience a community where life moves at a slower pace while remaining close to everything you need. A rare opportunity to lease an exceptional home where luxury, privacy, nature, and convenience come together in one remarkable setting. (id:37087)

9 Nicholas Drive
St. Catharines, Ontario
Absolutely immaculate, meticulously kept two plus one bedroom bungalow of 1,795 square feet, set in a desirable West End neighbourhood. Great curb appeal starting at the covered front porch, coloured concrete drive with stamped borders, and matching walkways leading to a huge private patio with no rear neighbours. Inside, a dramatic 17-foot foyer with elegant chandelier opens to a showpiece living and dining space with vaulted ceilings, maple hardwood, a gas fireplace, and custom built-in dining cabinetry. The skylit kitchen offers ample cabinetry and prep space, a large island with two-sided breakfast bar, and a dinette that flows through terrace doors to the bright, enclosed three-season sunroom overlooking that massive patio. Just off the kitchen, there's a convenient main floor laundry room and a separate second kitchen with gas stove and freezer. Maple hardwood continues into both bedrooms. The spacious primary suite features a walk-in closet and 5-piece ensuite, while the second bedroom is served by a nearby four-piece bath. The lower level offers a huge finished living area just awaiting flooring, an incredible blank canvas for a games room, home theatre, extra bedrooms, or in-law potential. It also includes a third bedroom, a three-piece bath, huge cold cellar, utility room, and extra storage. Additional features include California shutters throughout, an owned hot water heater and softener, sump pump with backup, and a 20-foot by 20-foot double garage. Ideally located close to parks, Short Hills Provincial Park, the Pen Centre, Brock University, hospitals, and surrounded by Niagara's wine country, this home truly checks every box! (id:37087)
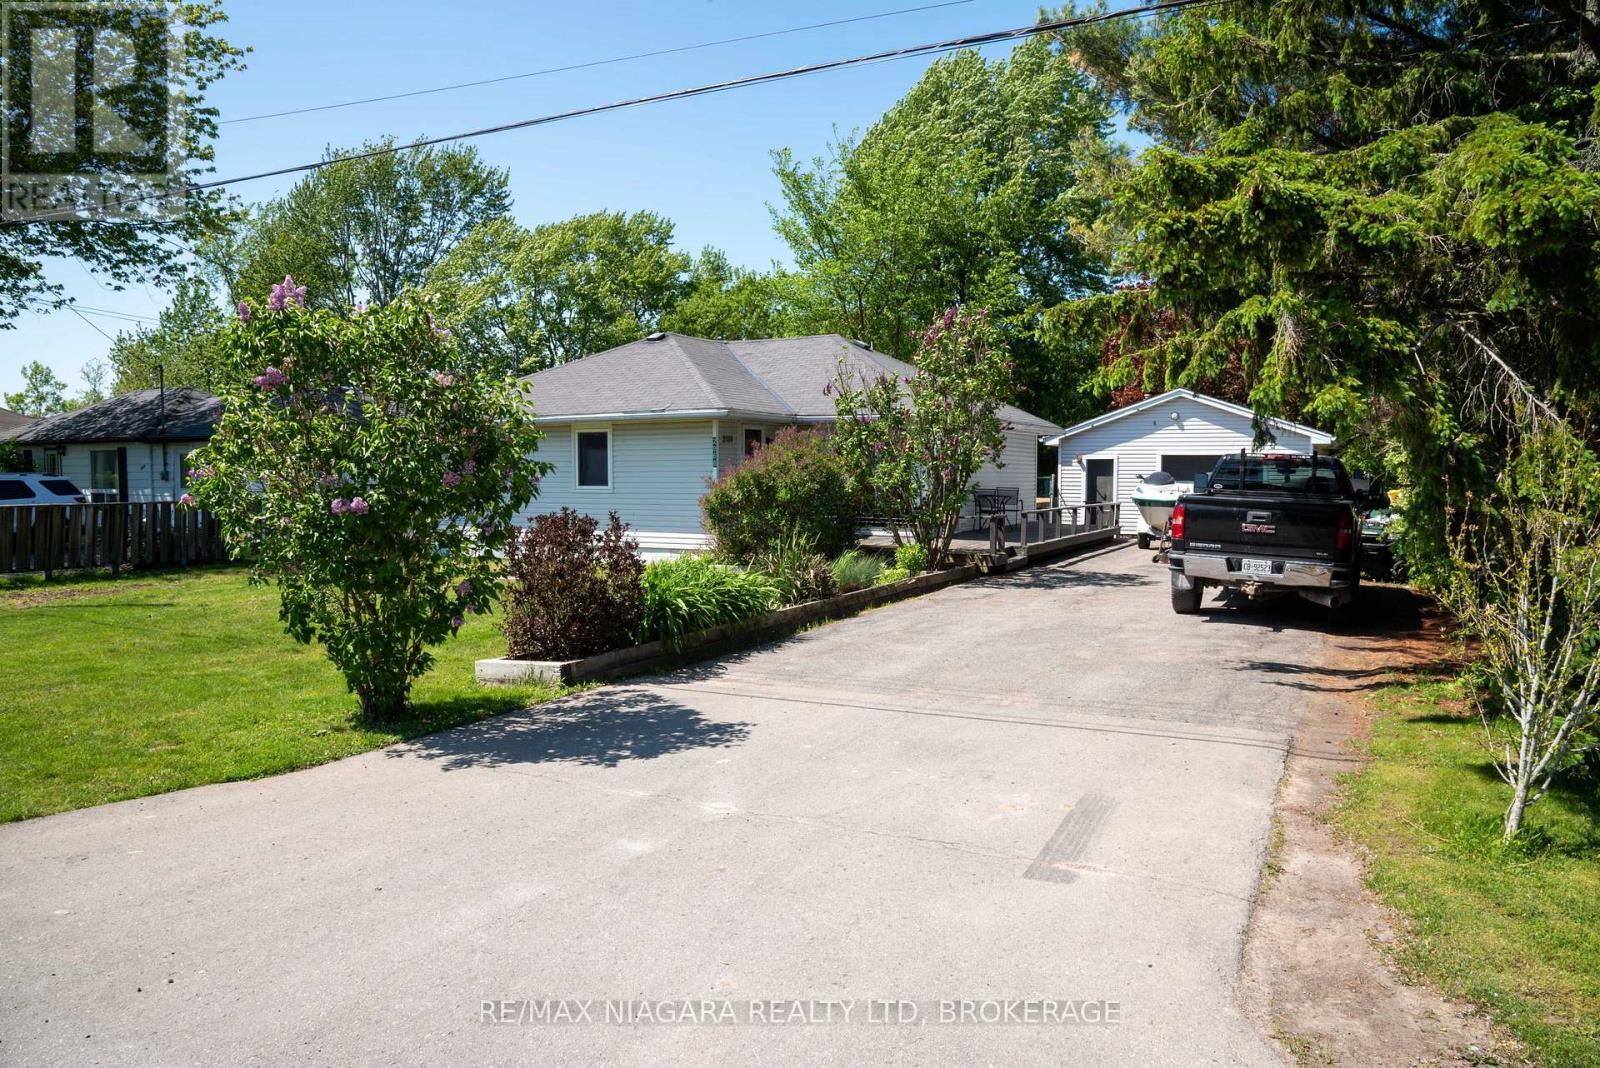
2868 June Road
Port Colborne, Ontario
A short walk to Cedar Bay Beach in Port Colbourne, nestled on a quiet dead end street you will find this cute 2 bedroom bungalow with a detached 20x20 garage with hydro. There is a bright open concept kitchen overlooking the main living area with patio doors to a private rear yard with extensive multilevel decking and mature landscaping. The wraparound deck of the front and side of the house have southern exposure for those warm summer mornings. Local residents have use of a private walkway and beach area at the end of Cedar Bay Road, a five minute walk. This is not a deeded access. The perfect starter or retirement home in a great location! (id:37087)
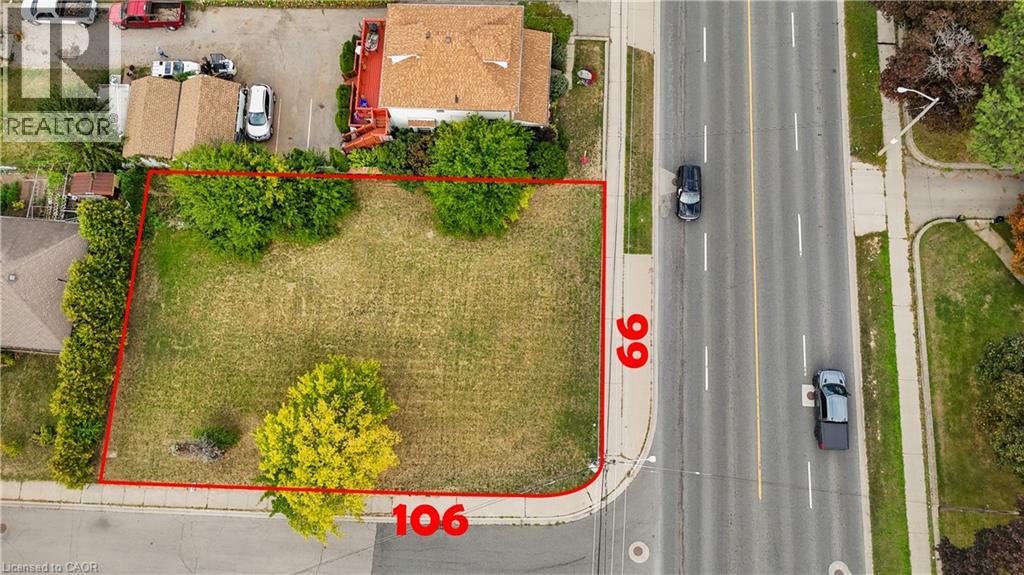
23 Centennial Parkway S
Stoney Creek, Ontario
ATTENTION INVESTORS & DEVELOPERS! This property represents the best value available in the neighbourhood, offering a rare residential building lot in the heart of Stoney Creek's historic Old Town. Boasting an unbeatable location just minutes from the Confederation GO Station, Red Hill Parkway, QEW, and all essential amenities, this site is primed for growth. Currently zoned Multiple Residential RM1, the property permits up to a fourplex, while also falling under the Stoney Creek Secondary Plan's Medium Density Residential 3 designation. This allows for diverse development opportunities, including potential for a multiplex apartment building under the City's R3 Zone intent. Whether you are looking to build a high-yield multiplex or a custom low-rise project, this is an incredible opportunity to secure a development-ready site at an unmatched price point in a highly desirable, well-connected community.| (id:37087)
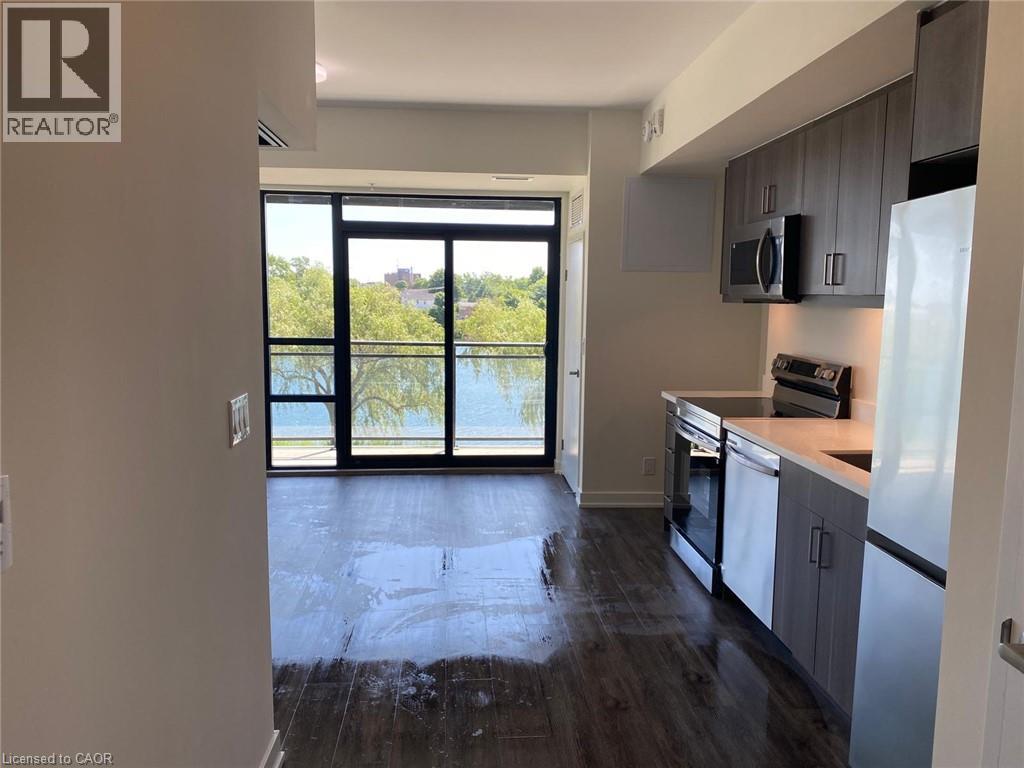
350 Prince Charles Drive S Unit# 215
Welland, Ontario
For Lease in a newly constructed building at 215-350 Prince Charles Drive in Welland. This stylish 1-bedroom plus den suite offers 549 sq. ft. of functional living space with beautiful Canal views. Featuring 9-foot ceilings, granite countertops and an open-concept layout, the unit includes an electric stove, over-the-range microwave, refrigerator and convenient in-suite stackable washer and dryer. The versatile den is perfect for a home office or additional living space. Enjoy modern finishes, an efficient floor plan and a desirable location in a contemporary building with 227 residential units and 1 commercial unit. Ideal for professionals looking for comfortable and convenient condo living. (id:37087)

267 - 3033 Townline Road
Fort Erie, Ontario
LIFESTYLE YOU DESERVE... Discover the perfect balance of comfort, convenience & community at 267-3033 Townline Road (Starling Gate) in the sought-after Black Creek Adult Lifestyle Community. Thoughtfully updated & exceptionally well-maintained, this inviting home is designed for easy, low-maintenance living, giving you more time to enjoy the things you love. Step into the welcoming sunroom, an ideal spot to enjoy your morning coffee, unwind, or visit w/friends, before entering the spacious living room w/cozy fireplace. The living room flows effortlessly into the kitchen & dining area w/bay window, creating a warm, connected space that's perfect for everyday living. A centre BREAKFAST BAR ISLAND, generous counter space & functional layout make mealtime a breeze. Down the hall find an XL 5-pc bathroom featuring UPDATED double sinks & toilet, corner soaker tub, separate shower & convenient linen closet. The spacious primary bedRm offers mirrored double closets for excellent storage, while the second bedRm provides flexibility for guests, hobbies, or home office. Convenient laundry closet & mudRm to rear porch add to the home's design. NUMEROUS UPDATES provide peace of mind, including dishwasher, refrigerator, washer & dryer (all approx. 2 years old), updated light fixtures, newer windows throughout most of the home, furnace (approx. 2016), and RARE DOUBLE concrete driveway w/parking for 4 vehicles! Life here extends well beyond your front door. Enjoy exceptional community amenities including indoor & outdoor pools, sauna, clubhouse, fitness classes, shuffleboard, tennis/pickleball courts& active social calendar that makes it easy to stay connected & engaged. Whether you prefer peaceful mornings, active afternoons, or evenings spent w/neighbours & friends, this welcoming community offers the lifestyle you've been waiting for. Monthly Fees $995.90 ($875.00 Land Lease + $120.90 Estimated Taxes). CLICK ON MULTIMEDIA for virtual tour, drone photos & more. (id:37087)

