



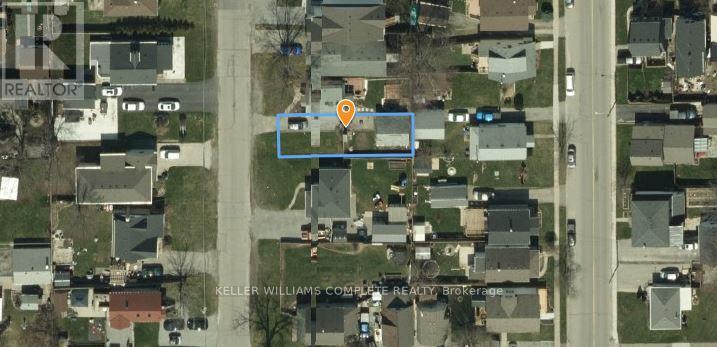
64 Knoll Street
Port Colborne, Ontario
Build your dream home on this vacant residential infill lot in an established, family-friendly neighbourhood in Port Colborne. Offering approximately 30 ft. x 97 ft. of frontage and depth, this R2-zoned property presents an excellent opportunity for homeowners, builders, or investors looking to develop in a mature residential area. Municipal water, sanitary sewers, hydro, natural gas, telephone and cable services are available. Conveniently located close to schools, parks, shopping and downtown amenities. Buyers are advised to complete their own due diligence with the City of Port Colborne regarding zoning, permitted uses, servicing requirements, building permits, development charges and any other approvals that may be required. HST is in addition to the purchase price. The seller is a registered real estate broker. (id:37087)
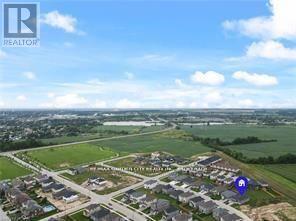
34 Bounty Avenue
Thorold, Ontario
Welcome home to this exquisite duplex, new construction 2bed-2bath main unit, 1bed-1bath lower unit bungalow home, located at 34 Bounty Avenue in Thorold. Whether you are seeking a family-friendly home or a property with rental potential, this home has it all! Live on the main floor & rent the self containedlower1bed/1bath suite. Home is currently tenanted, all ready for you to take your first step into "Landlord Life". Both suites boast a harmonious blend of comfort, convenience, and contemporary design, with a striking open concept floor plans that seamlessly connect living, dining, and kitchen areas, creating a peaceful, inviting atmosphere. In the upper unit, the gorgeous kitchen will be a joy for the Chef in the family, preparing culinary delights in this kitchen, while staying connected to family & guests. Both upper & lower suites have large bedrooms, you will enjoy plenty of storage, each suites provide exclusive in suite laundry as well as outdoor driveway parking for 4, & a double garage w/garage door opener. Embrace urban convenience and tranquil living, situated in the sought-after Rolling Meadows community of Thorold. The Central location, close to the greatest amenities the area has to offer; the convenience of restaurants, wineries, shopping, golf courses, hiking/cycling trails, Lake Gibson, Welland Canal, local transit, Pen Centre, 406 & QEW Whether you're commuting to work or exploring your new neighbourhood, everything you need is just moments away. This charming bungalow offers a rare combination of indoor comfort, modern amenities, & outdoor leisure, whether you're seeking a family home or an investment opportunity, this property is sure to impress. Don't miss out on this unique property your perfect retreat awaits! Visit My Website for further information about this Listing! (id:37087)
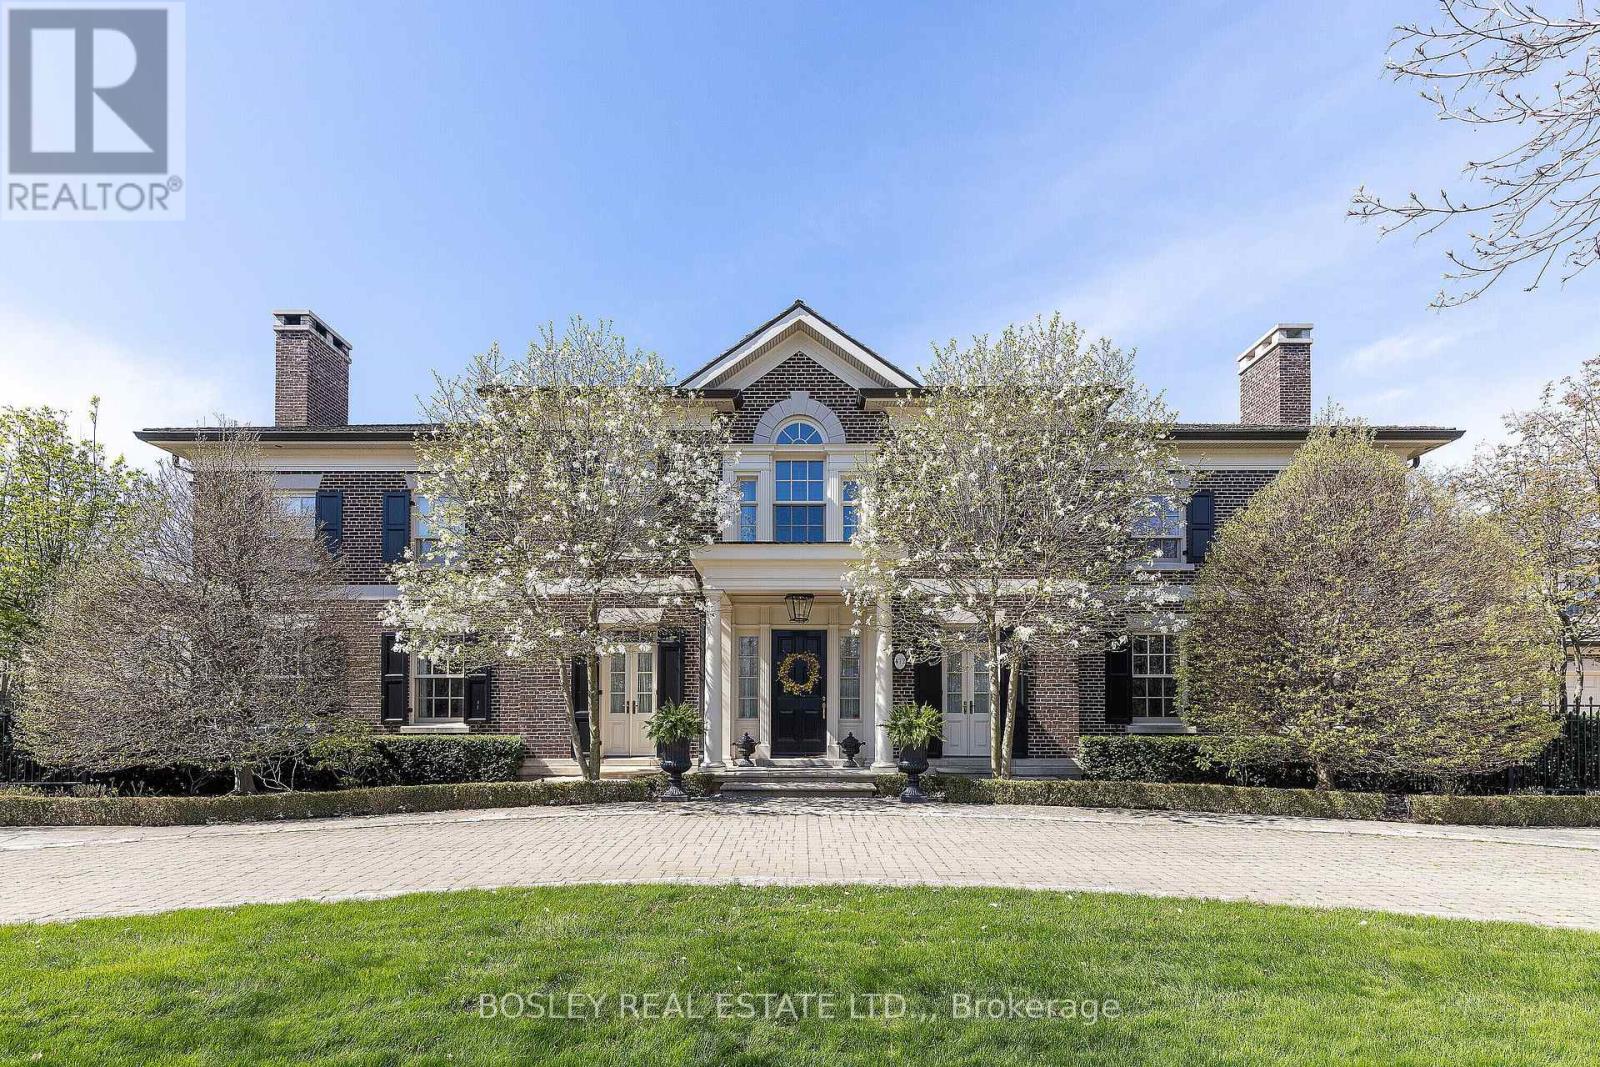
472 Gage Street
Niagara-On-The-Lake, Ontario
THE MOST PRESTIGIOUS HOME IN NIAGARA ON THE LAKE, this spectacular family estate in Old Towne, (featured in Canadian House and Home) has over 15,000 sq ft of living space. On nearly an acre of land just steps to the lake, this gorgeous residence manifests timeless elegance and warmth inside and out. Custom designed with exquisite attention to detail, it is both an entertainer's dream and true family home. The main floor features an office, formal living room with a fireplace and walkouts, dining room with bay window and fireplace, magnificent panelled games room with wet bar and fireplace. The chef's kitchen has a large island, Miele appliances & walkouts to a four season sunporch, custom greenhouse and conservatory, leading to outdoor fireplace, manicured gardens, lighted stone pathways and iron gates, all very private. Upstairs, a stunning large mahogany panelled office has a fireplace and a private two piece. The luxurious primary suite has a sitting room, sunroom, panelled walk in closet and six piece ensuite. All five bedrooms include ensuites. Enjoy the professional level oversized fitness room and convenient second floor laundry. The lower level has a craft room with built in cabinetry, family room and a 1000 bottle custom wine cellar. One spectacular feature of this home is the indoor pool house with an 18'x40' salt water pool enclosed in imported Jerusalem limestone, copper roof and skylights, hot tub, his/her change rooms each with a three piece bath, speakers, wet bar, fridge, dishwasher, mahogany windows and doors opening to the garden and patio. The 40'x80' rink easily converts to a paddle ball court for seasonal use. The brick Field House has a change room, three piece bath and upstairs studio. Enjoy the heated four car garage with two sinks and floor drains. The home features extensive A/C systems, multiple LED screens, smart home lighting and sound, TV, and cameras. This outstanding property is a jewel in the heart of Ontario Wine Country. (id:37087)
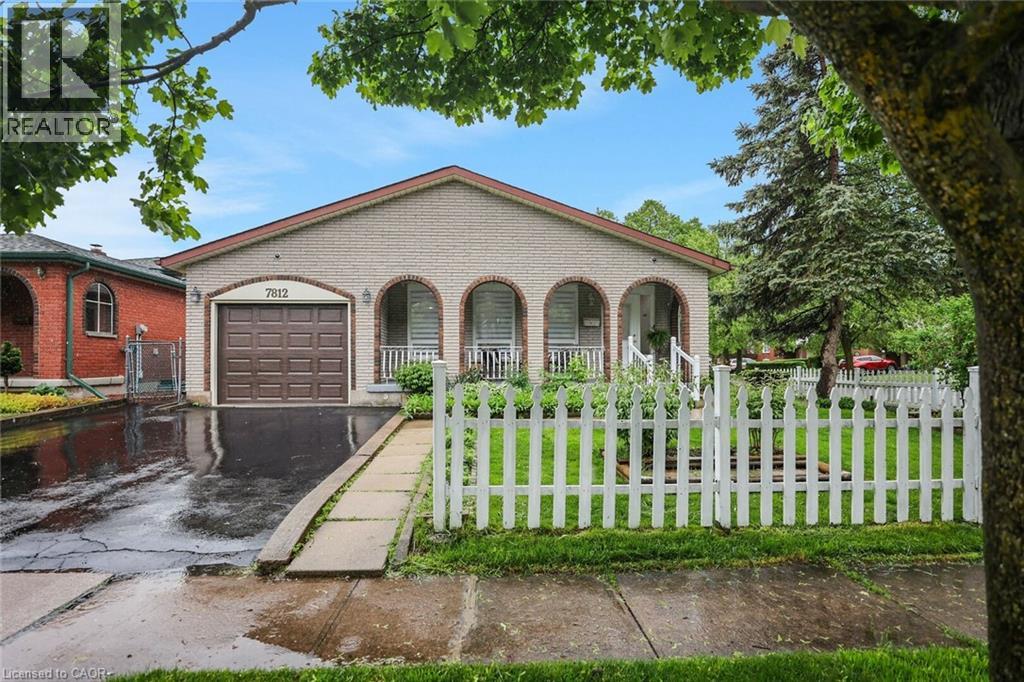
7812 Badger Road
Niagara Falls, Ontario
This spacious 3-bedroom, 2-bath renovated backsplit home offers a bright, open-concept layout, perfect for families or savvy buyers seeking additional rental income. This home boasts a fully finished 2-bedroom basement apartment with a SEPARATE ENTRANCE — an incredible opportunity to offset your mortgage or generate steady rental income. The main level offers a large living room, a generously sized kitchen, and a dining room with convenient access to a patio and fully fenced backyard. Located in a quiet, desirable, and family-friendly neighbourhood, you're within walking distance to schools and parks, with shopping and all amenities just a short distance away! (id:37087)
206 Heron Street
Welland, Ontario
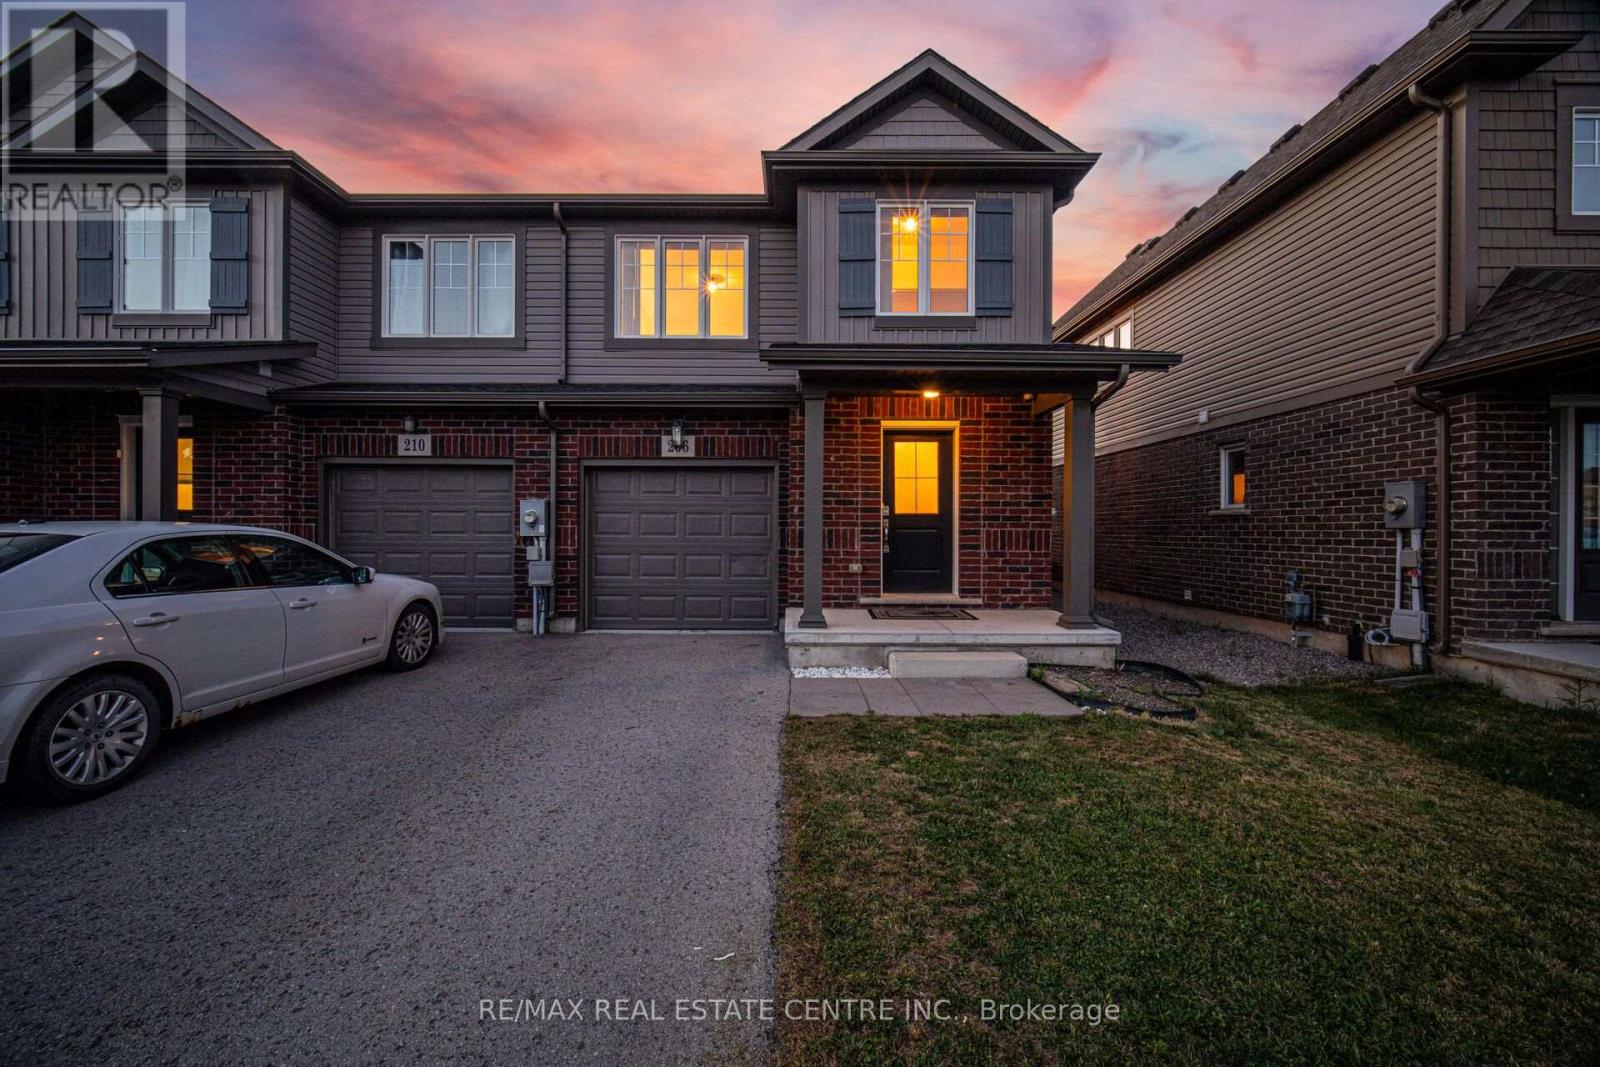
Welcome to 206 Heron Street - A beautifully updated executive end-unit townhome offering 1,326 sq. ft. of thoughtfully designed living space with the feel of a semi-detached home. Move-in ready, this home features modern finishes, quality updates and a functional open-concept layout ideal for families and professionals alike. A generous size driveway with no sidewalk leads to the covered front porch and inviting foyer with an updated powder room. Brand-new laminate flooring flows throughout the spacious great room, while the modern kitchen showcases brand-new quartz countertops, a custom designed backsplash and ample cabinetry. The adjoining dining area offers a walk-out to a fully fenced, oversized backyard-perfect for entertaining, children and pets.The oak hardwood staircase leads to the second level featuring three generous bedrooms and the convenience of upper-level laundry. The spacious primary bedroom offers a large walk-in closet and an updated ensuite bath. An unfinished basement with an excellent layout and a large above-grade window provides outstanding potential for additional living space, a recreation room or home office. Interior garage access adds everyday convenience. Located in one of Welland's desirable family-friendly neighbourhoods, this home is minutes to schools, parks, shopping, restaurants and everyday amenities. Enjoy nearby SmartCentres Welland, Fitch Street Plaza, Merritt Island Park, Chippawa Park, the Welland Recreational Canal, Community Centre and the Welland International Flatwater Centre. Commuters will appreciate quick access to Highway 406, while the vibrant downtown canal district offers cafés, local shops, farmers' markets and year-round festivals.An exceptional opportunity to own a beautifully updated home in a convenient location that perfectly combines comfort, style and everyday convenience.10 min. to the new Empire SportsPlex & and Niagara College Welland Campus. (id:37087)

1186 Uppers Lane
Thorold, Ontario
BONUS - FREE FULLY FINISHED BASEMENT. MULTIPLE FLOOR PLANS AVAILABLE.WATCH DUMMY VIDEO ATTACHED FOR REFERENCE ONLY. Every detail is crafted with intention. Every piece is built to last. Whether you're purchasing your first home or looking to elevate your lifestyle, this residence is designed to adapt-offering FULLY FINISHED BASEMENT WITH SIDE ENTRANCE 1- or 2-bedroom options, ideal for multi-generational living. The second floor offers 4 well-sized bedrooms, 2.5 bathrooms, and a bright, open layout enhanced by thoughtful designer touches and durable, high-quality finishes. The kitchen is crafted for those who love to cook, featuring quartz surfaces, custom cabinetry, and a spacious island that opens naturally into the dining and living areas, making gatherings effortless. Upstairs, the private primary retreat offers a walk-in closet and a spa-inspired ensuite, joined by three adaptable bedrooms suited for children, guests, or your ideal workspace. EXCEPTIONAL HOME BUILDING EXPERIENCE-YOU SIT WITH OUR ARCHITECT AND DESIGN YOUR OWN DREAM HOME THE WAY YOU WANT.MORE LOTS AVAILABLE IN NIAGARA FALLS, BUNGALOWS OR TWO-STOREY ELEVATIONS AVAILABLE. (id:37087)
89 Endicott Terrace
Welland, Ontario
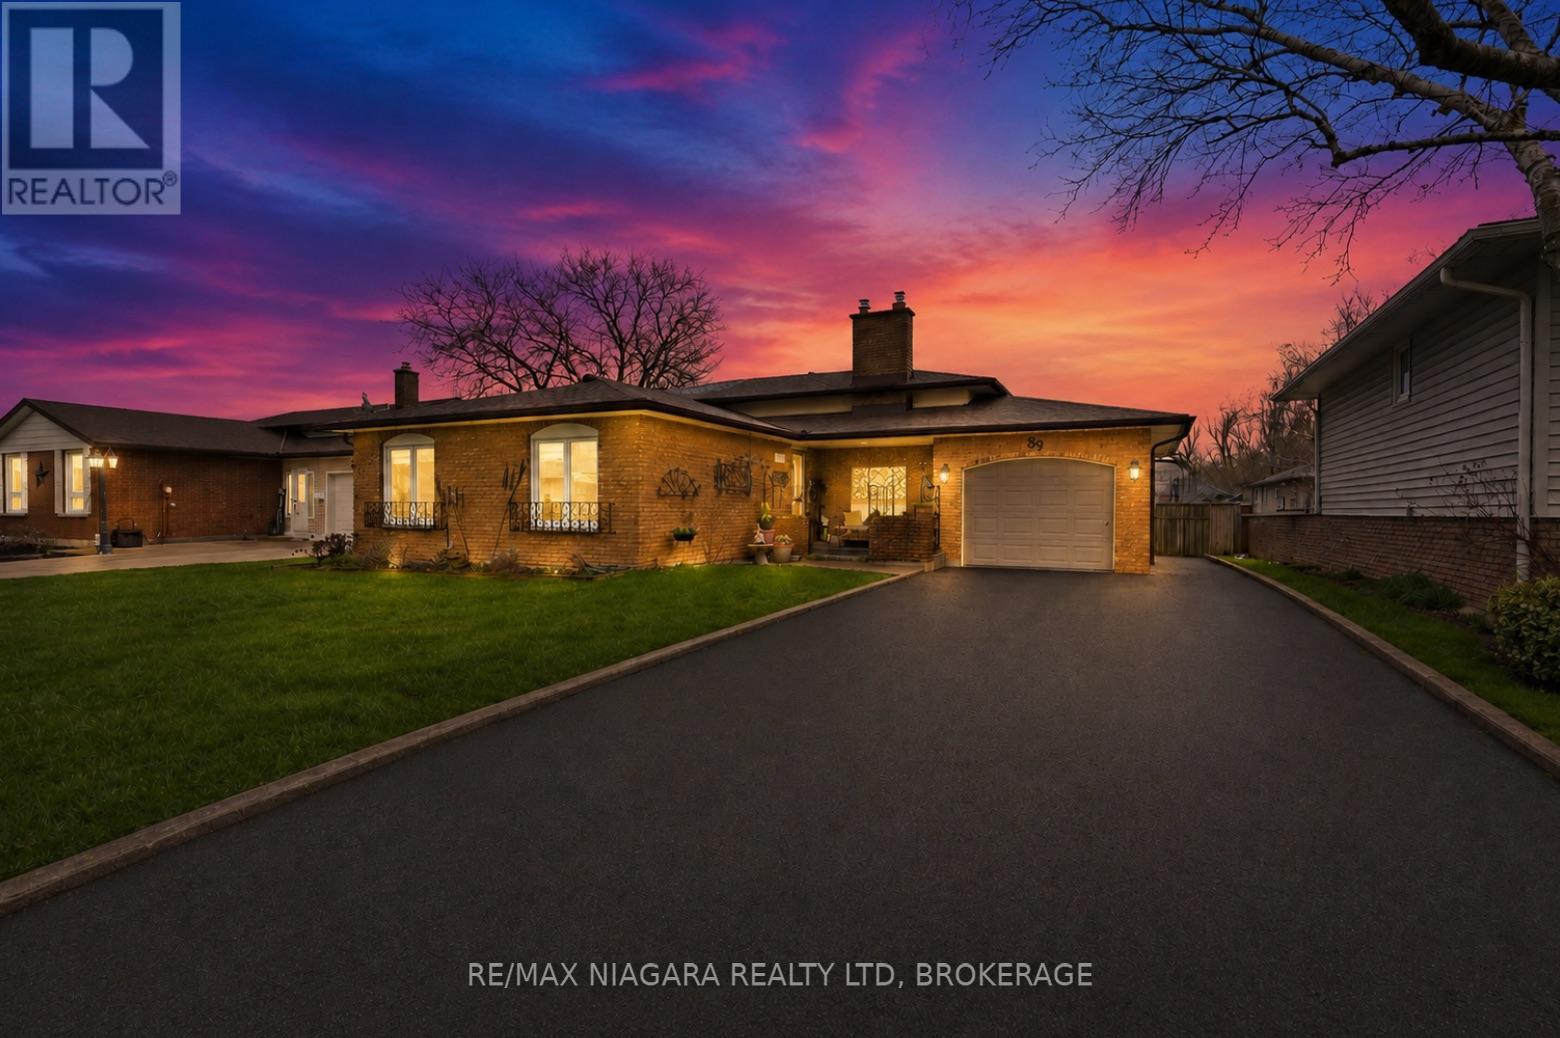
FANTASTIC OPPORTUNITY with over $100,000 in upgrades and a top-notch in-law suite! This North Welland 4-level backsplit offers room to grow, plus a bonus sunroom that creates a relaxing, cottage-like escape right at home.The main floor showcases a seamless flow between the living room, dining area, and upgraded kitchen, complete with granite countertops and a stylish backsplash. Upstairs, you'll find three well-appointed bedrooms, including a spacious primary retreat, along with a tastefully renovated 4-piece bathroom.The lower level is designed for entertaining, featuring a cozy family room with a gas fireplace, a bar area, and an updated 3-piece bathroom. A convenient walk-up leads to the sunroom-an inviting extension of the home that adds valuable living space while enhancing its separate access potential.The basement has been thoughtfully finished into a self-contained suite, offering an open-concept living area, full kitchen, an additional bedroom, and a 3-piece bathroom-perfect for extended family or potential rental income.Step outside to a fully fenced backyard with a patio ideal for gatherings, along with a storage shed for added convenience. A single attached garage and private double paved driveway complete the package.Located in a family-friendly North Welland neighbourhood close to schools, parks, and shopping, this home delivers the perfect blend of comfort, versatility, and opportunity. (id:37087)
1 - 1372 Haist Street
Pelham, Ontario
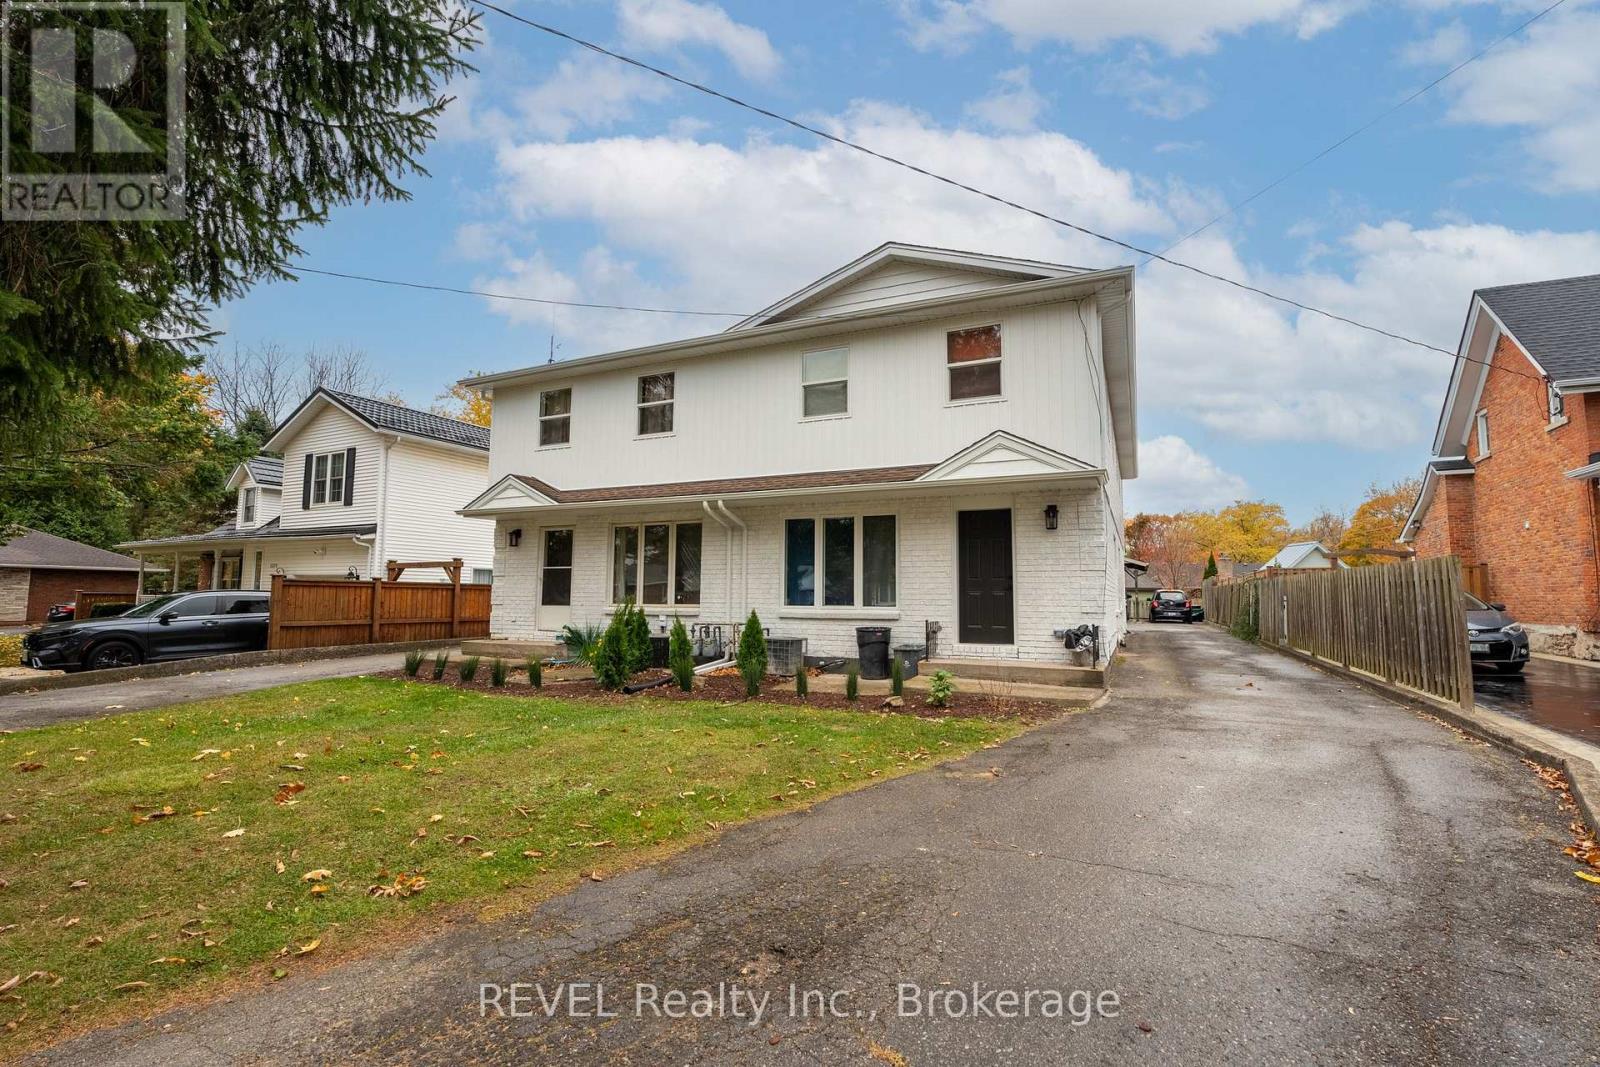
3 bedroom, 1 bathroom two-storey 1,103sf unit with a partially finished lower level available for lease in the lovely town of Fonthill. Available May, the unit features new basement flooring, appliances included, and 1 parking spot at the rear of the property. Tenant pays all utilities. Located on a great street within walking distance to restaurants, schools, shops, banks, and other amenities. The building has recently undergone exterior and landscaping updates, enhancing the facade and overall streetscape. Virtual staging used in some photos. (id:37087)
146 Everett Common
St. Catharines, Ontario
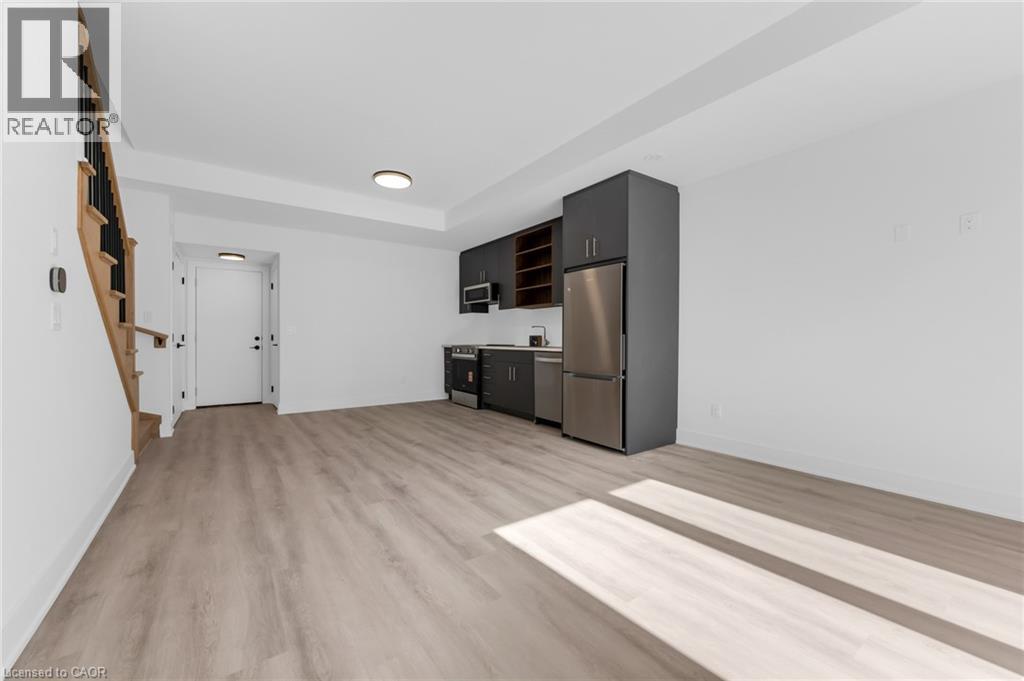
Skip the condo and upgrade to a BRAND NEW, 2 LEVEL, 2 BEDROOM, 3 BATHROOM STACKED TOWNHOUSE with almost 1600 SQ FT of luxury with a PRIVATE ATTACHED GARAGE(no elevators, no waiting) and 3 HUGE TERRACES offering over 300 SQ FT of outdoor living space. The stunning OPEN CONCEPT main level is highlighted by a SLEEK MODERN GLASS WALL and walkout from dining room to terrace with glass railing overlooking GREENSPACE. The upper level boasts 2 FULLY APPOINTED BEDROOMS each with a FULL ENSUITE BATH, WALK IN CLOSET and it's own large terrace. Bright sun filled living with extra tall windows throughout. The larger primary bedroom features a huge walk in closet and a spa like ensuite with double sink, floating vanity and shower with glass wall. Tankless water heater means endless showers. Upgraded finishes throughout including durable VINYL PLANK FLOORING, 8 ft doors with sleek black hardware, upgraded trim, IN SUITE LAUNDRY(with full size stackable washer/dryer), easy to clean large upgraded porcelain tiles, STAINLESS STEEL APPLIANCES, gorgeous solid European style front entry door with multi locking system for ADDED SECURITY. Steps to parks and minutes to GO STATION, PEN SHOPPING CENTER, BROCK UNIVERSITY, HOSPITAL, TRANSIT and many desired amenities. 15 min. to Niagara Falls. BRAND NEW PREMIUM LUXURY RENTAL SUITE with all the conveniences you want in a prime location. LOW MAINTENANCE LIVING, PRIVACY and an ABUNDANCE OF INDOOR AND OUTDOOR LIVING SPACE to work, relax and entertain-a rare to find in a rental home. BONUS All Window Coverings have been installed and a Garage door opener as well.. MOVE IN READY (id:37087)
4893 Firelane 18
Port Colborne, Ontario
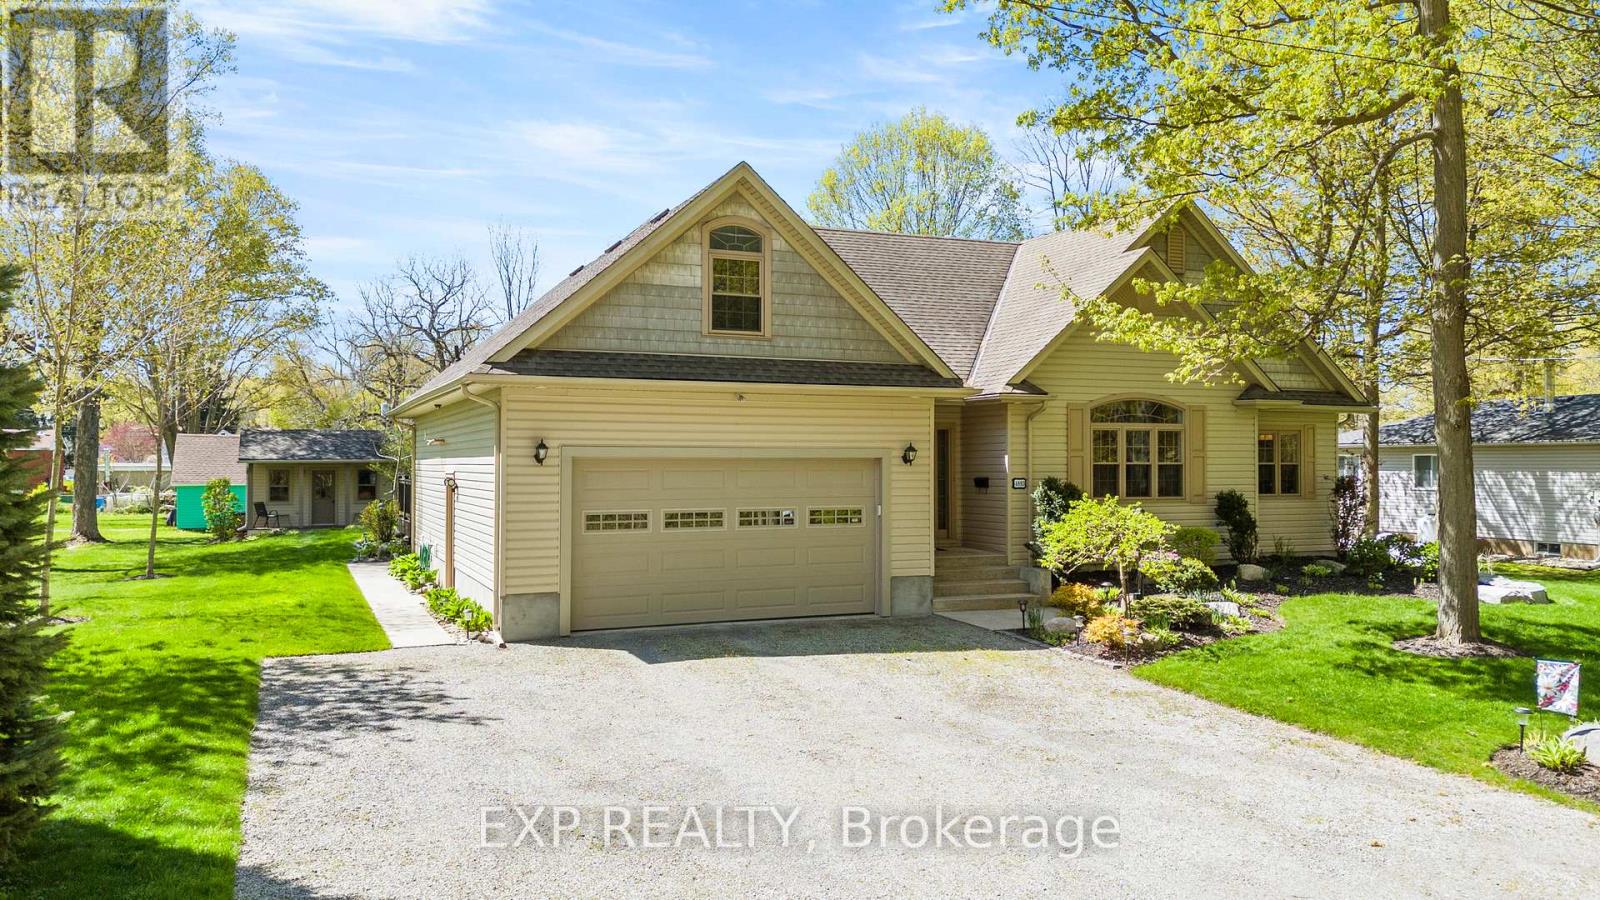
Welcome to 4893 Firelane 18, where privacy, space, and lake-area living come together. Situated on a generous 100' x 150' lot in sought-after Sherkston, this well-maintained bungalow-loft offers over 2,100 sq. ft. of comfortable living space just minutes from Lake Erie, beaches, trails, and local amenities. The open-concept main floor features a bright living and dining area, cozy wood-burning fireplace, updated kitchen, main floor primary bedroom with ensuite, and main floor laundry for everyday convenience. The loft provides excellent additional space for guests, a home office, or a quiet sitting area, large crawl space for extra storage. Outside, enjoy a spacious yard, gazebo, and bunkie with hydro - ideal for entertaining, relaxing, or hosting family and friends. Whether you are looking for a full-time residence, cottage-style escape, or flexible family property, this home offers the lifestyle buyers are searching for. (id:37087)
7962 Booth Street
Niagara Falls, Ontario
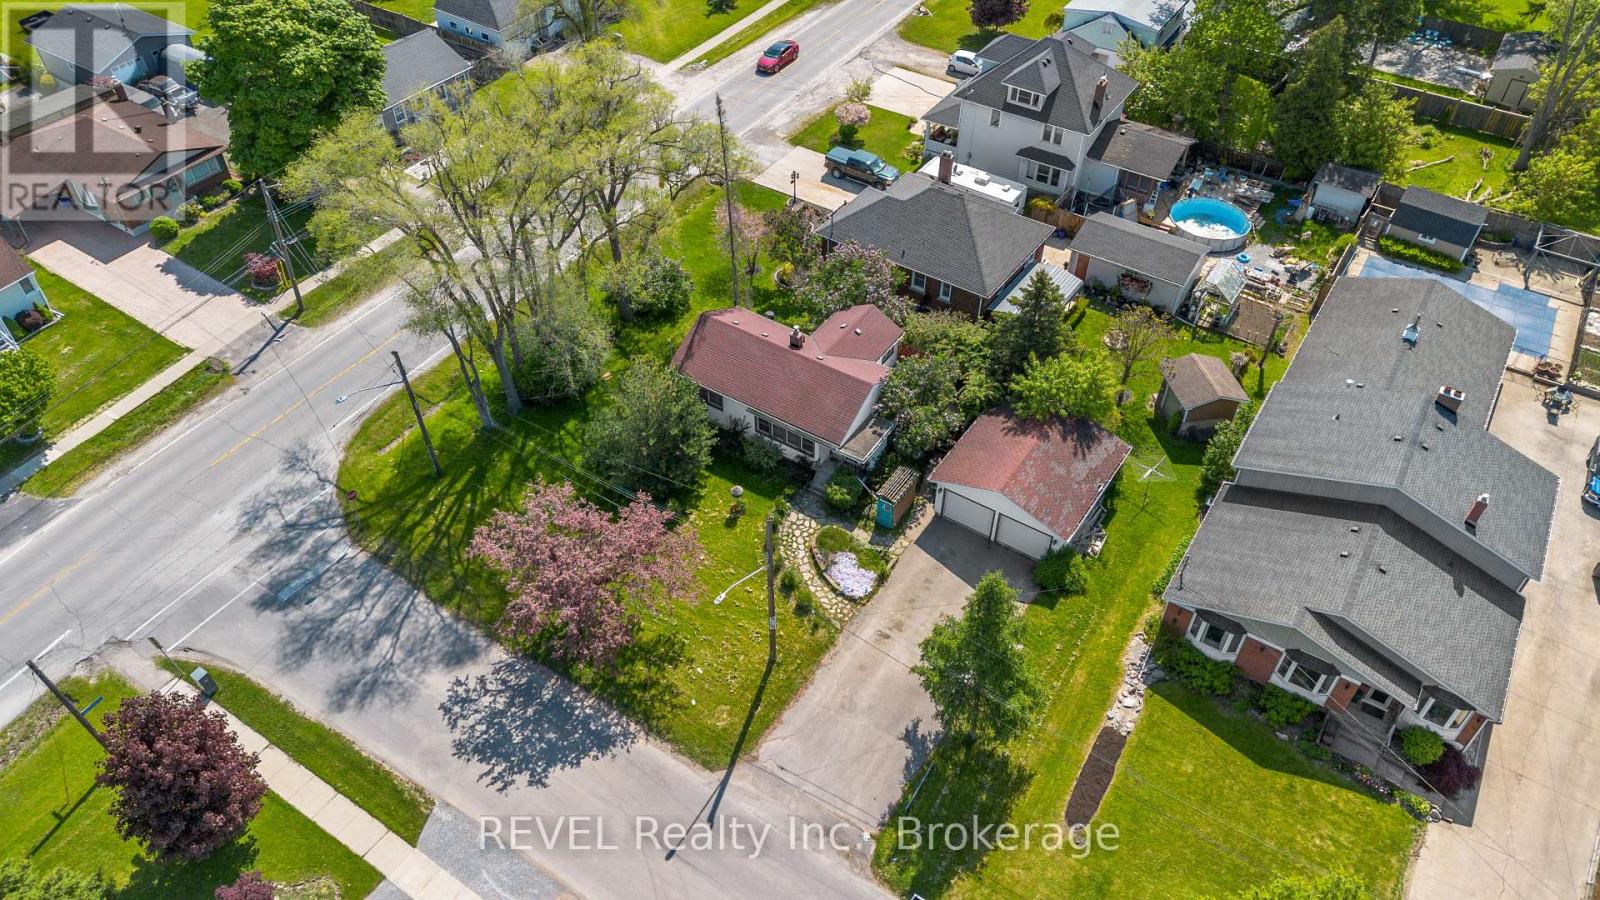
Welcome to 7962 Booth Street, a fully renovated 2-bedroom bungalow available for lease. Offering low-maintenance living in a desirable neighbourhood, this home is move-in ready and finished from top to bottom.The bright, modern interior features quality updates throughout, while the fully finished basement provides additional living space that's ideal for a family room, home office, or gym. Conveniently located close to shopping, schools, parks, public transit, and other everyday amenities, this is an excellent opportunity to lease a renovated home in a well-established neighbourhood. (id:37087)
7794 White Pine Crescent
Niagara Falls, Ontario
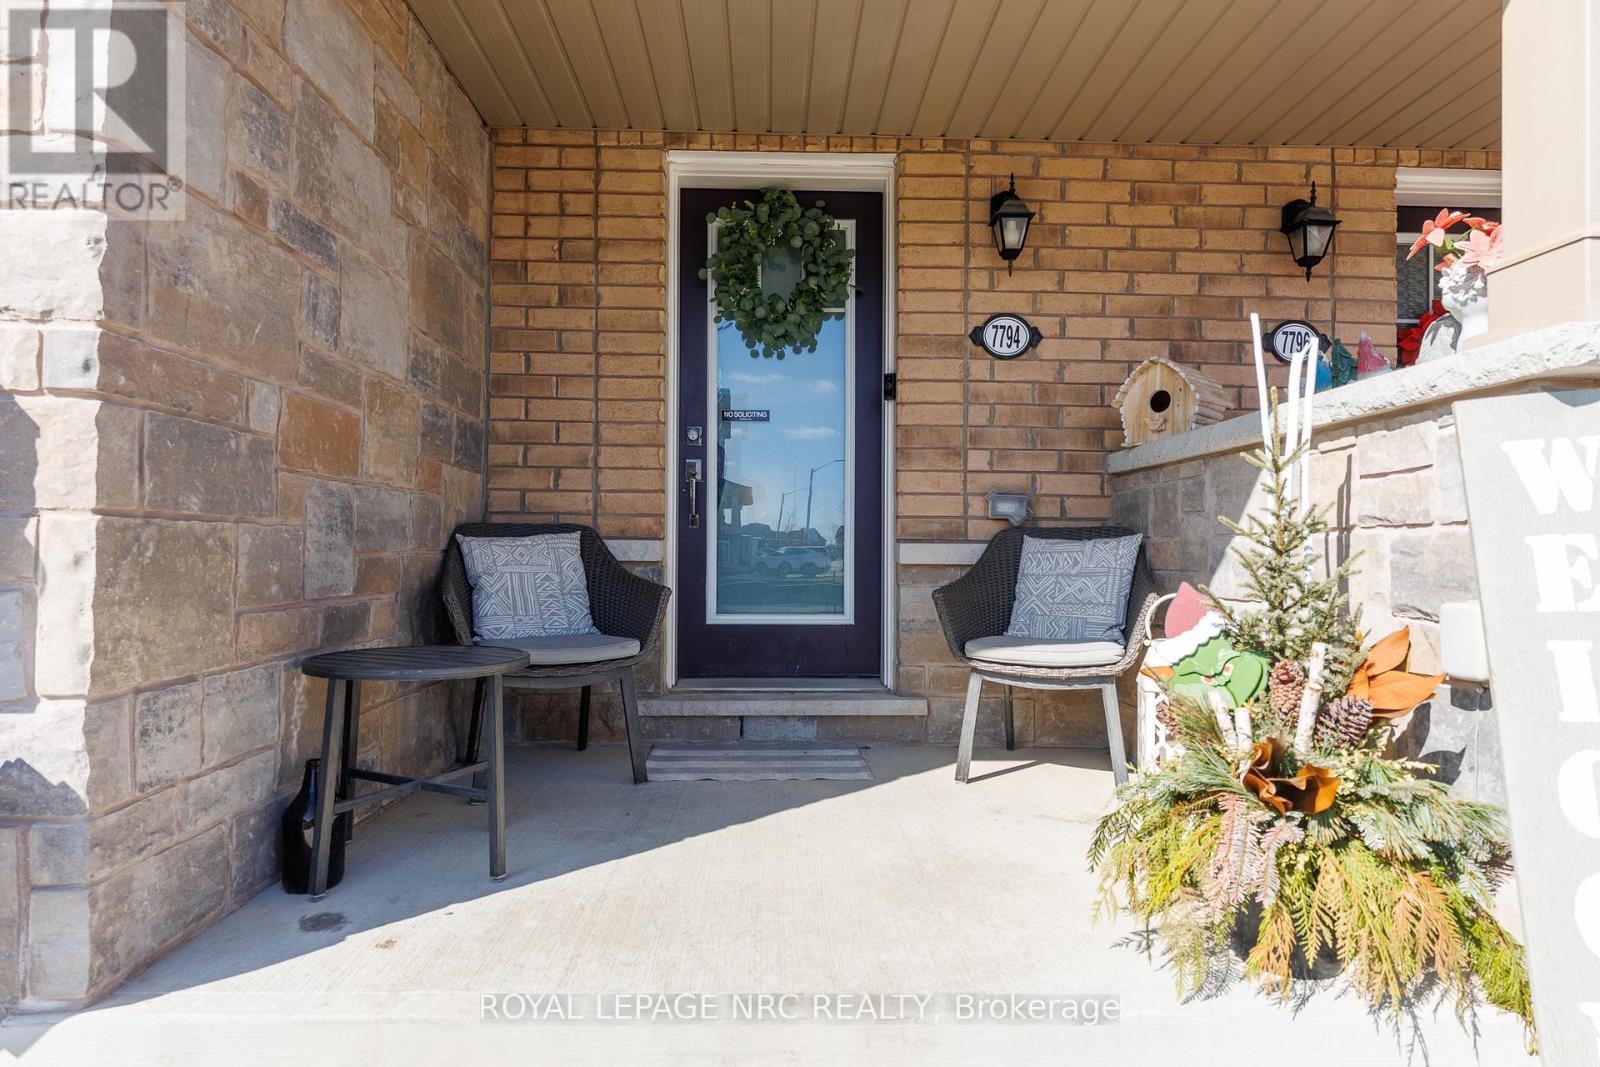
Well-maintained and move-in ready freehold townhouse! This spacious 2-storey Townhome features 3+1 bedrooms and 3.5 bathrooms, ideally located close to all amenities including shopping plazas, Costco, schools, community centres, and easy highway access. The modern main floor layout features a bright open concept design with a large kitchen island, convenient powder room, and patio doors leading to the rear yard. The second floor offers 3 generously sized bedrooms, including a large primary bedroom with a full ensuite bathroom and walk-in closet. The finished basement includes an additional bedroom with ensuite bathroom, offering private and flexible space for guests, a home office, or extended family. Perfect for families or investors, this spacious townhouse offers comfort, convenience, and great value in a desirable location. (id:37087)

