



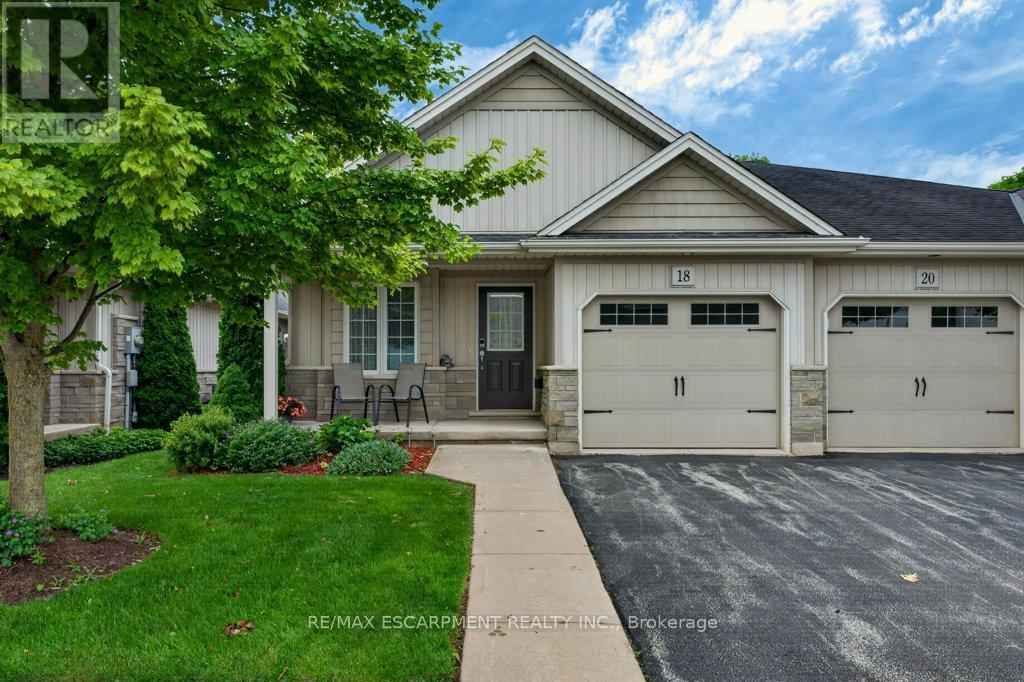
18 - 22 Jenny Crescent
West Lincoln, Ontario
Easy living awaits in the heart of Smithville! Enjoy the convenience of walking to shops, parks, restaurants, and everyday amenities while becoming part of a welcoming community where neighbours quickly become friends. This immaculate 2+1 bedroom bungalow has an inviting open-concept layout with the kitchen flowing seamlessly into the dining and living areas-perfect for everyday living and entertaining. A second 2 piece bathroom on the main floor, conveniently incorporated laundry for true one-floor living. Step outside to your private backyard retreat featuring a spacious covered deck overlooking a partially treed setting with no direct rear neighbours-the perfect place to enjoy your morning coffee or unwind with a good book. Experience the charm of small-town living without sacrificing convenience. Smithville offers all the essentials, including on-demand transit, and is just 15 minutes from the new hospital in Grimsby. If you've been looking for a move-in-ready home in a friendly community with a country feel and modern conveniences, this is one you won't want to miss! (id:37087)
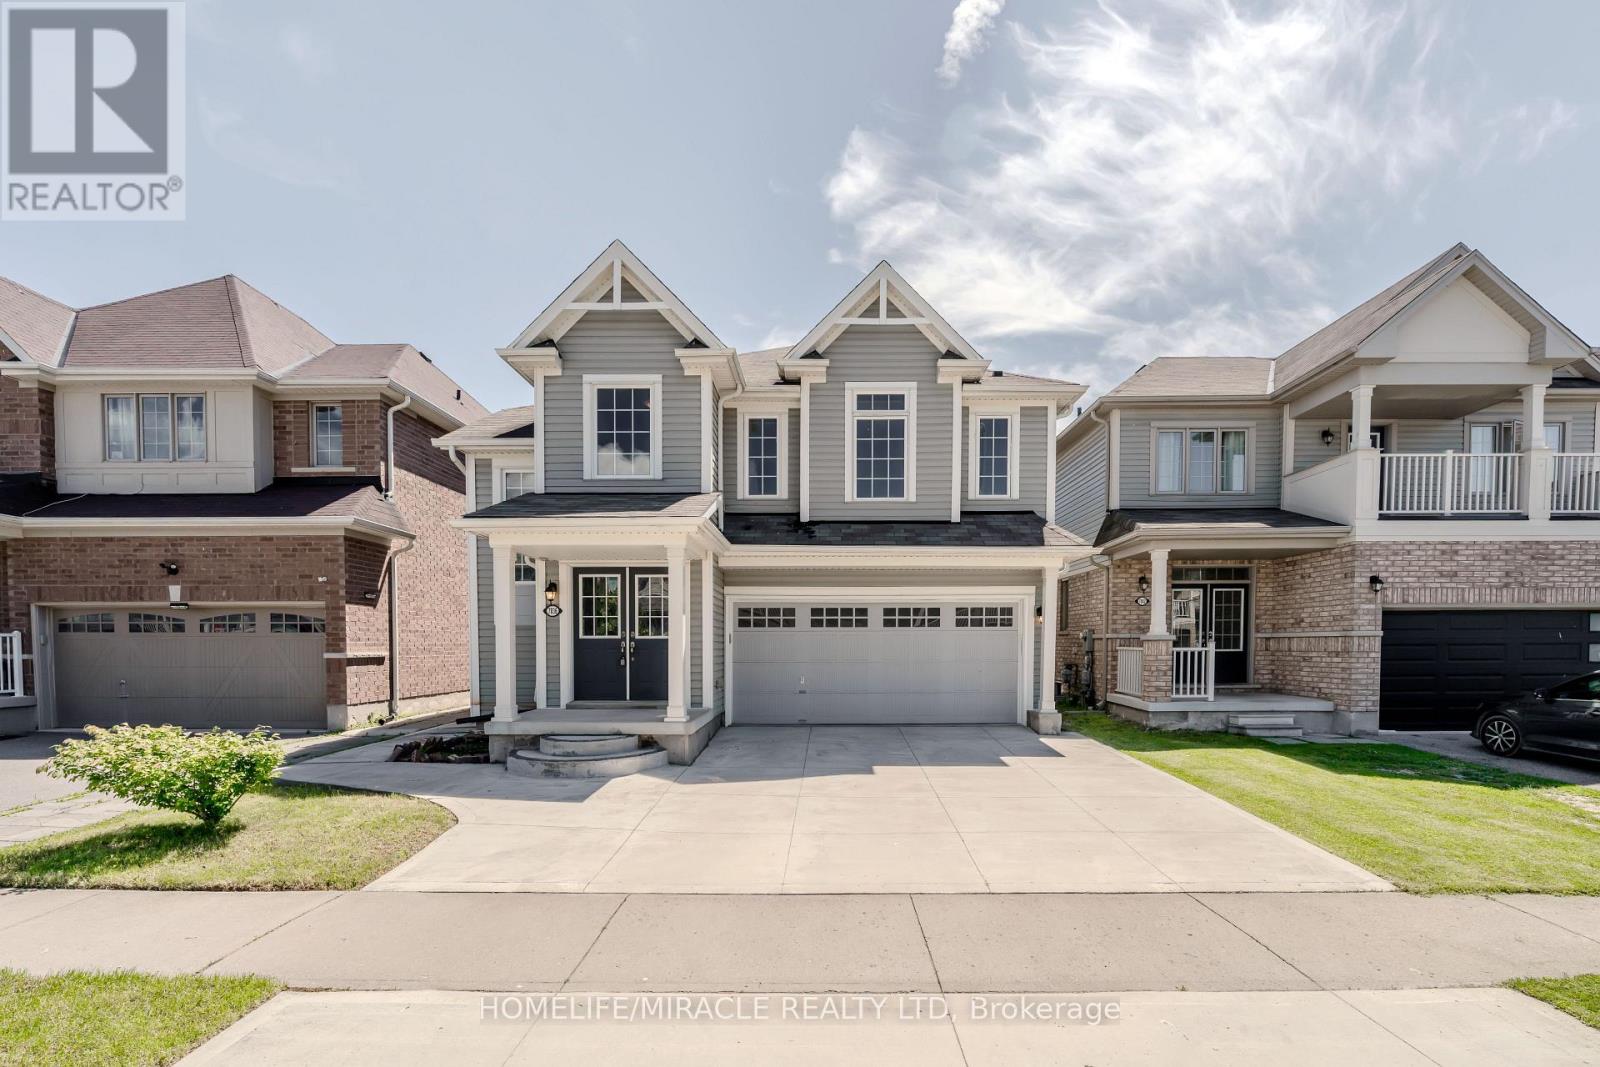
7836 Hoptree Road
Niagara Falls, Ontario
Welcome to this exceptional home in a desirable Niagara Falls neighbourhood, offering over 3,000 sq. ft. of total finished living space and a truly rare, thoughtfully designed layout. The second floor features 4 generously sized bedrooms, with each bedroom having direct access to its own full bathroom-a unique feature that provides outstanding comfort and convenience for families.The main level offers an ideal layout for everyday living and entertaining, complete with separate living, family, and dining rooms, as well as the convenience of main-floor laundry. Bright and spacious principal rooms create a warm and inviting atmosphere throughout.The finished basement, complete with a separate entrance, expands the home's versatility with 2 additional bedrooms, a full kitchen, and a spacious living area, making it an excellent option for extended family or multi-generational living.Outside, the concrete driveway adds to the home's curb appeal while offering ample parking. Conveniently located close to schools, parks, shopping, restaurants, and major highways, this home combines generous living space, an exceptional floor plan, and outstanding functionality in one of Niagara Falls' sought-after neighbourhoods.A rare opportunity to own a spacious home with a unique layout designed to accommodate today's modern family. (id:37087)
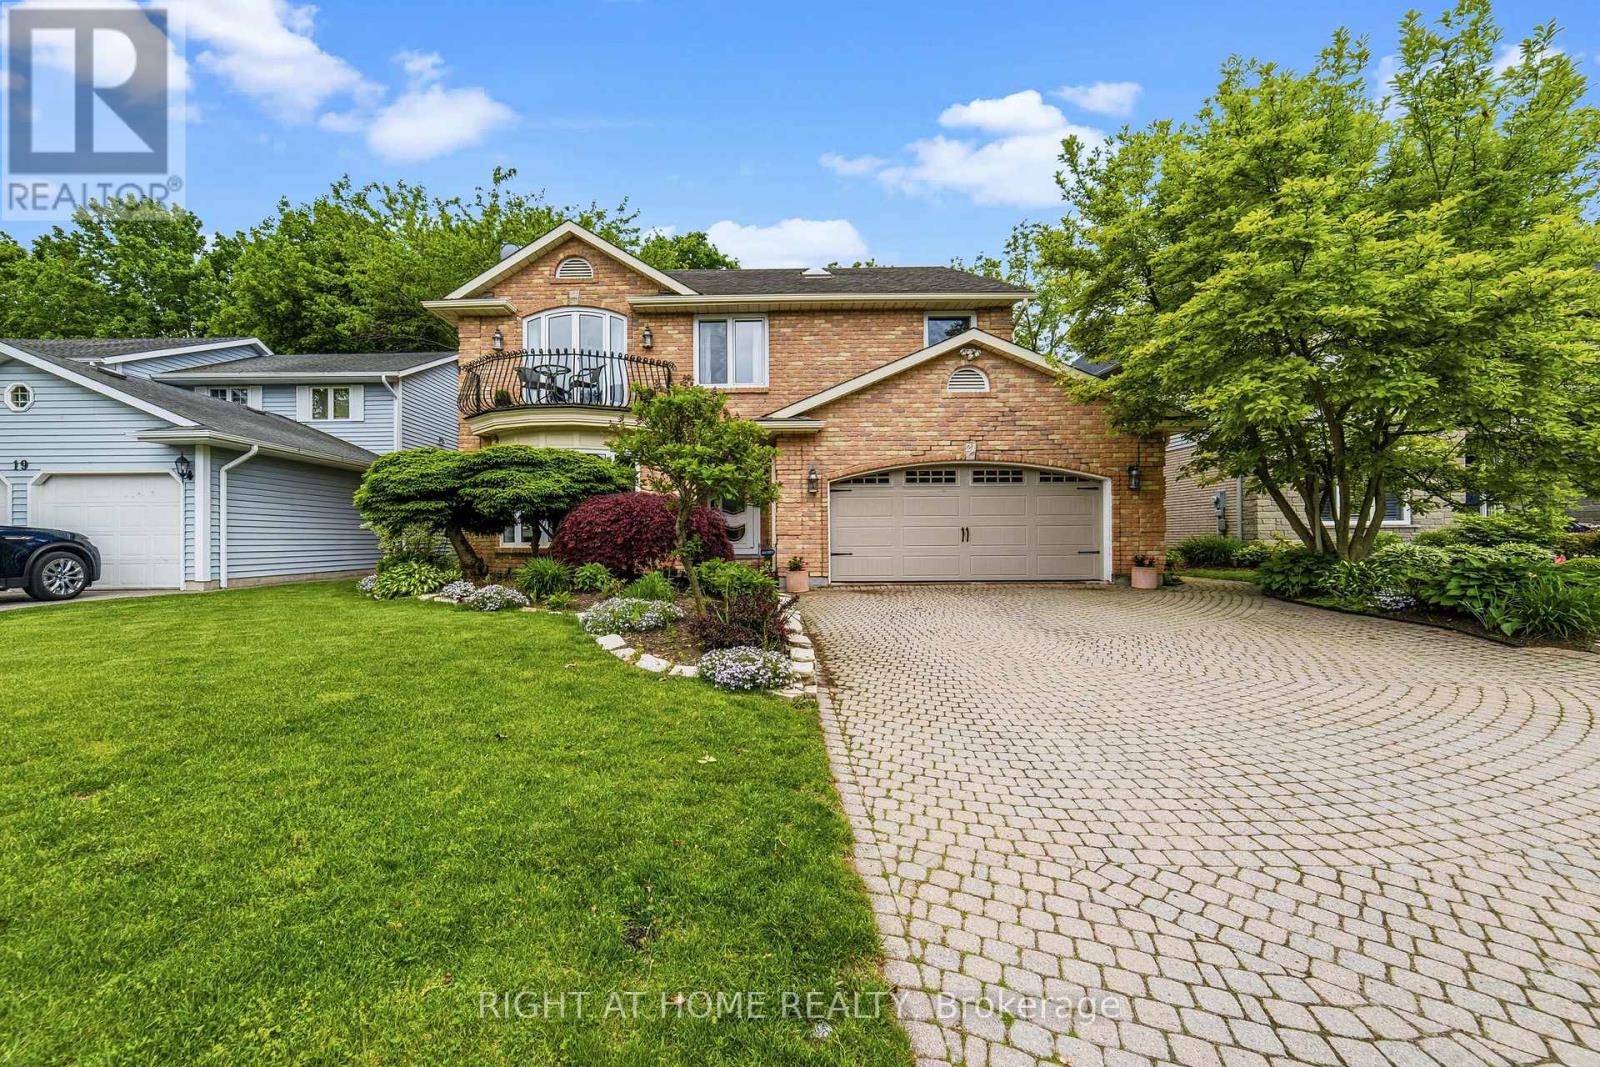
21 Francis Creek Boulevard
St. Catharines, Ontario
Rarely does a home offer this kind of connection to nature without sacrificing a single luxury. Set on a breathtaking ravine lot in the heart of prestigious Erion Estates, this custom 2,700+ sq ft with additional 1500+ sq ft lower level, executive home by Imperial Quality Homes is a private retreat unlike anything else on the market. Wake up to views of established greenery from your oversized primary suite, step onto your Romeo & Juliet balcony with morning coffee, or unwind on the expansive deck with stamped concrete patio as the ravine sets the scene behind you - with no rear neighbours, ever. Relax and enjoy the Hot Tub at any time. Inside, vaulted ceilings, skylights and floor to ceiling German-engineered windows with a lifetime guarantee create a light filled sanctuary year round. Eco-conscious finishes including cork hardwood and bamboo flooring sit alongside granite countertops and a distinctive stone backsplash kitchen that is as functional as it is full of character - a space that is sure to inspire. A gas fireplace in the lower level rec room awaits your personal touch. Exceptional storage throughout makes this home as practical as it is beautiful, with a layout thoughtfully designed for family living. Step outside and discover nature trails just moments away. Brand new irrigation system keeps the outdoor space effortlessly maintained. Minutes to the QEW. Nature, luxury and convenience - perfectly balanced. (id:37087)
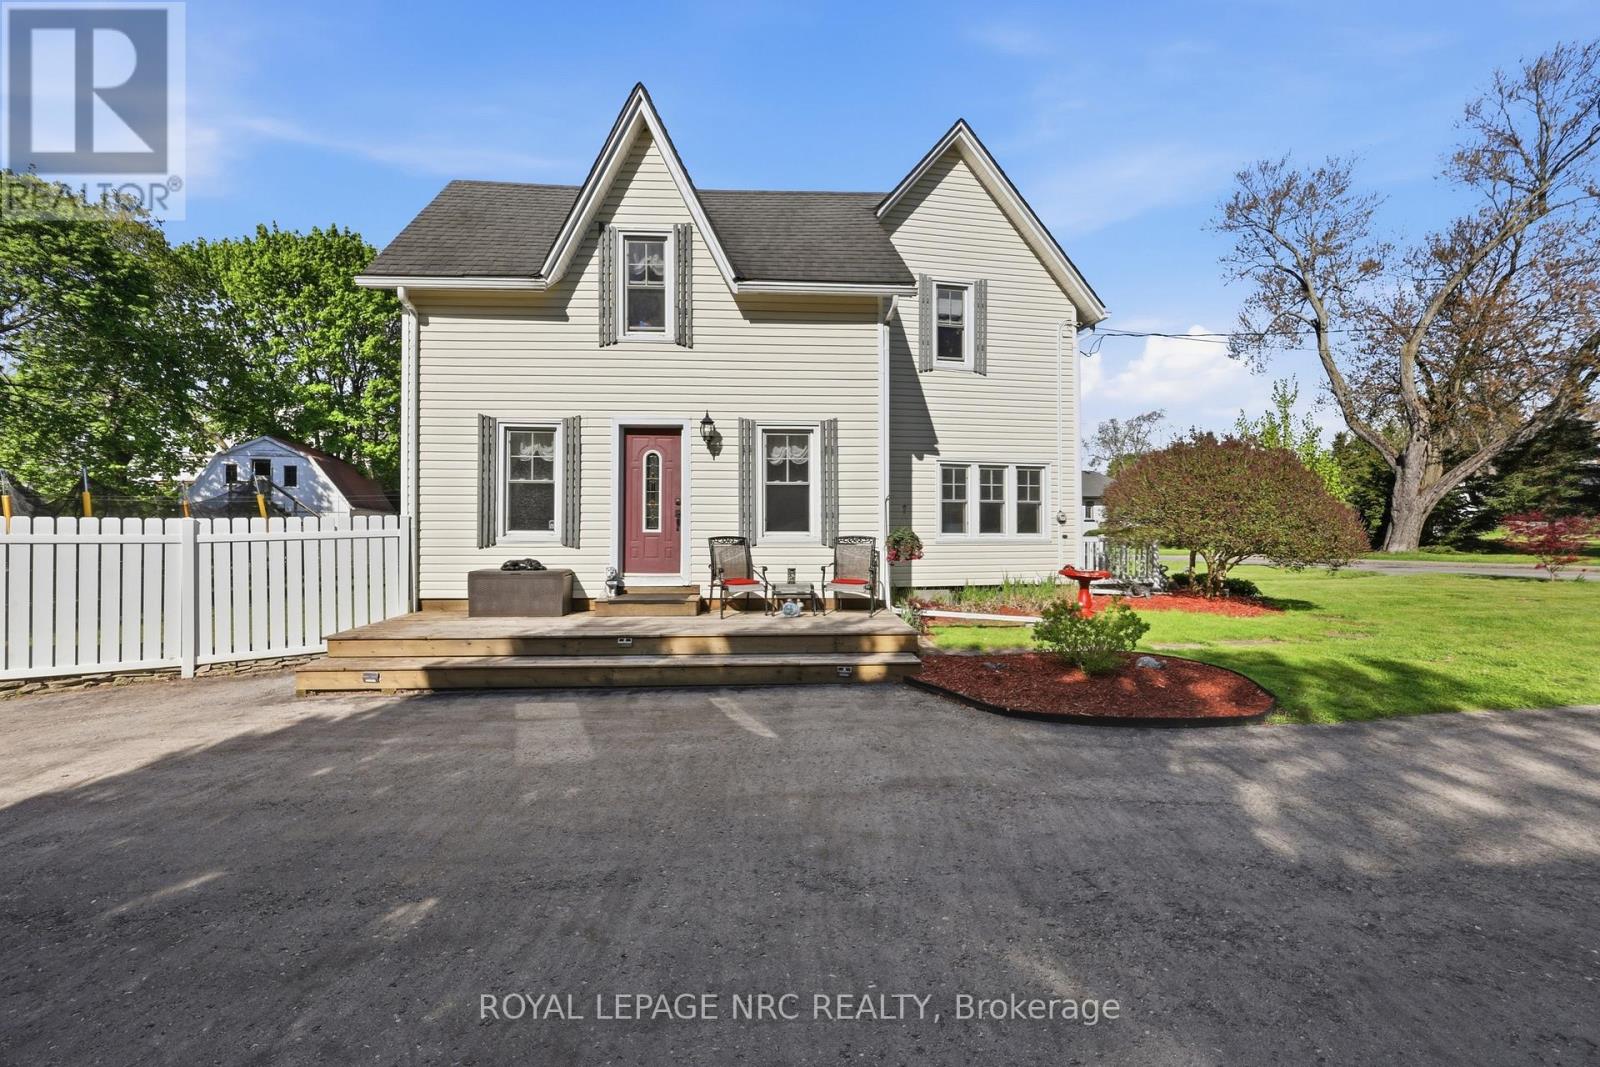
776 Canboro Road
Pelham, Ontario
If you are looking for character, history, and a quiet retreat to escape to, step into the timeless allure of the "Effrick" Home-a stunning double-brick century residence circa 1854, nestled right in the heart of the picturesque community of Fenwick. Offering a rare blend of historic charm and modern space, this impressive two-storey detached home features three bedrooms, two bathrooms, and over 2,000 square feet of above-grade living space. Soaring, high ceilings custom to these grand character homes immediately elevate the interior. The heart of the home features a charming kitchen beautifully finished with granite countertops, flowing into a sun-drenched dining room that opens to an expansive family room. The upper level offers three bedrooms and a spacious four-piece family bath, complemented by a convenient two-piece powder room on the main level. Situated on a sprawling 112 by 116-foot lot, the outdoor space is a true private sanctuary featuring a detached double-car garage, a long private double driveway with parking space for more than six vehicles, and an ample yard with endless possibilities. Enjoy the absolute best of small-town living within walking distance to quaint boutique shops, local dining, and parks, all while remaining just a short ten-minute drive from the amenities, community centres, and schools of Pelham (id:37087)

6192 Curlin Crescent
Niagara Falls, Ontario
Experience modern, move-in-ready living in Forestview Estates. This sleek bungalow blends elevated finishes with a functional four-bedroom layout designed for everyday comfort. Bright, open spaces flow effortlessly from the kitchen to the living and dining areas, with 9-foot ceilings, engineered hardwood, and a walk-in pantry adding both style and practicality. Large windows open to a covered patio, extending your living space outdoors. The main floor offers two spacious bedrooms and two full bathrooms, including a serene primary suite with a spa-inspired 5-piece ensuite. A convenient mudroom and laundry area connect directly to the two-car garage. Downstairs, the finished basement transforms the home into a true lifestyle property - featuring two additional rooms, two full bathrooms, high ceilings, and a generous recreation area with a wet bar. Perfect for entertaining, hosting family, or creating flexible work-from-home space. Set in a quiet, established neighbourhood close to shopping, golf, highway access, and Niagara's best amenities, this home offers the ease of a fully completed, turnkey property. Taxes not yet assessed as it is a new build. (id:37087)
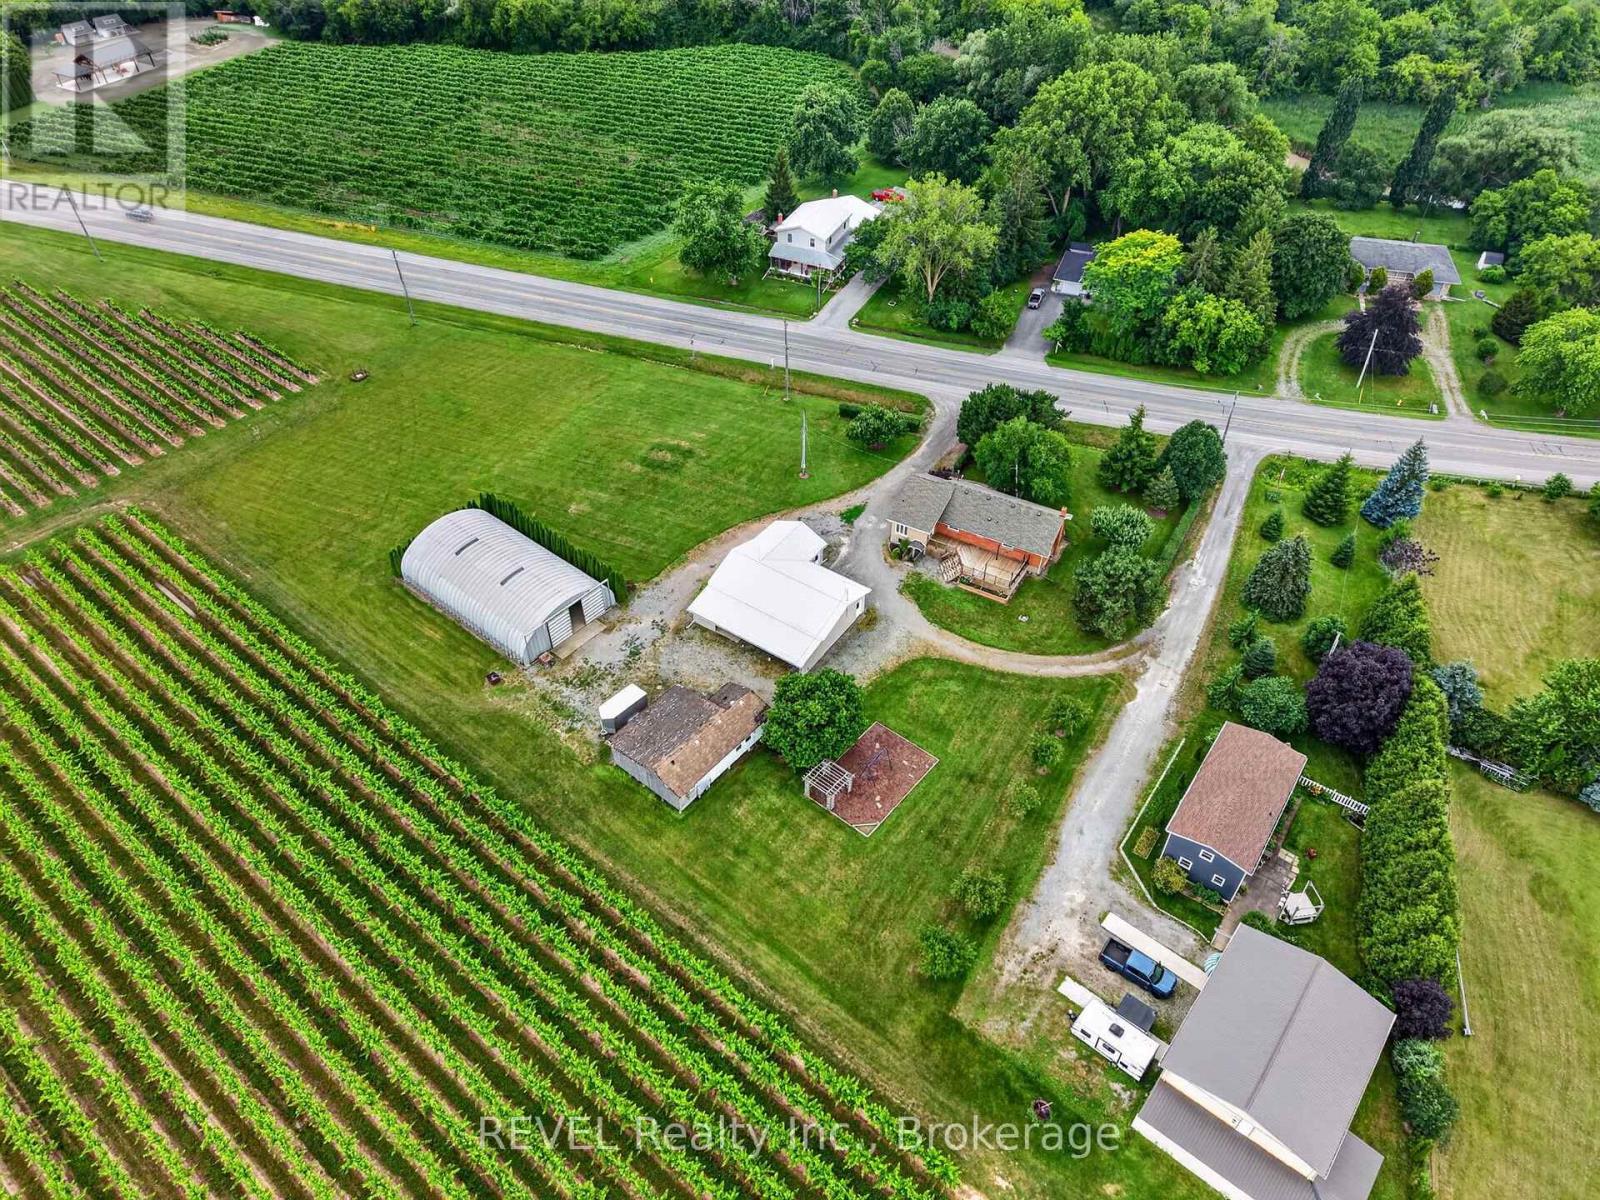
1249 Four Mile Creek Road
Niagara-On-The-Lake, Ontario
Welcome to this well maintained 3-bedroom, 2-bath raised bungalow offering 2,137 sq. ft. of comfortable living in the heart of Virgil. Set on a property with picturesque vineyard views, this home offers the perfect blend of rural charm and everyday convenience. Enjoy morning coffee or evening sunsets from the back deck overlooking the vines, while inside, the kitchen is finished with elegant quartz countertops that add a modern touch. A standout feature is the impressive 80' x 40' shop with a concrete floor-ideal for hobbyists, car enthusiasts, tradespeople, or additional storage. Located just minutes from grocery stores, restaurants, schools, award-winning wineries, golf course, 10 min drive Old Town Niagara-on-the-Lake, and 13 min drive to Queenston Heights, this property delivers the lifestyle buyers are looking for. Whether you're searching for more space to grow, work, or simply enjoy the beauty of Niagara wine country, this home offers a rare combination of versatility and location. (id:37087)
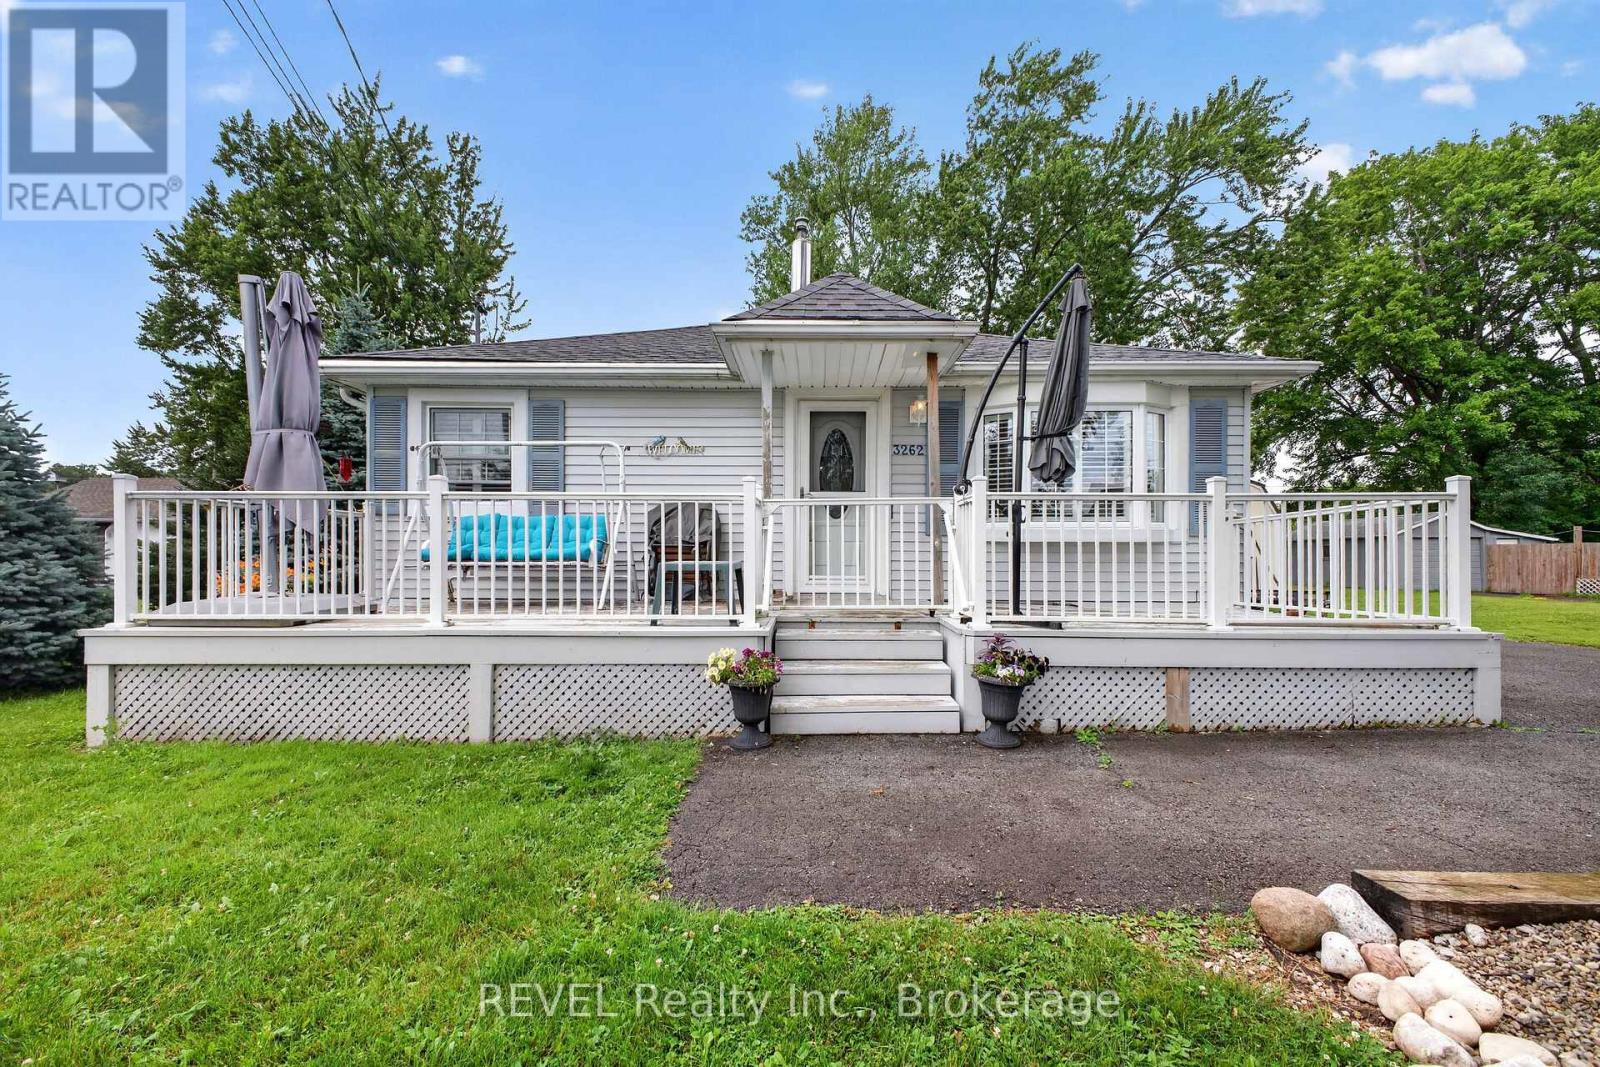
3262 Young Avenue
Fort Erie, Ontario
Beautifully maintained 3 bedroom bungalow with bright open concept layout that's perfect for todays lifestyle. The cozy living room flows seamlessly into the kitchen/dining area creating an ideal space for everyday living and entertaining. California Shutters throughout add elegance and enhance the natural light. Situated on an impressive over sized lot (105 X 125), this property offers endless possibilities for expansion. Whether you're a first time home buyer, downsizing, or investing, this home offers comfort, functionality and outstanding value. Conveniently located close to the beach, Friendship Trail and downtown Ridgeway. (id:37087)
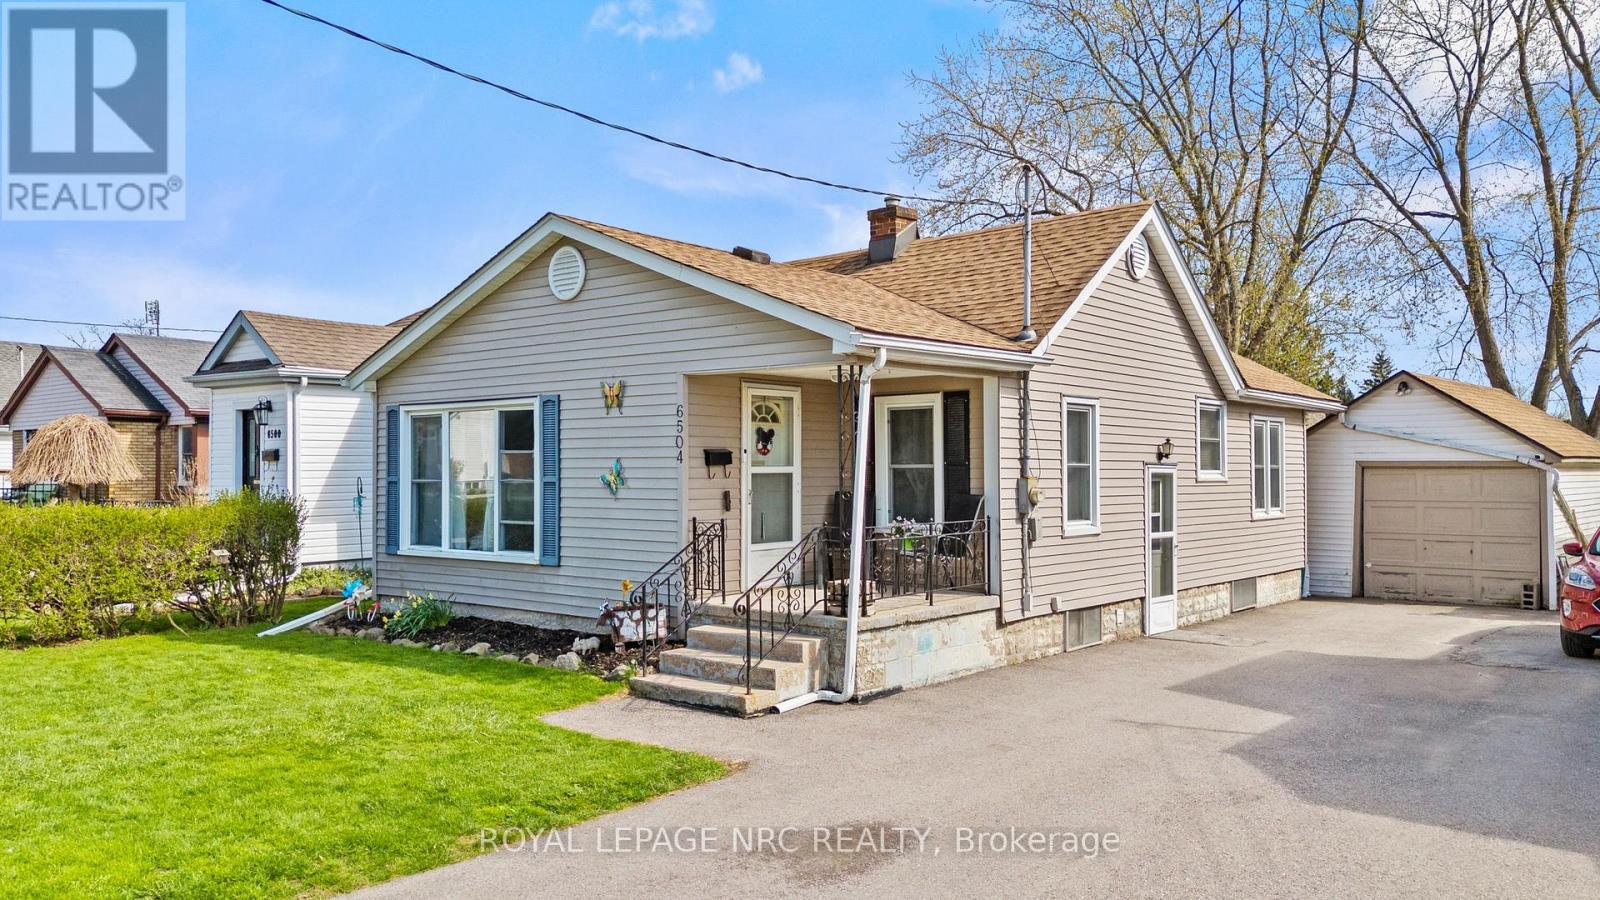
6504 Monroe Street
Niagara Falls, Ontario
Welcome to this charming 2-bedroom, 1-bathroom bungalow filled with opportunity and potential. Freshly painted in 2024, with updated bathroom finishes and new flooring, this home offers a bright, refreshed interior that is move-in ready while still allowing room to personalize and add value over time. The cozy yet functional layout provides flexibility for future expansion, whether you envision finishing the basement for additional living space or creating a potential third bedroom. Ideal for first-time buyers, downsizers, or investors, this property is a fantastic opportunity to build equity and make it your own. Nestled in a quiet, family-friendly neighbourhood, you'll enjoy convenient access to shopping, dining, schools, and all amenities, with Niagara Falls just a short drive away. Whether you're looking for a place to call home or a smart investment opportunity, this property offers exceptional value and endless possibilities. (id:37087)
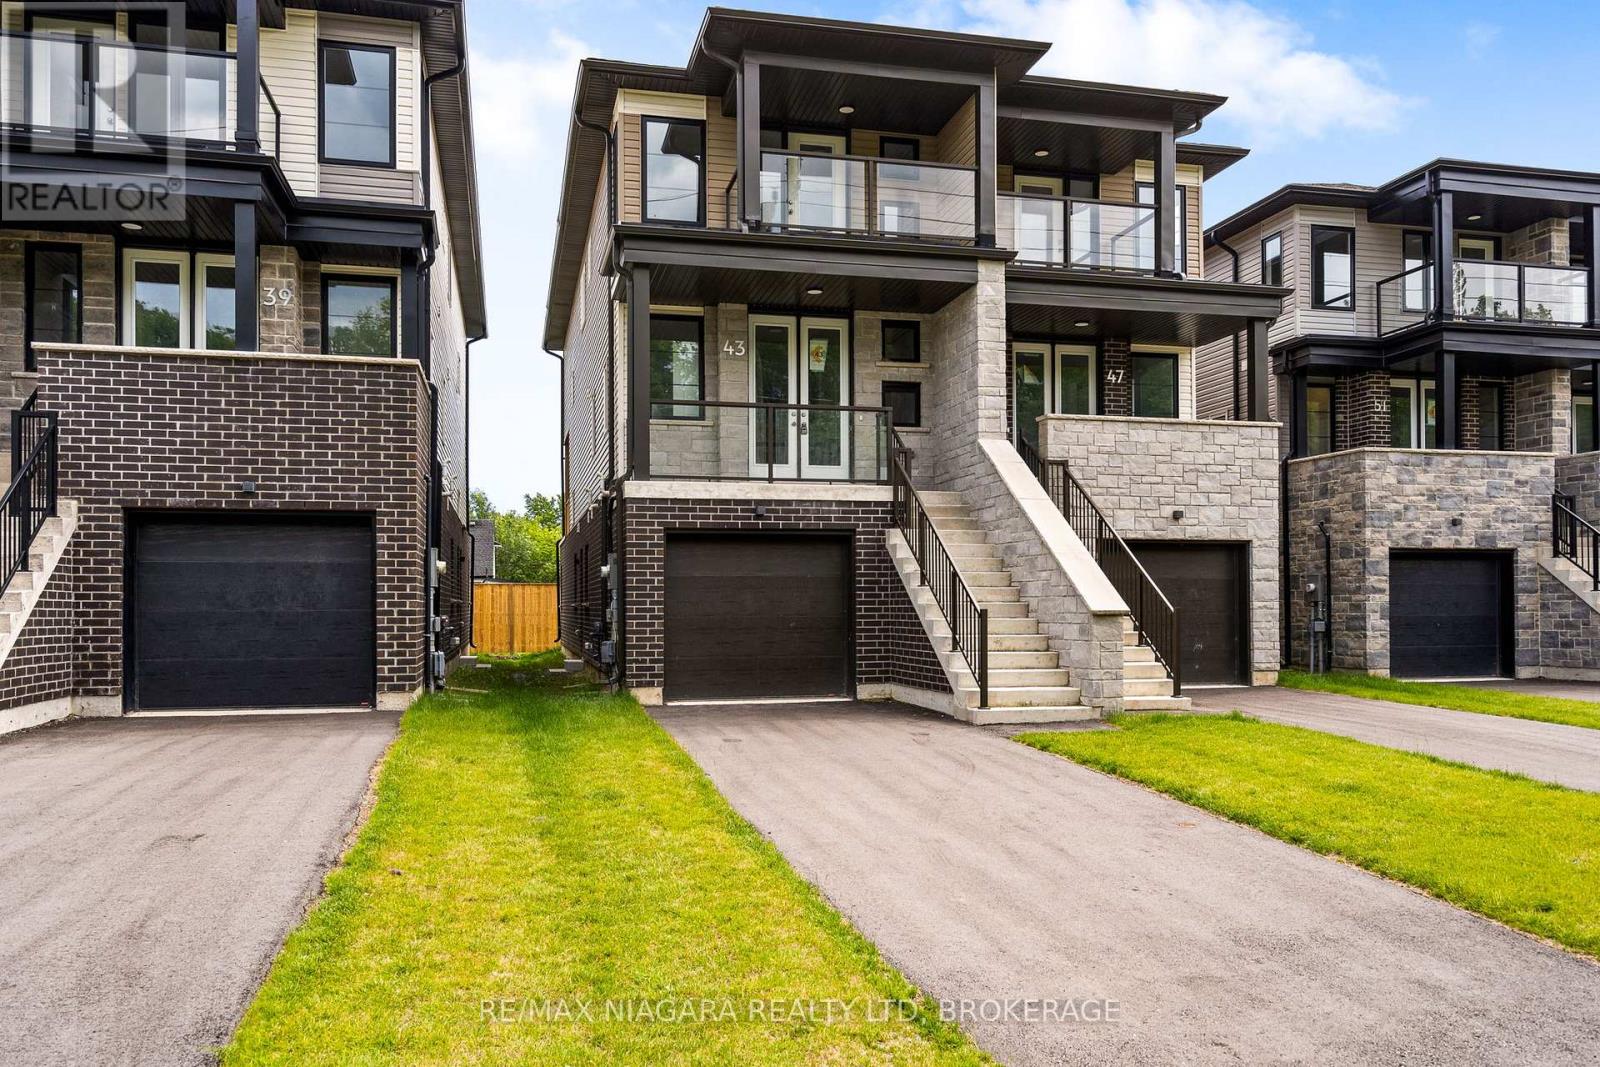
79 Superior Street
Welland, Ontario
Welcome to this brand-new semi-detached home offering incredible flexibility, income potential, and long-term value. Thoughtfully designed with an in-law suite and separate entrance to the lower level, this property is an ideal opportunity for homeowners, investors, or multi-generational families.The main residence features a bright, open-concept layout with 3 spacious bedrooms, 3 bathrooms, and a modern kitchen that flows seamlessly into the living and dining areas, creating a functional space for everyday living and entertaining. The primary bedroom includes its own private ensuite, while the additional bedrooms offer great size and versatility.The fully finished lower-level suite adds exceptional value, complete with its own private entrance, 1 bedroom, 1 bathroom, full kitchen, and comfortable living space. Whether used for extended family, guests, or as a mortgage-helper rental, this setup provides outstanding flexibility from day one.Built brand new by the builder, this home offers the peace of mind of new construction along with the added benefit of a versatile floor plan designed to suit a variety of lifestyles. Whether you are looking to offset your mortgage, invest in a move-in-ready property, or accommodate multi-generational living, this is an opportunity you do not want to miss. Photos of different unit - same layout but some finishes may slightly differ. (id:37087)
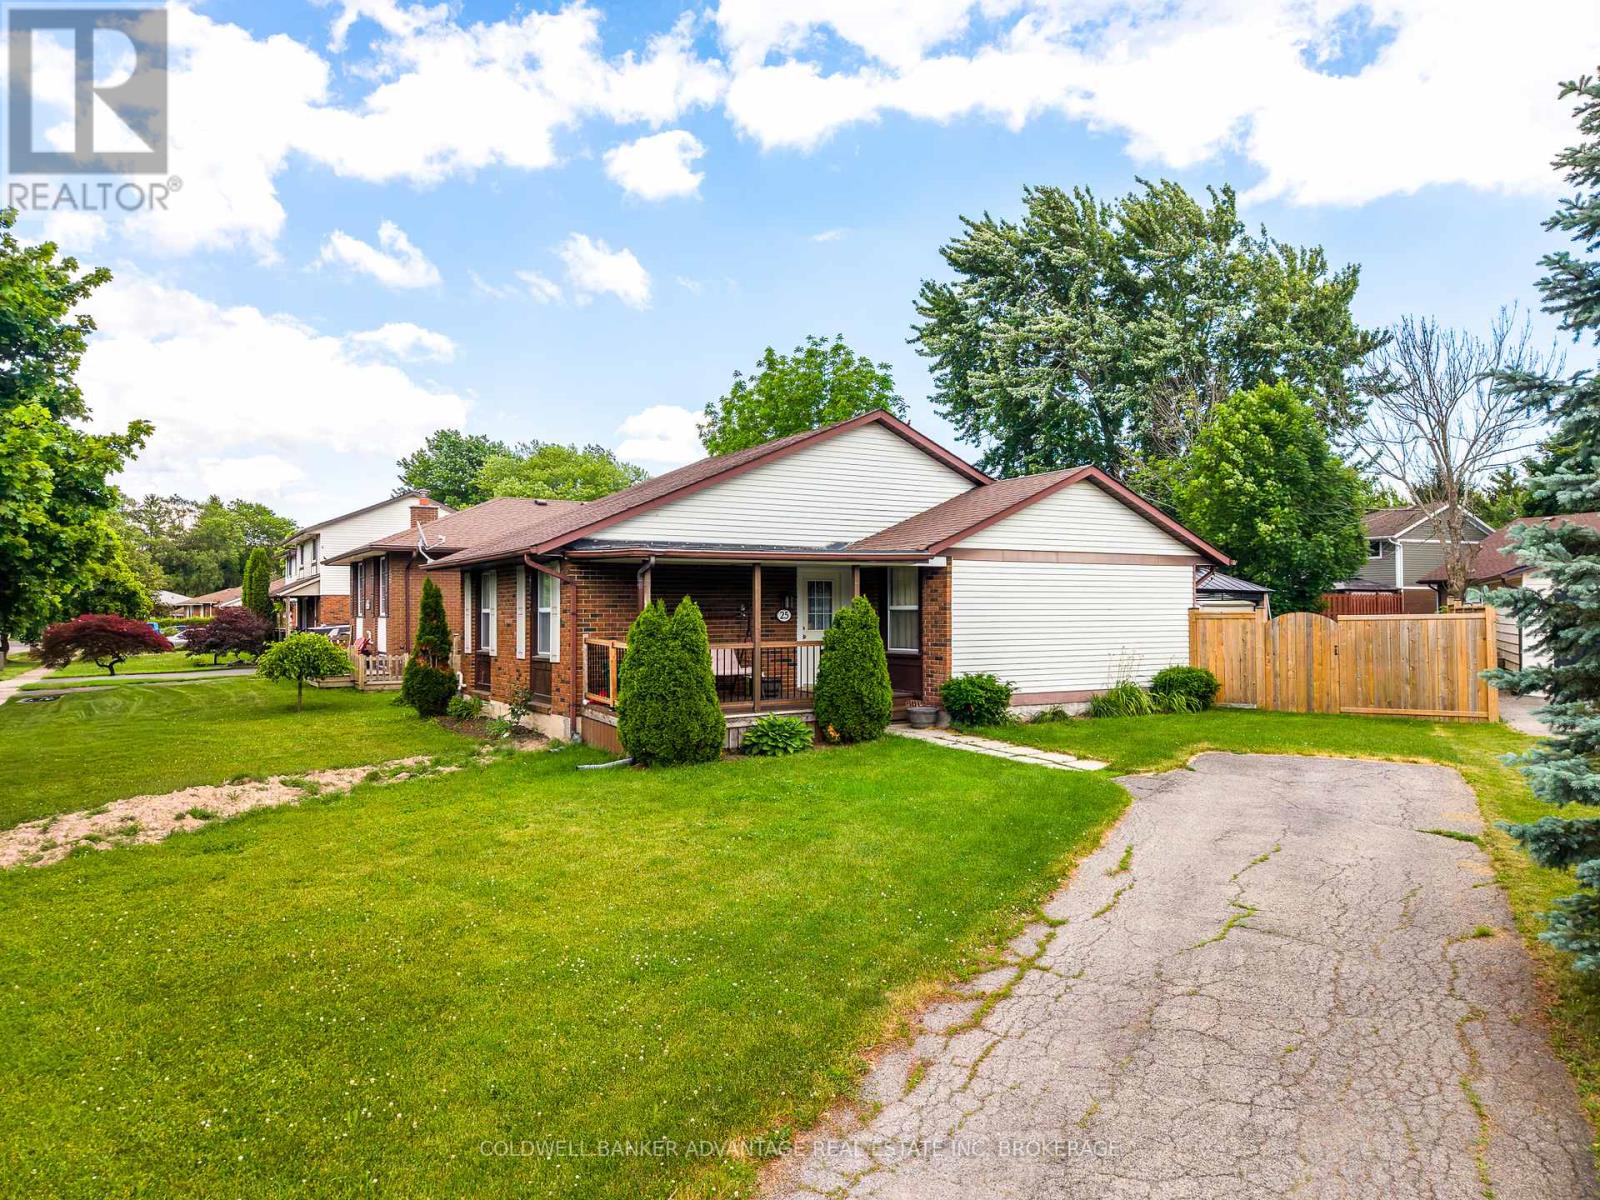
25 Newleaf Crescent
Welland, Ontario
Charming 3-Bedroom Bungalow in a Fantastic Welland Neighbourhood! Welcome to this beautifully maintained 3-bedroom, 1-bath bungalow nestled in one of Welland's most desirable and family-friendly neighbourhoods. Perfect for many buyers, this home offers comfortable one-level living with plenty of potential to finish the basement exactly how you'd like. Step inside to find a bright and inviting living space filled with natural light, a masterfully upgraded kitchen with ample cabinetry, gorgeous hardwood floors, and three well-sized bedrooms ideal for family living or a home office setup. The practical layout makes everyday living easy and convenient. Outside, enjoy a spacious yard perfect for entertaining, gardening, or relaxing summer evenings. With nearby parks, schools, shopping, and easy access to major routes, this location offers both convenience and community charm.Don't miss your opportunity to own a solid bungalow in a great Welland neighbourhood - move-in ready and full of potential! (id:37087)
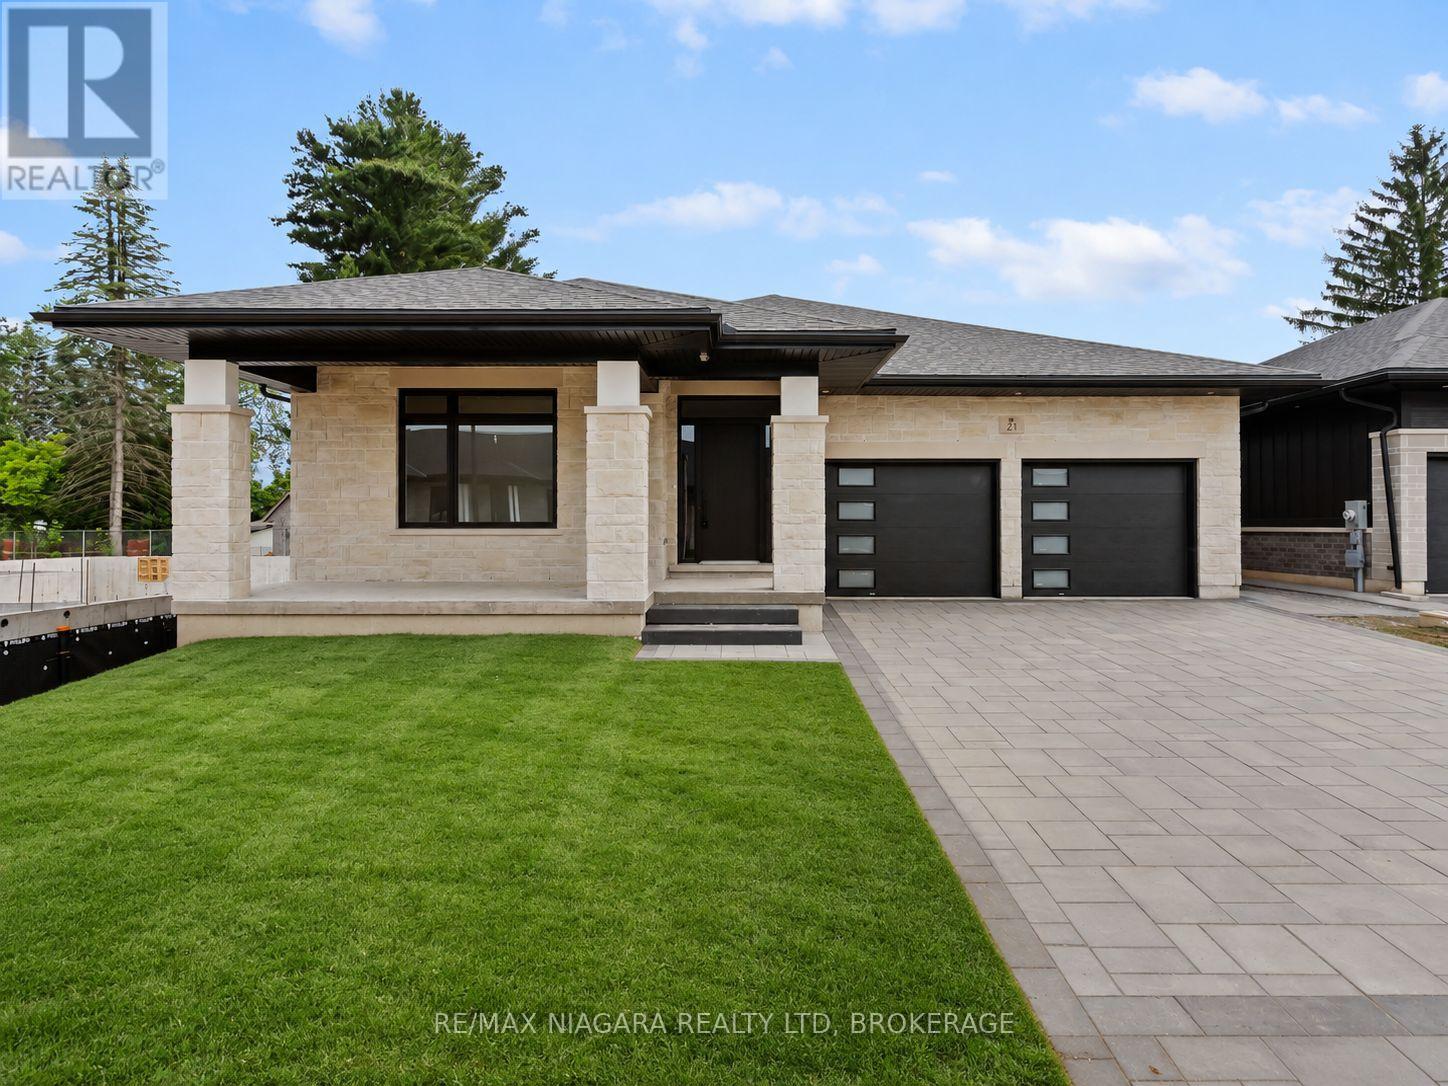
21 Accursi Crescent
Pelham, Ontario
Welcome to 21 Accursi Crescent, showcasing the newly released Sugar Maple model by Centennial Homes in the highly sought-after Emerald Trails community of Fonthill. Offering 2,130 square feet of impeccably finished main-floor living space, this exceptional detached bungalow combines elegant design, premium finishes, and everyday functionality.Thoughtfully designed for modern living, the main level features 3 spacious bedrooms, 2 full bathrooms, convenient main-floor laundry, and a bright open-concept layout ideal for both entertaining and family life. A stunning custom kitchen, complete with a large centre island with seating for five, a walk-in pantry, and quality finishes throughout. The kitchen seamlessly connects to the dining and living areas, where a striking gas fireplace and elegant glass staircase create a sophisticated focal point.Outside, enjoy a covered rear deck perfect for relaxing or entertaining, an oversized front porch, a finished driveway, and a double-car garage. Additional upgrades include an irrigation system, central vacuum, and numerous thoughtfully selected features designed to enhance comfort, convenience, and low-maintenance living.Ideally situated in one of Niagara's most desirable communities, Emerald Trails offers easy access to top-rated schools, golf courses, shopping, restaurants, parks, and major highway connections. (id:37087)
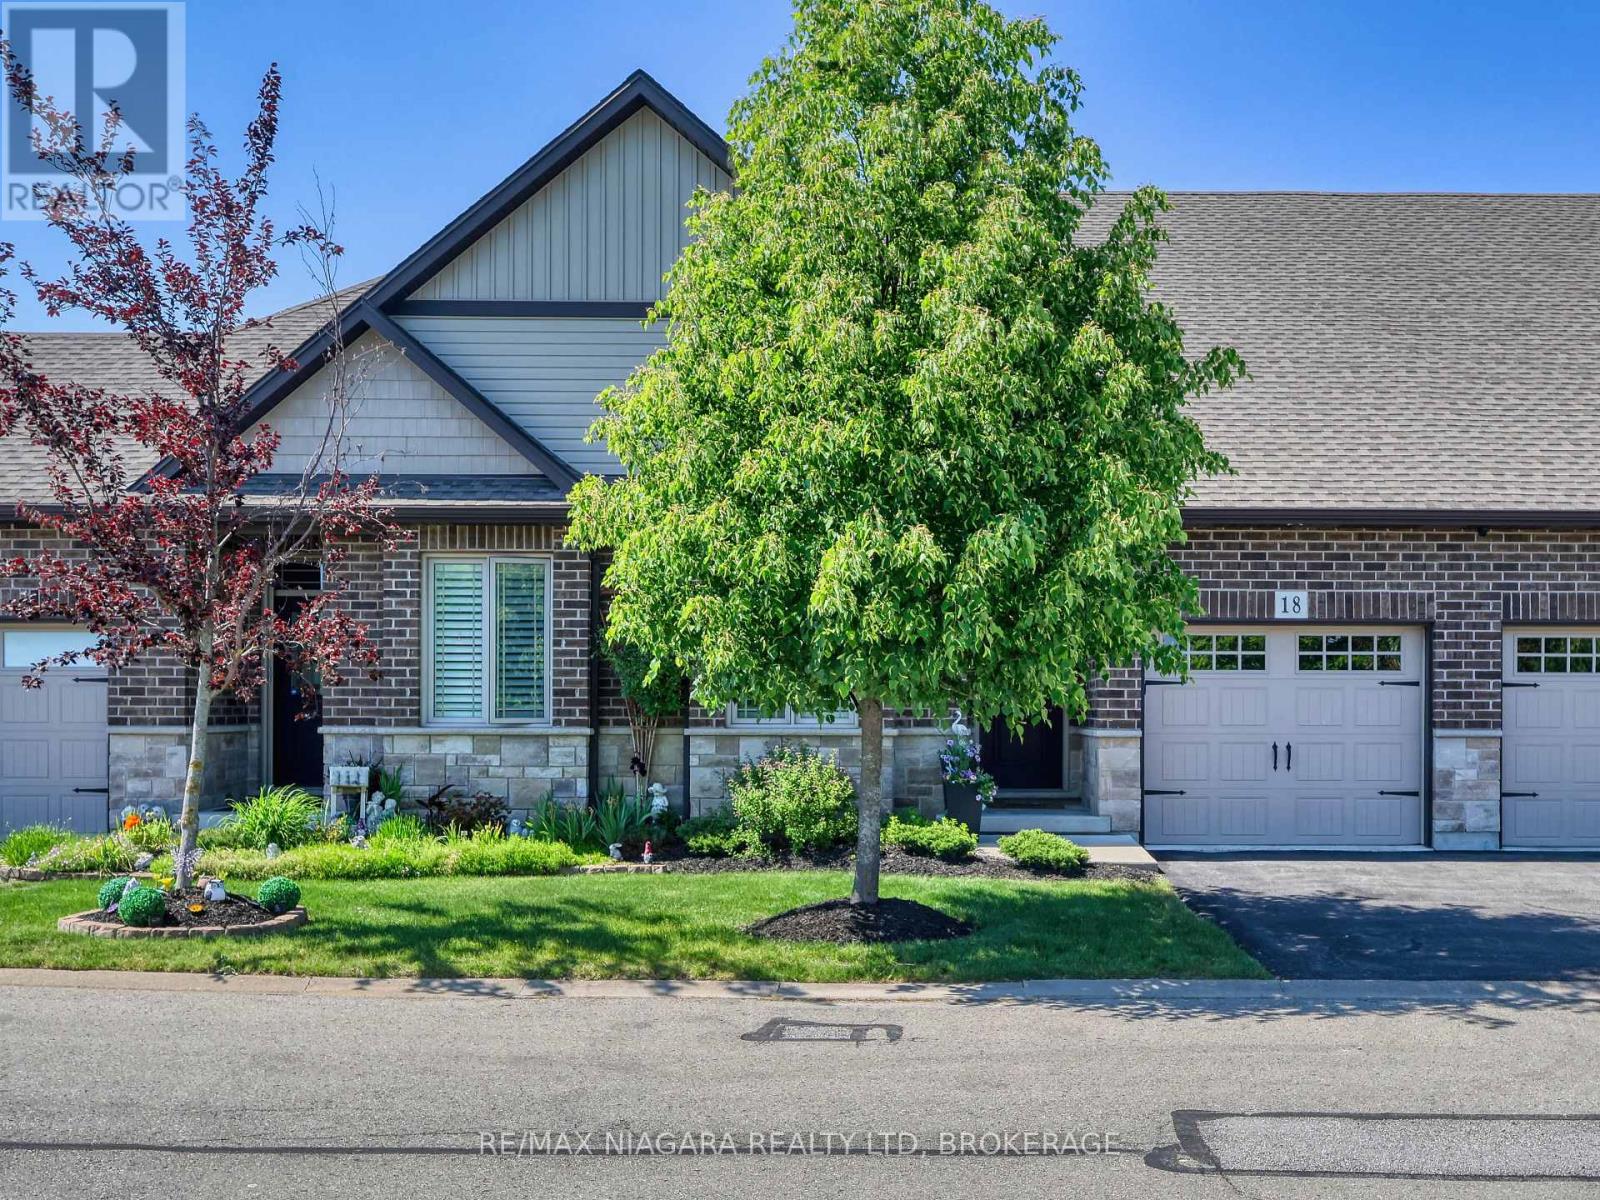
18 - 9528 Hendershot Boulevard
Niagara Falls, Ontario
Beautifully finished 2+1 bedroom, 3-bath bungalow townhouse in the highly desirable Fernwood Estates community in west-end Niagara Falls. This well-kept 11-year-old home offers a functional, carpet-free main level with hardwood flooring, vaulted ceilings, and an upgraded kitchen complete with granite countertops and quality finishes.The open-concept layout provides seamless access to the back deck ,perfect for morning coffee or relaxed entertaining. The primary suite and second bedroom are conveniently located on the main floor, while the fully finished lower level adds exceptional living space with an additional bedroom, a full 4-piece bathroom, and a generous rec room ideal for guests, hobbies, or extended family.A single-car garage, private driveway, and thoughtful layout make this home an easy choice for downsizers, professionals, or investors seeking a low-maintenance property in a strong location.Situated close to major amenities, Niagara Region thruways, both highways, golf courses, and ongoing new developments, this address offers long-term value and everyday convenience. (id:37087)

